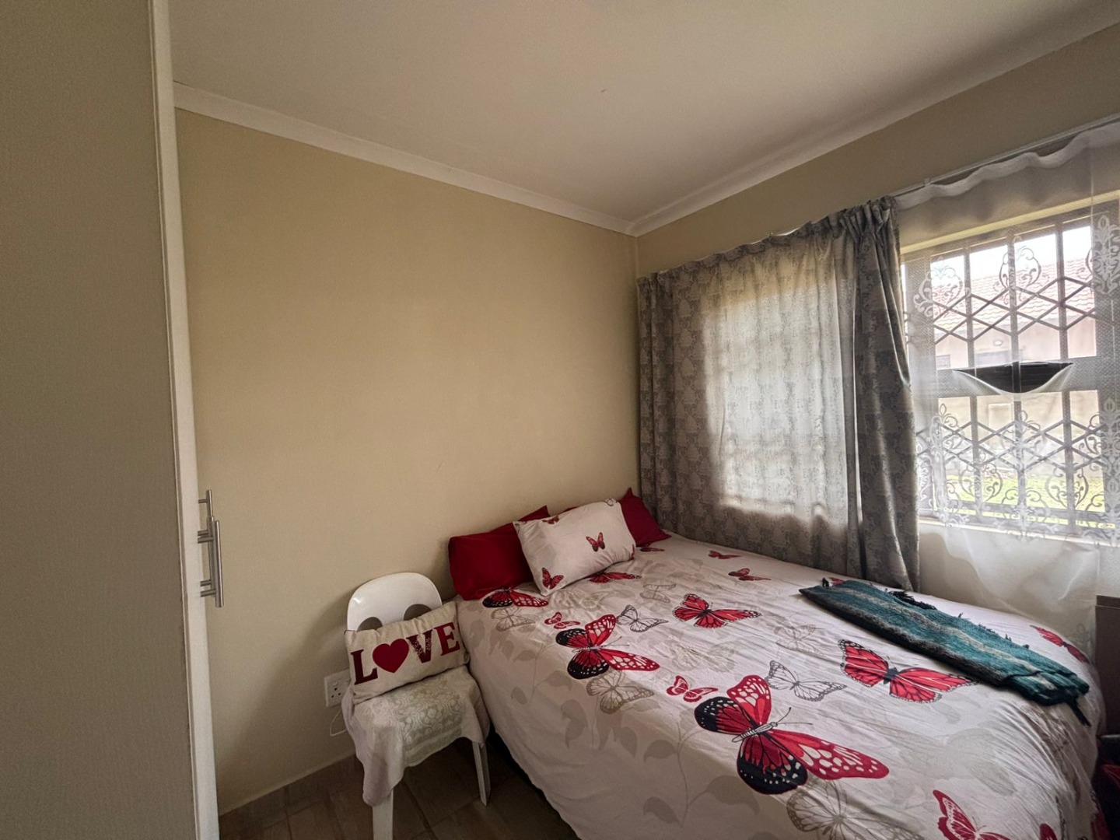
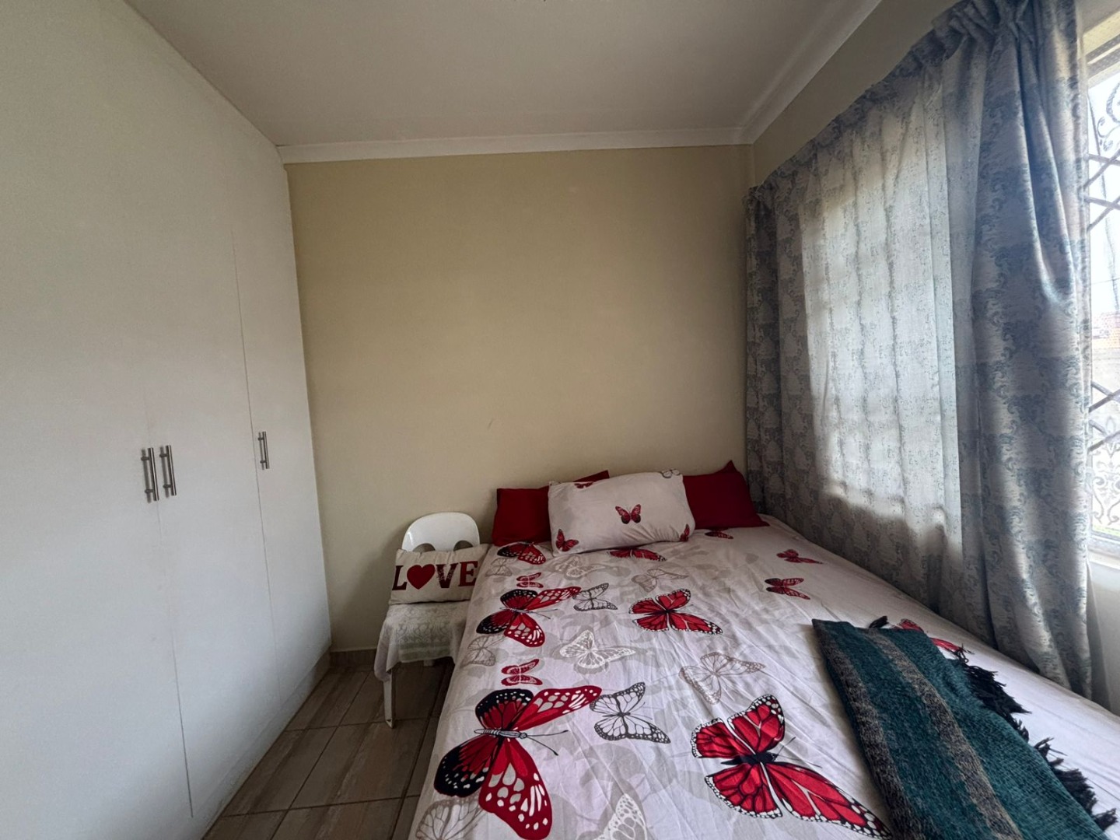
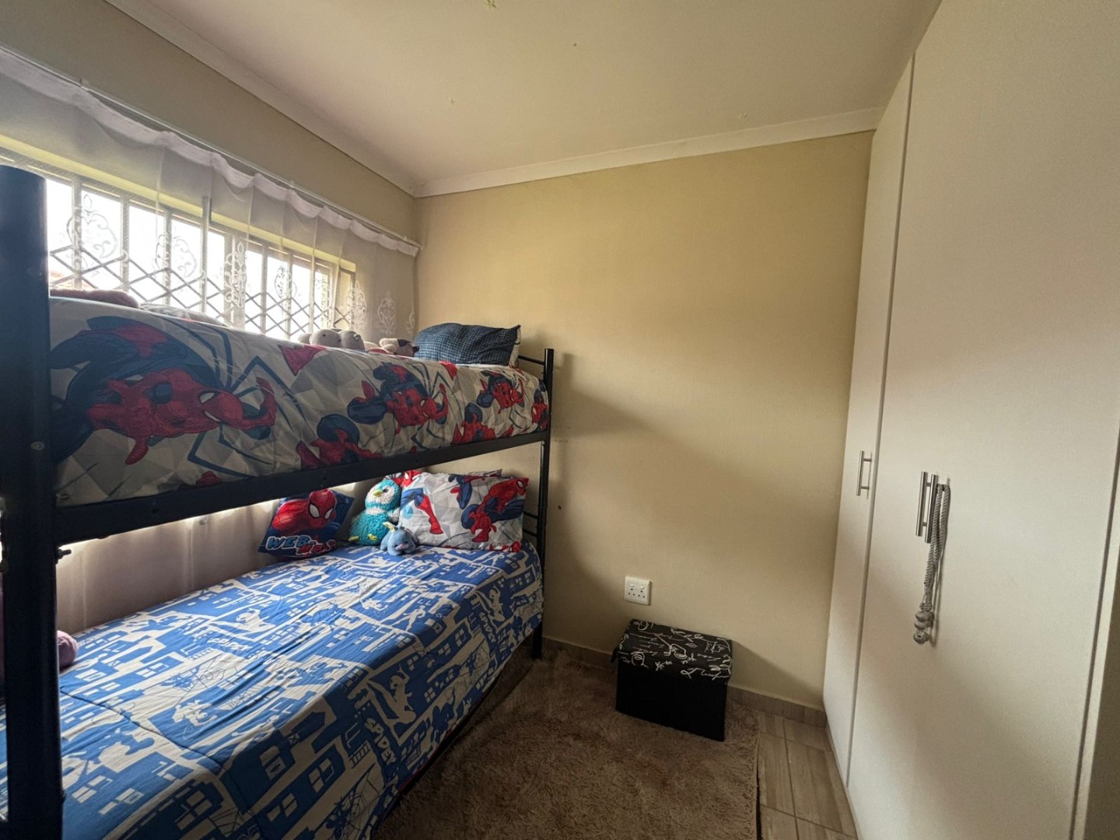
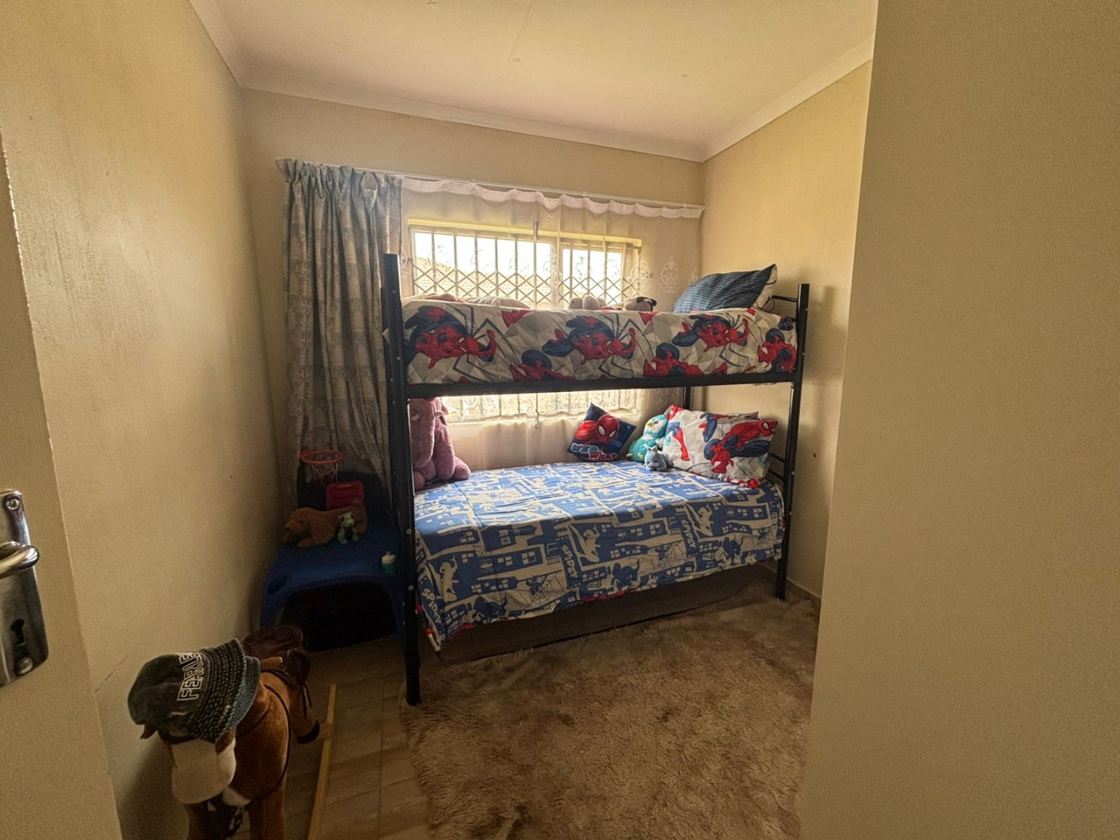
- 3
- 2
- 140 m2
- 683.0 m2
Monthly Costs
Monthly Bond Repayment ZAR .
Calculated over years at % with no deposit. Change Assumptions
Affordability Calculator | Bond Costs Calculator | Bond Repayment Calculator | Apply for a BondBond Calculator

Disclaimer: The estimates contained on this webpage are provided for general information purposes and should be used as a guide only. While every effort is made to ensure the accuracy of the calculator, RE/MAX of Southern Africa cannot be held liable for any loss or damage arising directly or indirectly from the use of this calculator, including any incorrect information generated by this calculator, and/or arising pursuant to your reliance on such information.
Mun. Rates & Taxes: ZAR 950.00
Property description
Modern Family Home in a Prime Azaadville Gardens Estate
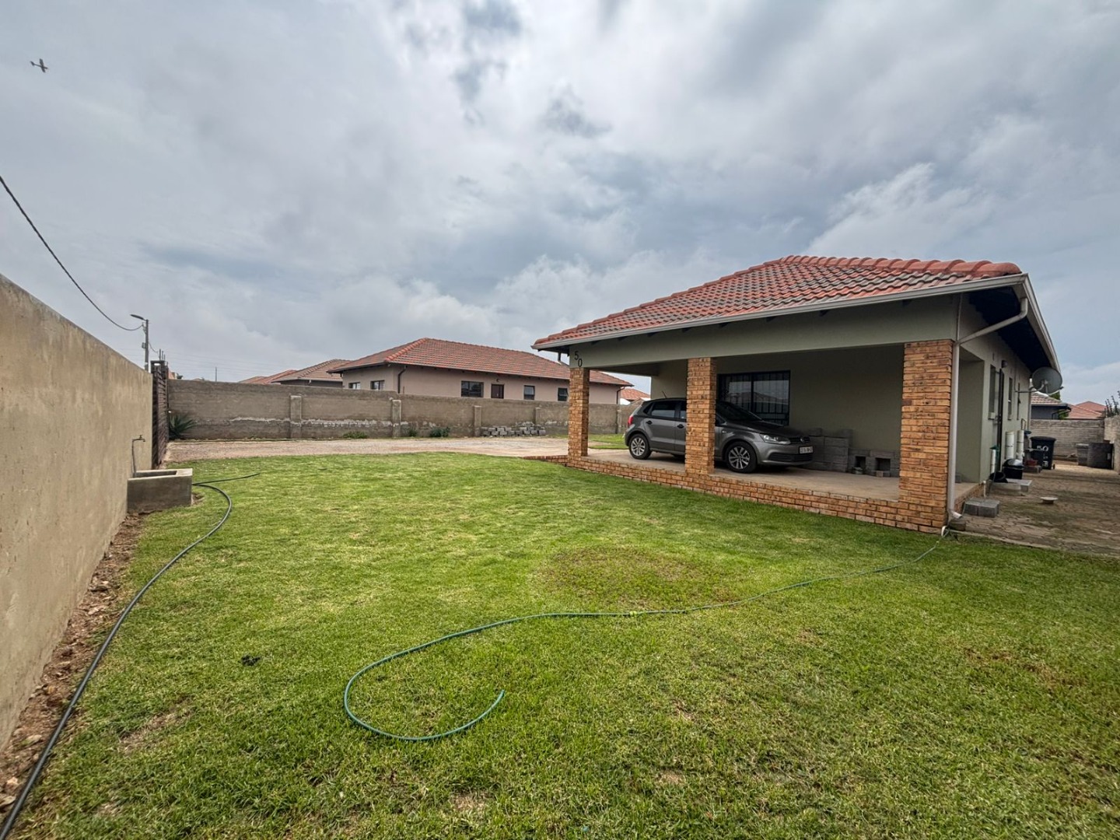
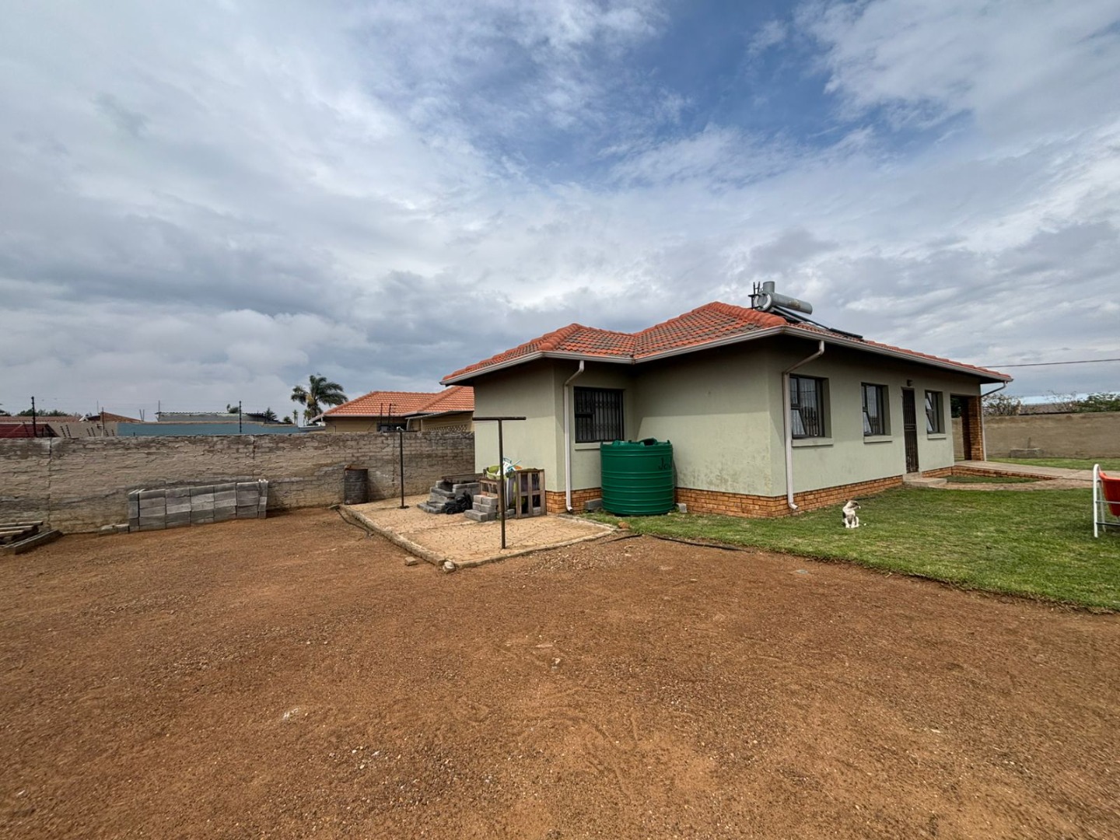
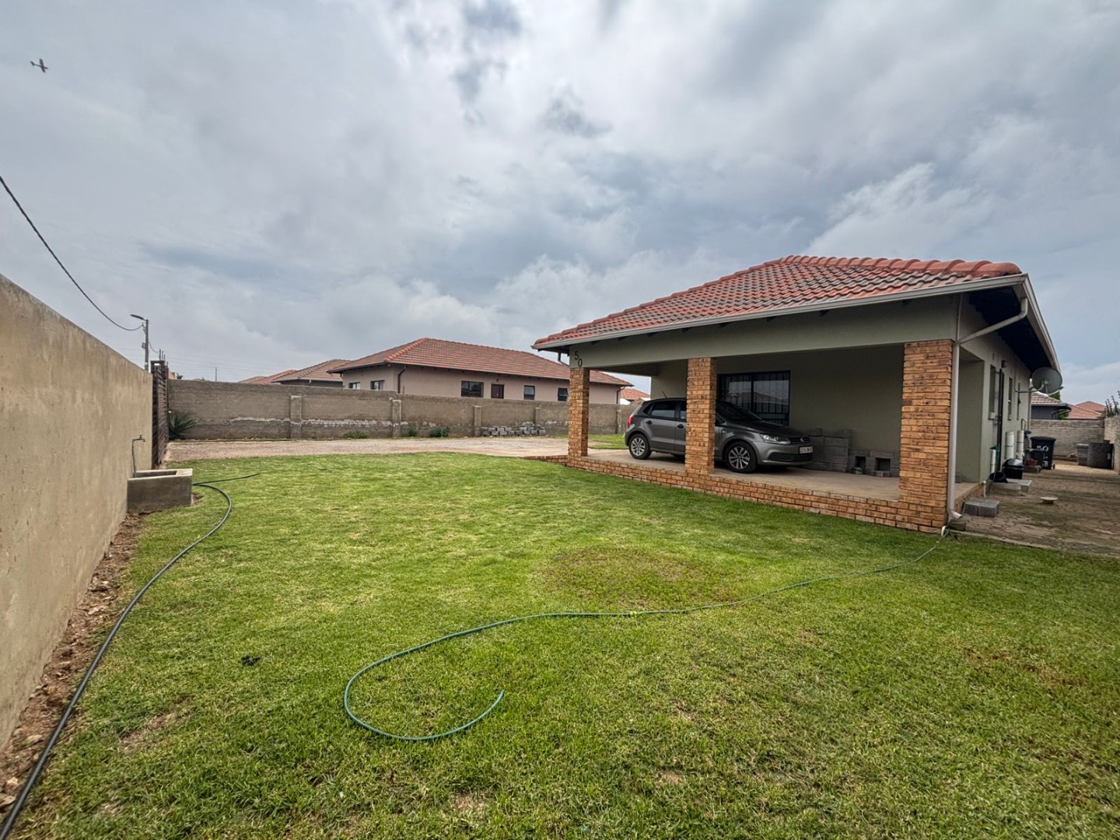
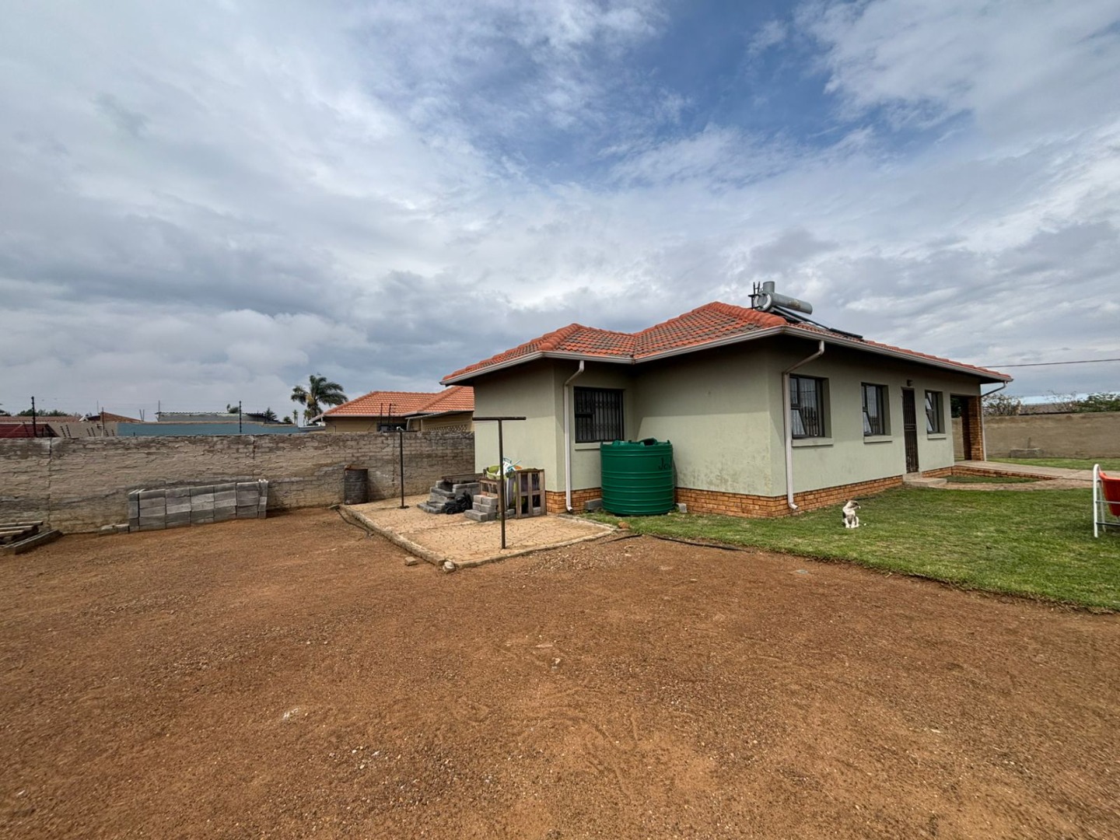
Nestled within the sought-after Azaadville Gardens in Krugersdorp, this modern family home offers comfortable suburban living in a secure, gated estate. The property presents a neat and inviting exterior, with convenient access via an access gate and a well-maintained driveway that leads to a dedicated parking space. The secure estate setting provides peace of mind and a welcoming community atmosphere ideal for families.
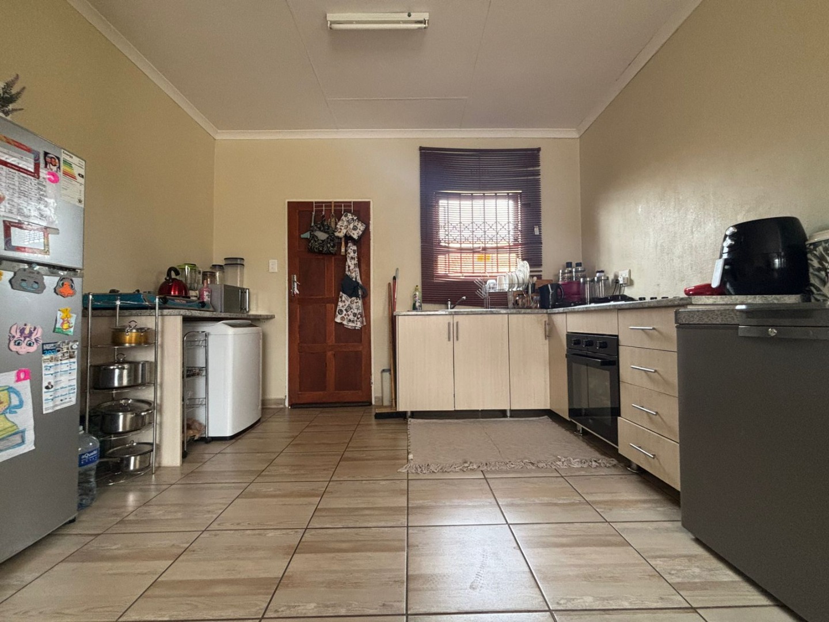
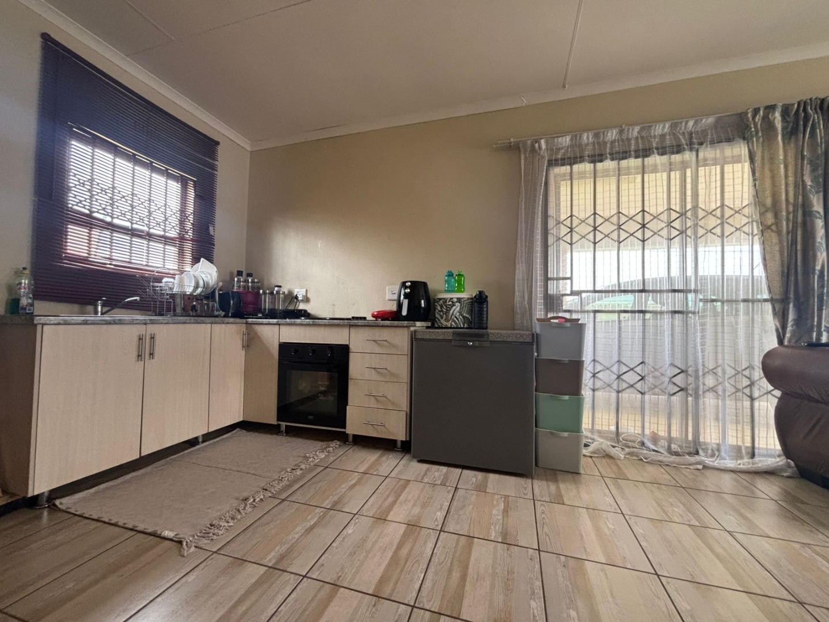
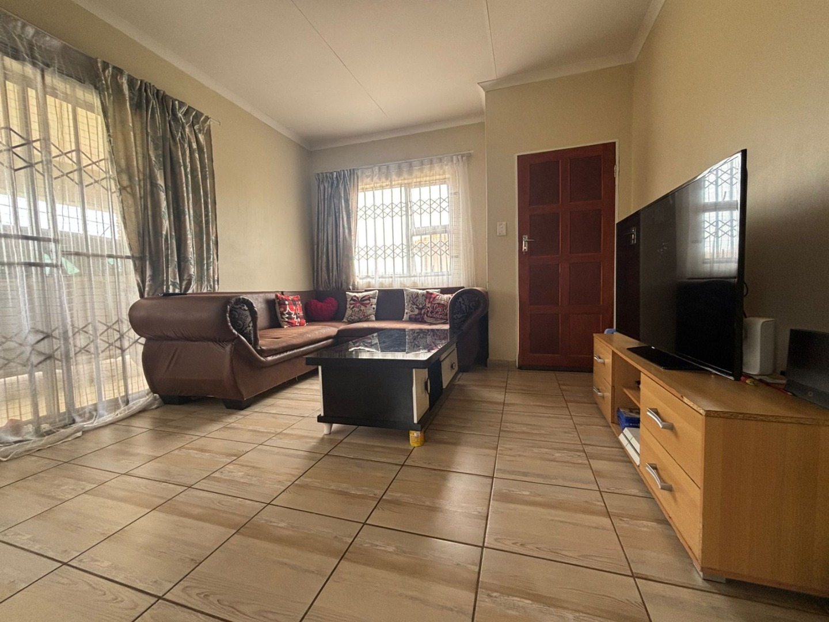
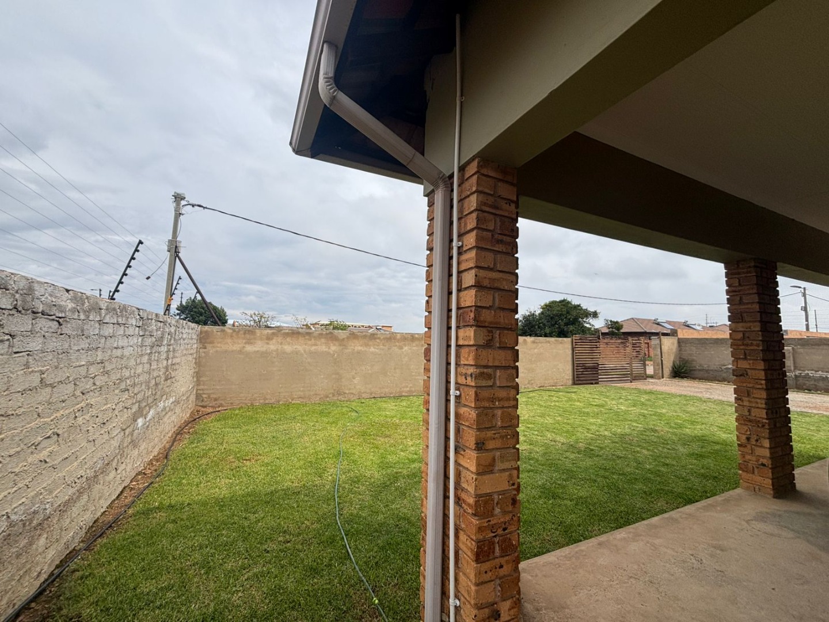
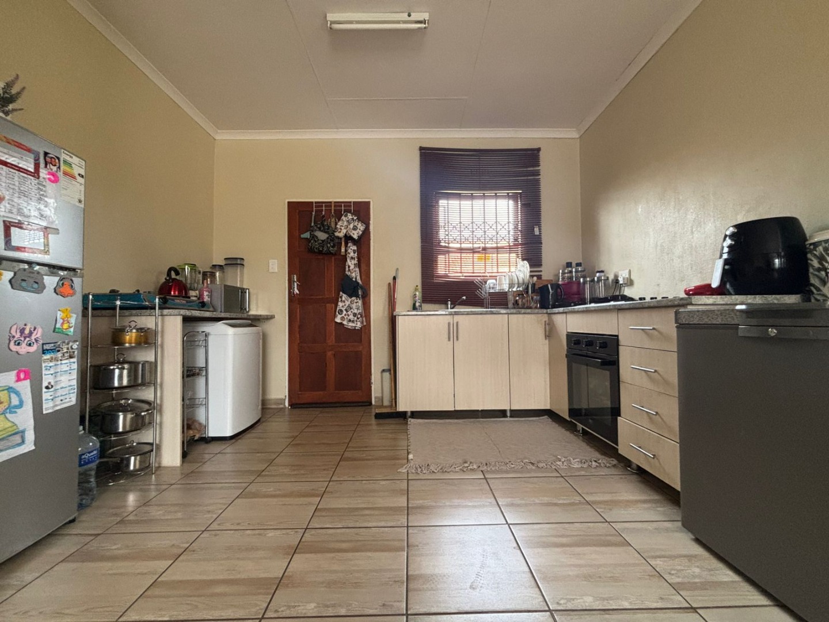
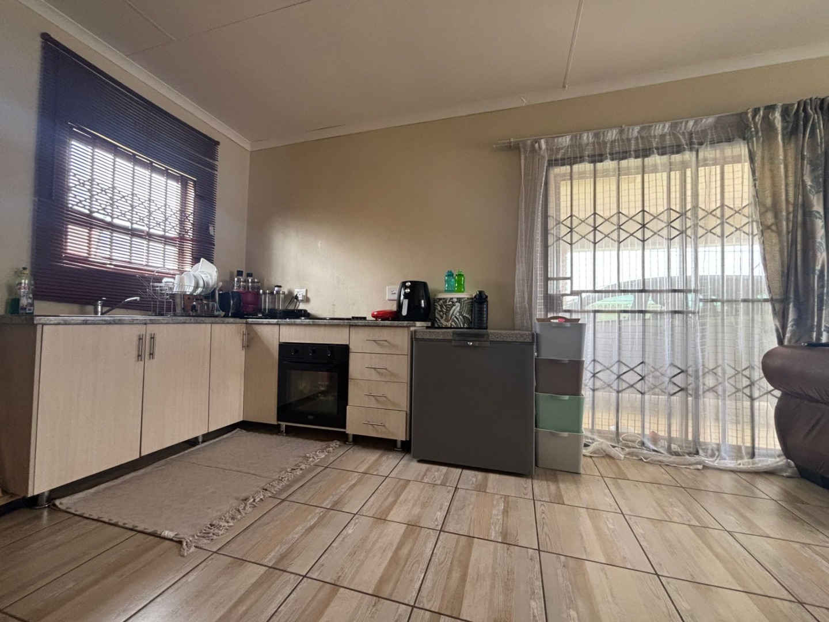
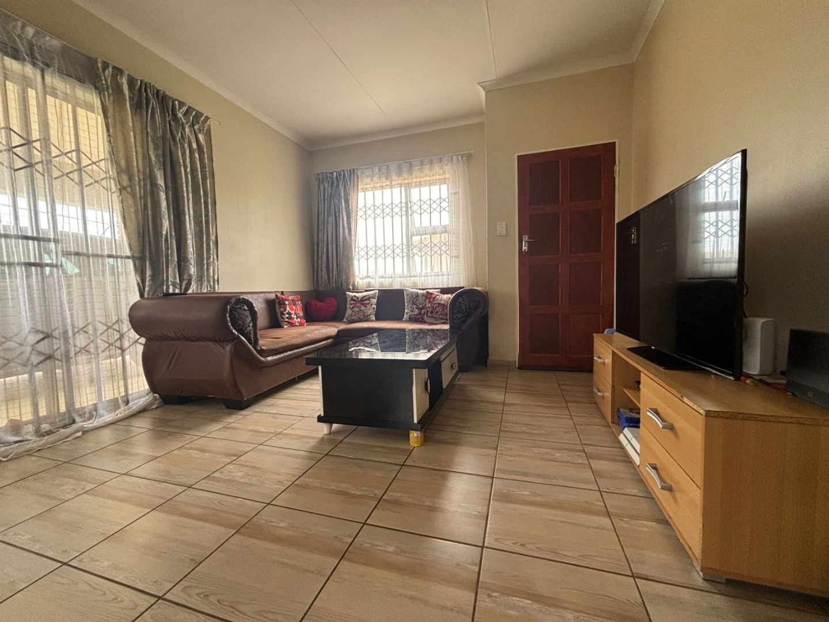
The interior features a thoughtfully designed open-plan layout that enhances the sense of space and connectivity throughout the living areas. Sliding doors seamlessly integrate indoor and outdoor environments, allowing abundant natural light to flood the home. The well-appointed kitchen is ideal for daily meal preparation, while a comfortable lounge area provides the perfect setting for relaxation and family gatherings.
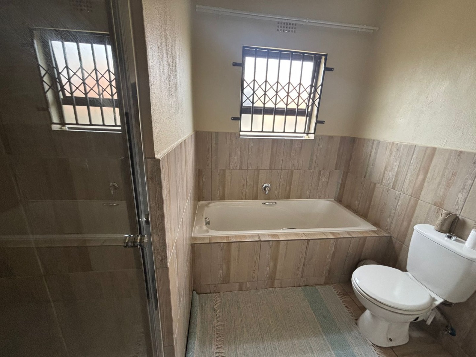
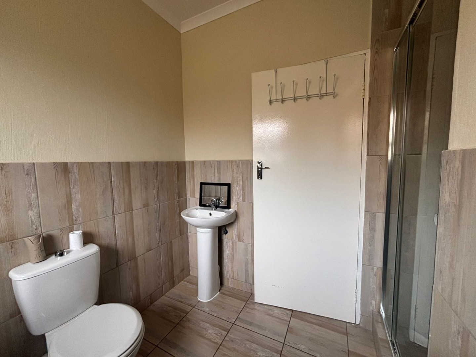
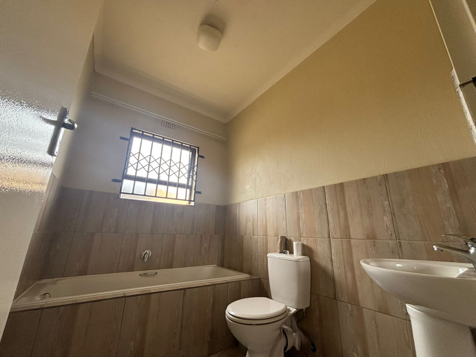
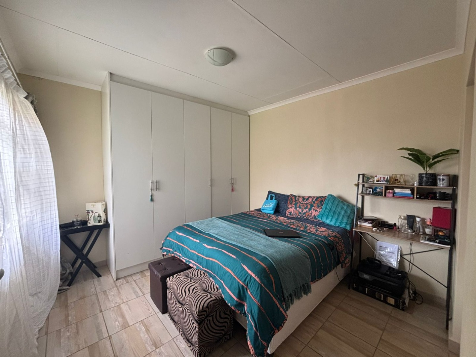
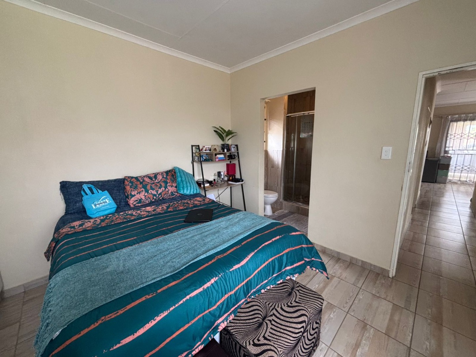
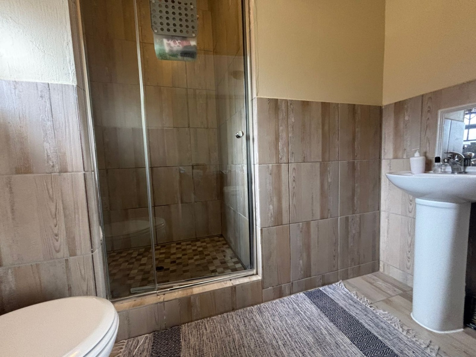
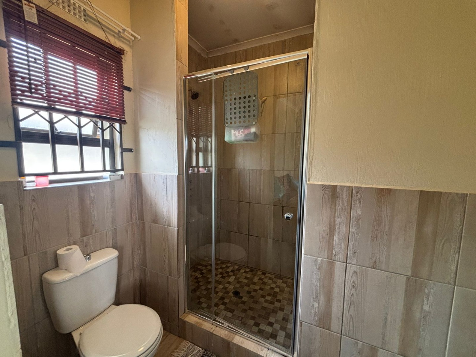
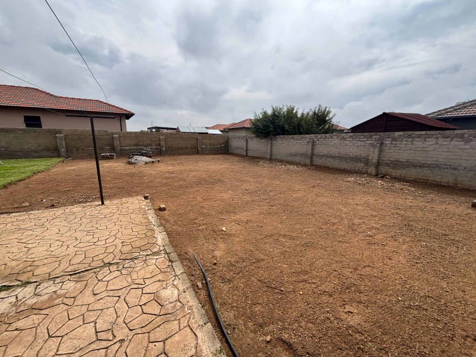
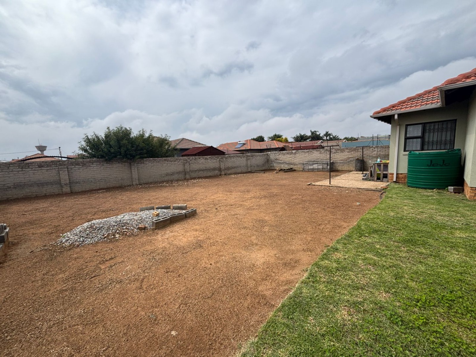
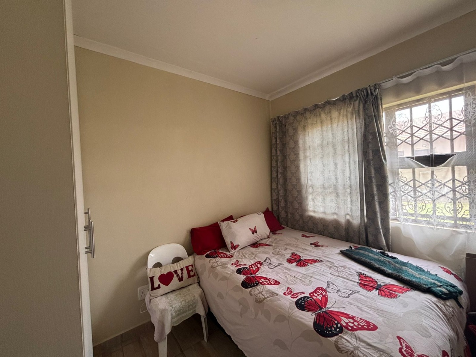
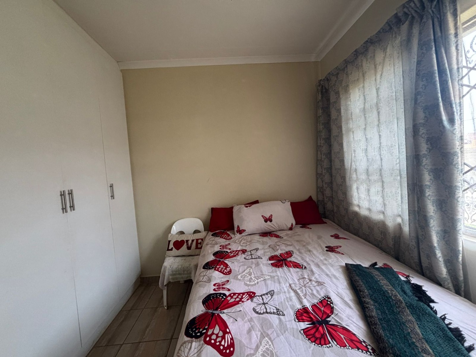
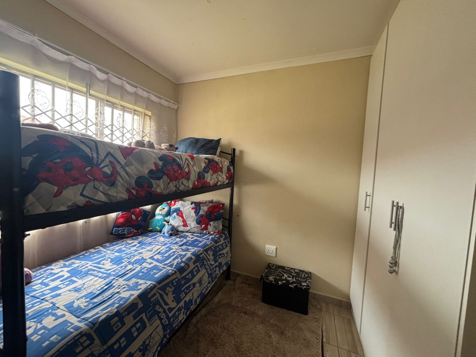
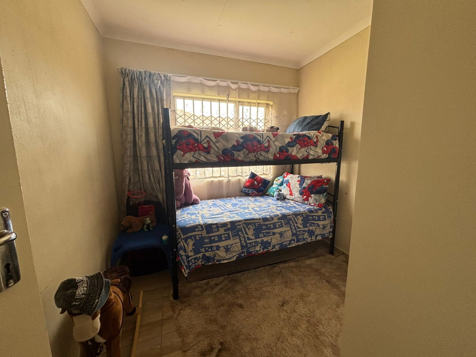
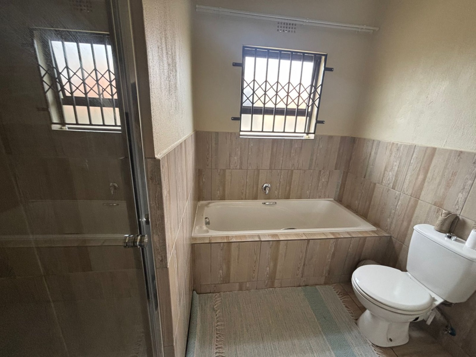
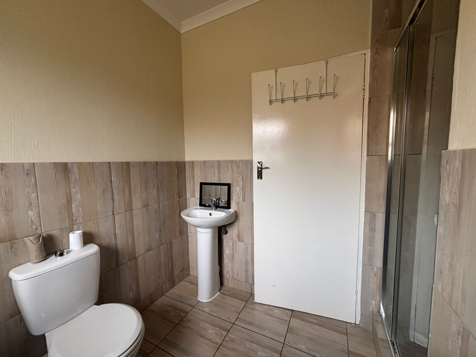
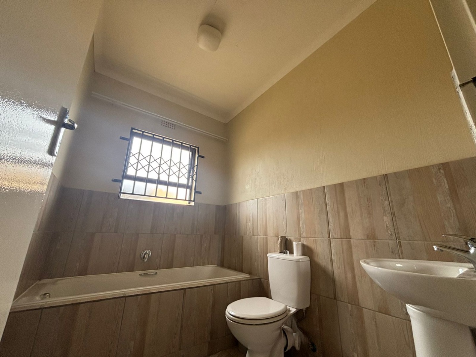
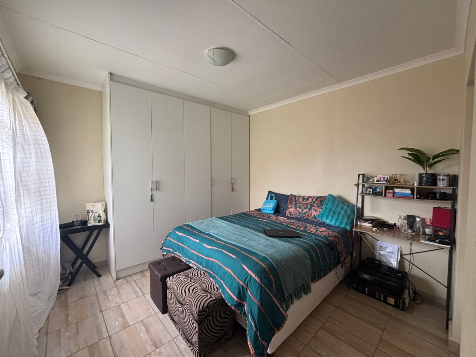
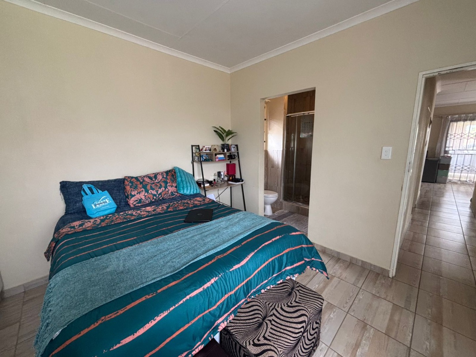
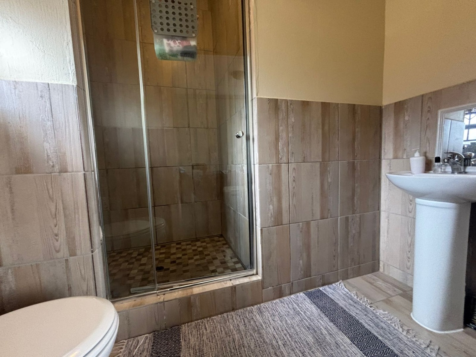
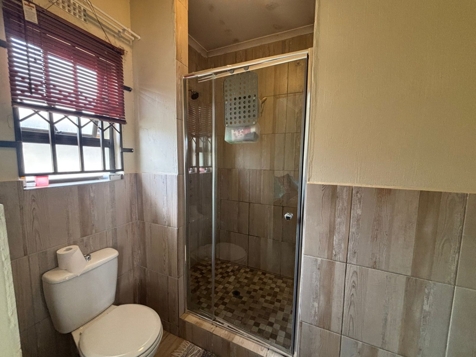
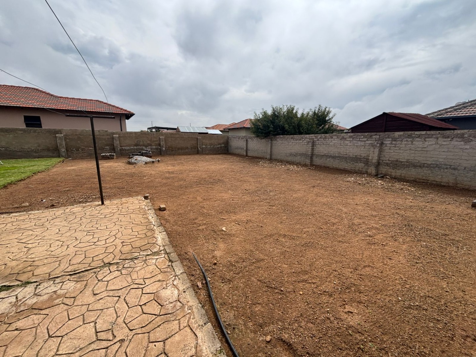
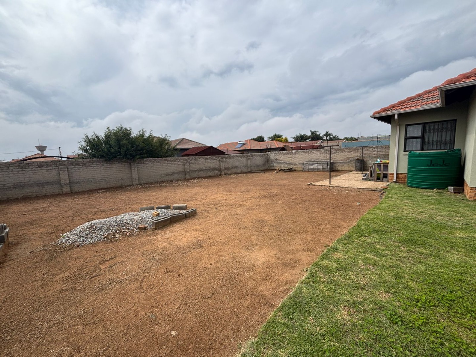
This charming residence comprises three generously sized bedrooms, offering ample private space for the entire family. The master bedroom benefits from a private en-suite bathroom, providing a personal sanctuary. A second well-appointed bathroom serves the remaining bedrooms and guests, ensuring convenience and functionality for modern family needs. The property boasts a substantial 683 sqm erf size, offering excellent potential for future outdoor enhancements.
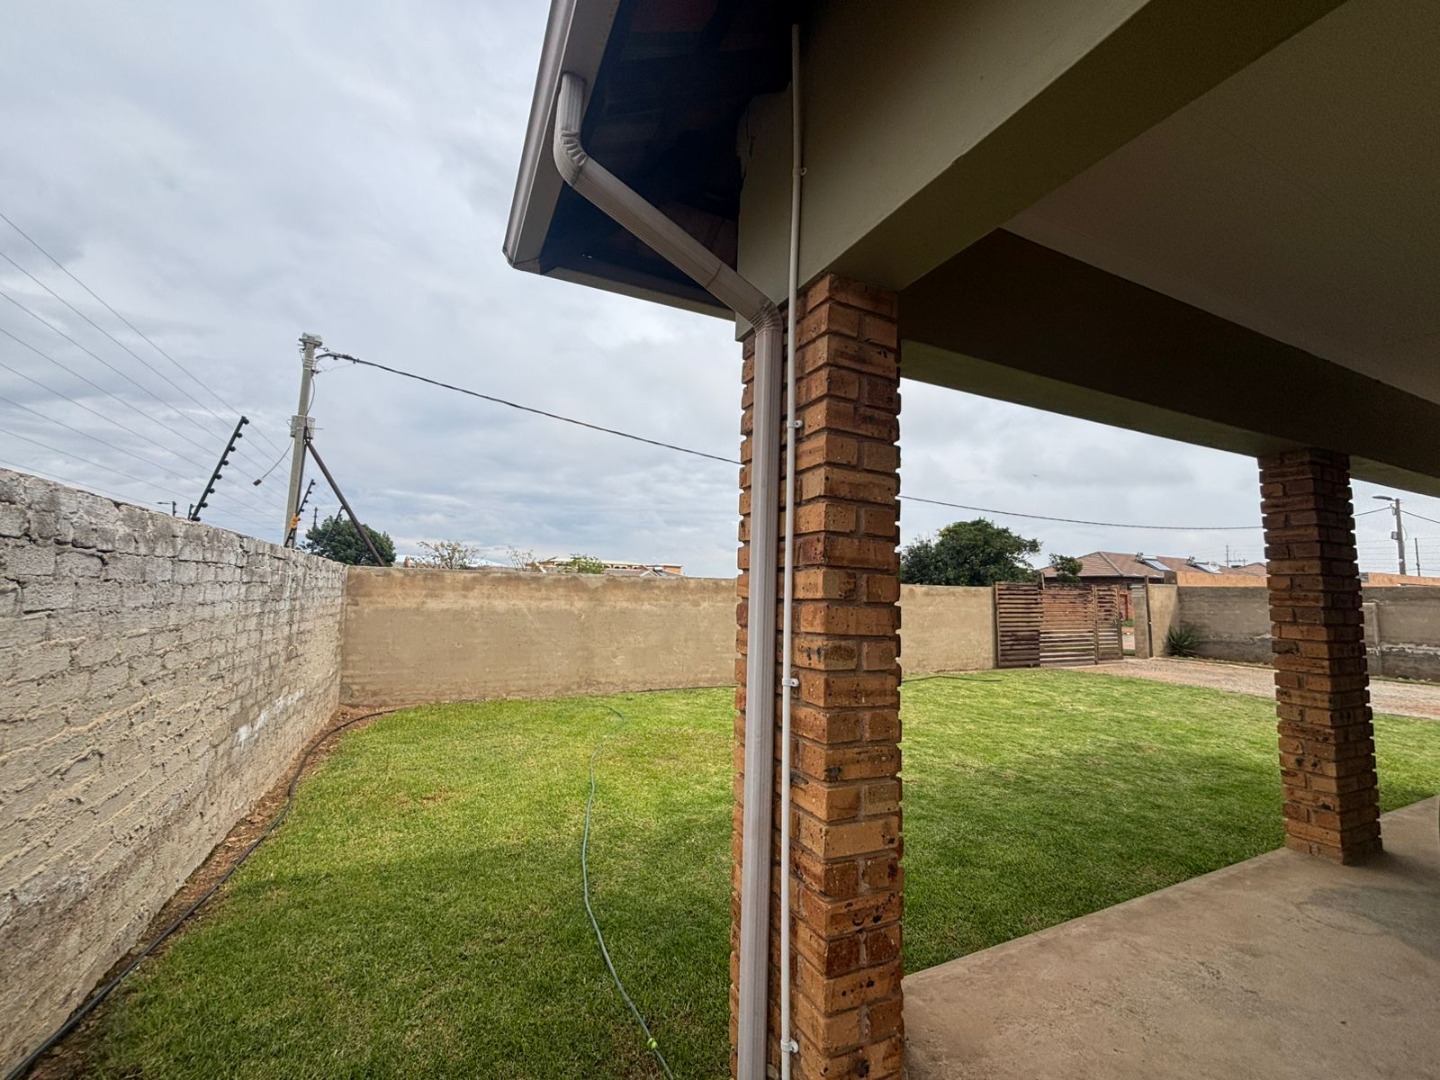
Additional benefits include fibre internet connectivity catering to contemporary lifestyle demands, paved areas throughout the property, and a pet-friendly policy for animal lovers. The combination of practical amenities, spacious accommodation, and secure estate living makes this an appealing choice for families seeking comfort and convenience. Contact us today to arrange a viewing of this inviting residence.
Key Features
3 Bedrooms with generous proportions
2 Bathrooms including 1 en-suite
Open-plan living area with excellent flow
Well-appointed kitchen
Sliding doors for indoor-outdoor integration
683 sqm erf size with development potential
Dedicated parking space
Fibre internet connectivity
Pet-friendly property
Secure gated estate location
Property Details
- 3 Bedrooms
- 2 Bathrooms
- 1 Ensuite
- 1 Lounges
Property Features
- Patio
- Pets Allowed
- Access Gate
- Kitchen
- Paving
| Bedrooms | 3 |
| Bathrooms | 2 |
| Floor Area | 140 m2 |
| Erf Size | 683.0 m2 |