- 6
- 2.5
- 2
- 495.0 m2
Monthly Costs
Monthly Bond Repayment ZAR .
Calculated over years at % with no deposit. Change Assumptions
Affordability Calculator | Bond Costs Calculator | Bond Repayment Calculator | Apply for a BondBond Calculator

Disclaimer: The estimates contained on this webpage are provided for general information purposes and should be used as a guide only. While every effort is made to ensure the accuracy of the calculator, RE/MAX of Southern Africa cannot be held liable for any loss or damage arising directly or indirectly from the use of this calculator, including any incorrect information generated by this calculator, and/or arising pursuant to your reliance on such information.
Mun. Rates & Taxes: ZAR 1200.00
Monthly Levy: ZAR 0.00
Special Levies: ZAR 0.00
Property description
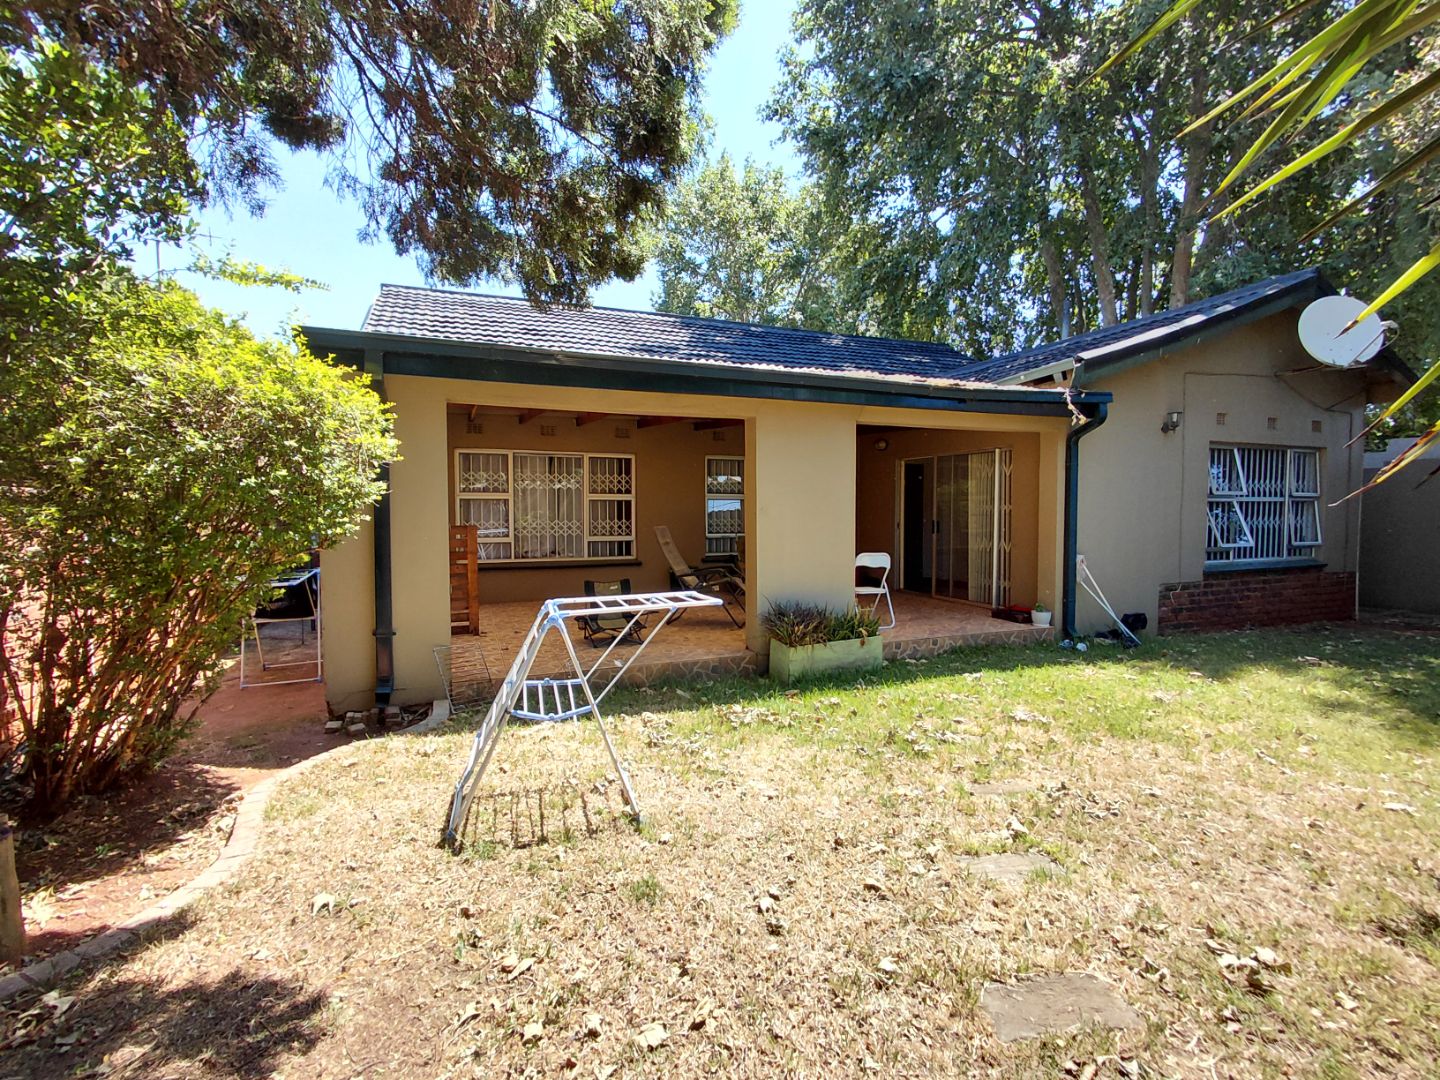
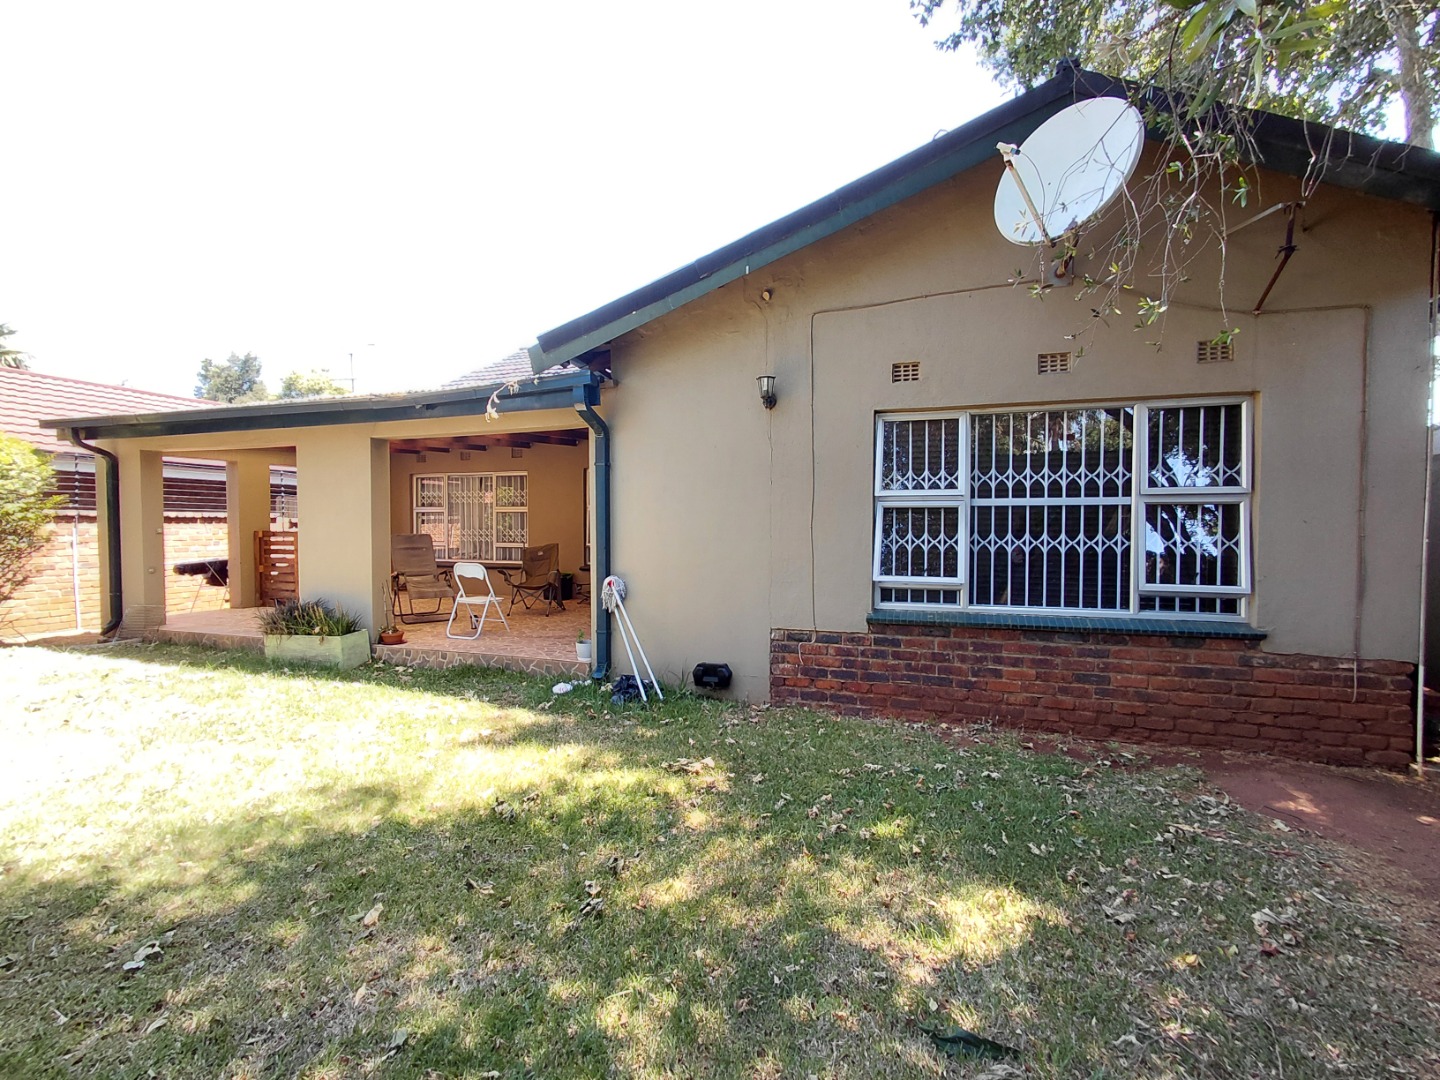
Spacious Westdene Family Home With Garden, Patio And Garages
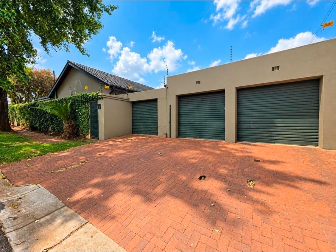
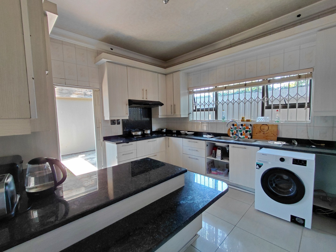
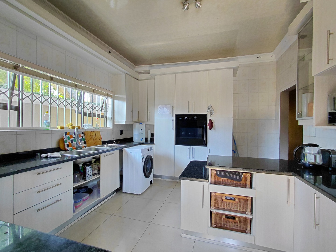
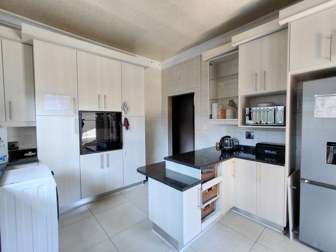
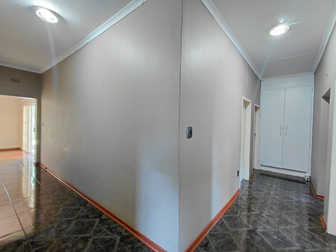
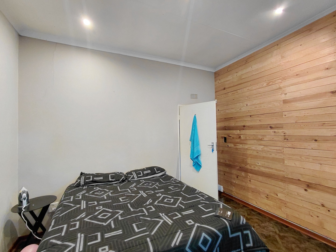
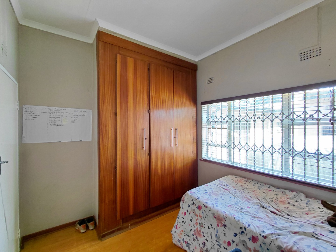
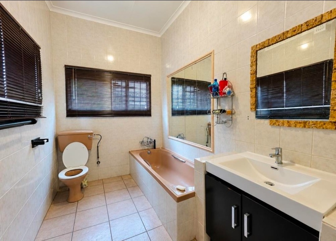
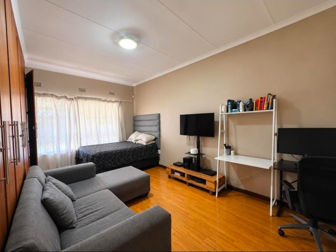
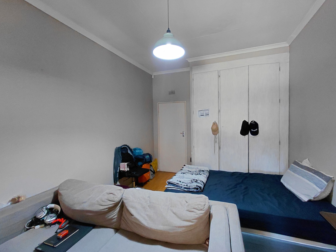
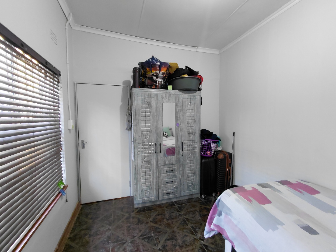
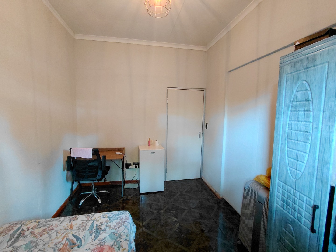
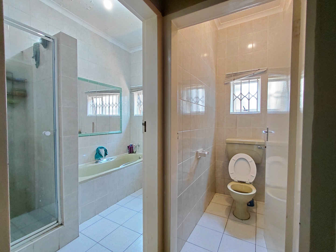
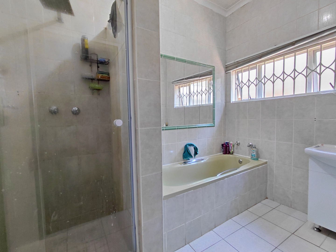
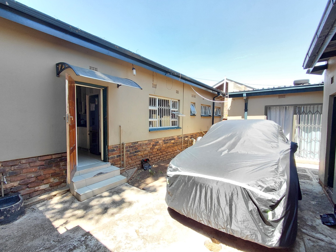
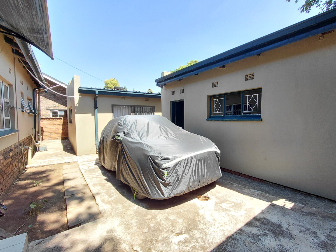
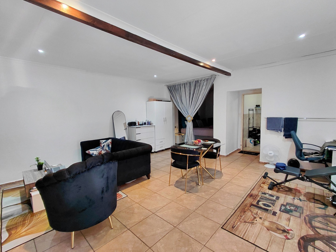
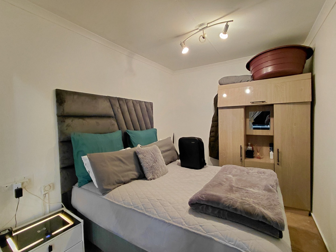
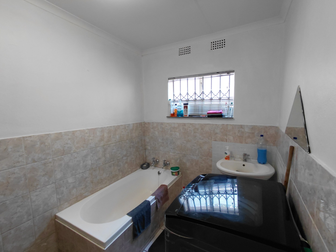
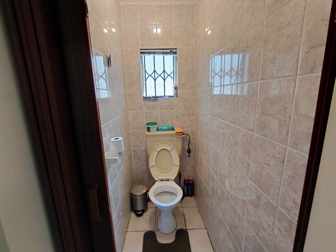
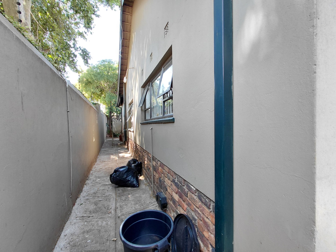
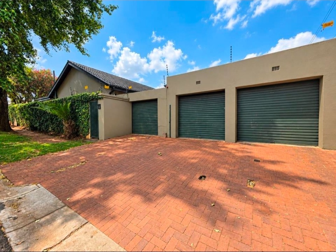
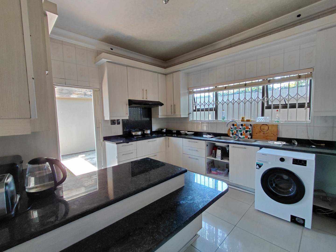
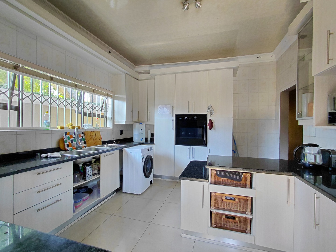
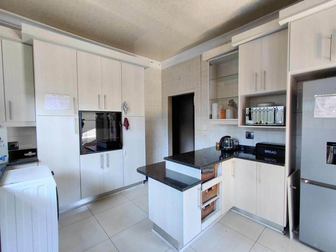
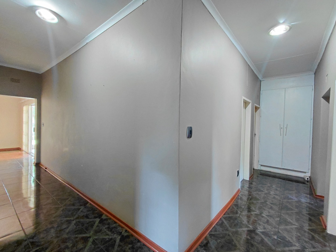
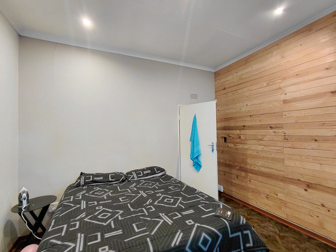
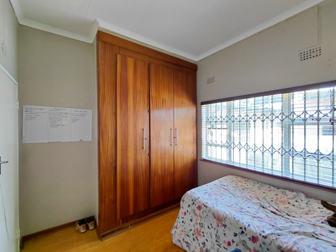
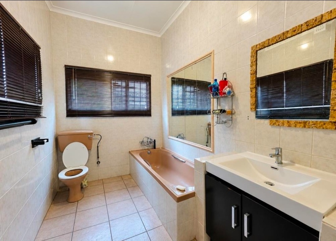
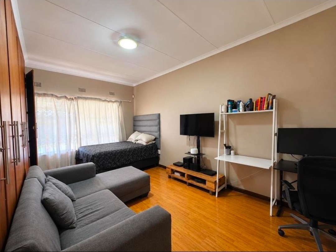
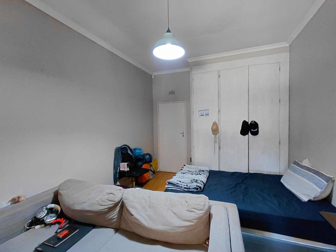
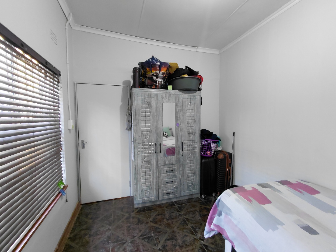
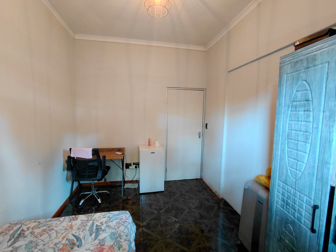
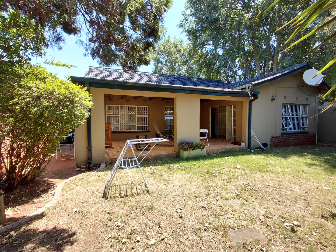
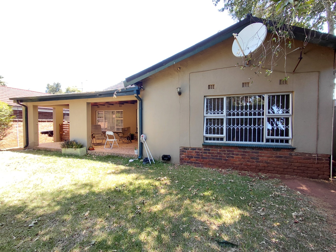
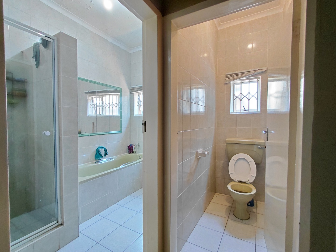
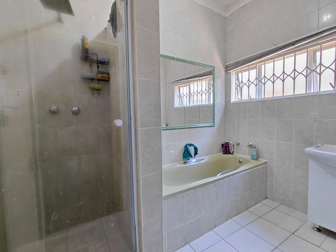
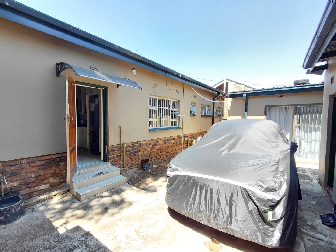
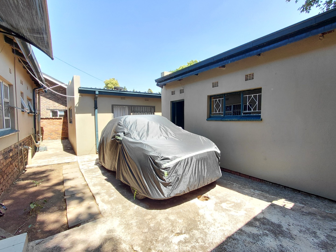
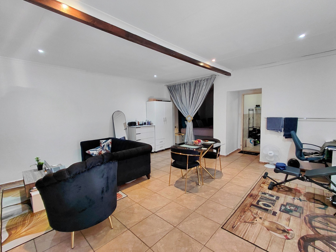
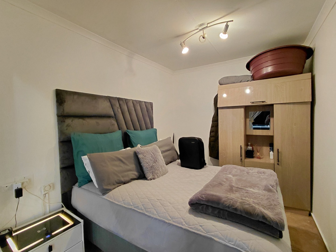
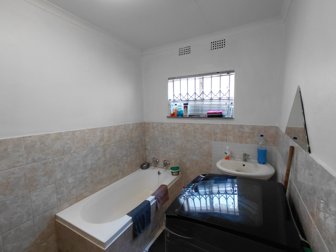
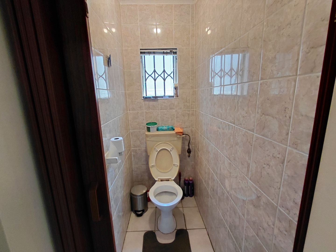
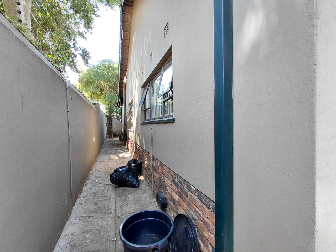
This freestanding house in Westdene, Johannesburg, sits on a 495 square metre erf and offers six bedrooms and two and a half bathrooms. The kitchen is fitted with white cabinetry and dark granite countertops, with a built-in oven, hob and a practical island for everyday cooking. Natural light fills the kitchen through a barred window, and tiled floors run through the main living areas for easy upkeep. The layout provides plenty of room for a growing household. The main bedrooms are generously sized, with built-in cupboards offering ample storage for clothing and linen. Several rooms have timber-finished feature walls and wooden flooring, adding warmth and character. The bathroom is finished in neutral tiling with a bath, a vanity and a separate toilet. Together, these spaces give comfortable living for the whole family. Outdoors, the property includes a garden and a covered patio, ideal for relaxed evenings and weekend braais. The driveway is paved in brick and provides parking, with two garages on the street frontage for vehicles and storage. Electric fencing adds an extra layer of protection around the grounds. The brick paving and cream exterior walls give the home a neat, welcoming presence from the street.
Key Features
Six bedrooms and two and a half bathrooms
Fitted kitchen with granite countertops
Covered patio and established garden
Two garages plus paved parking
Electric fencing around the property
Get in touch to arrange a viewing of this Westdene family home.
Property Details
- 6 Bedrooms
- 2.5 Bathrooms
- 2 Garages
- 1 Lounges
Property Features
- Patio
- Garden
| Bedrooms | 6 |
| Bathrooms | 2.5 |
| Garages | 2 |
| Erf Size | 495.0 m2 |
Contact the Agent

Sinethemba Mamba
Candidate Property Practitioner