- 5
- 4
- 2
- 317 m2
- 2 267.0 m2
Monthly Costs
Monthly Bond Repayment ZAR .
Calculated over years at % with no deposit. Change Assumptions
Affordability Calculator | Bond Costs Calculator | Bond Repayment Calculator | Apply for a BondBond Calculator

Disclaimer: The estimates contained on this webpage are provided for general information purposes and should be used as a guide only. While every effort is made to ensure the accuracy of the calculator, RE/MAX of Southern Africa cannot be held liable for any loss or damage arising directly or indirectly from the use of this calculator, including any incorrect information generated by this calculator, and/or arising pursuant to your reliance on such information.
Property description
2,267m² of Rare Parkhurst Space, Character and Potential
Tucked away in a wonderfully quiet and secluded position, this extraordinary property offers an almost country-like setting in the heart of the Parks.
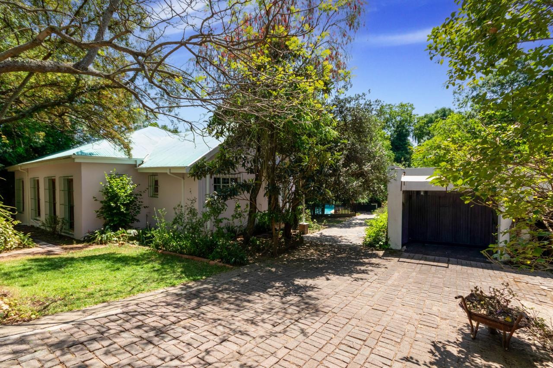
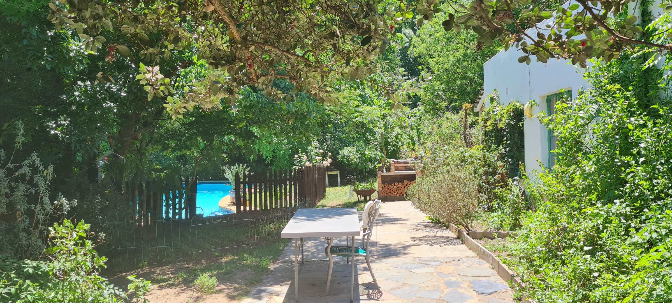
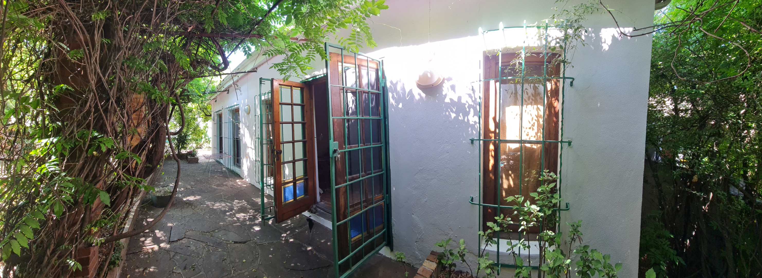
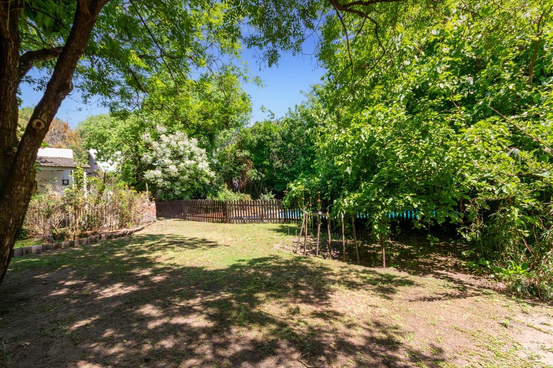
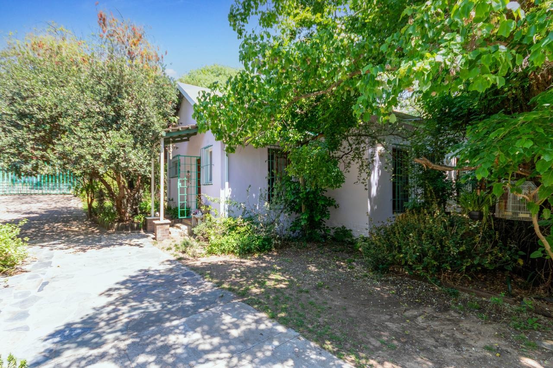
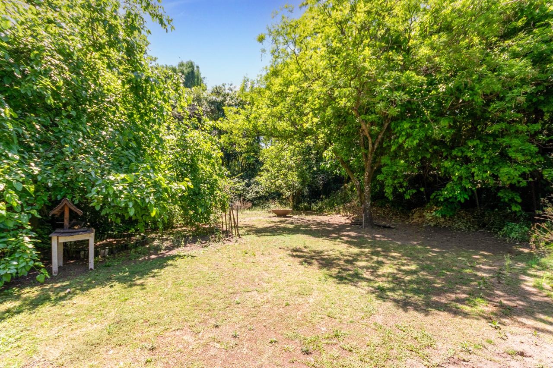
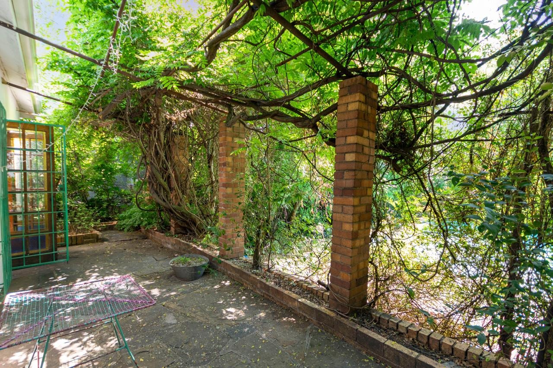
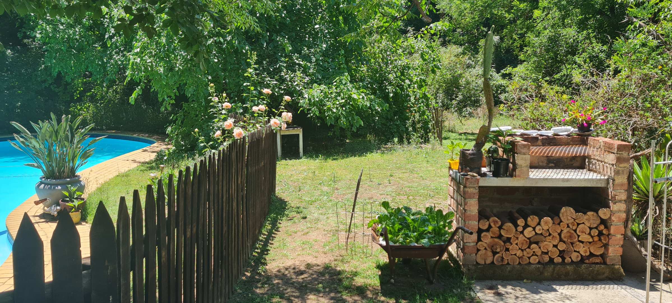
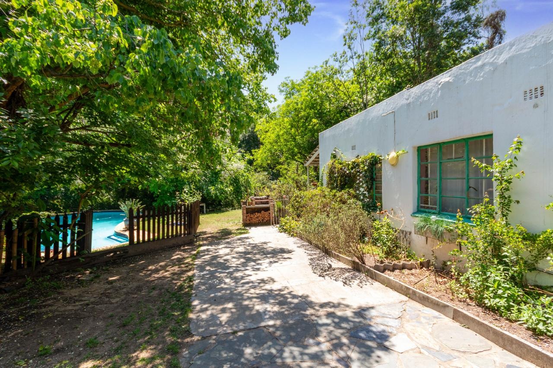
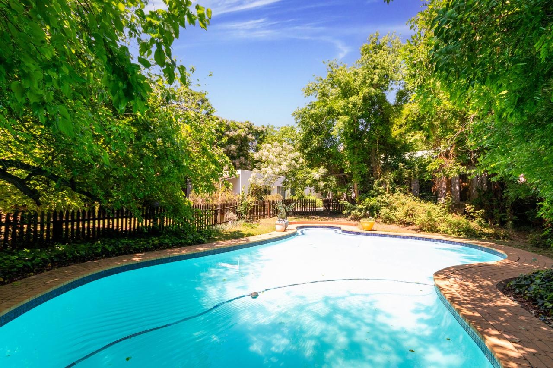
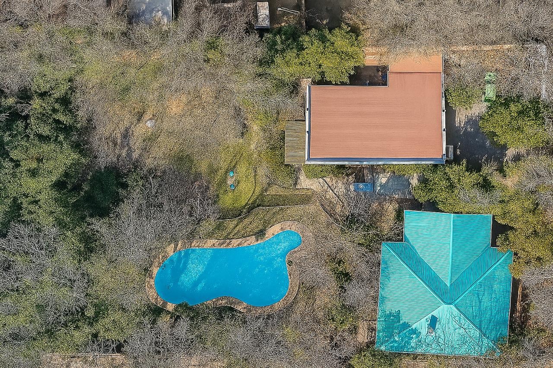
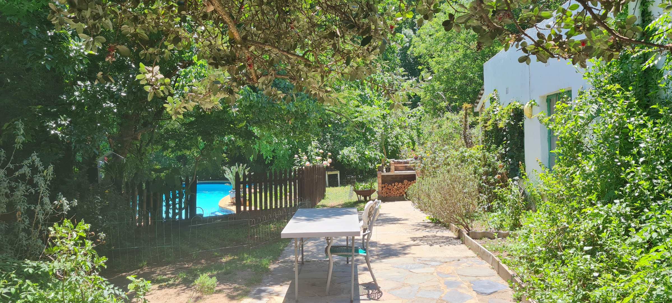
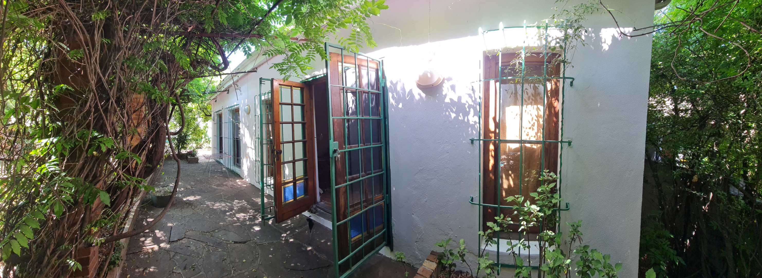
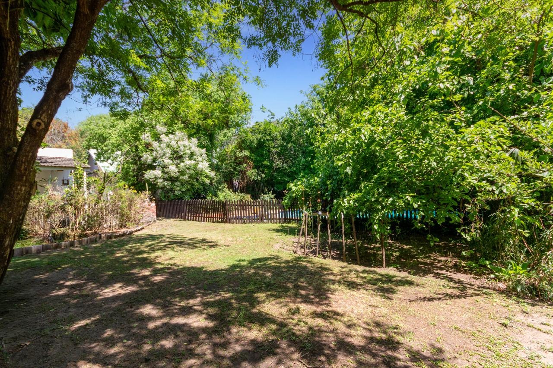
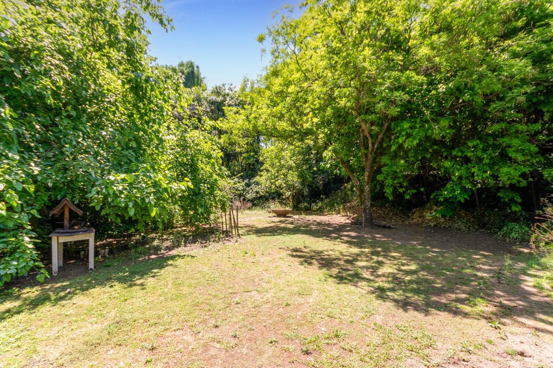
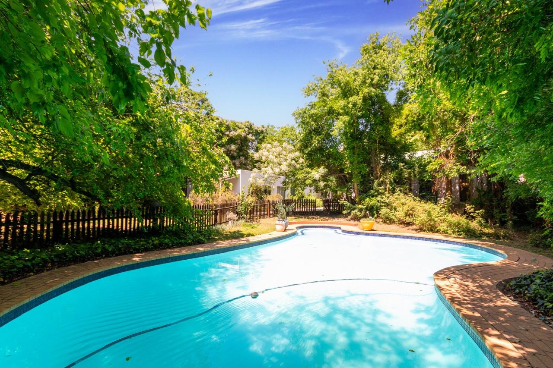
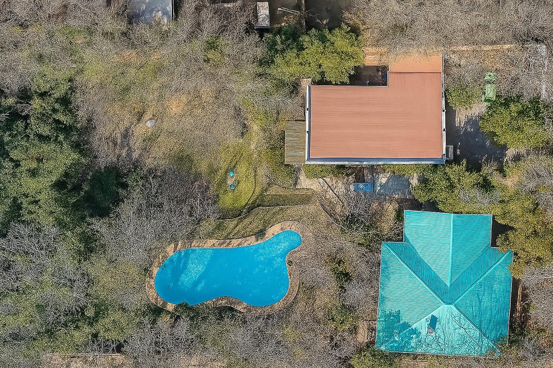
The magnificent 2,267m² stand is undoubtedly the star of the property. Beautifully private and surrounded by an established canopy of old trees, the rambling garden is filled with greenery, birdsong and mature fruit-bearing trees, including several apple varieties and a quince tree. The property extends down towards the river, creating a remarkable sense of space and separation from the city beyond.
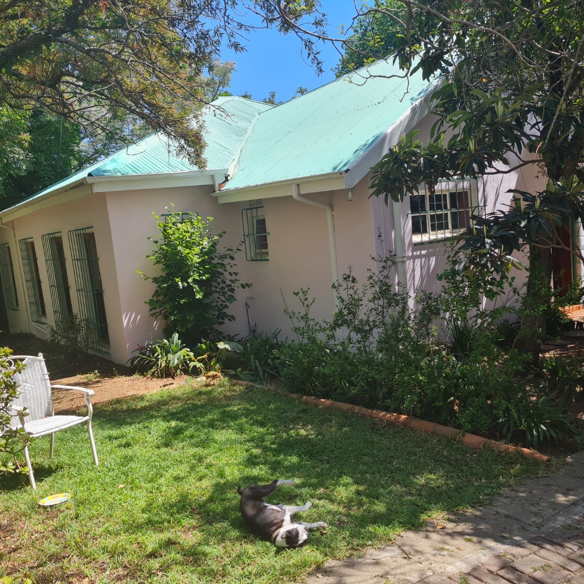
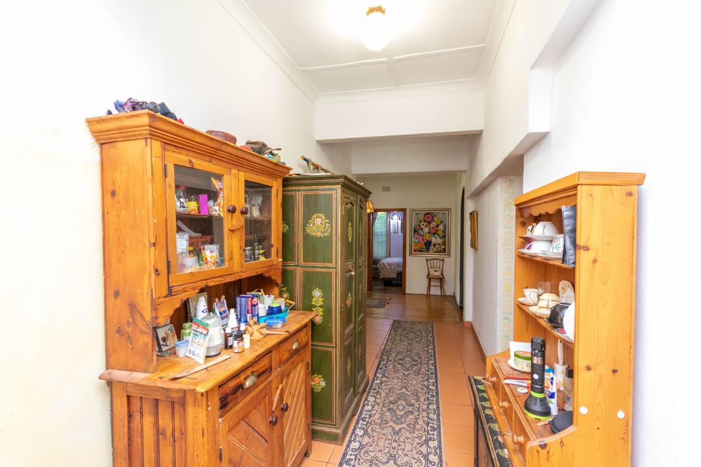
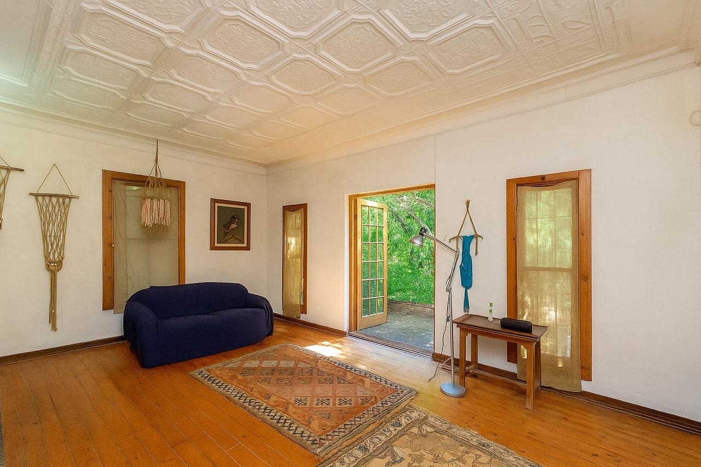
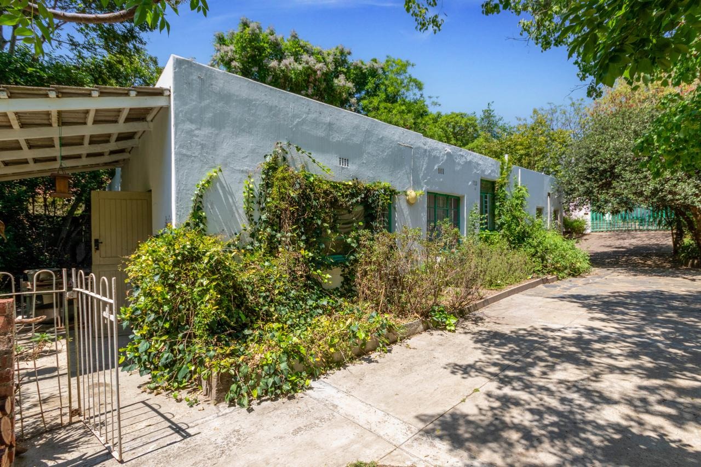
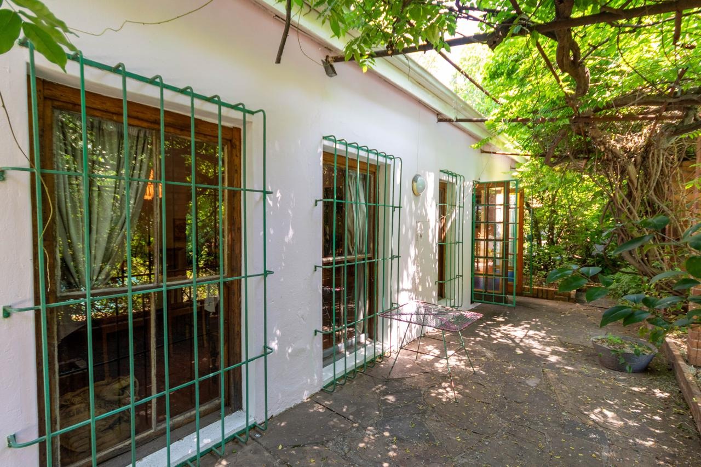
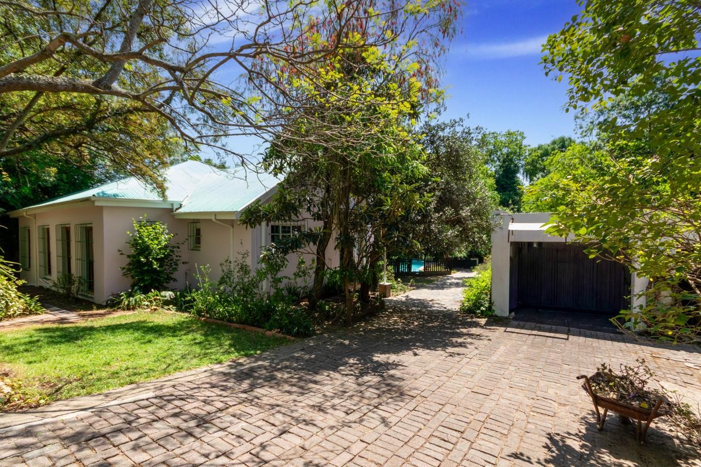
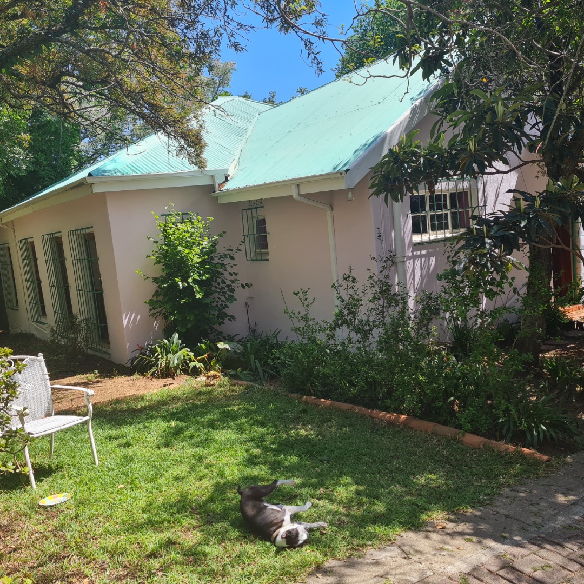
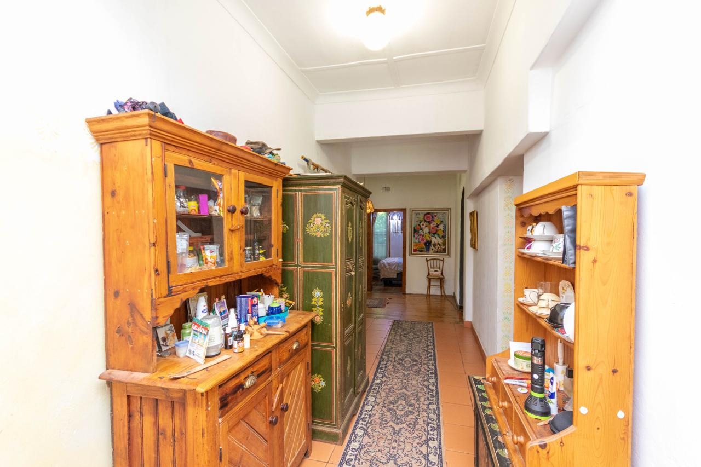
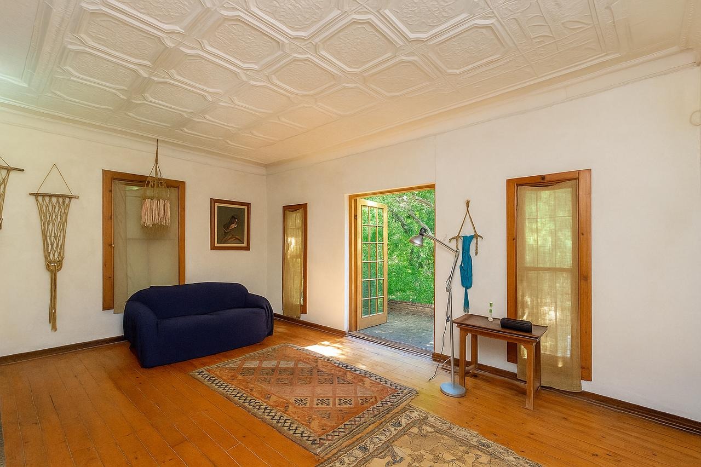
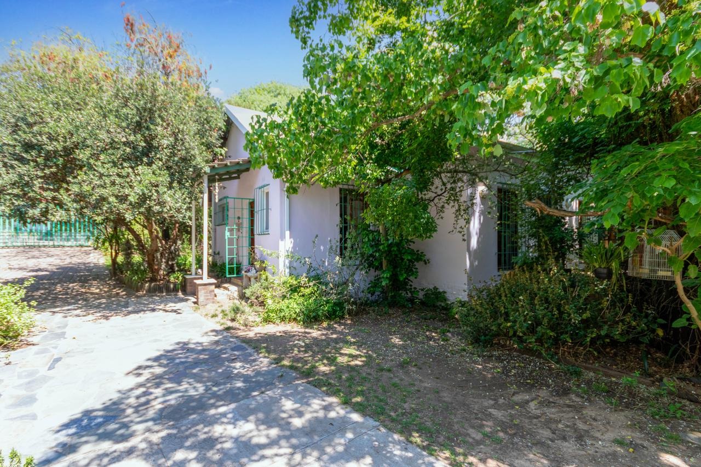
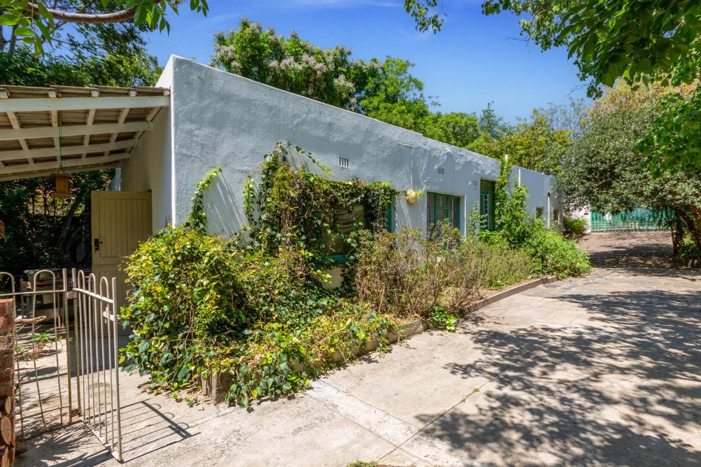
The main house is believed to be approximately 100 years old, although its exact age cannot be verified in writing. It retains the warmth and authenticity of a much-loved period home, with beautiful suspended timber floors, sash windows, solid Oregon doors and a striking original pressed ceiling in the lounge.
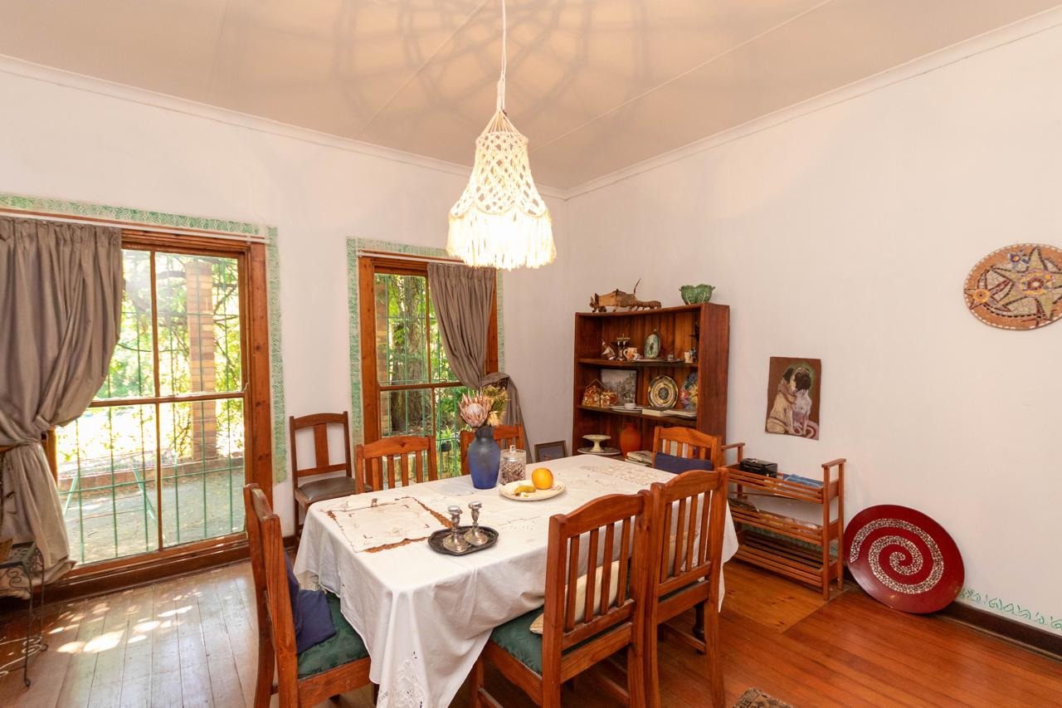
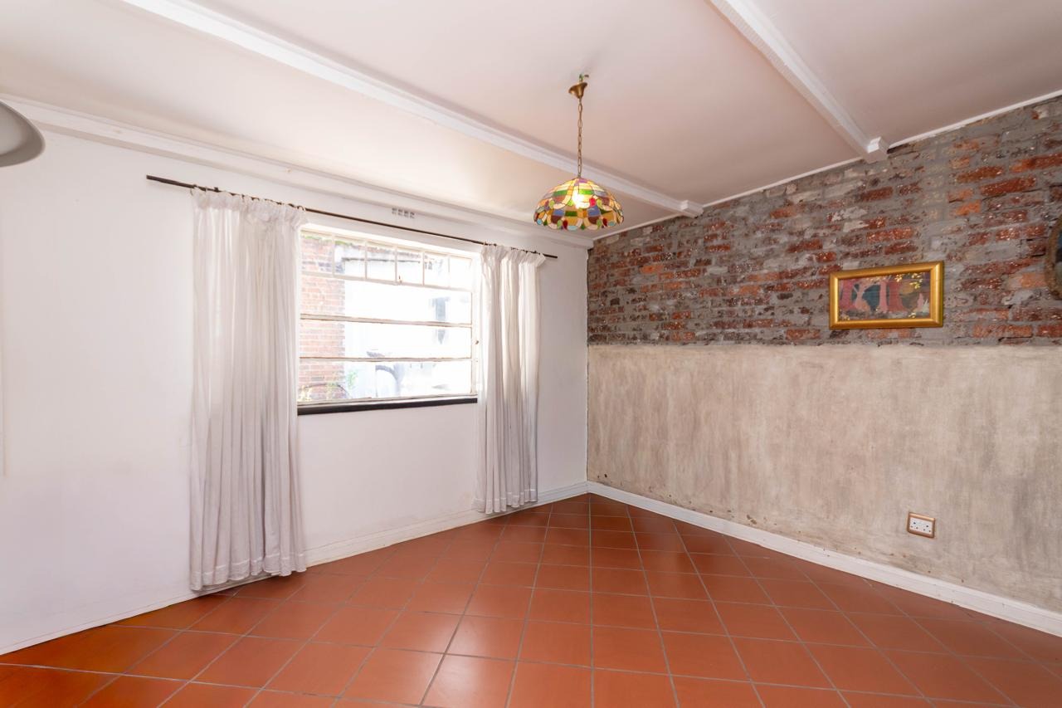
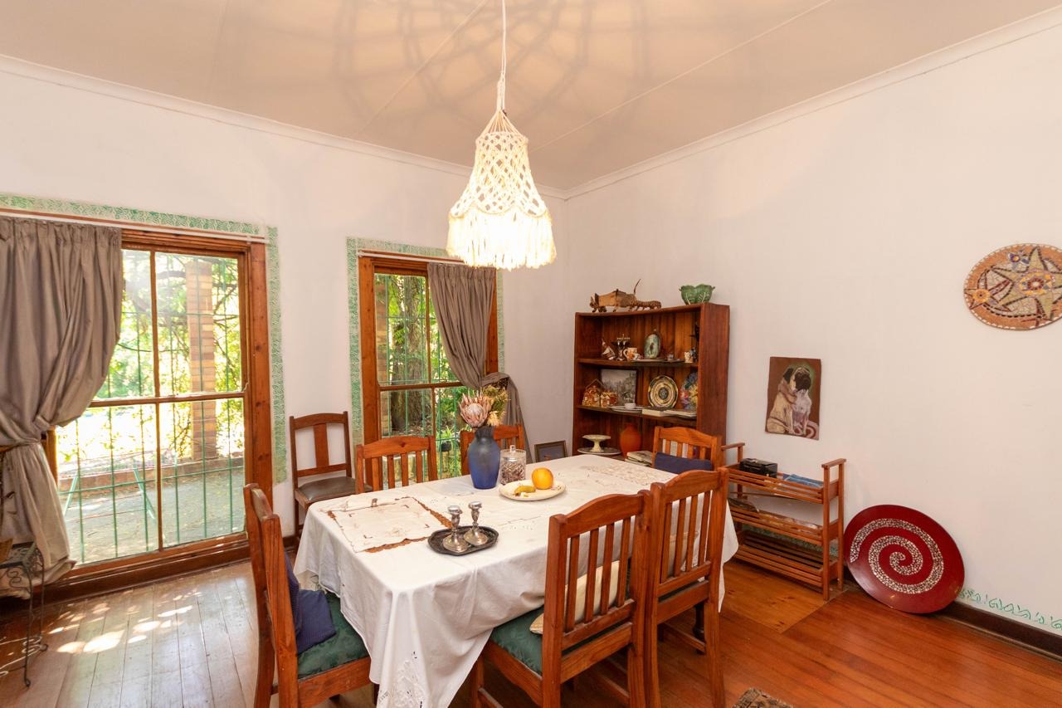
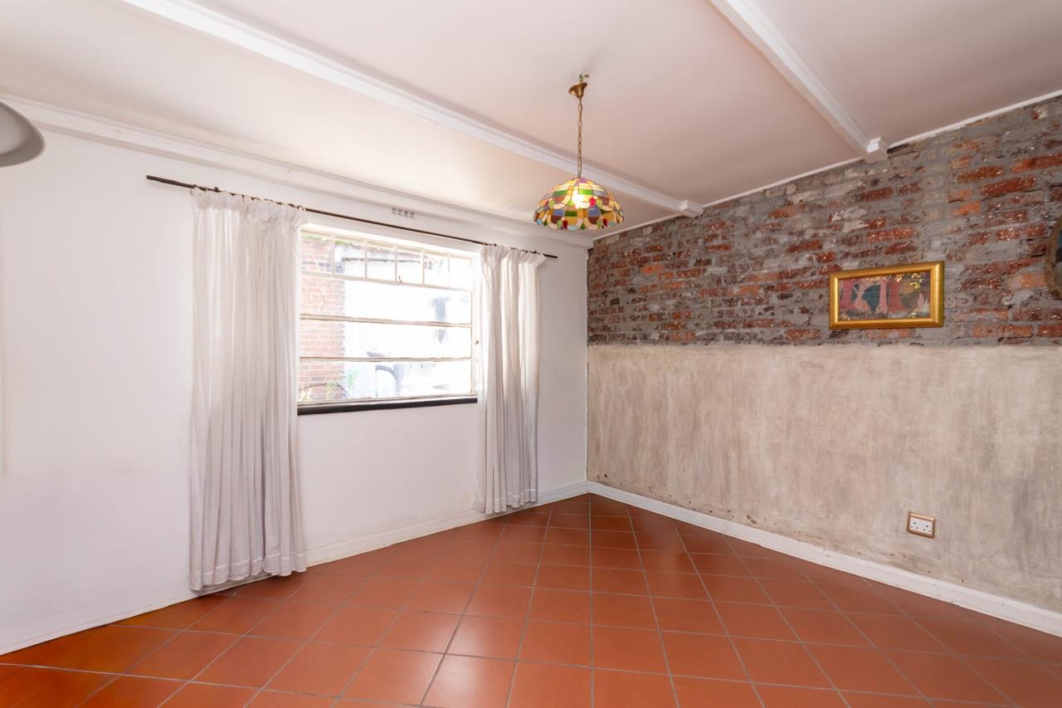
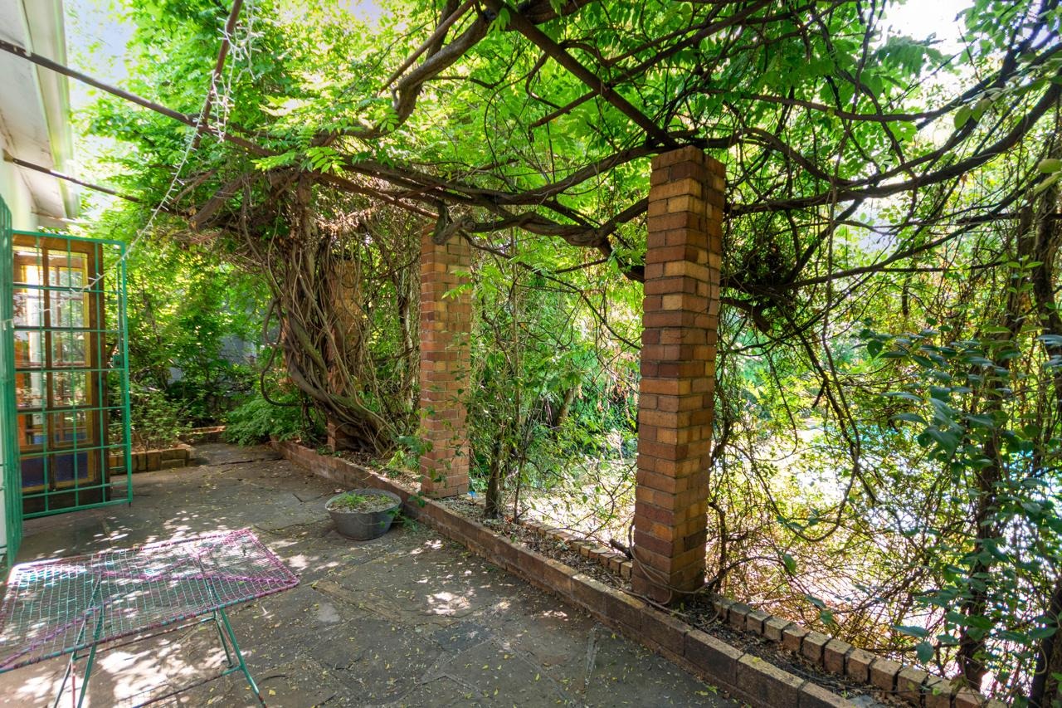
A decorative stone fireplace forms the focal point of the lounge, while wooden French doors open onto a traditional covered stoep overlooking the garden and swimming pool. The separate dining room is filled with natural light and continues the home's wonderfully unpretentious old-world character.
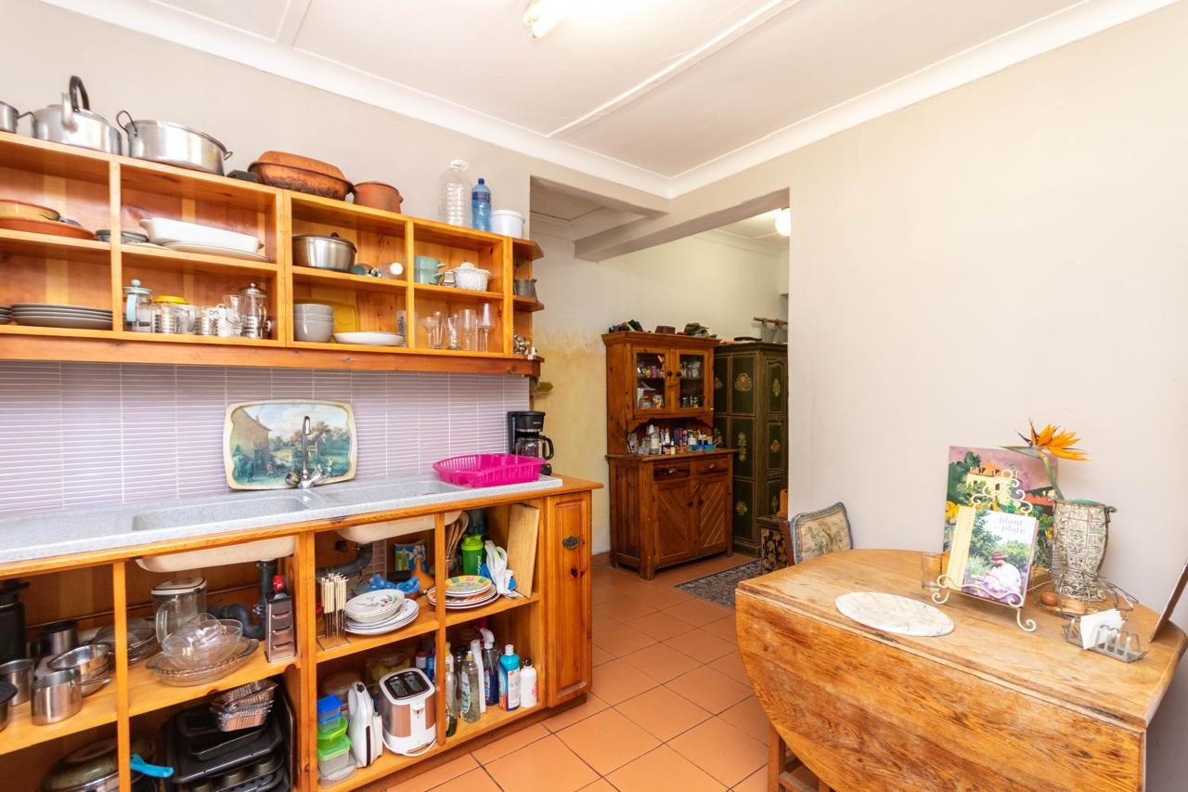
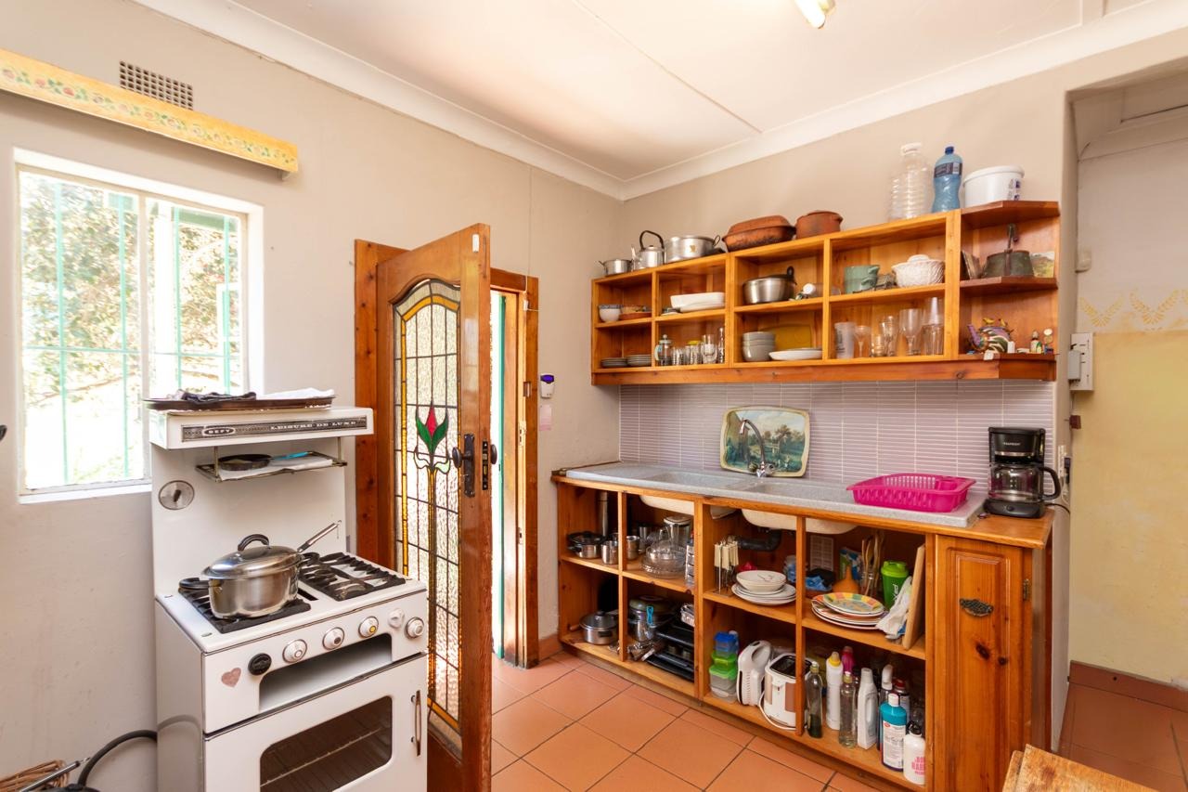
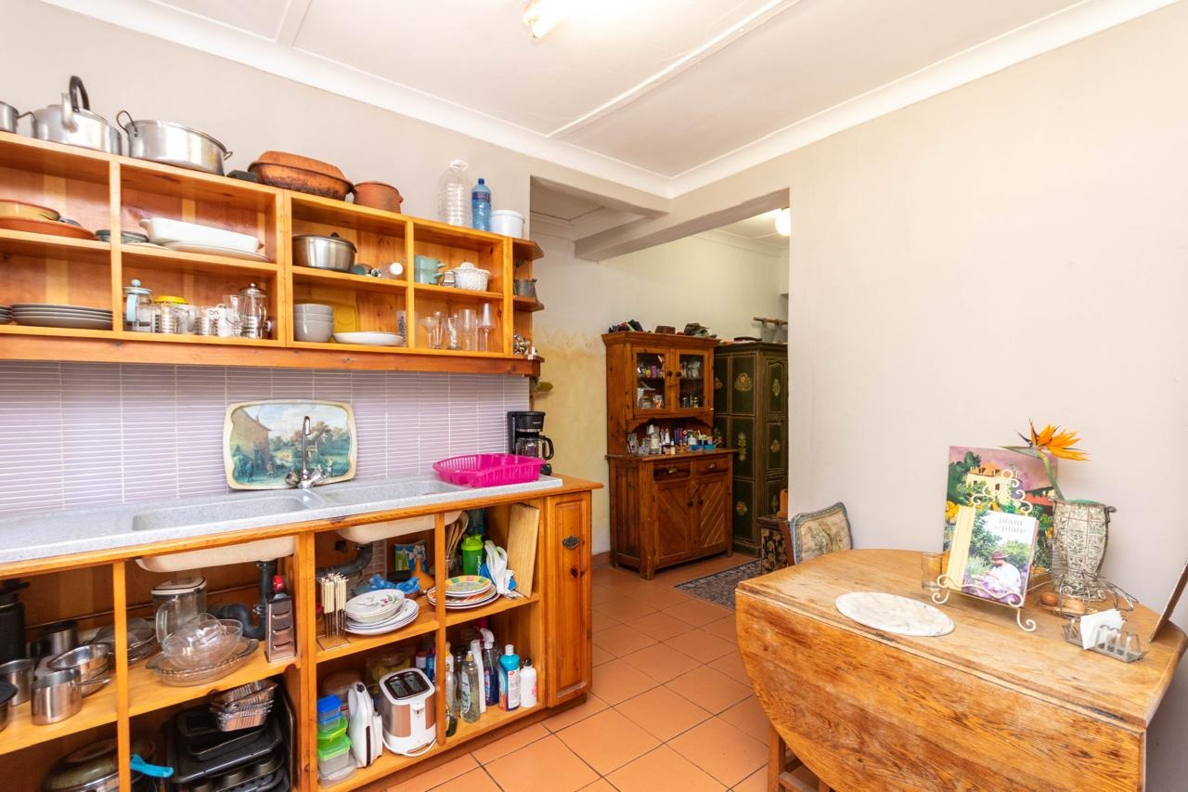
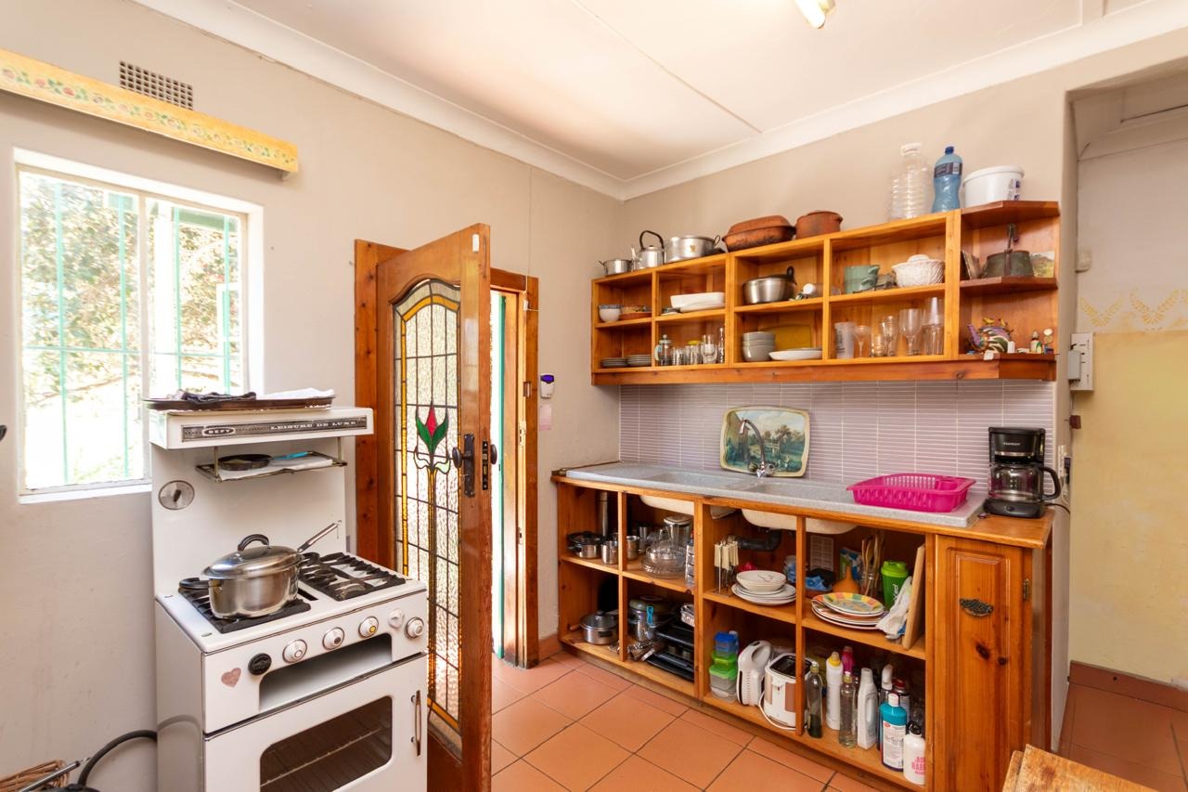
The kitchen is compact and simple, with a double sink, open shelving, a freestanding gas stove and piped gas. It offers an opportunity for a new owner to create a kitchen that complements the history and personality of the home.
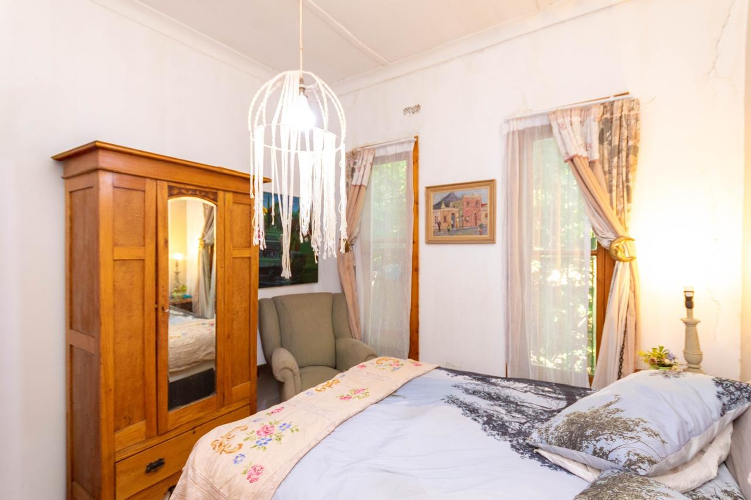
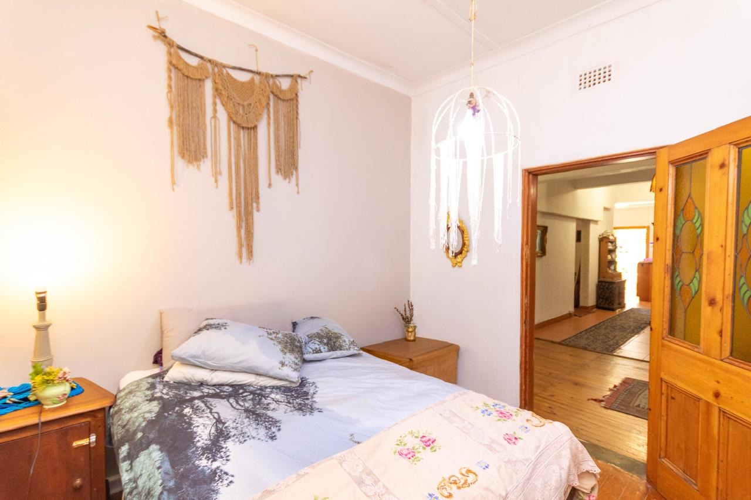
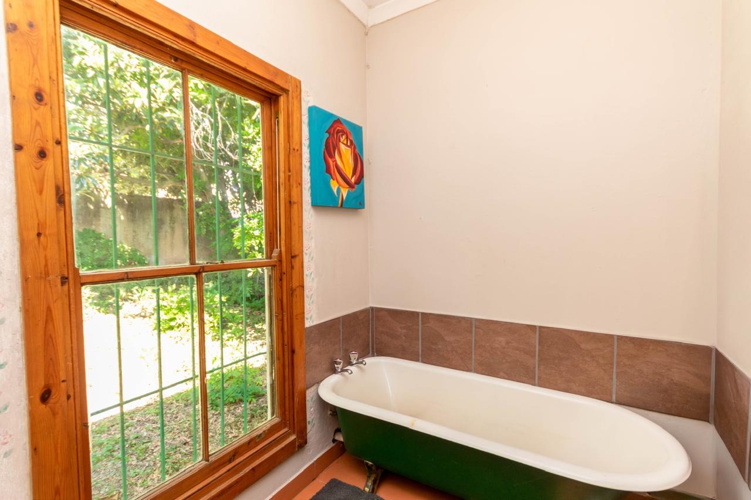
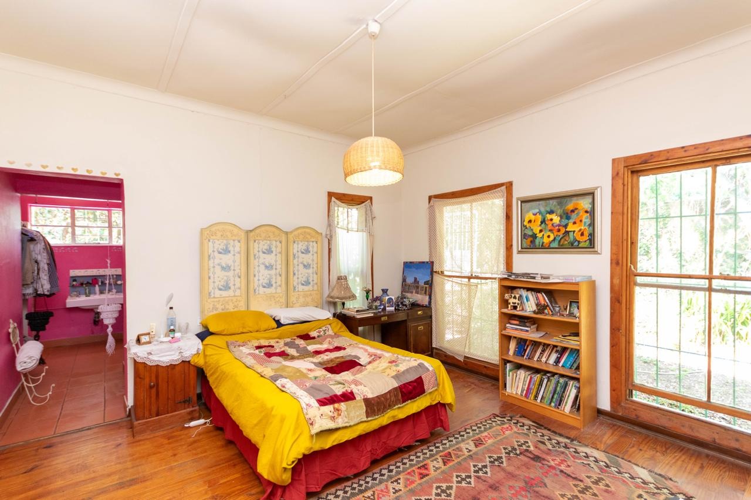
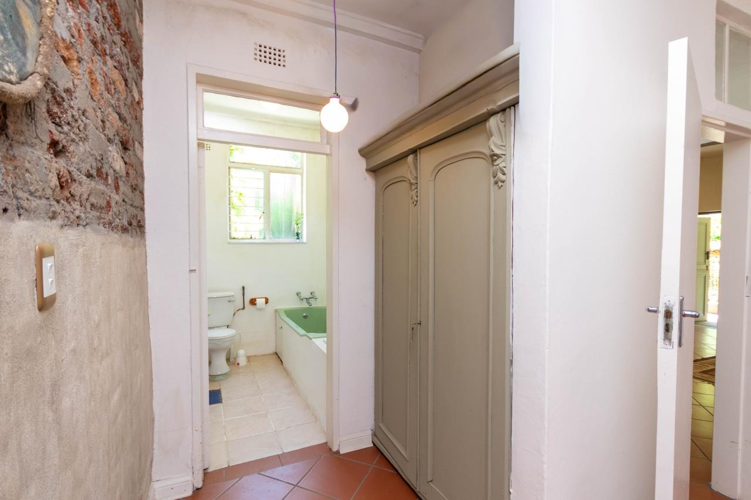
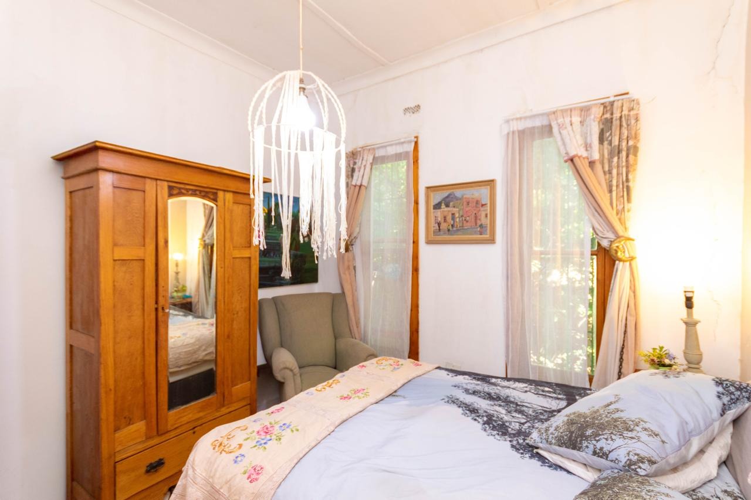
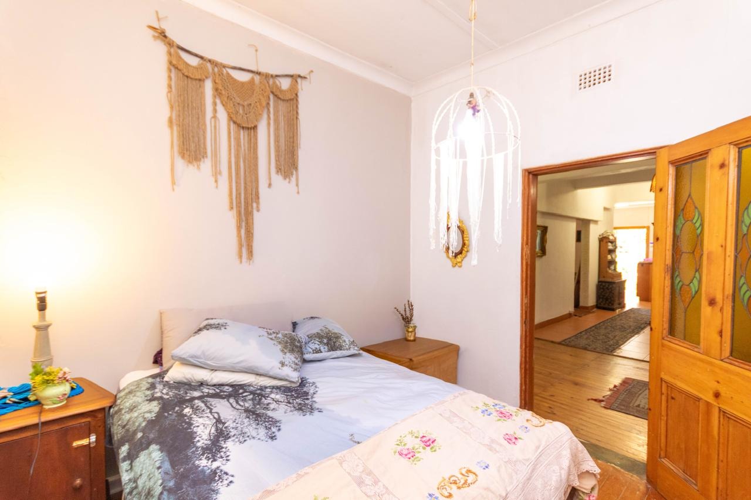
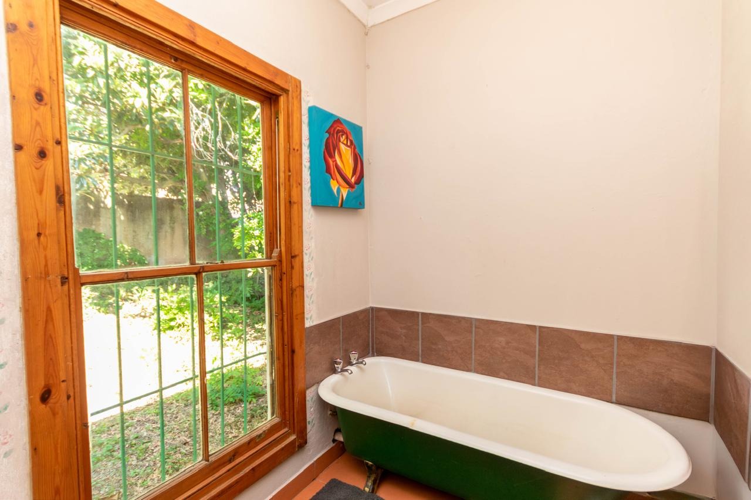
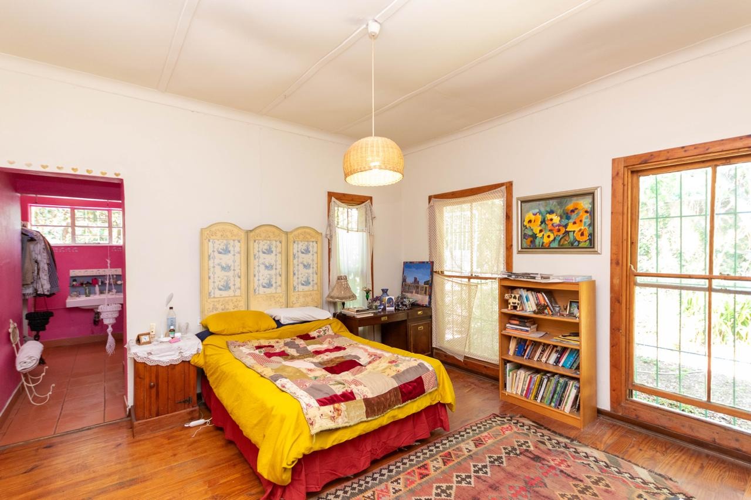
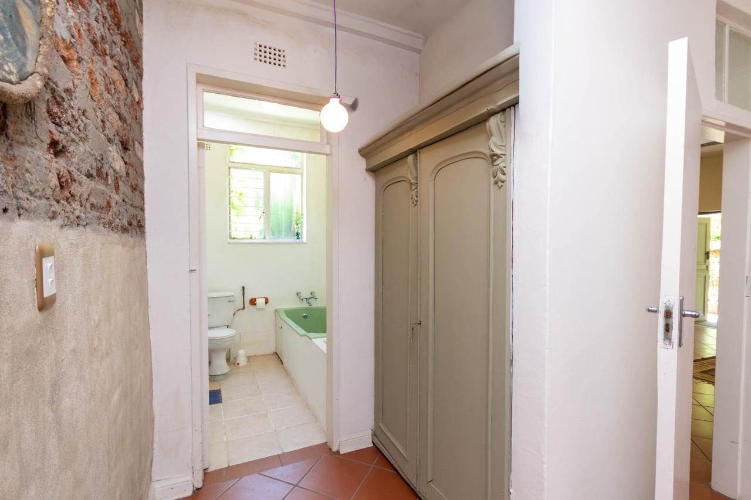
There are three bedrooms in the main residence, all featuring suspended timber floors. The spacious main bedroom has an en suite bathroom with a bath, separate shower, basin and toilet. The two additional bedrooms share a second bathroom with a beautiful freestanding bath, basin and toilet. None of the bedrooms currently has built-in cupboards, leaving the new owner free to introduce storage in keeping with their own needs and style.
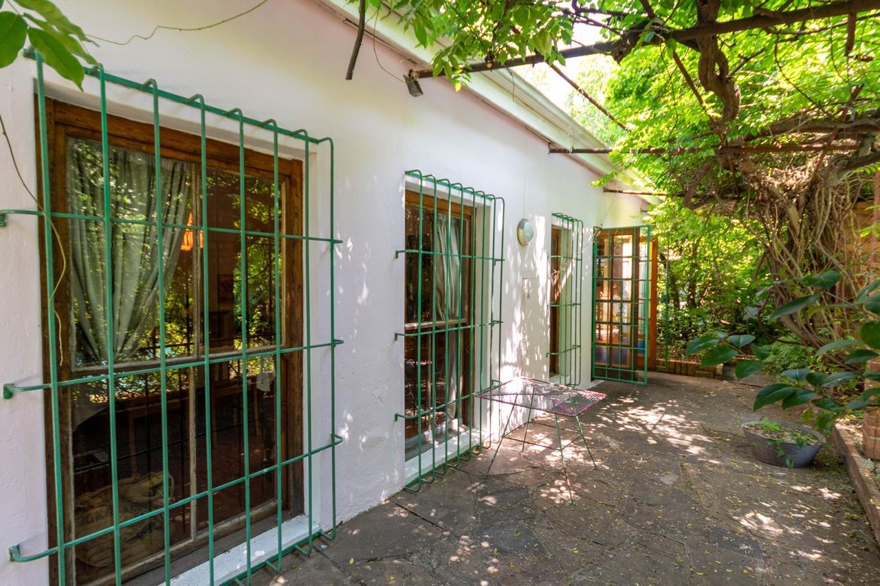
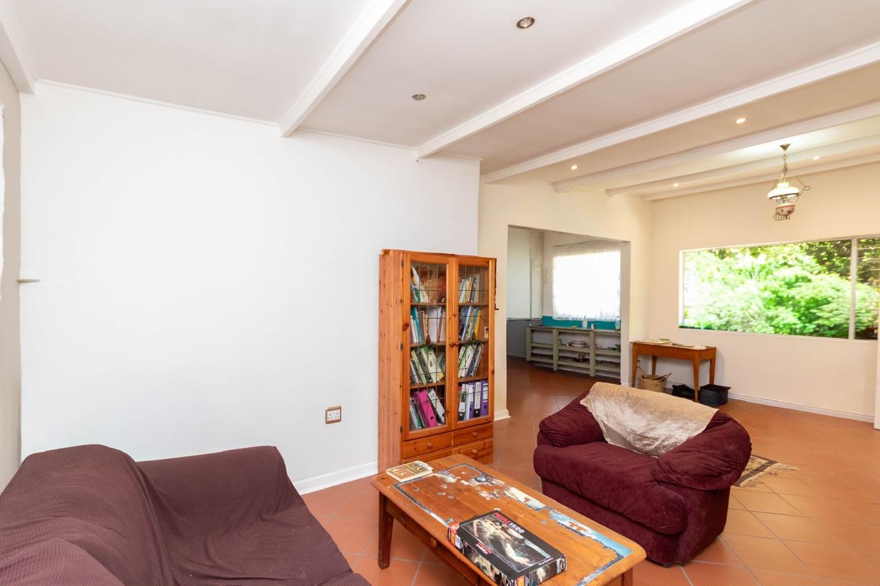
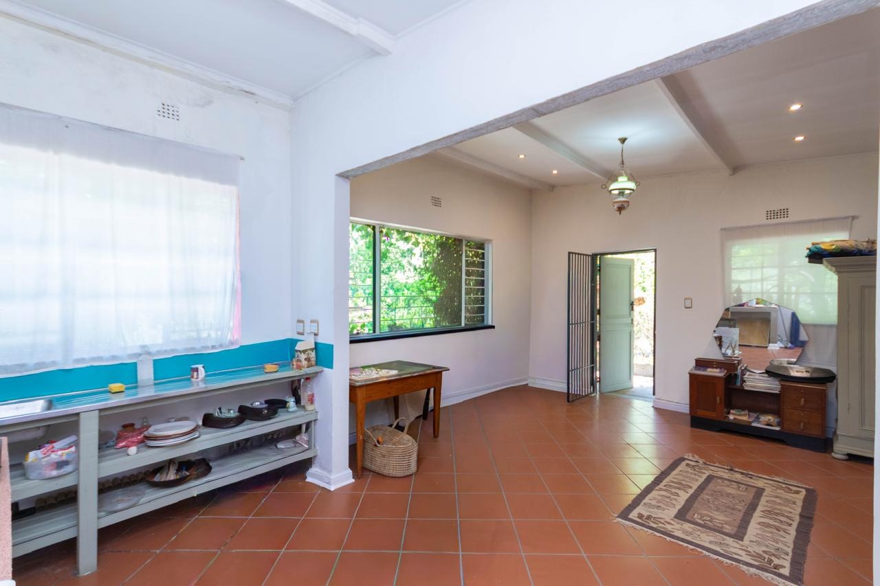
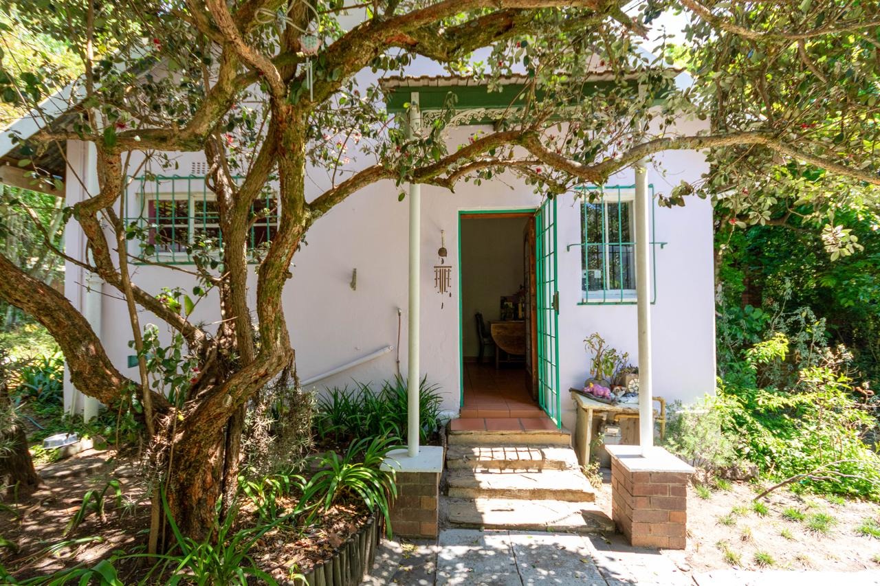
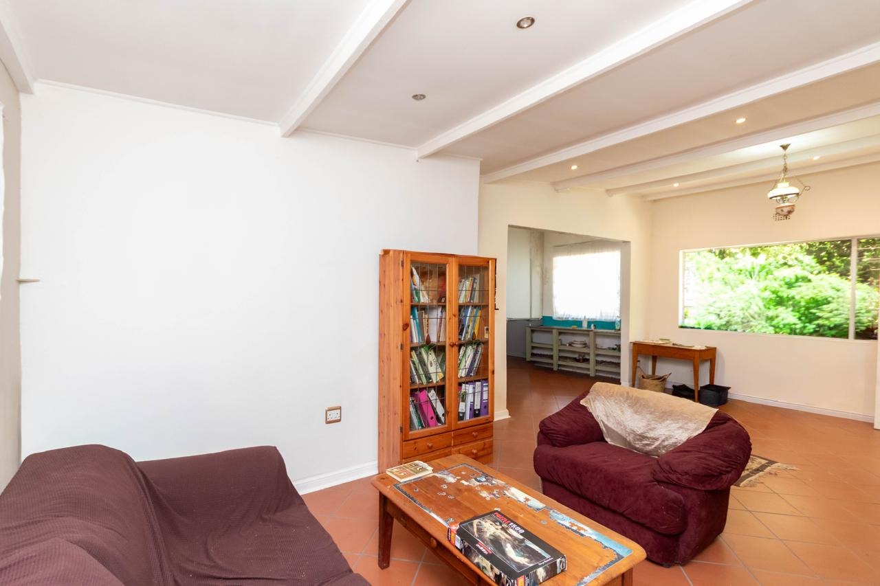
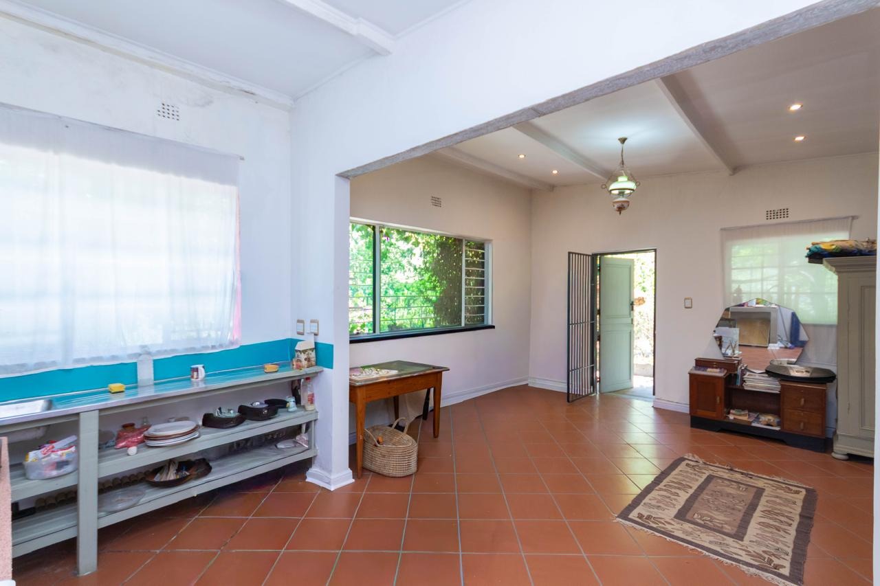
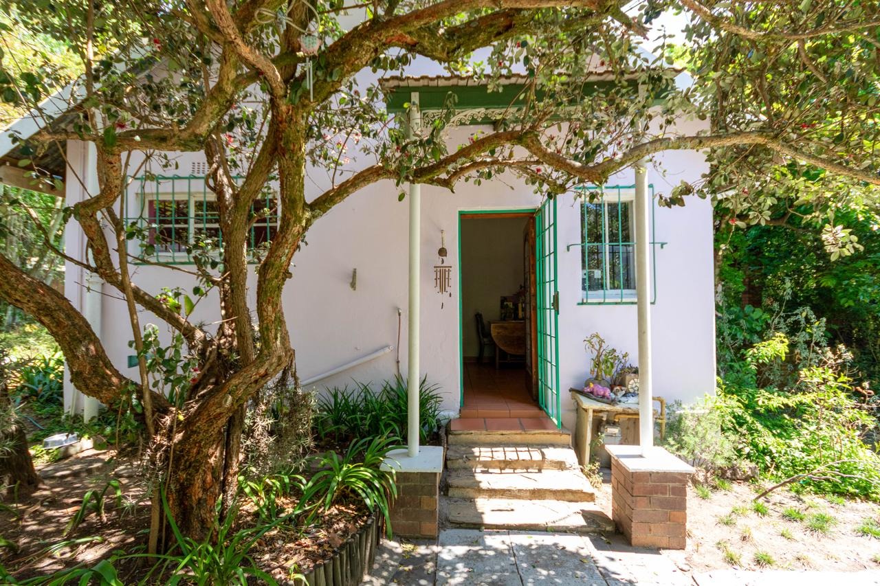
The north-facing cottage offers excellent independent accommodation. It comprises a generous L-shaped, open-plan lounge, dining area and kitchen, together with a large bedroom and an en suite bathroom with a bath, basin and toilet. The cottage is private, light-filled and ideal for extended family, independent young adults, guests or potential rental income.
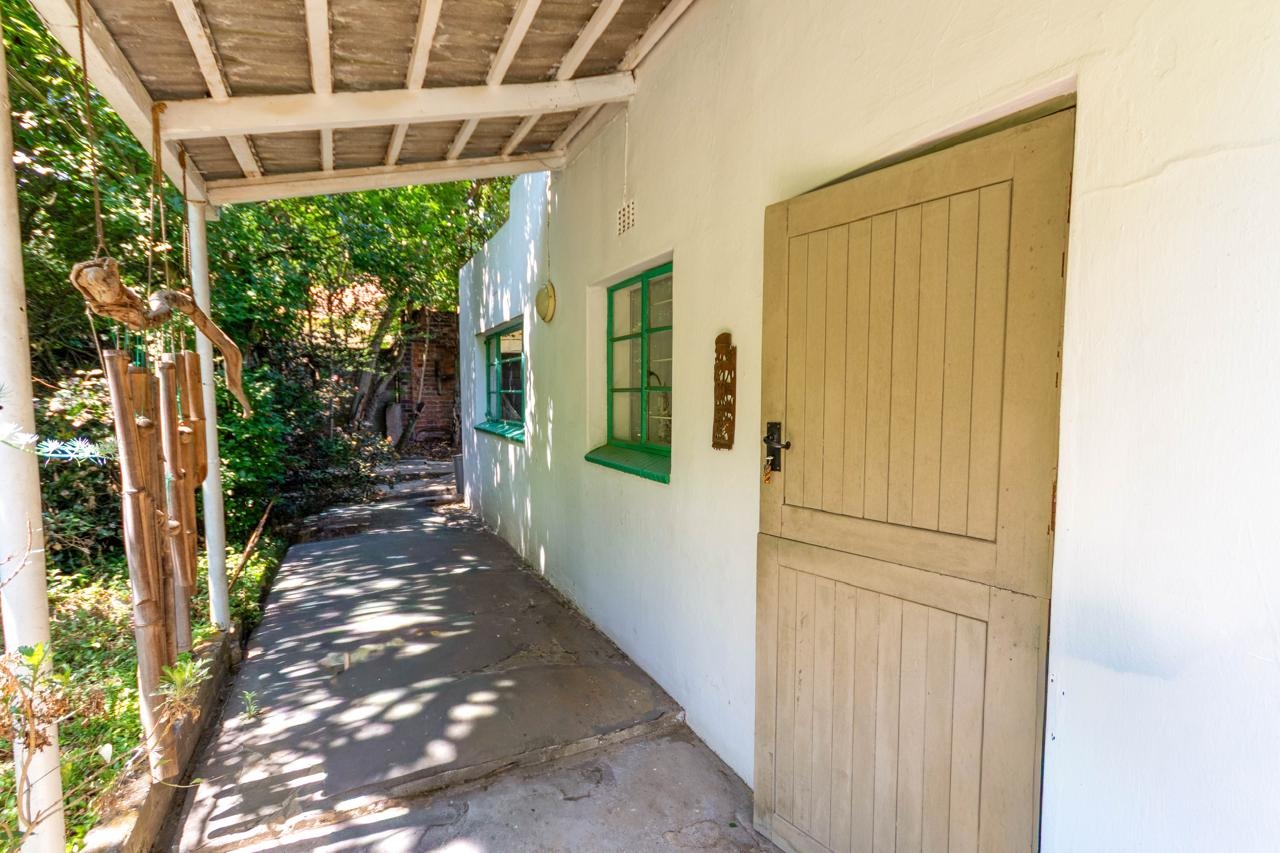
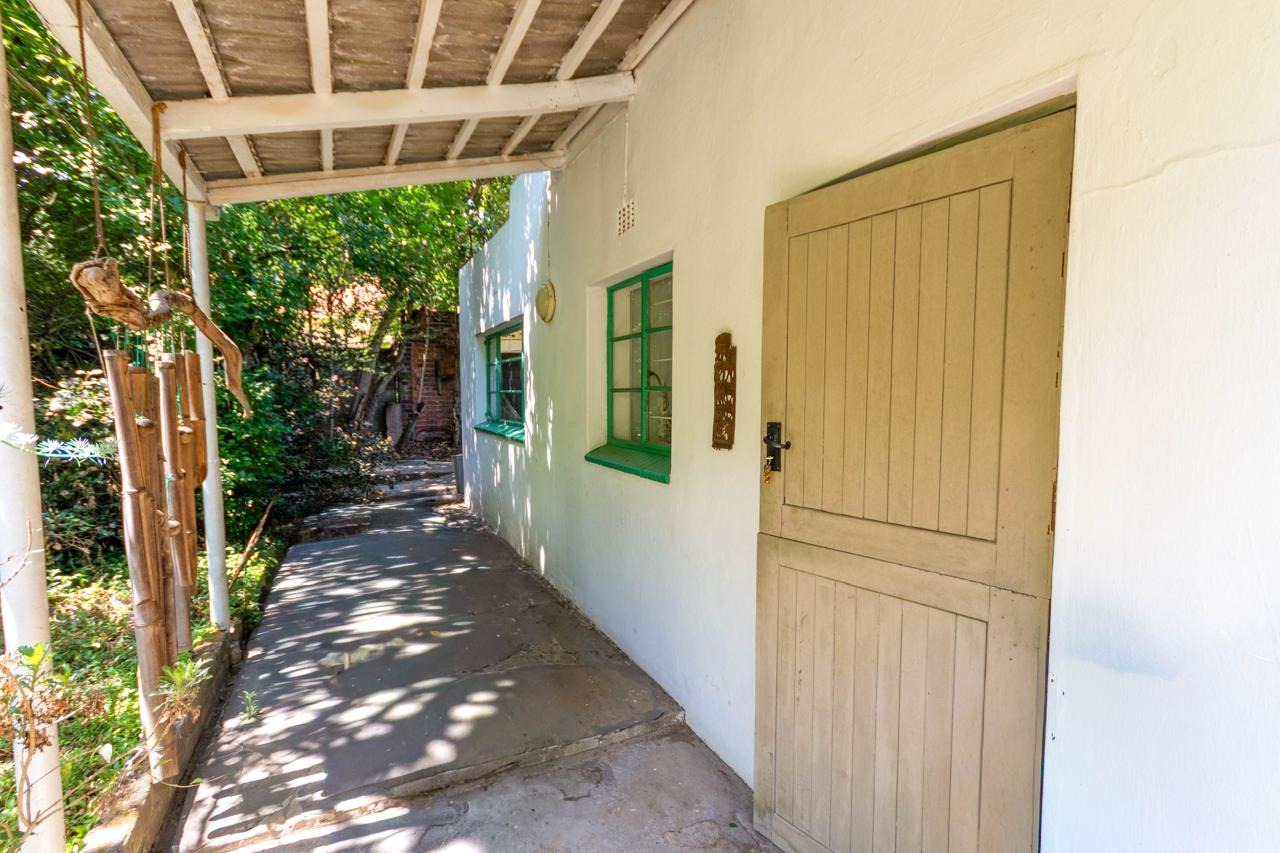
Separate staff accommodation includes a bedroom, a basic kitchen and a compact bathroom with a shower, basin and toilet. This provides further flexibility and could potentially be adapted into additional guest accommodation, a work-from-home space or another income-producing unit.
The main house and cottage provide a total of four bedrooms and three bathrooms. When the staff accommodation is included, the property offers five possible bedrooms and four bathrooms.
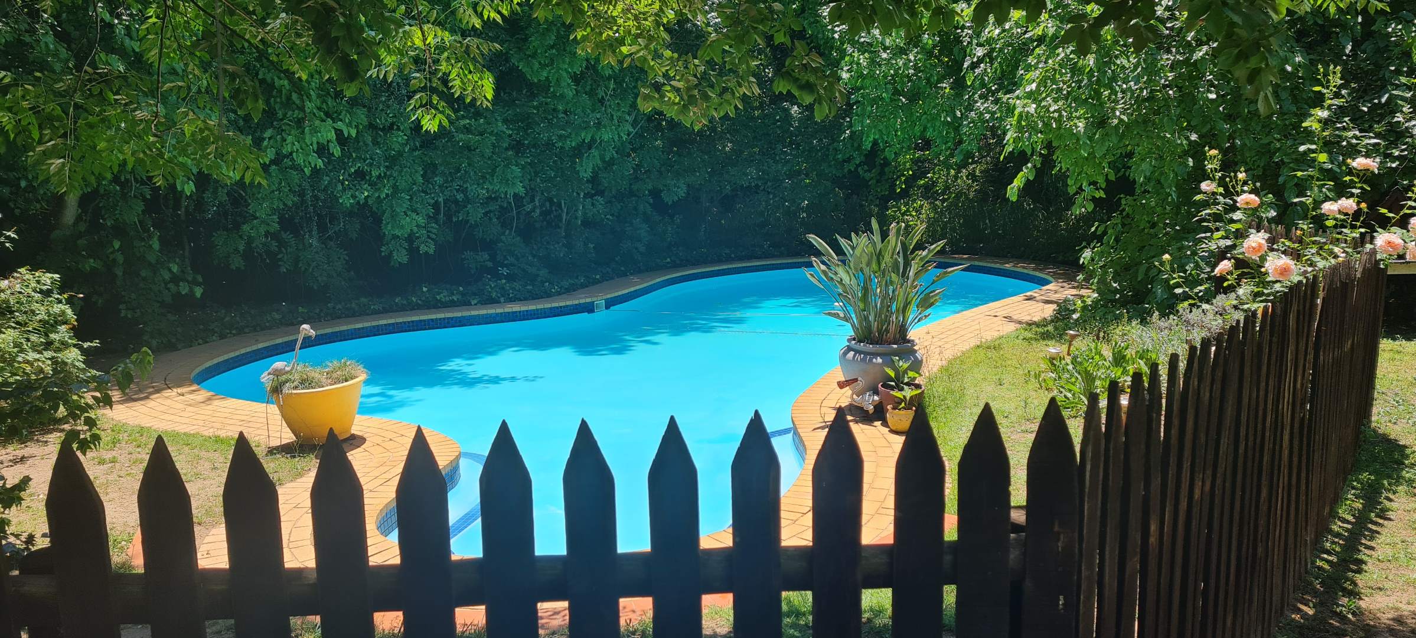
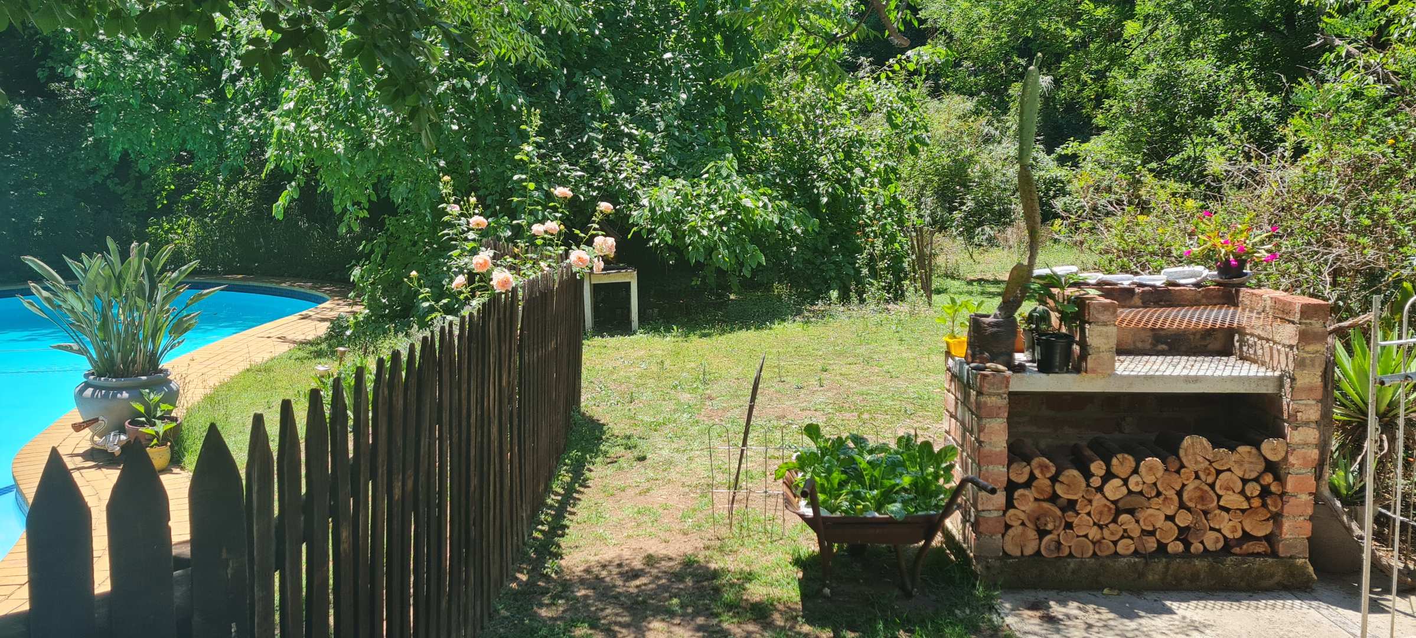
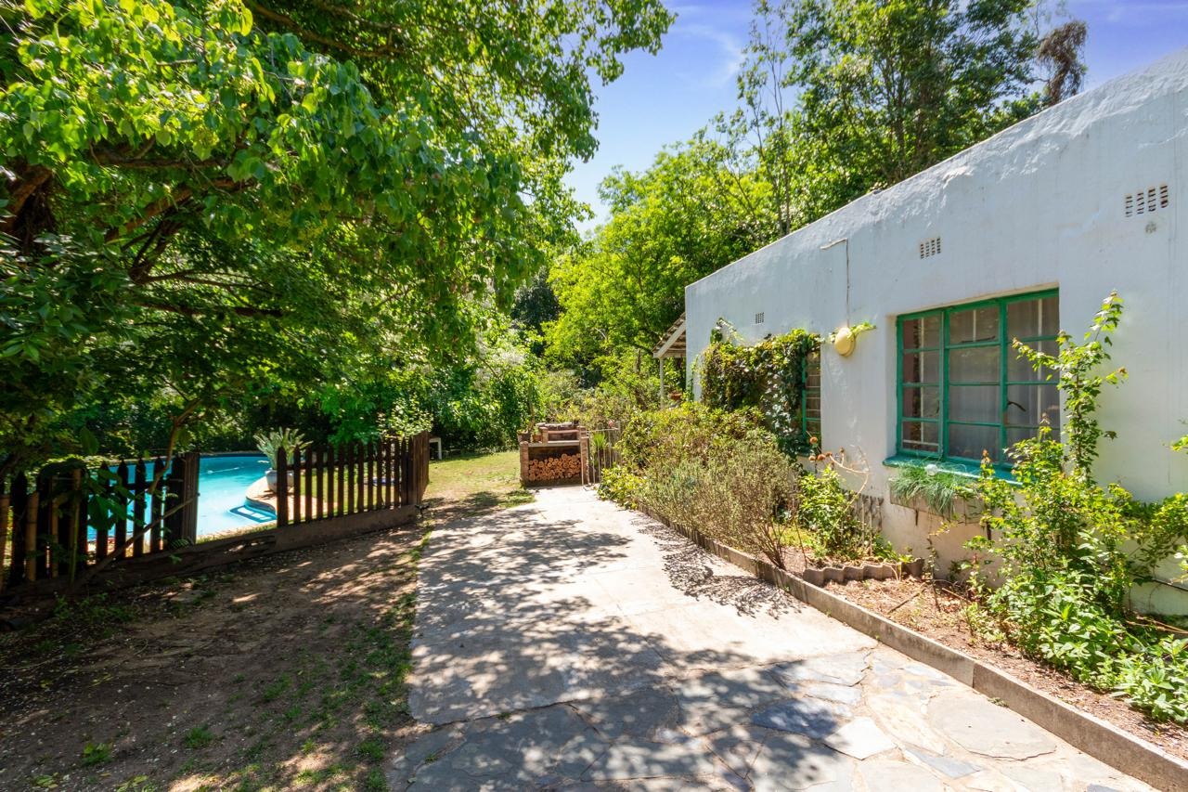
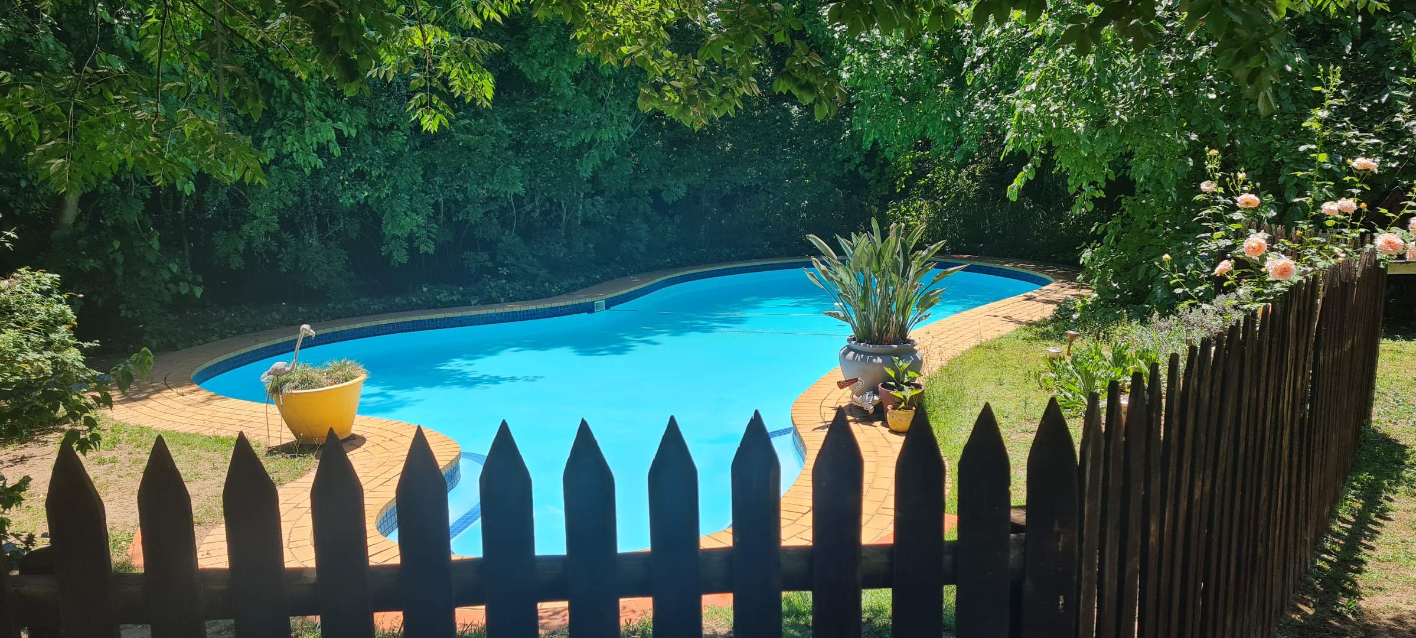
The expansive garden centres around a large swimming pool, privately positioned beneath the trees and surrounded by space for children, pets and relaxed outdoor entertaining. There is also an open-fronted double garage, a separate storeroom, extensive additional parking and a solar system dedicated to powering the entrance gate motor.
This is not a highly renovated, contemporary home-and that is precisely its appeal. It is an honest, soulful property with original features, enormous grounds and exceptional potential. For a buyer who values privacy, character and the freedom to create something special, opportunities such as this are increasingly difficult to find.
Parkhurst is renowned for its friendly village atmosphere and vibrant community spirit. Popular 4th Avenue offers an excellent selection of restaurants, coffee shops, pubs and boutiques, including Hudsons and Bottega Café. Pirates Sports Club is another much-loved neighbourhood destination, while Rosebank and the Sandton CBD are conveniently accessible.
The area is also well positioned for a selection of respected schools, including Parkhurst Primary, Craighall Primary, Greenside Primary and High School, King David and De La Salle Holy Cross College.
A truly rare property offering land, history, tranquillity and possibility in one of Johannesburg's most desirable neighbourhoods.
Contact us to arrange your private viewing.
Property Details
- 5 Bedrooms
- 4 Bathrooms
- 2 Garages
- 2 Ensuite
- 2 Lounges
- 2 Dining Area
Property Features
- Patio
- Pool
- Staff Quarters
- Pets Allowed
- Access Gate
- Alarm
- Kitchen
- Fire Place
- Entrance Hall
- Garden
Video
| Bedrooms | 5 |
| Bathrooms | 4 |
| Garages | 2 |
| Floor Area | 317 m2 |
| Erf Size | 2 267.0 m2 |
Contact the Agent

Ruan Pretorius
Full Status Property Practitioner