- 3
- 2
- 1
- 248.0 m2
Monthly Costs
Monthly Bond Repayment ZAR .
Calculated over years at % with no deposit. Change Assumptions
Affordability Calculator | Bond Costs Calculator | Bond Repayment Calculator | Apply for a BondBond Calculator

Disclaimer: The estimates contained on this webpage are provided for general information purposes and should be used as a guide only. While every effort is made to ensure the accuracy of the calculator, RE/MAX of Southern Africa cannot be held liable for any loss or damage arising directly or indirectly from the use of this calculator, including any incorrect information generated by this calculator, and/or arising pursuant to your reliance on such information.
Property description
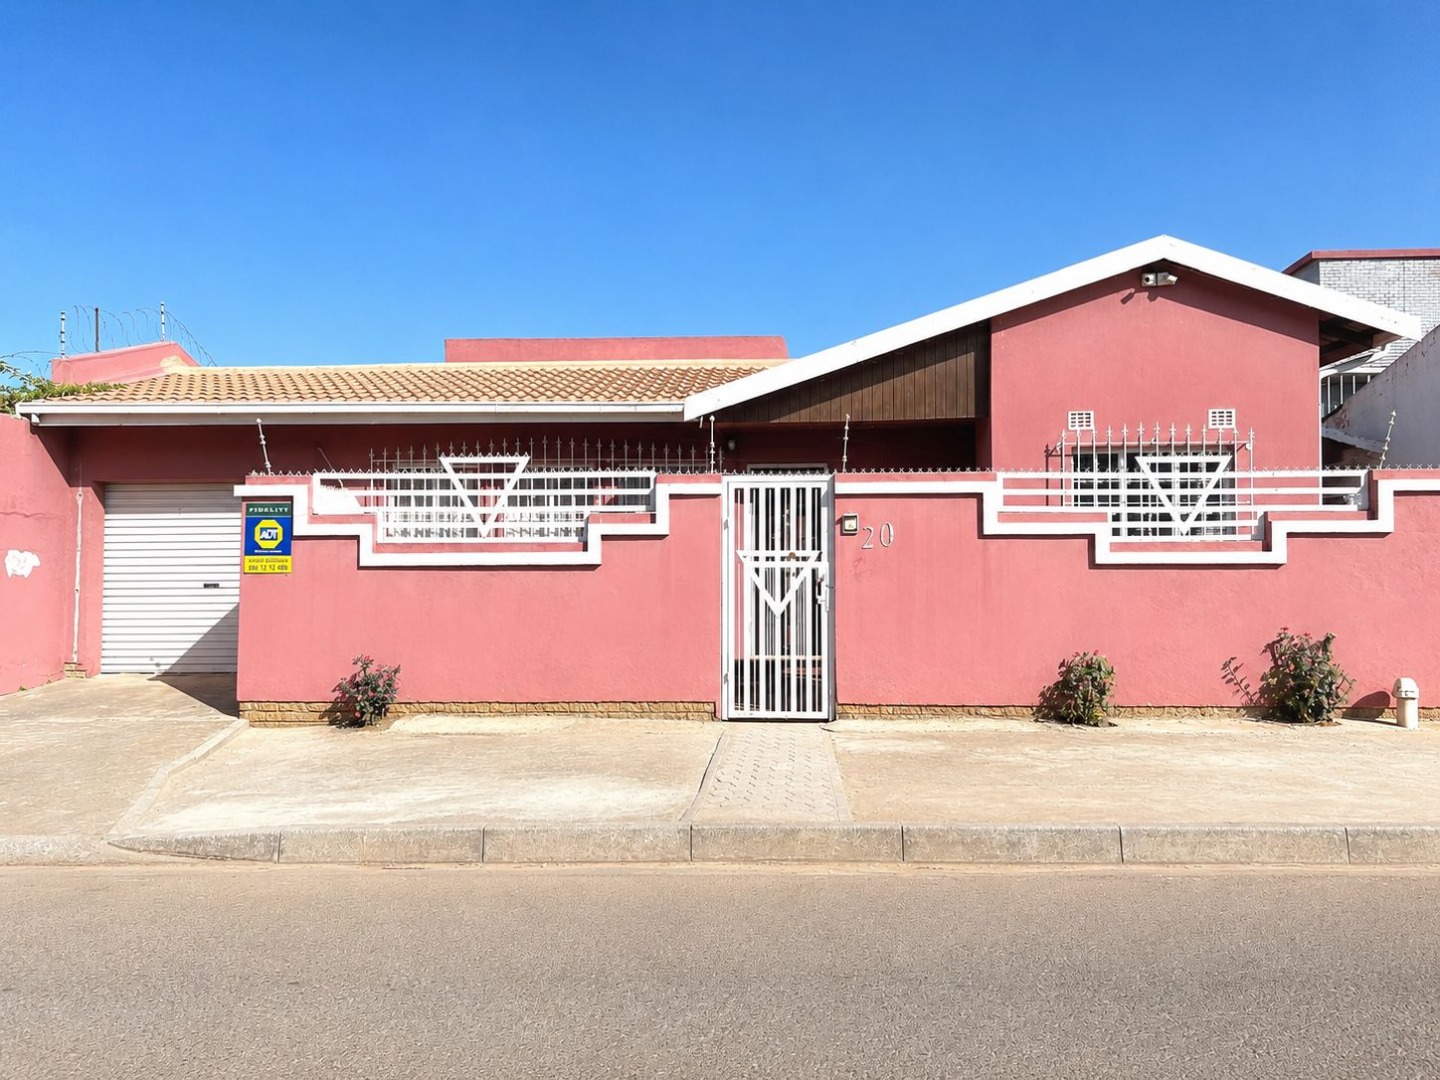
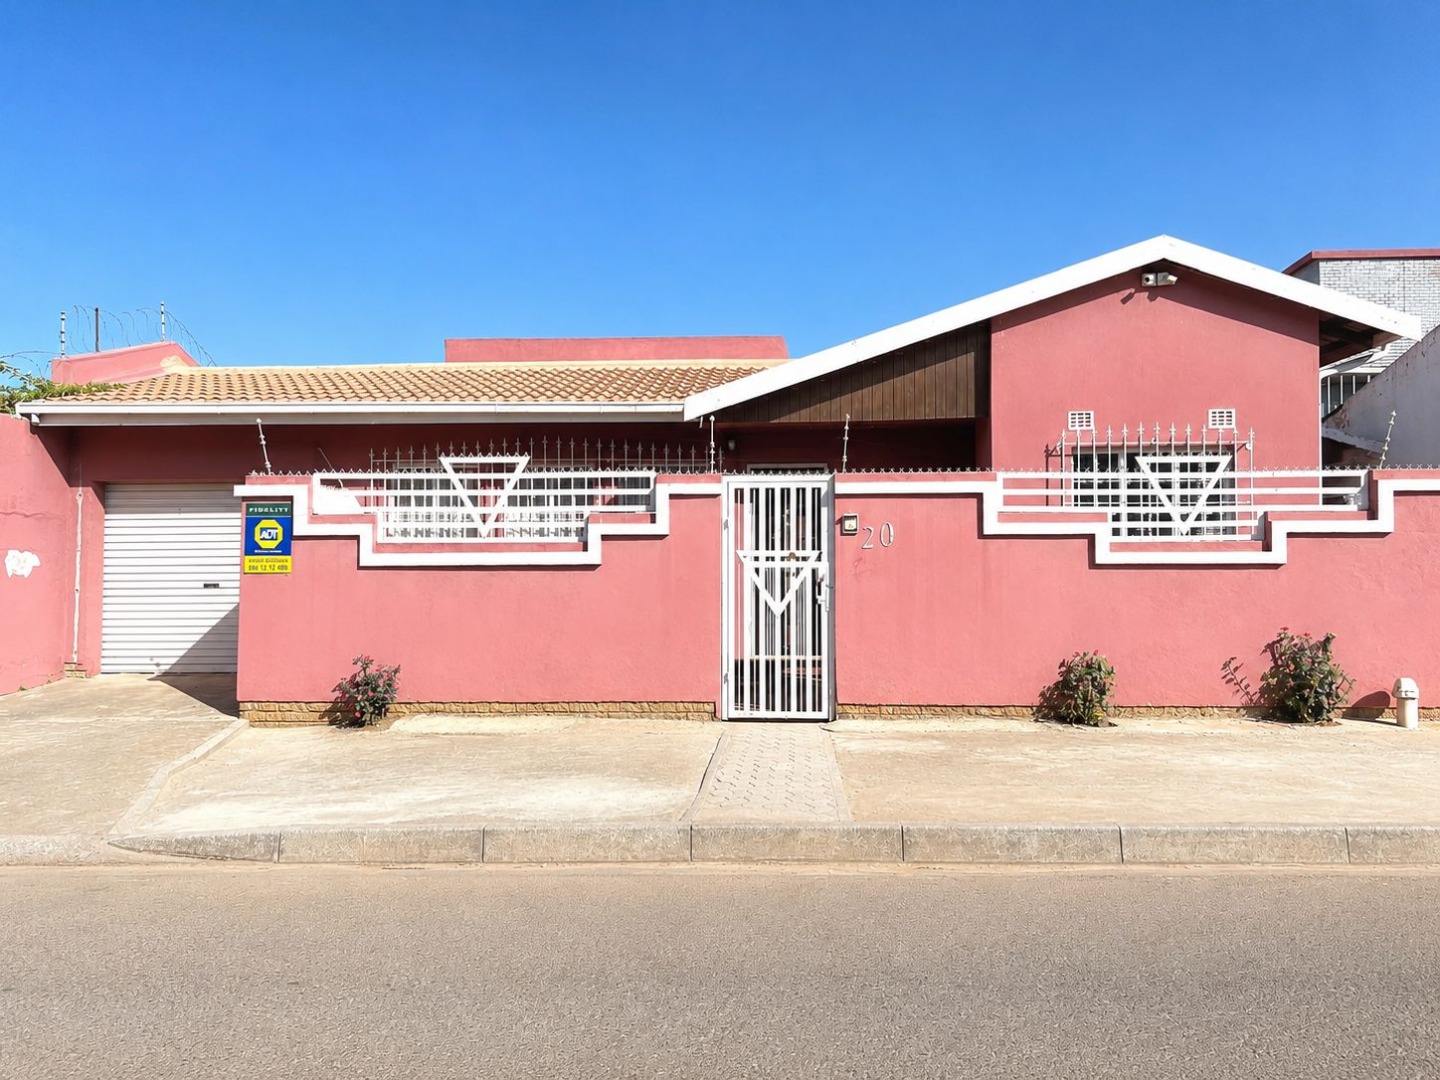
Distinguished Family Residence in Pageview with Exceptional Living Spaces
Nestled in the heart of the established suburb of Pageview, this beautifully maintained three-bedroom, two-bathroom home offers the perfect blend of comfort, convenience, and practical family living.
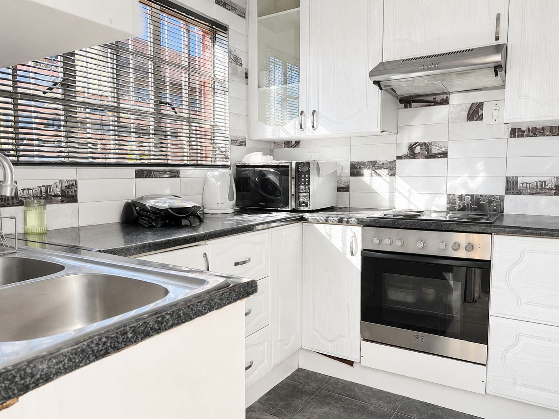
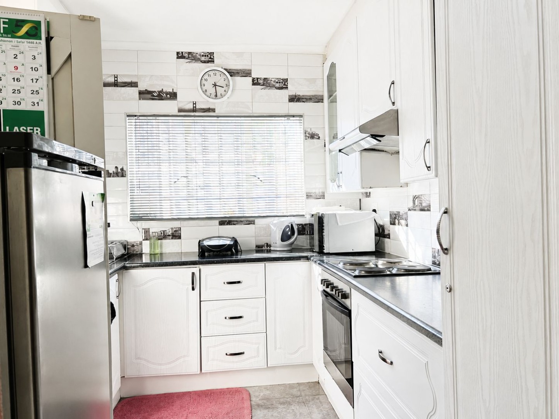
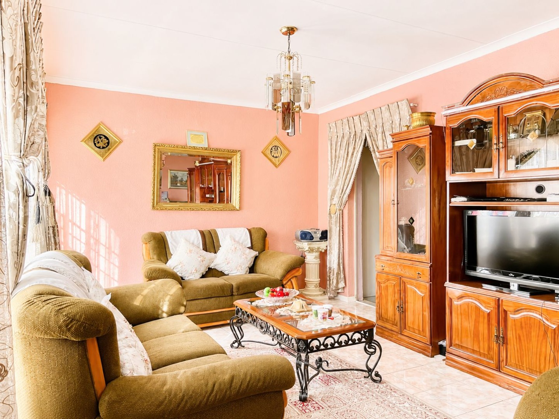
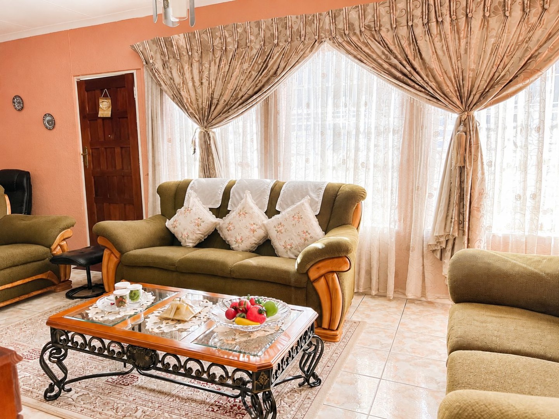
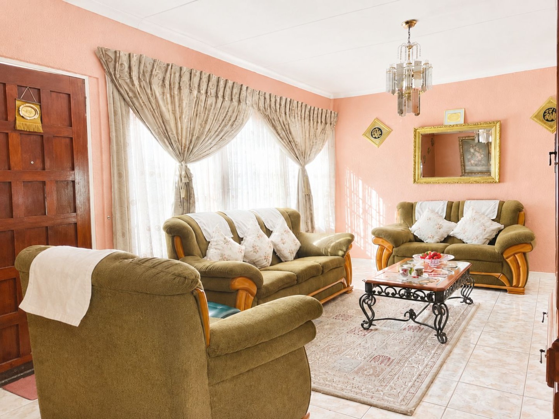
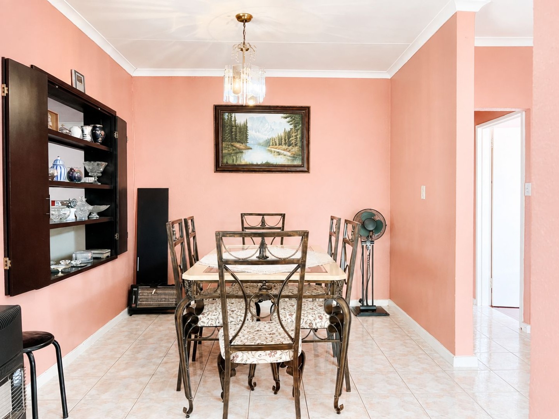
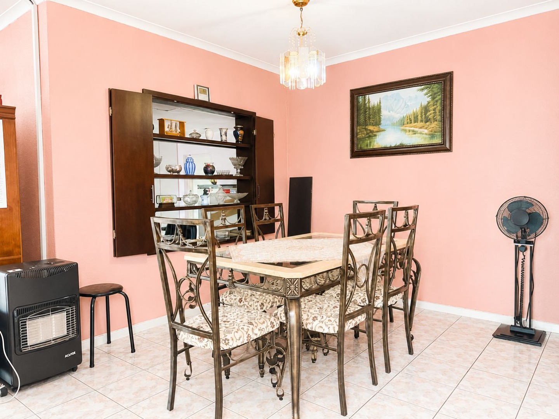
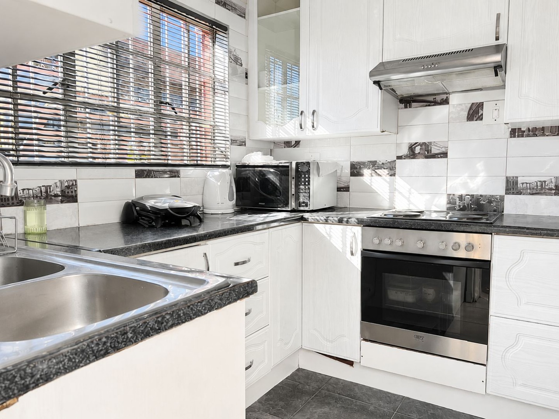
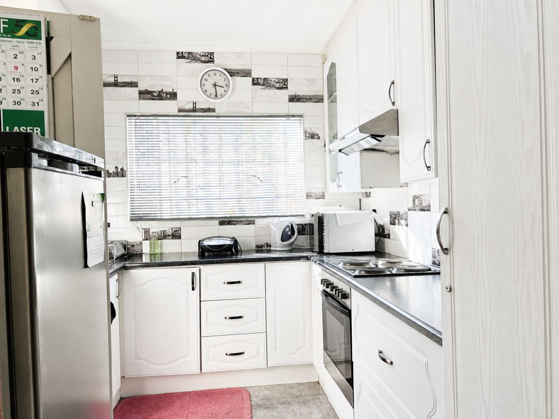
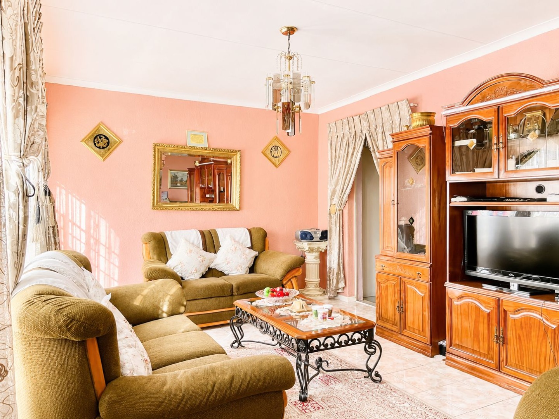
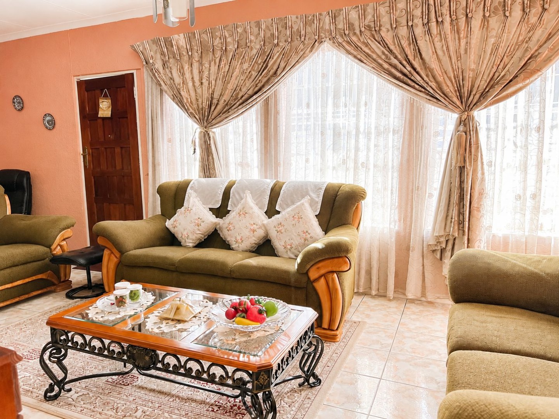
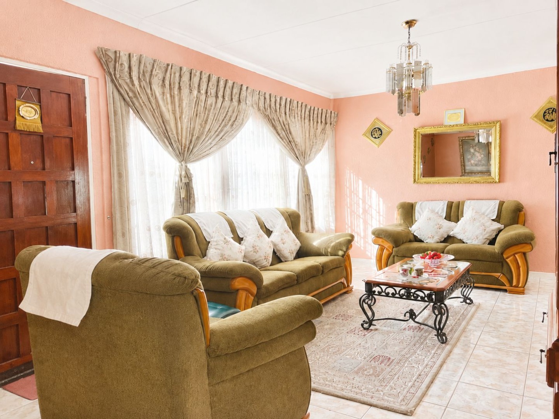
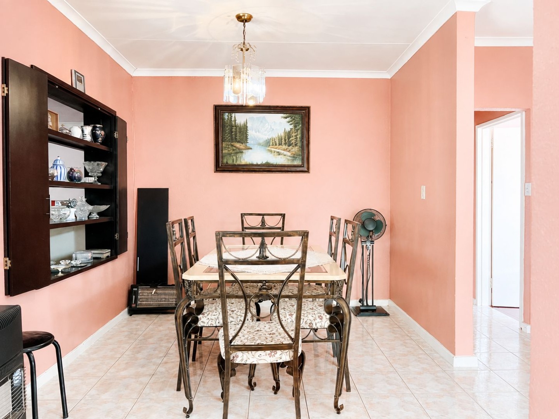
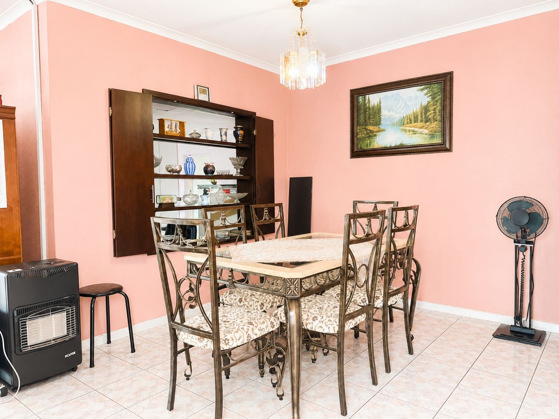
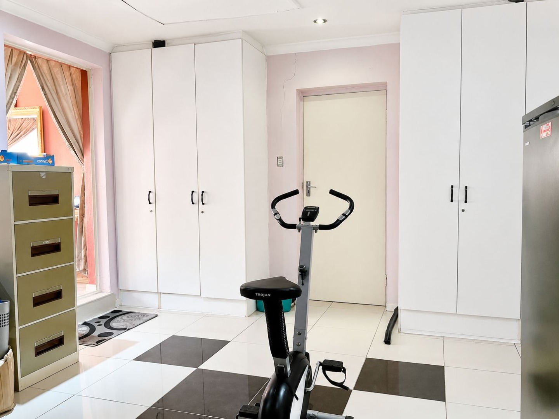
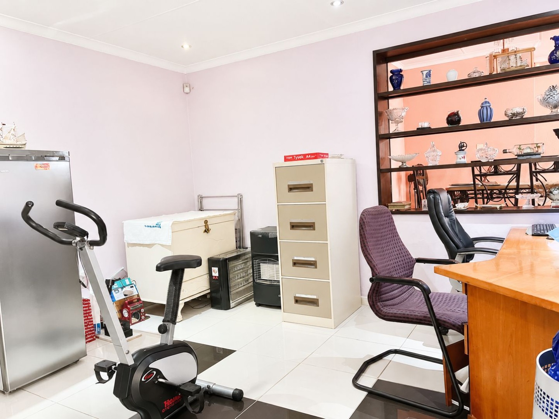
Designed with everyday enjoyment in mind, the home features a spacious lounge ideal for relaxing with family and friends, while the separate dining room provides the perfect setting for shared meals and special occasions. The well-appointed kitchen offers ample workspace and functionality, making meal preparation a pleasure.
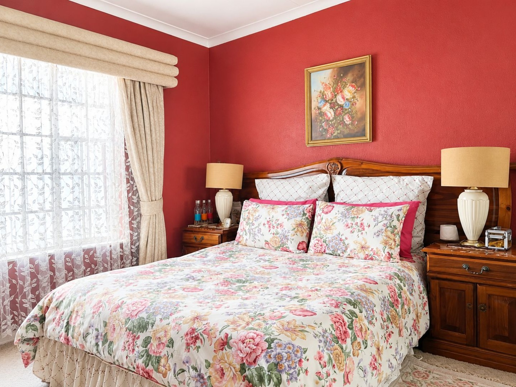
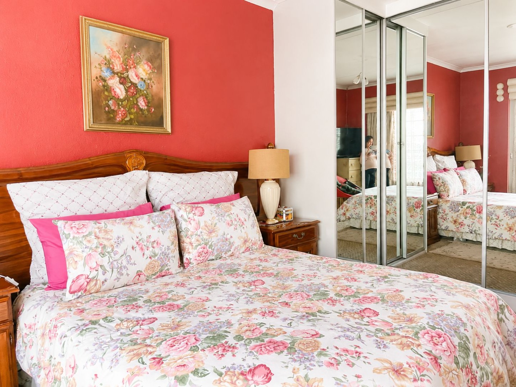
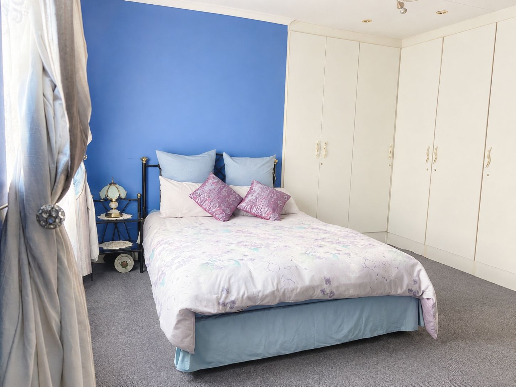
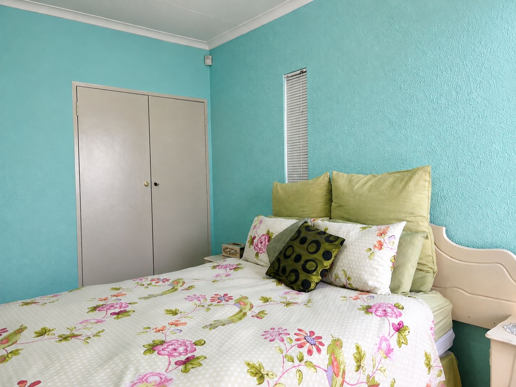
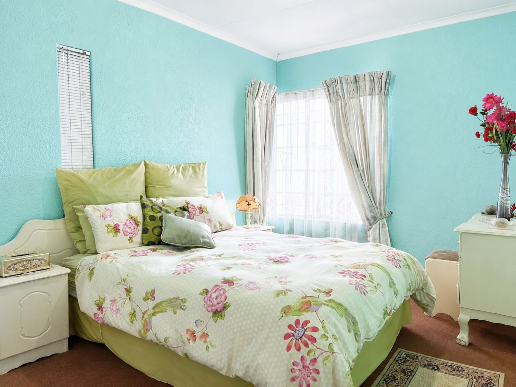
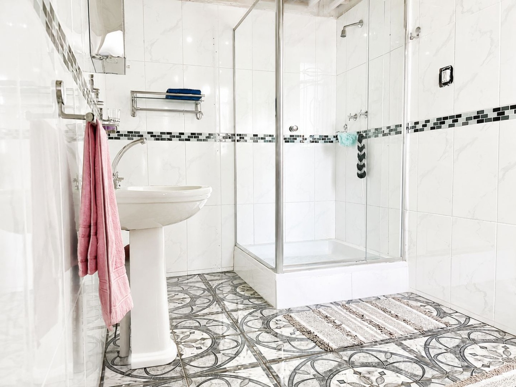
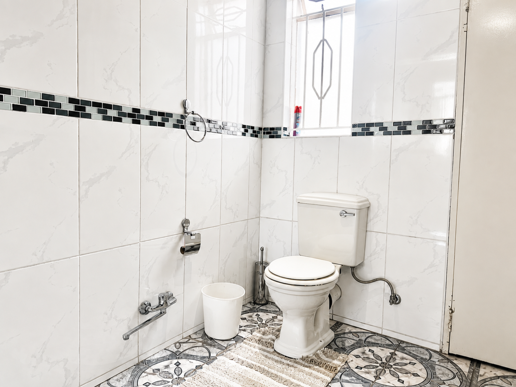
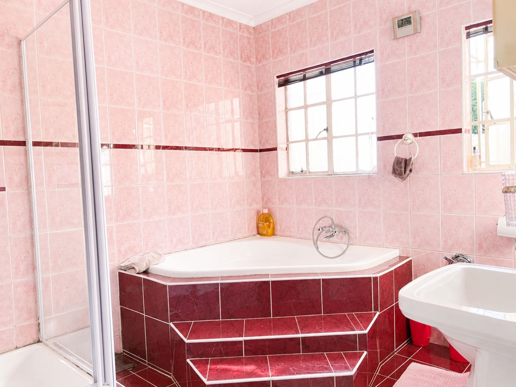
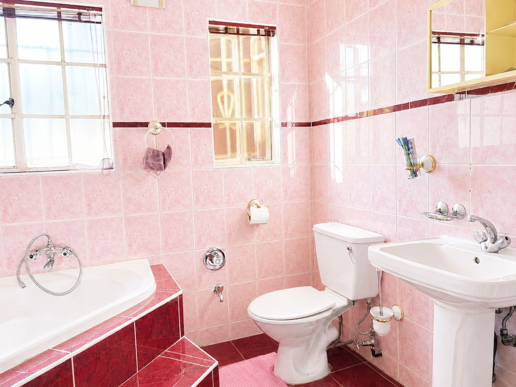
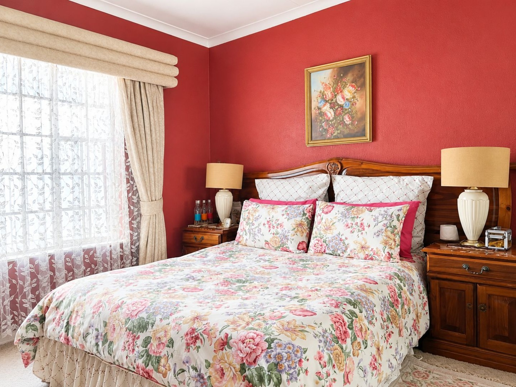
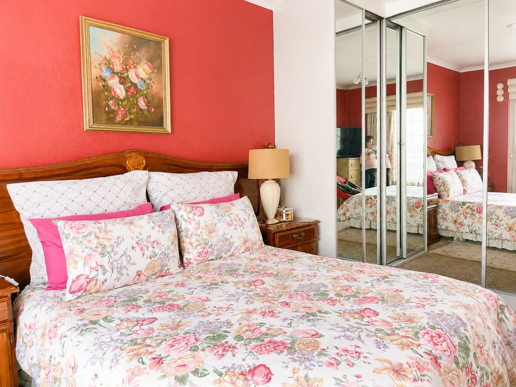
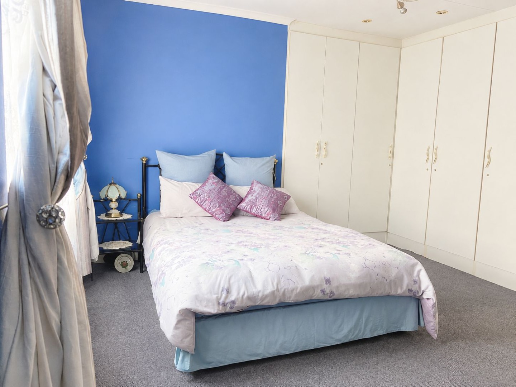
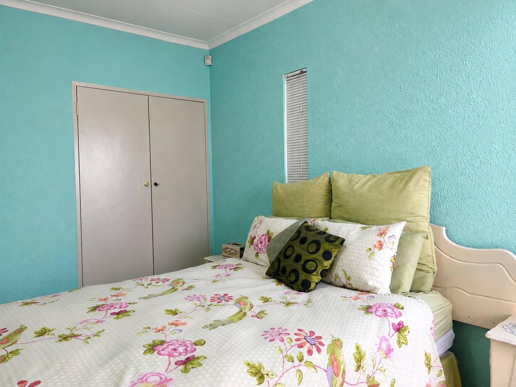
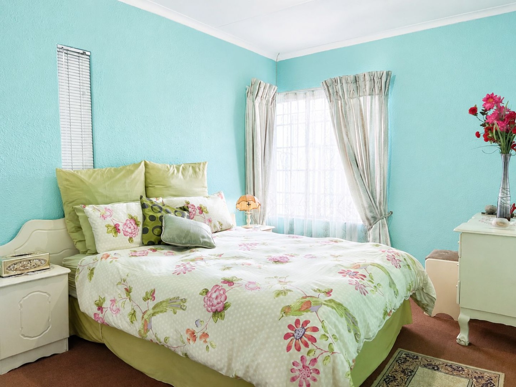
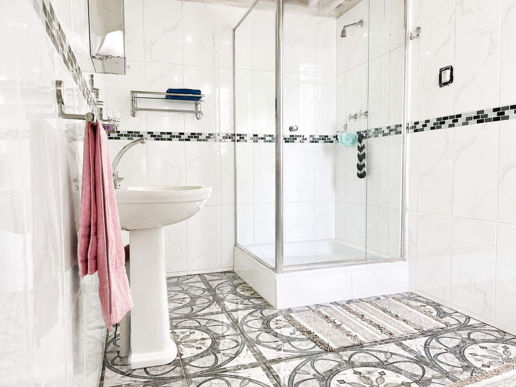
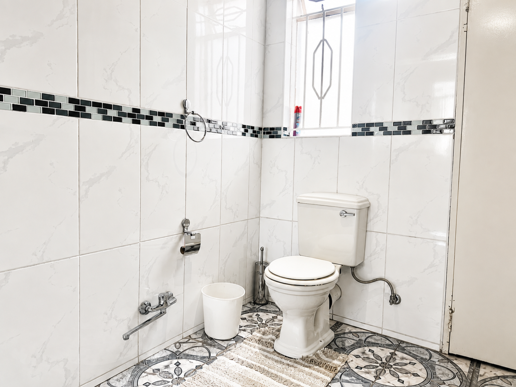
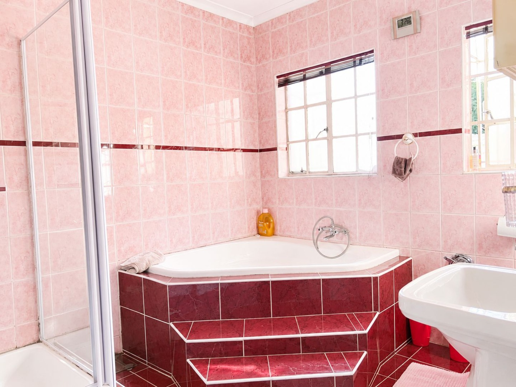
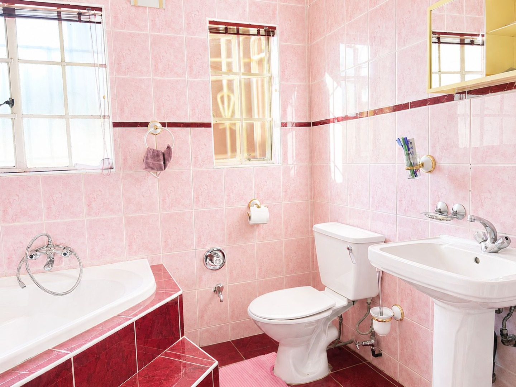
All three bedrooms are generously sized and filled with natural light, creating warm and inviting spaces for the entire family. Two well-equipped bathrooms ensure convenience and comfort for both residents and guests.
Property Features:
- Three spacious bedrooms
- Two bathrooms
- Large lounge
- Separate dining room
- Functional kitchen with ample workspace
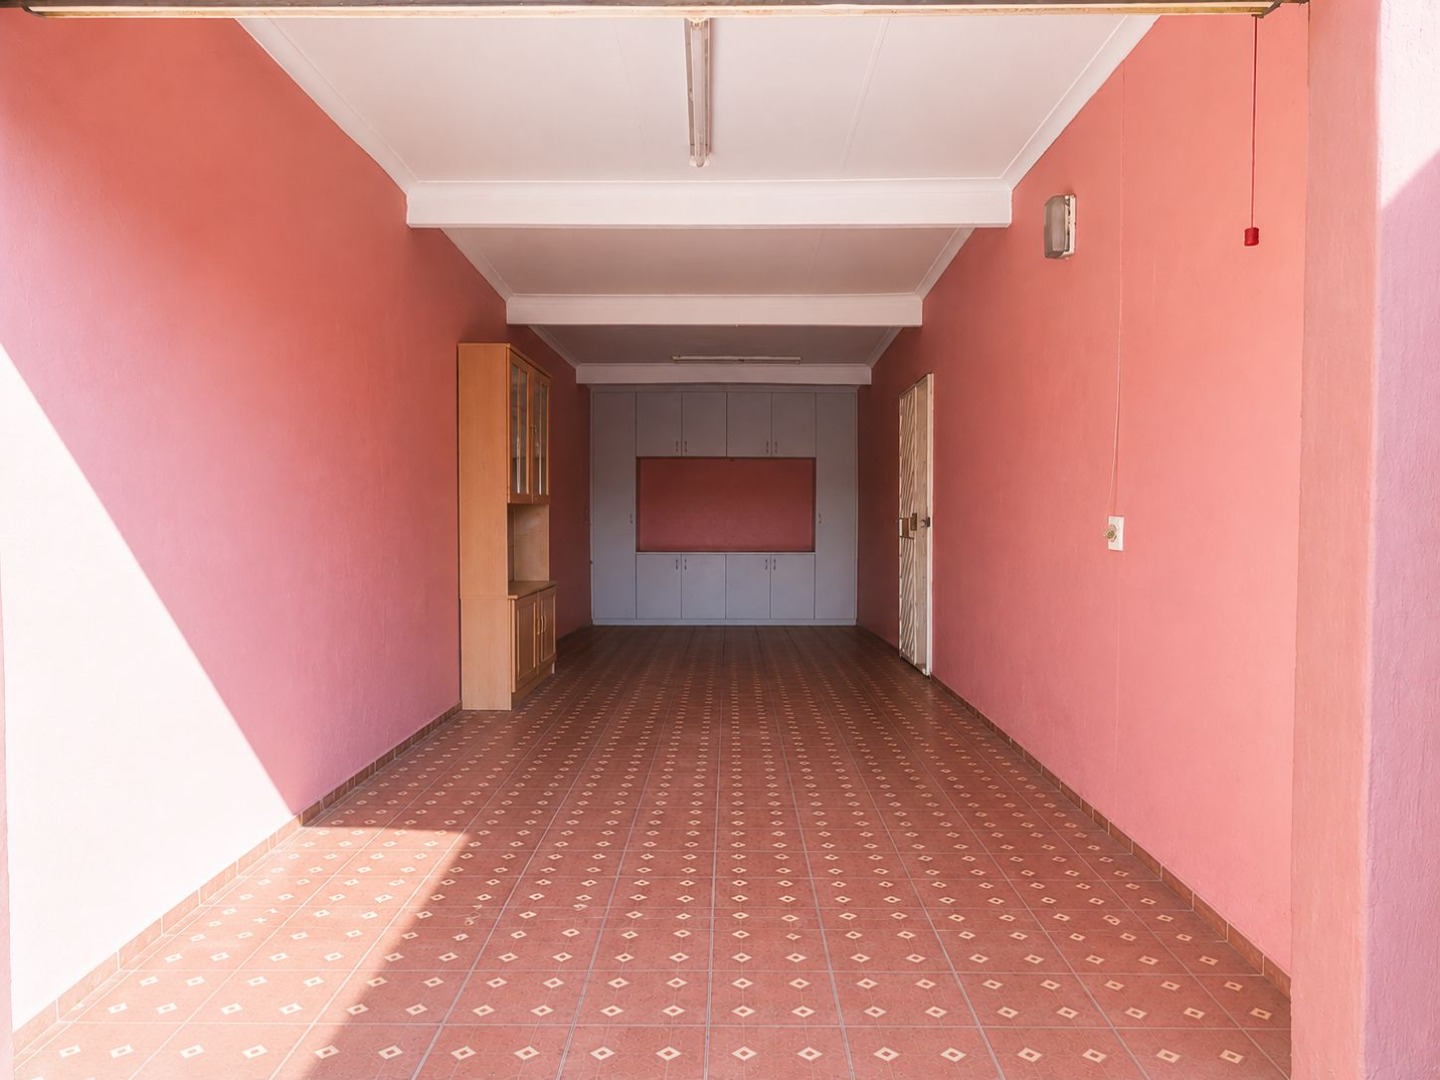
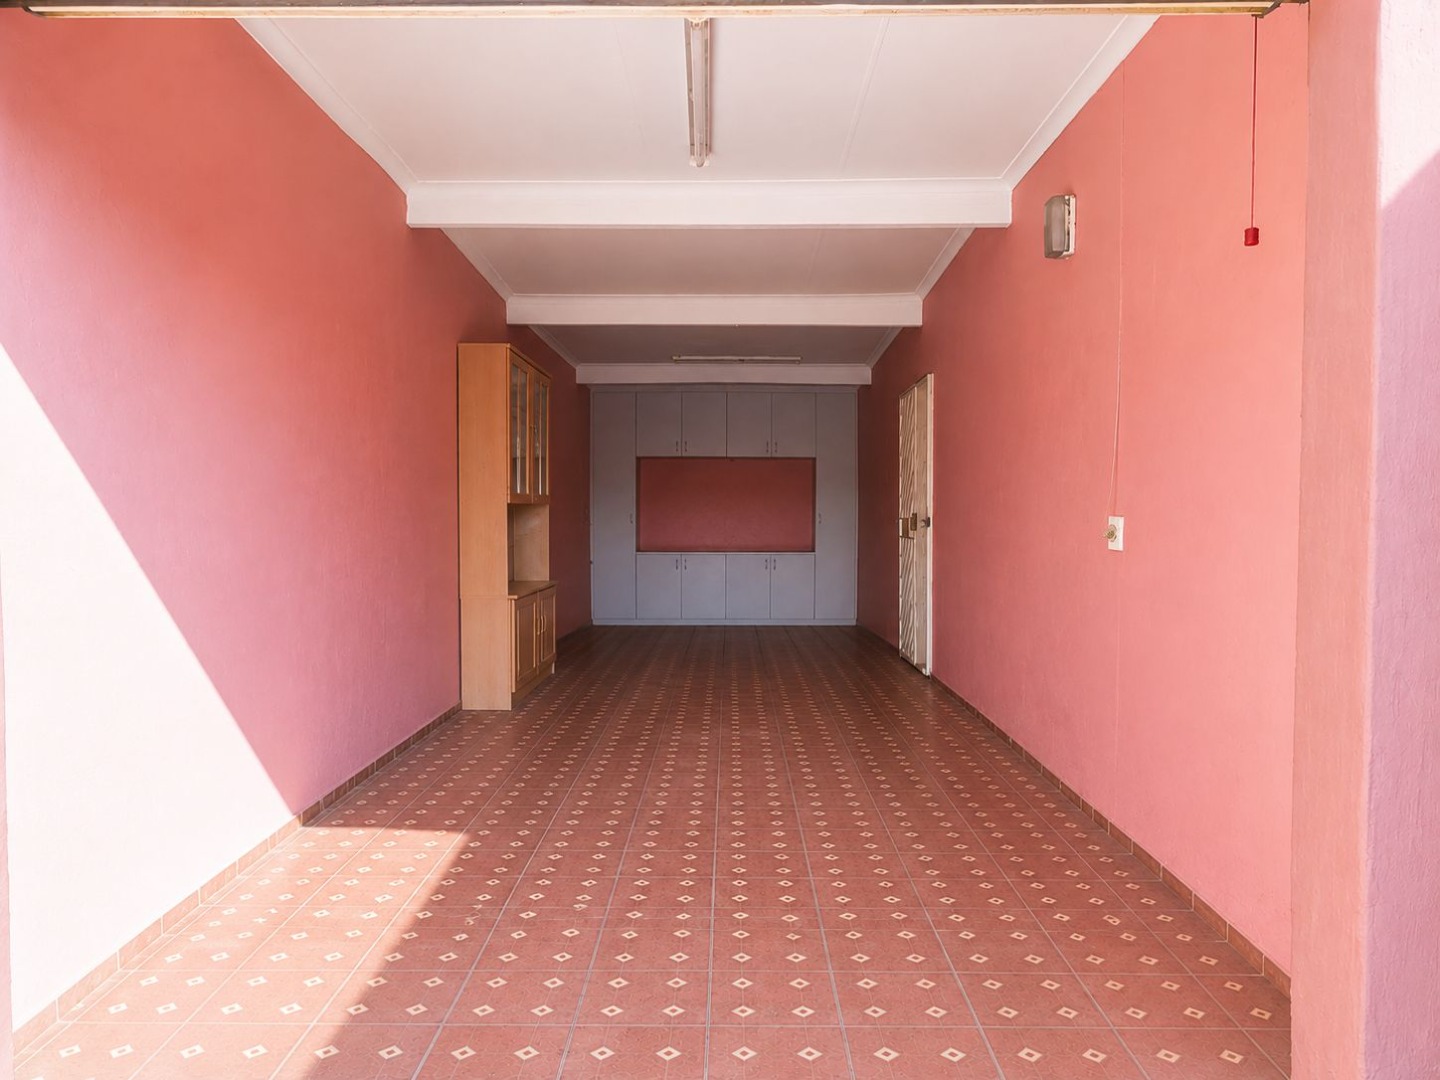
- Tandem garage accommodating two vehicles
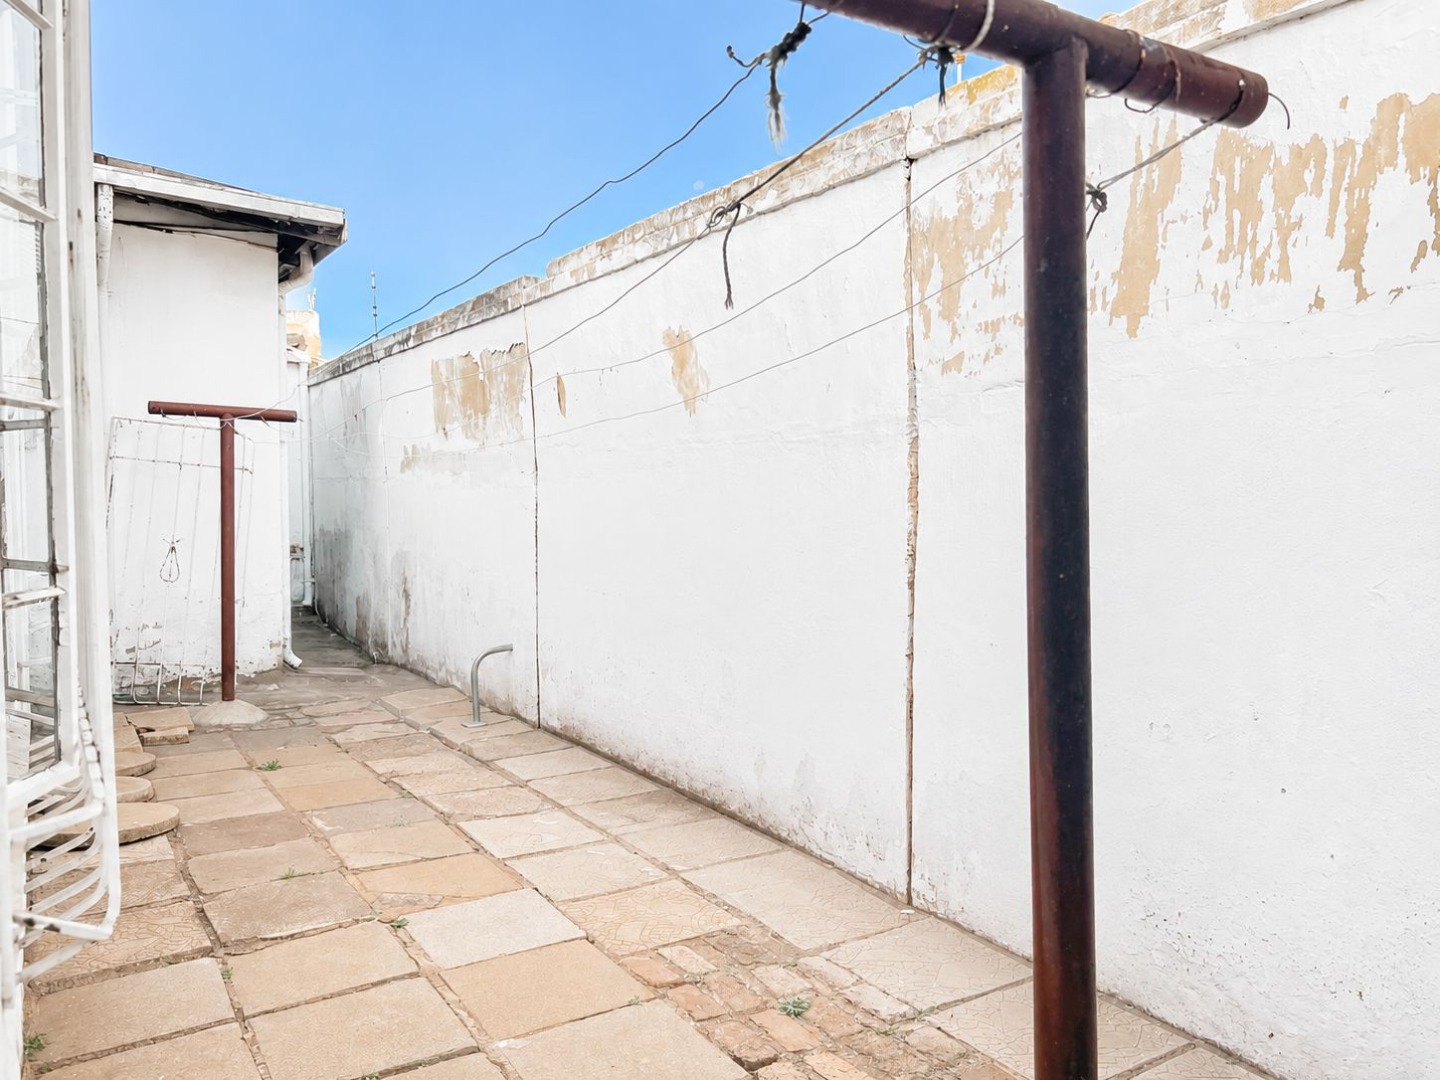
- Neat 248 m² low-maintenance erf
- Secure and family-friendly location
- Close to schools, shopping centres, and major transport routes
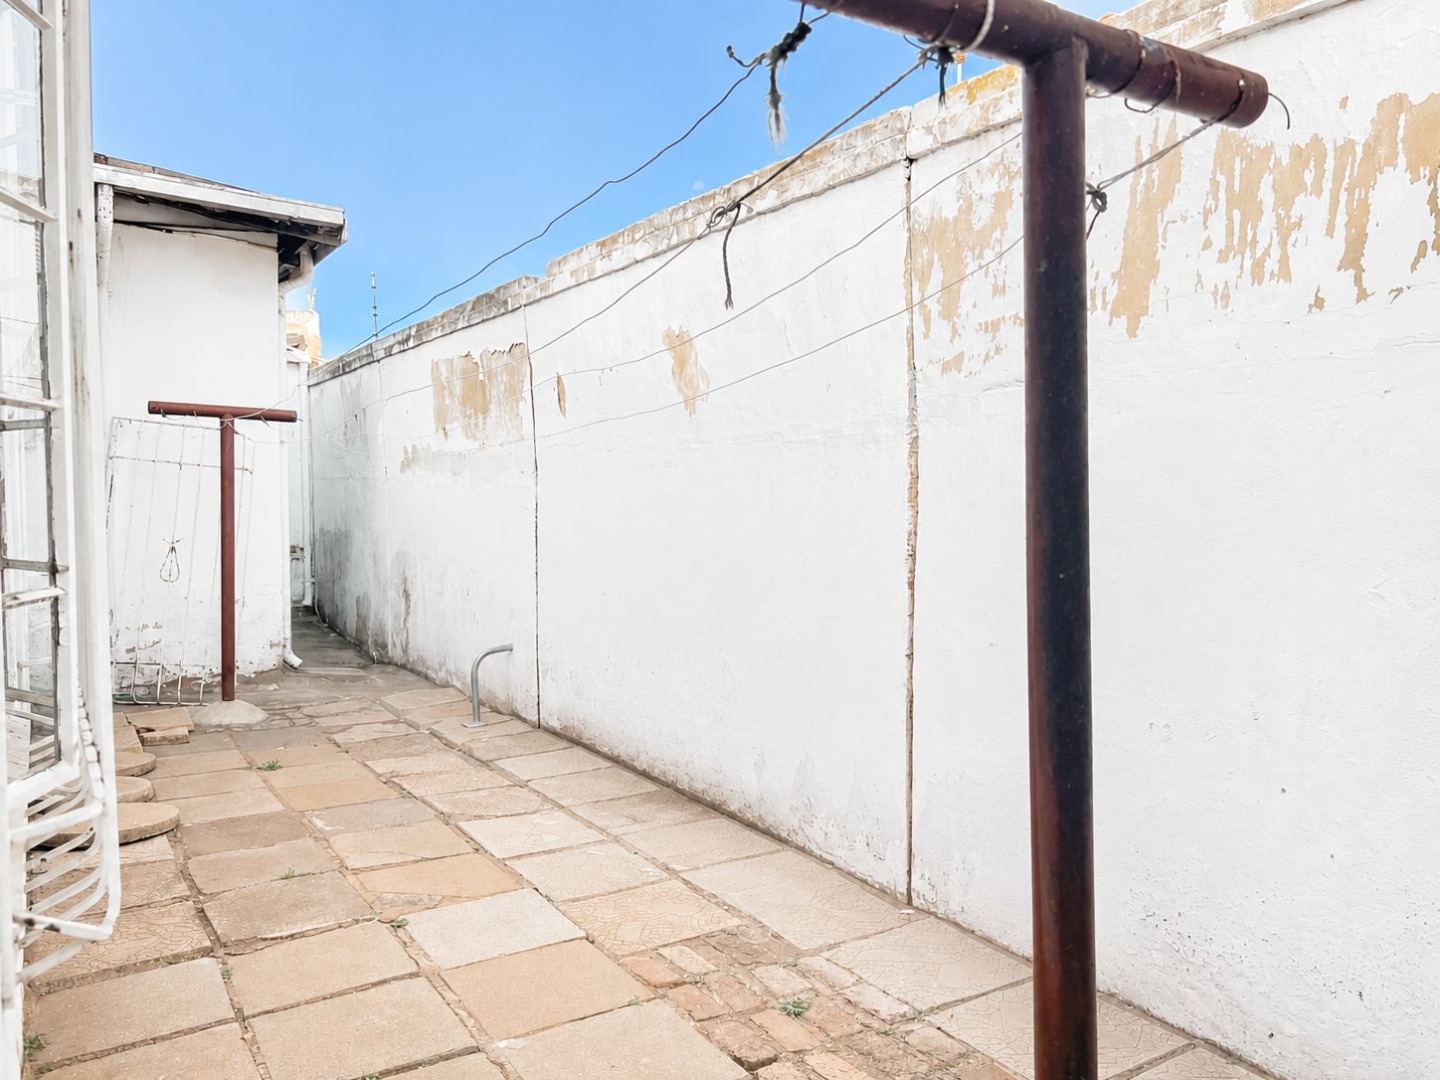
Outside, the neatly paved and easy-to-maintain garden provides an attractive outdoor space without the burden of extensive upkeep. The tandem garage offers secure parking for two vehicles, adding further practicality to this appealing home.
Conveniently located near schools, amenities, and major transport routes, this property presents an excellent opportunity for families, first-time buyers, or investors seeking value in a well-established neighbourhood.
Don't miss the opportunity to make this charming Pageview residence your new home. Contact us today to arrange your private viewing.
Property Details
- 3 Bedrooms
- 2 Bathrooms
- 1 Garages
- 1 Lounges
- 1 Dining Area
Property Features
- Paving
| Bedrooms | 3 |
| Bathrooms | 2 |
| Garages | 1 |
| Erf Size | 248.0 m2 |
Contact the Agent

Michelle Kingma
Candidate Property Practitioner