- 9
- 9
- 1
- 537 m2
- 496.0 m2
Monthly Costs
Monthly Bond Repayment ZAR .
Calculated over years at % with no deposit. Change Assumptions
Affordability Calculator | Bond Costs Calculator | Bond Repayment Calculator | Apply for a BondBond Calculator

Disclaimer: The estimates contained on this webpage are provided for general information purposes and should be used as a guide only. While every effort is made to ensure the accuracy of the calculator, RE/MAX of Southern Africa cannot be held liable for any loss or damage arising directly or indirectly from the use of this calculator, including any incorrect information generated by this calculator, and/or arising pursuant to your reliance on such information.
Property description
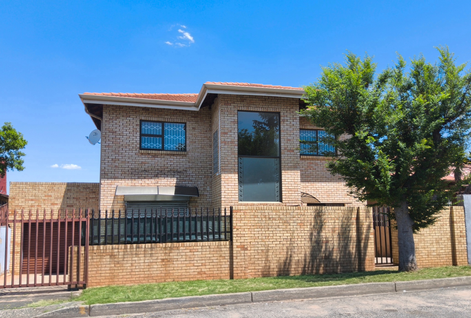
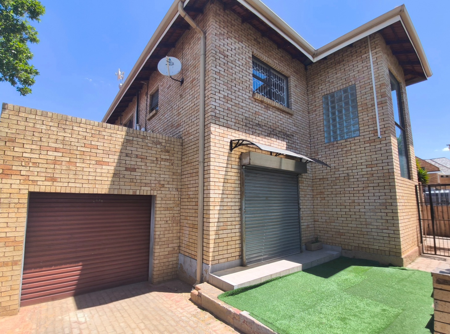
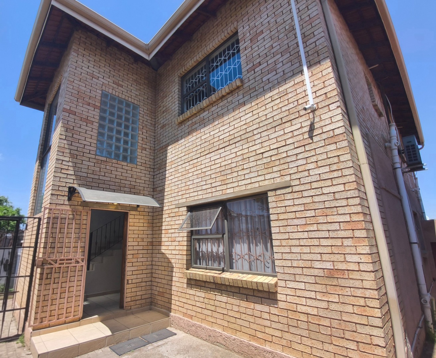
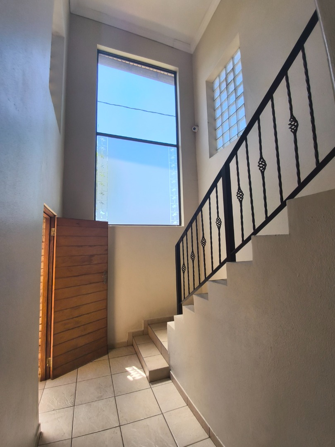
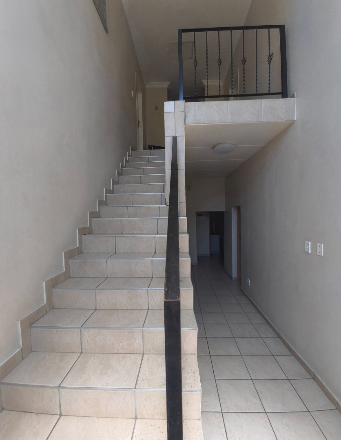
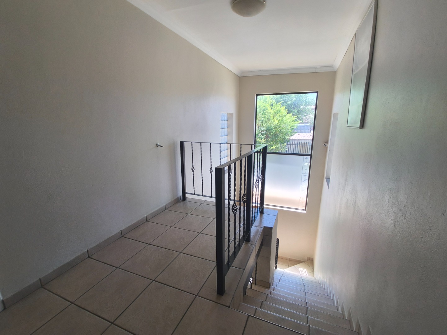
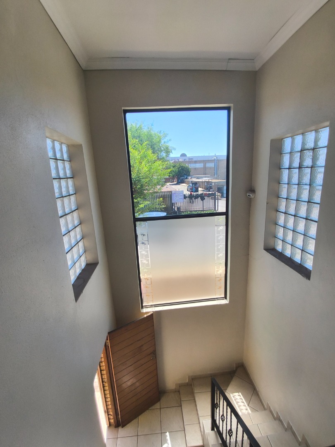
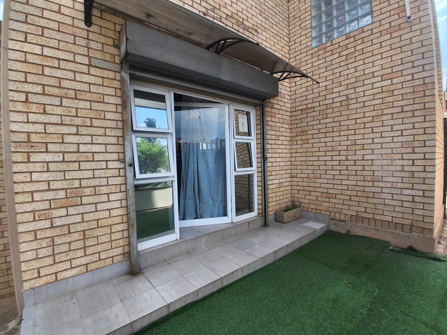
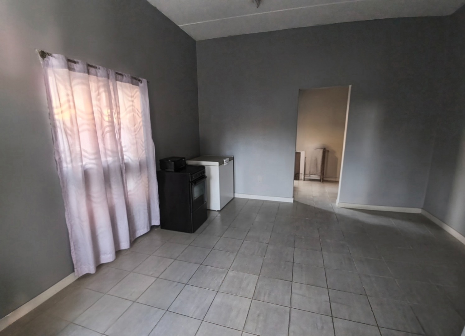
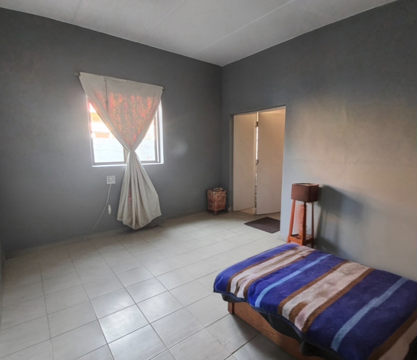
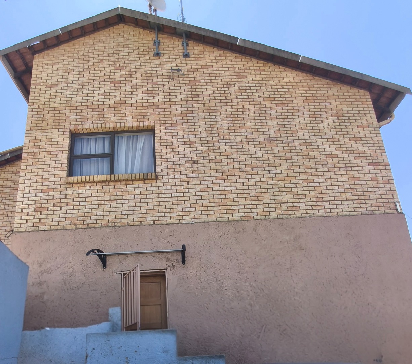
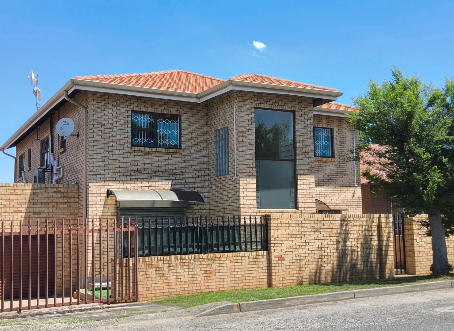
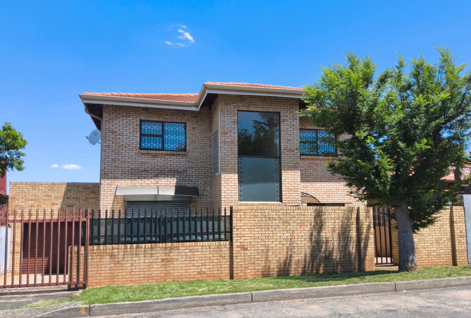
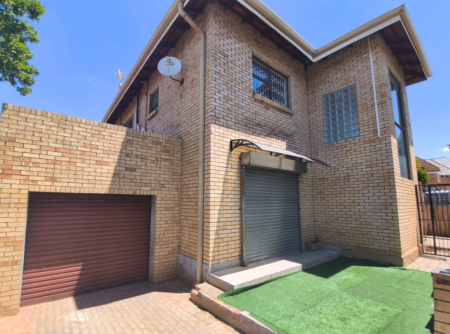
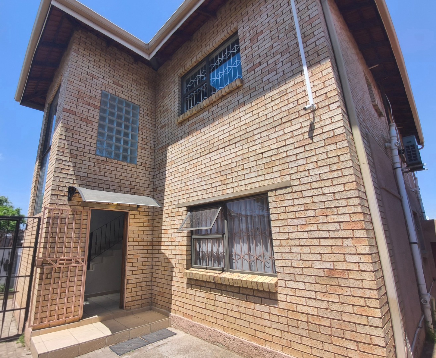
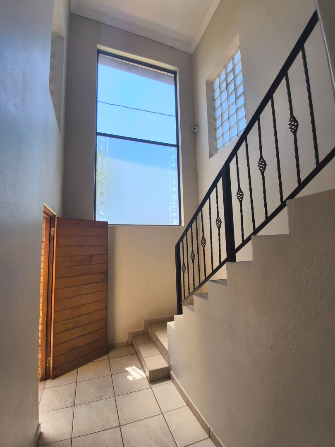
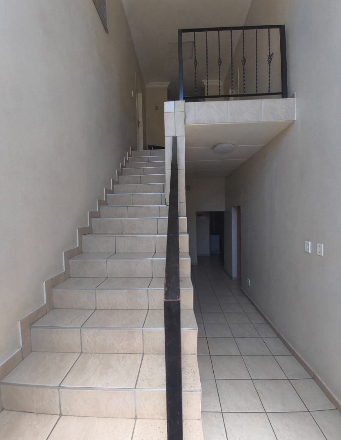
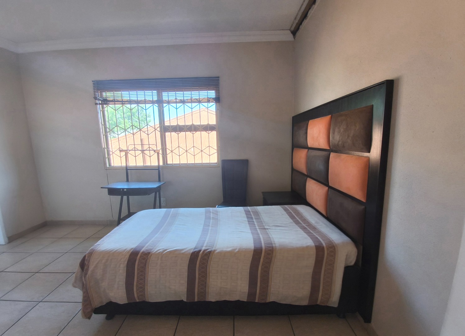
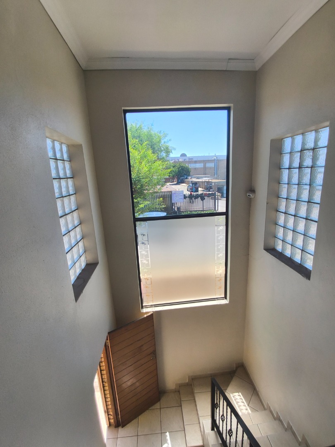
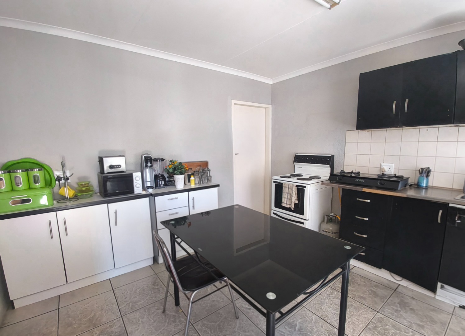
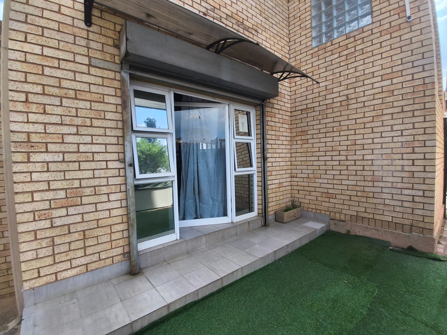
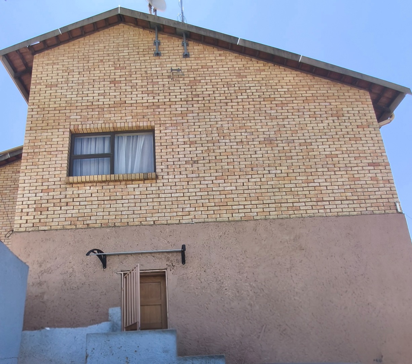
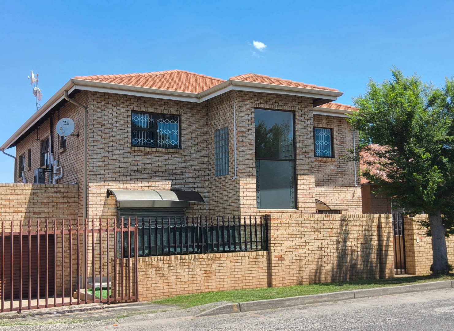
An exceptionally renovated high income portential double-storey home featuring 4 separate cottages.
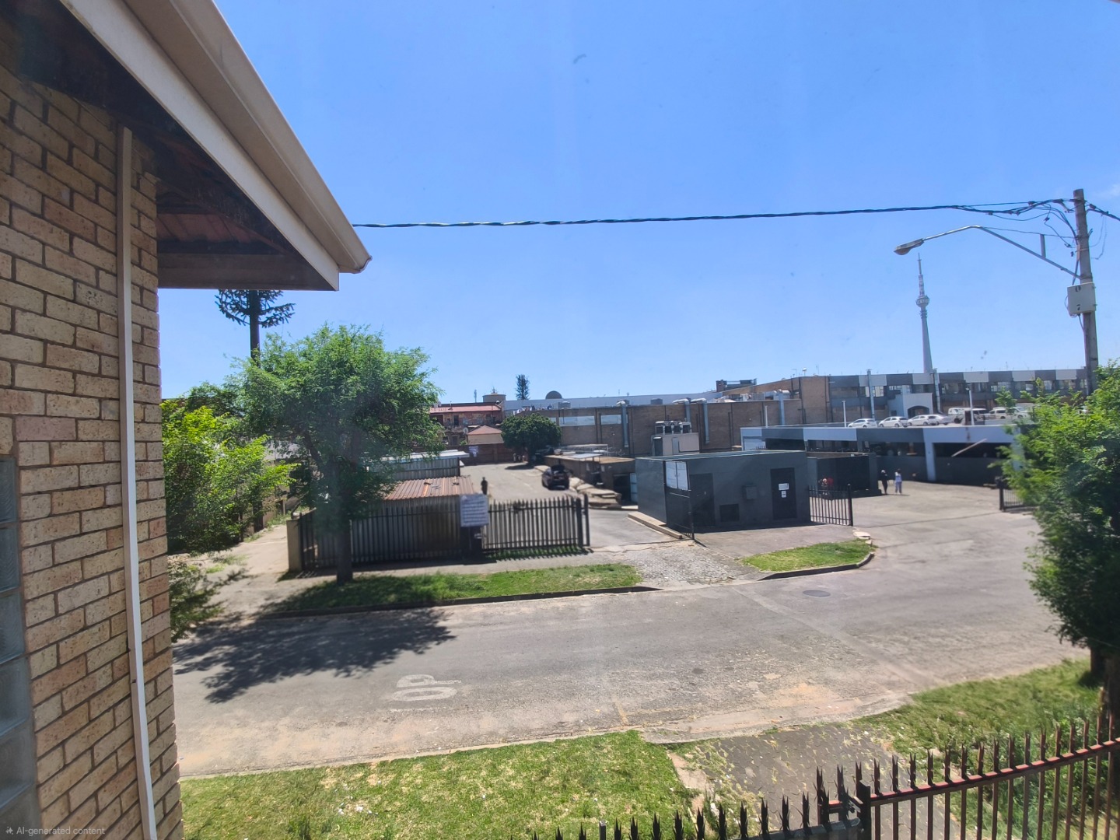
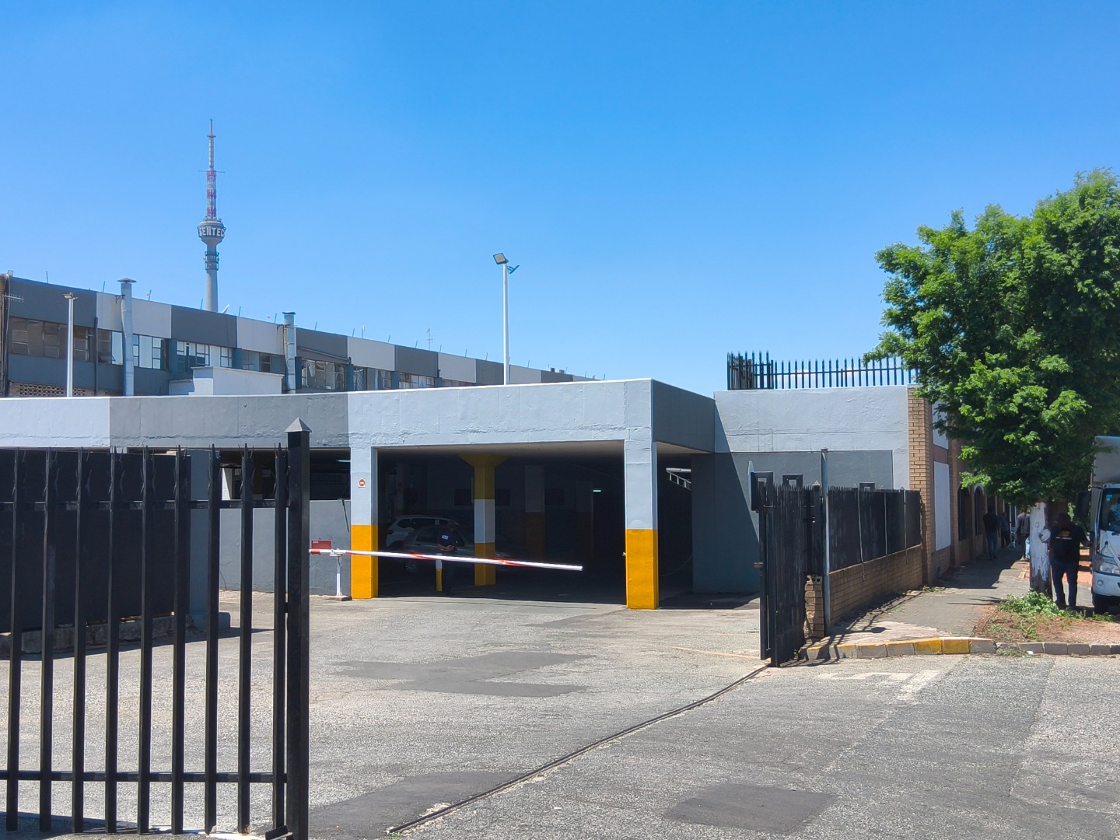
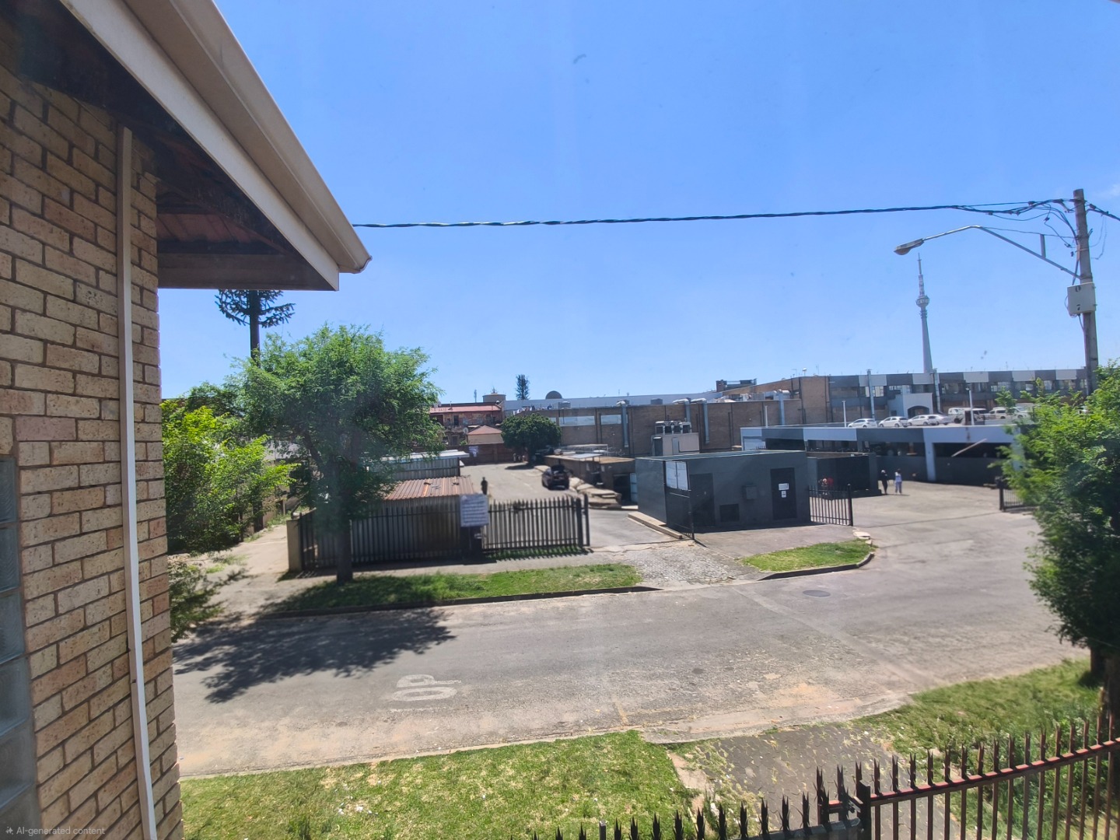
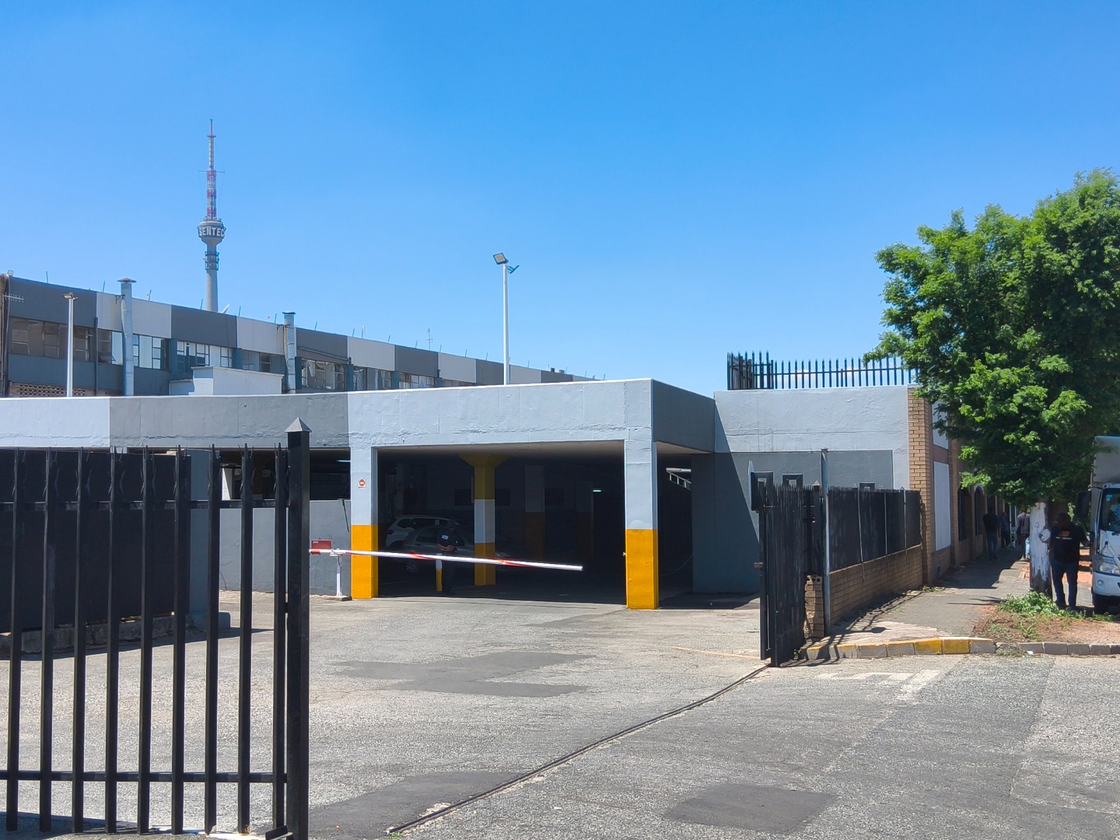
Ideal for high-yield student accommodation or suitable for an extended family. Situated directly across the road from the Brixton Shopping Centre and just 1.8 km from UJ University.
Main House Features
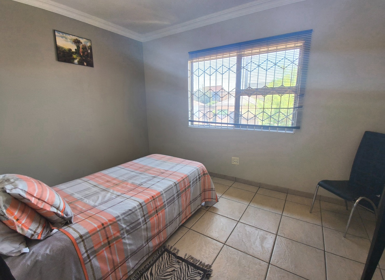
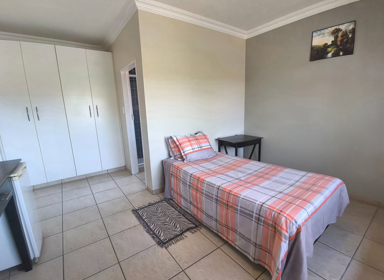
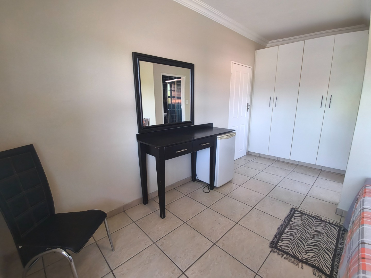
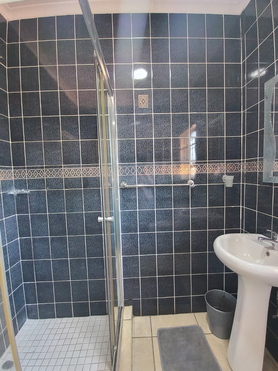
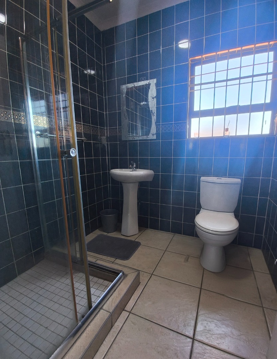
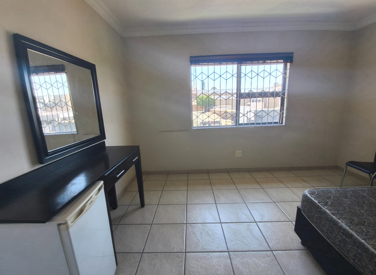
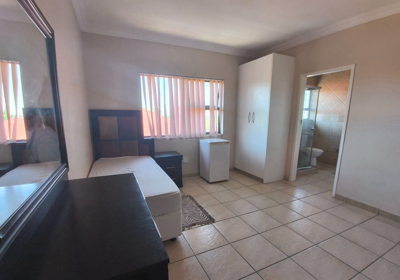
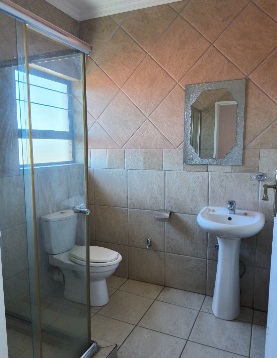
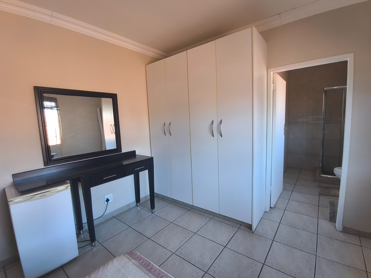
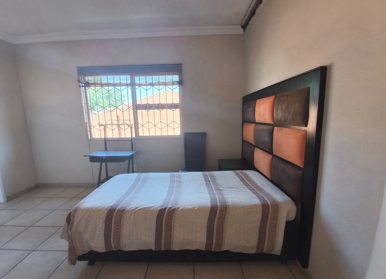
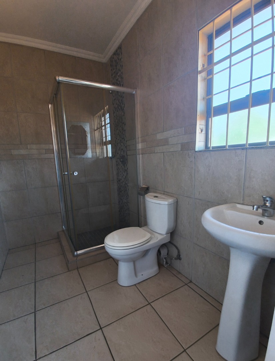
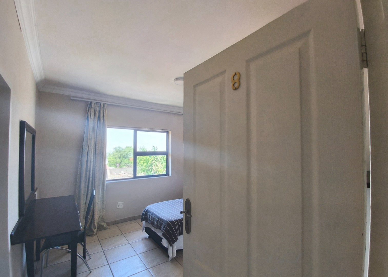
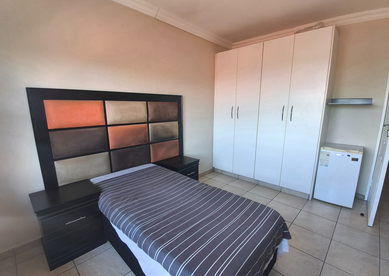
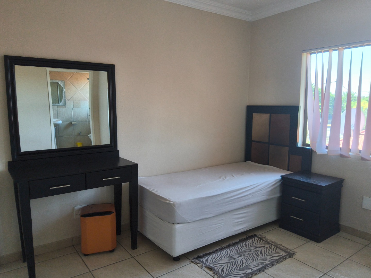
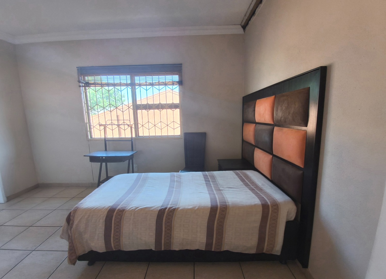
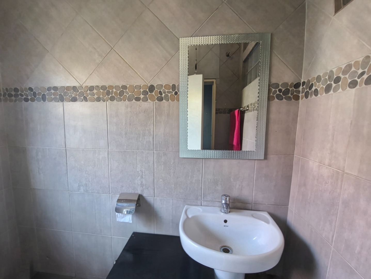
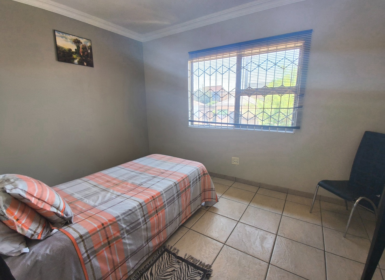
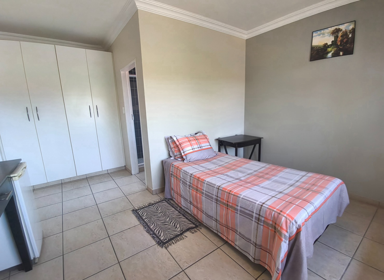
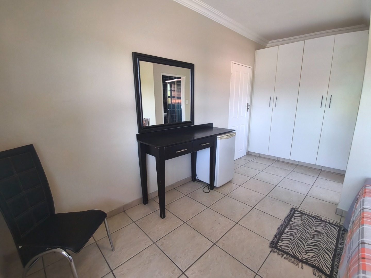
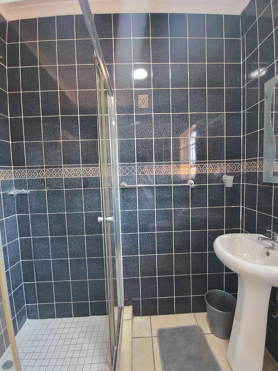
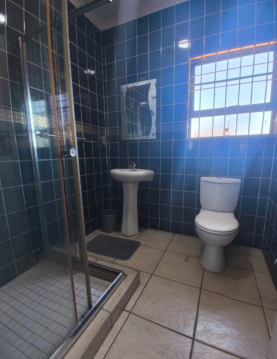
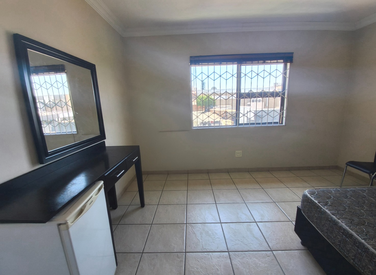
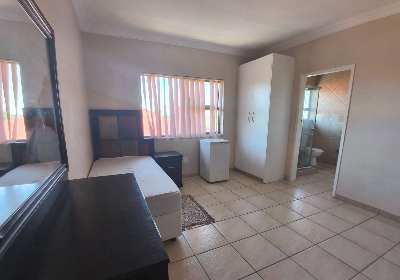
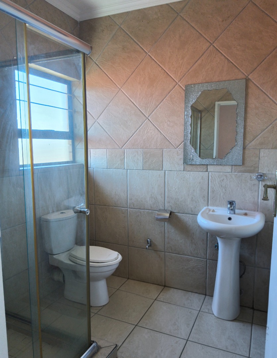
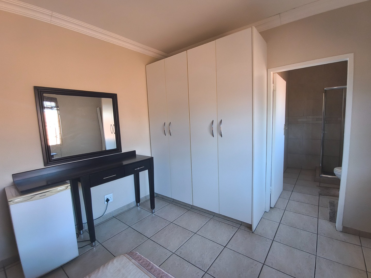
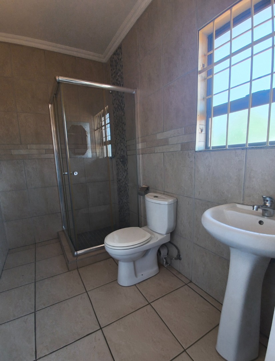
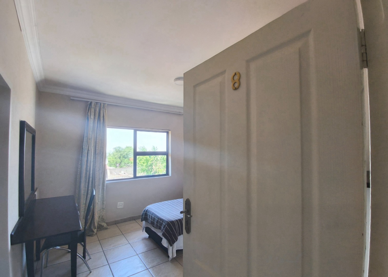
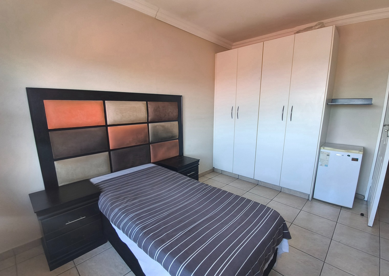
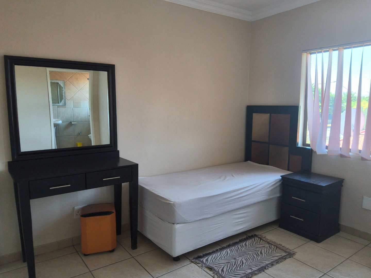
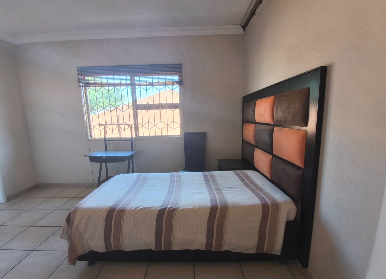
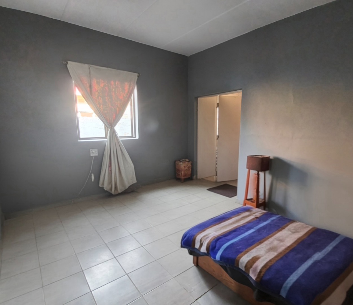
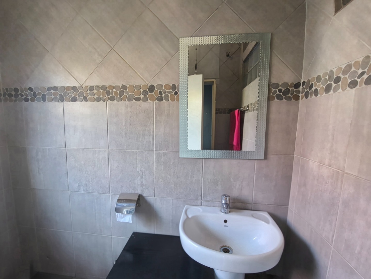
8 Bedrooms: All with en-suite bathrooms and built-in cupboards
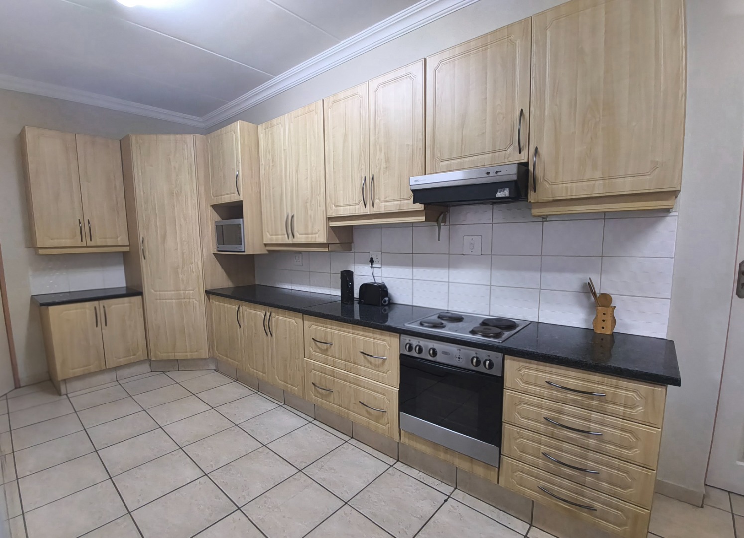
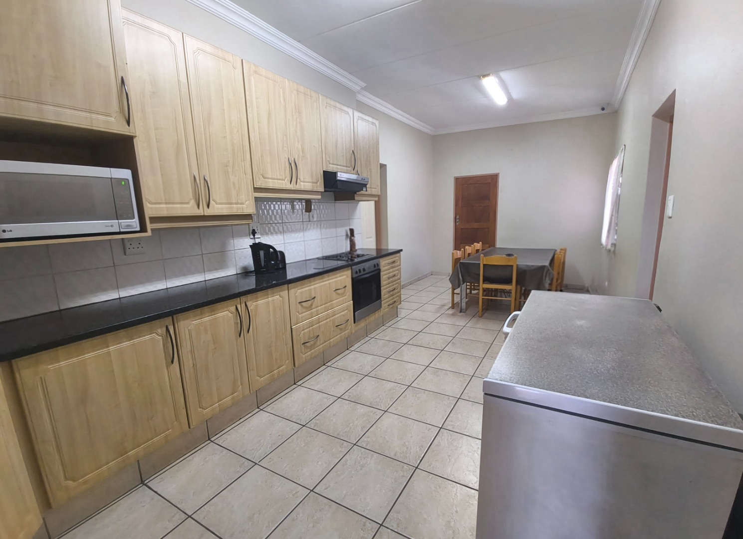
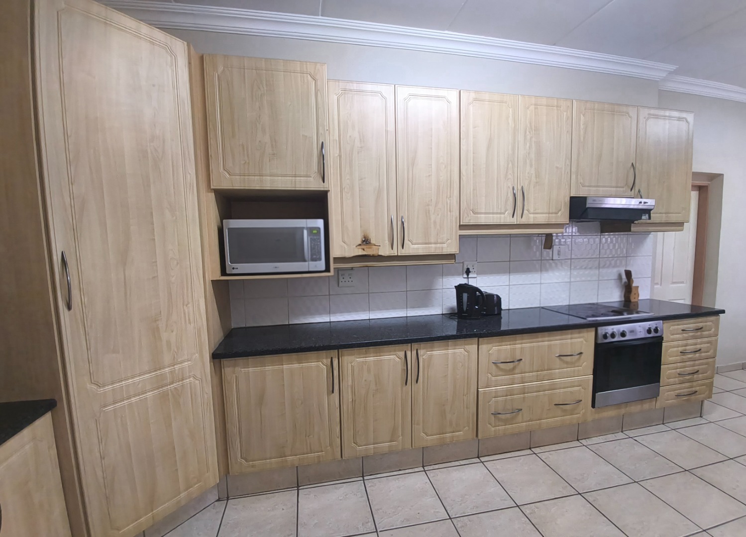
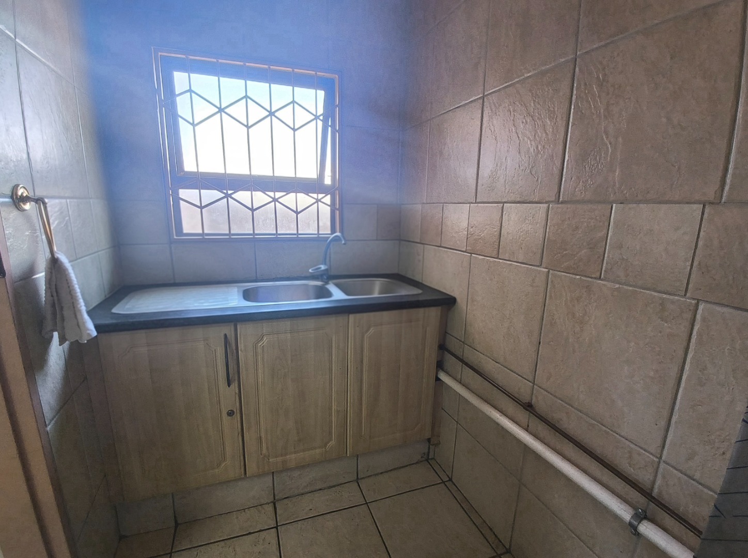
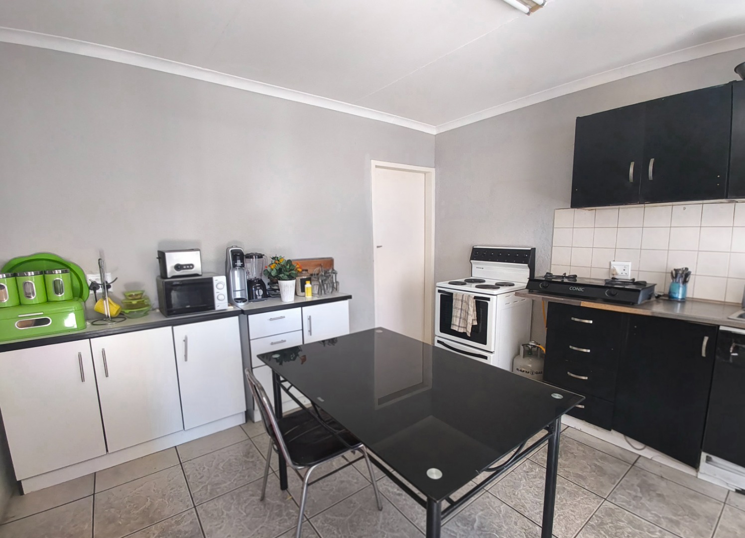
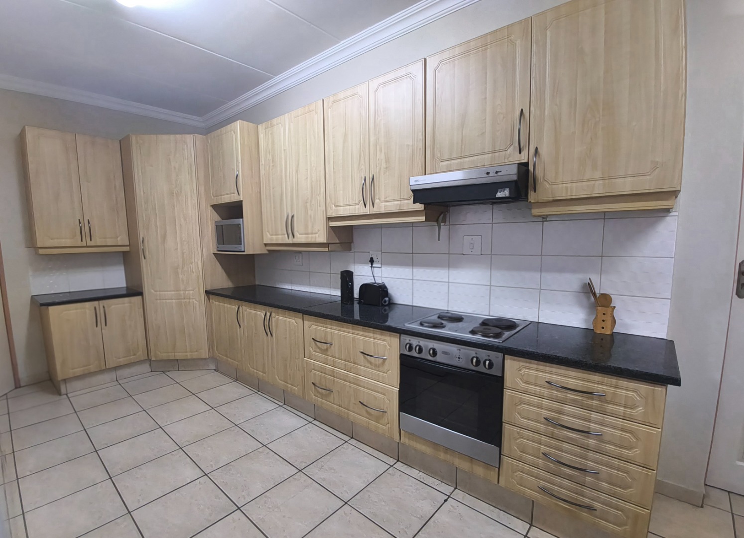
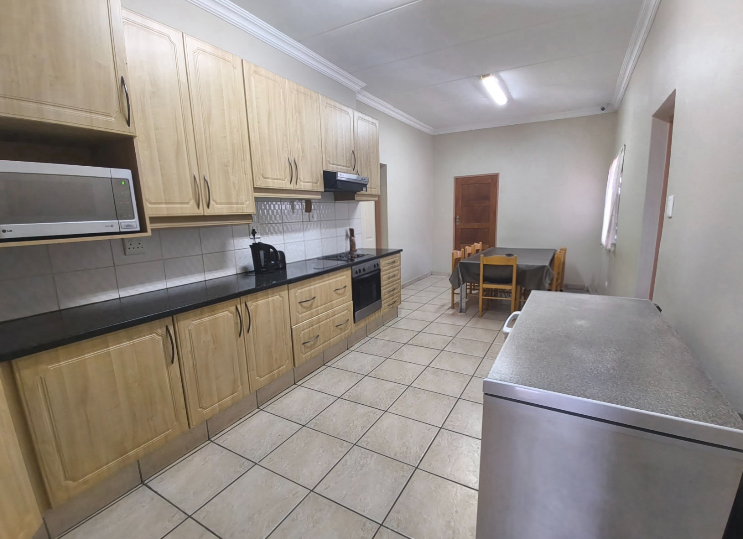
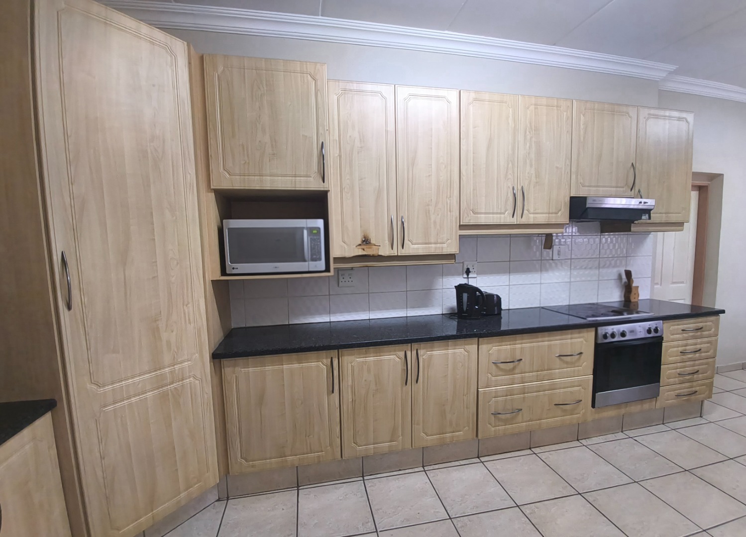
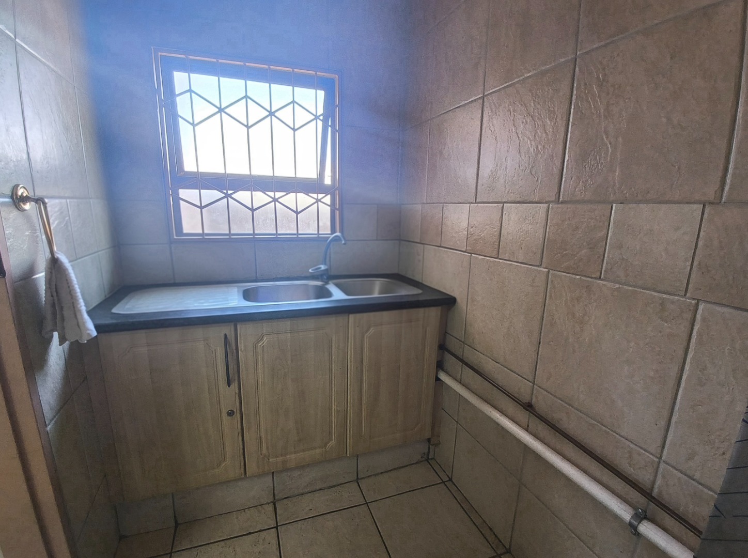
Communal Kitchen: Beautifully renovated with an included scullery
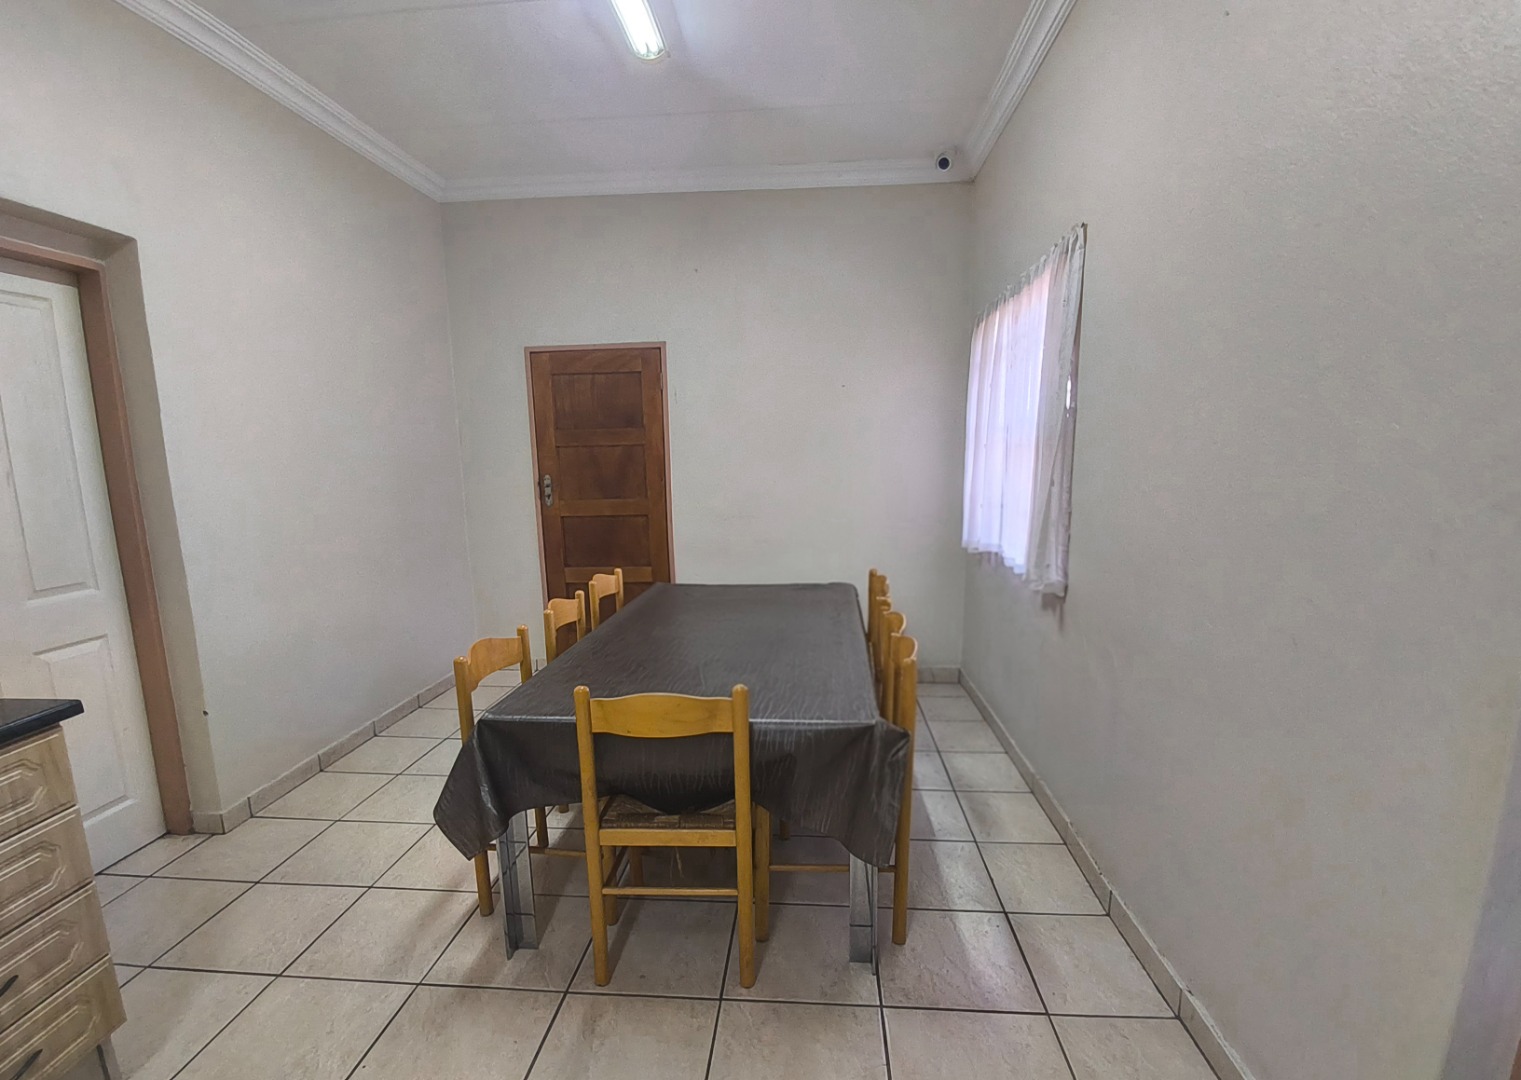
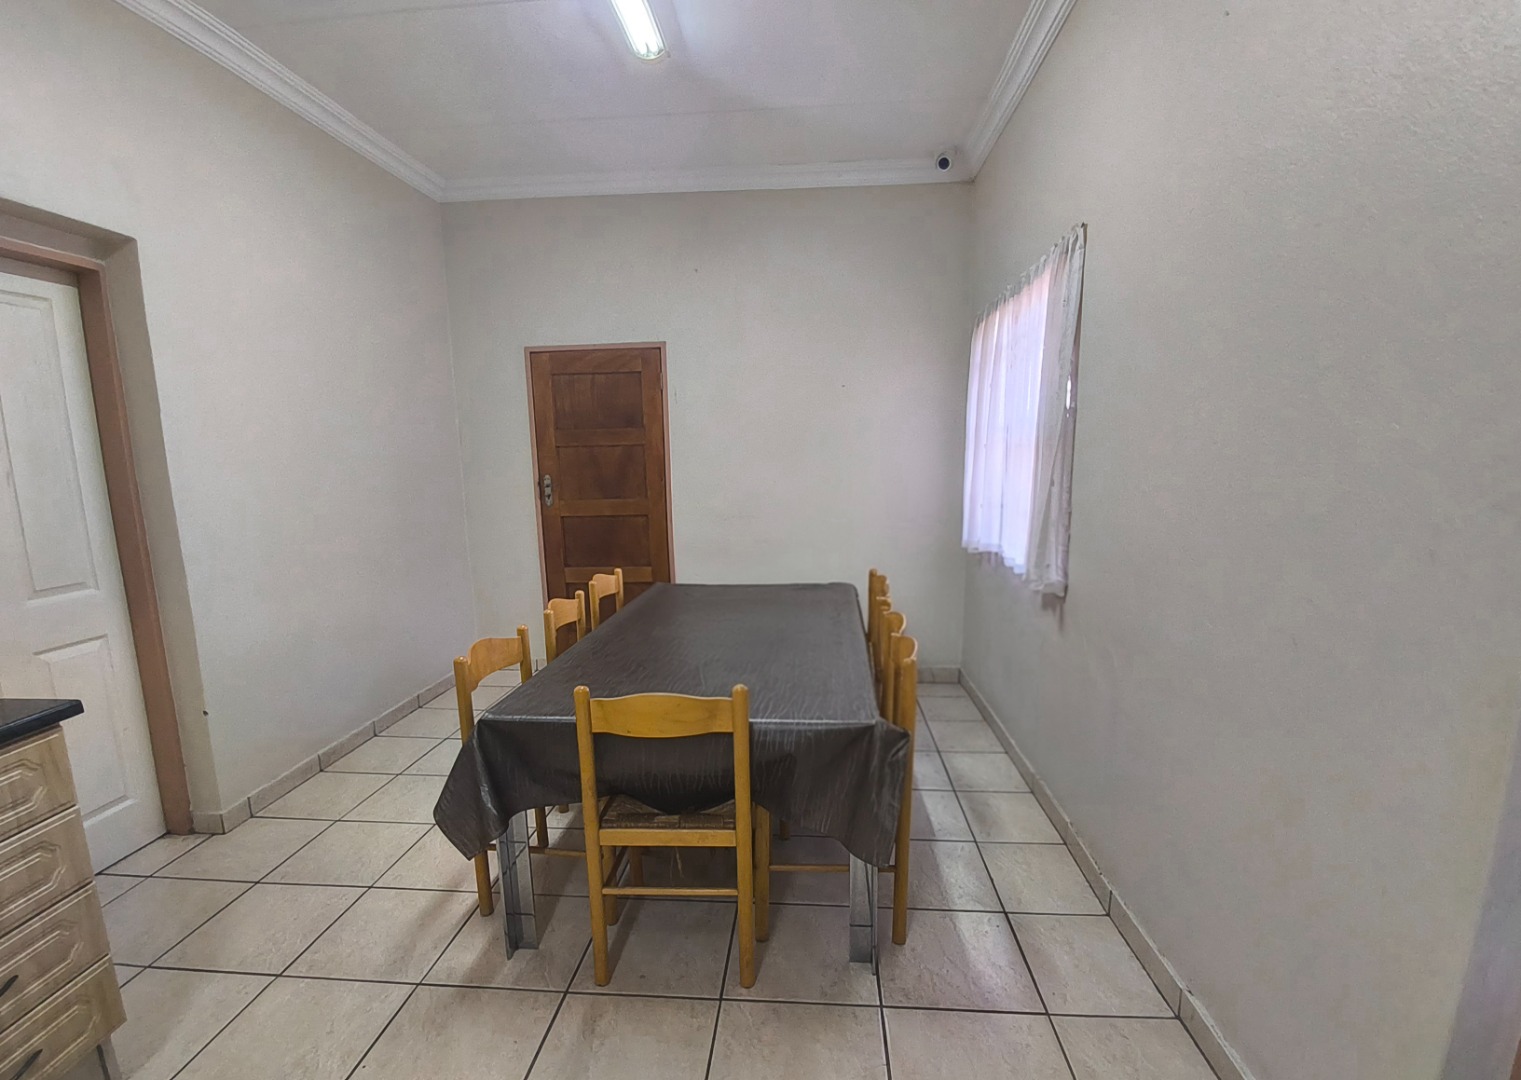
Dinning Area: Dedicated space for communal meals
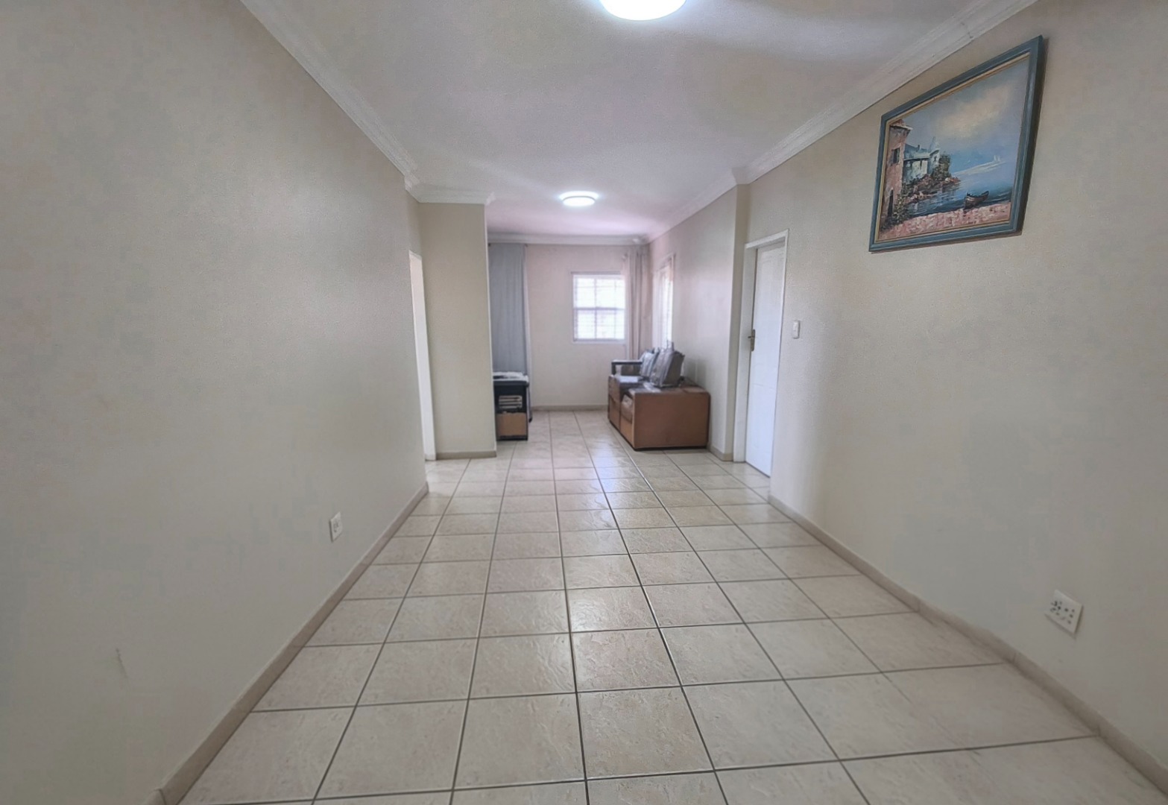
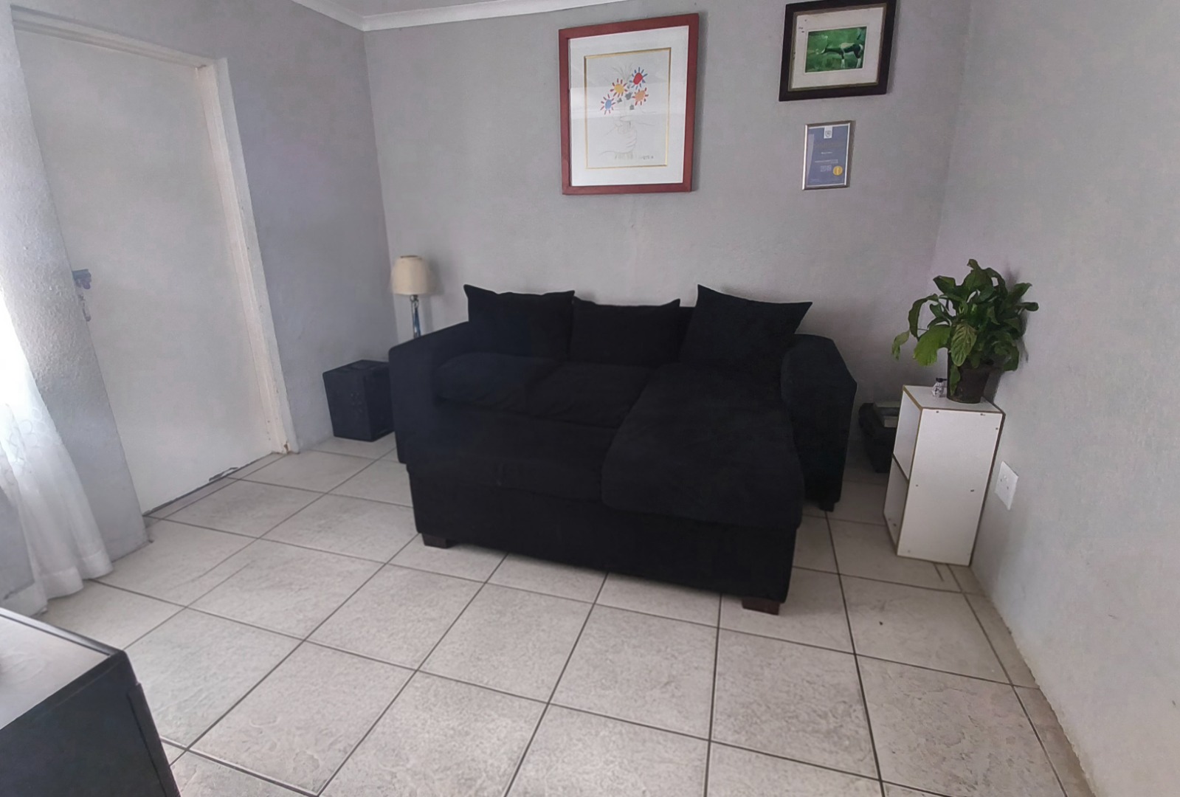
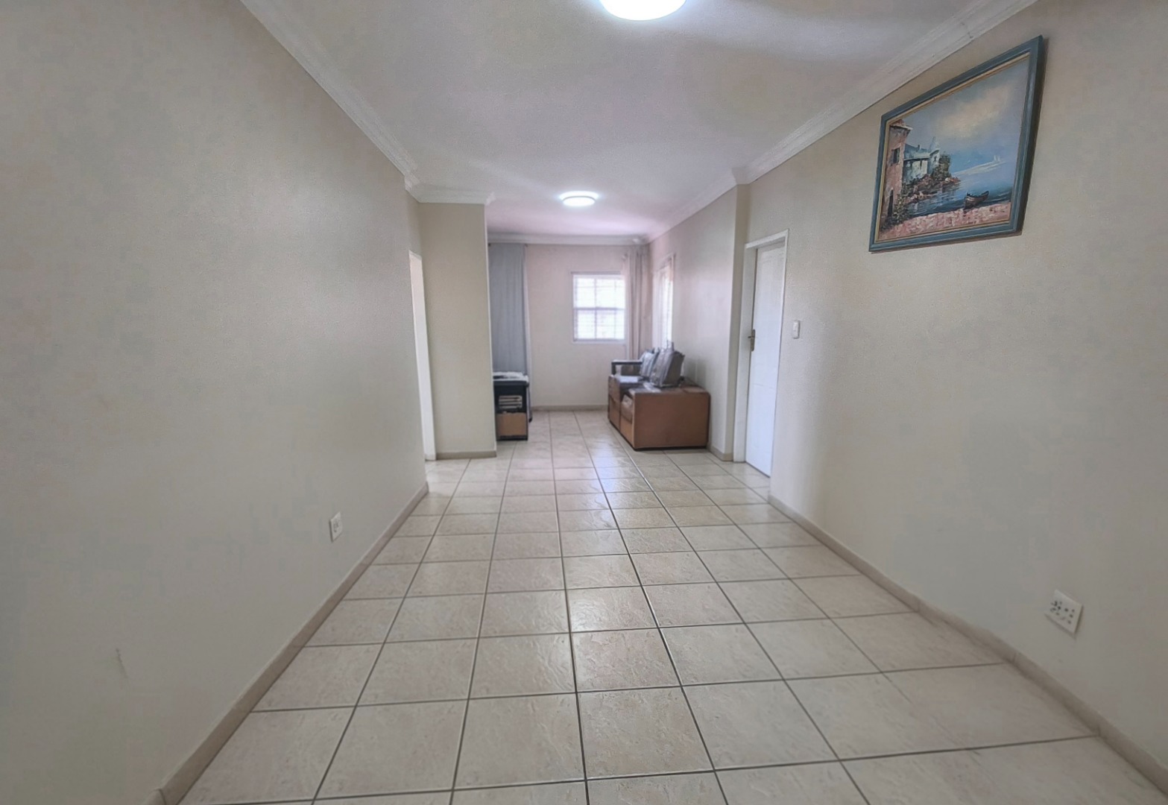
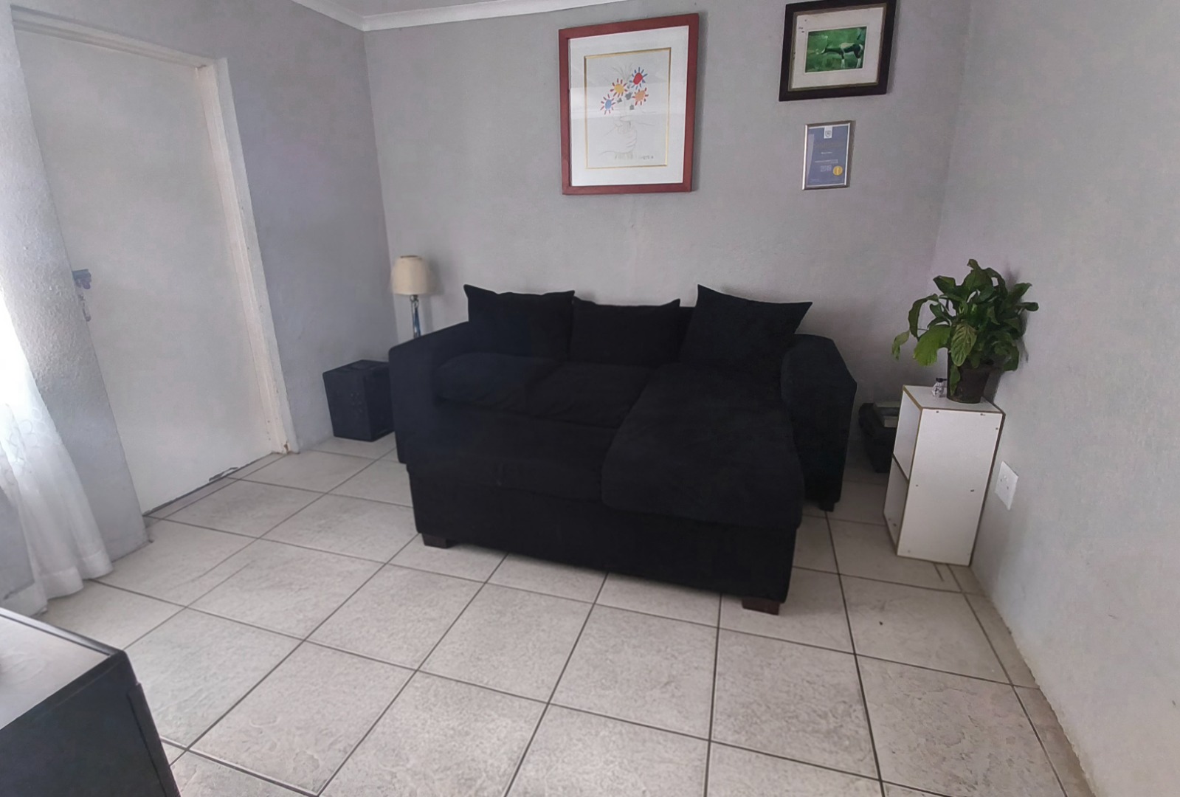
Large Lounge Area: Spacious living room
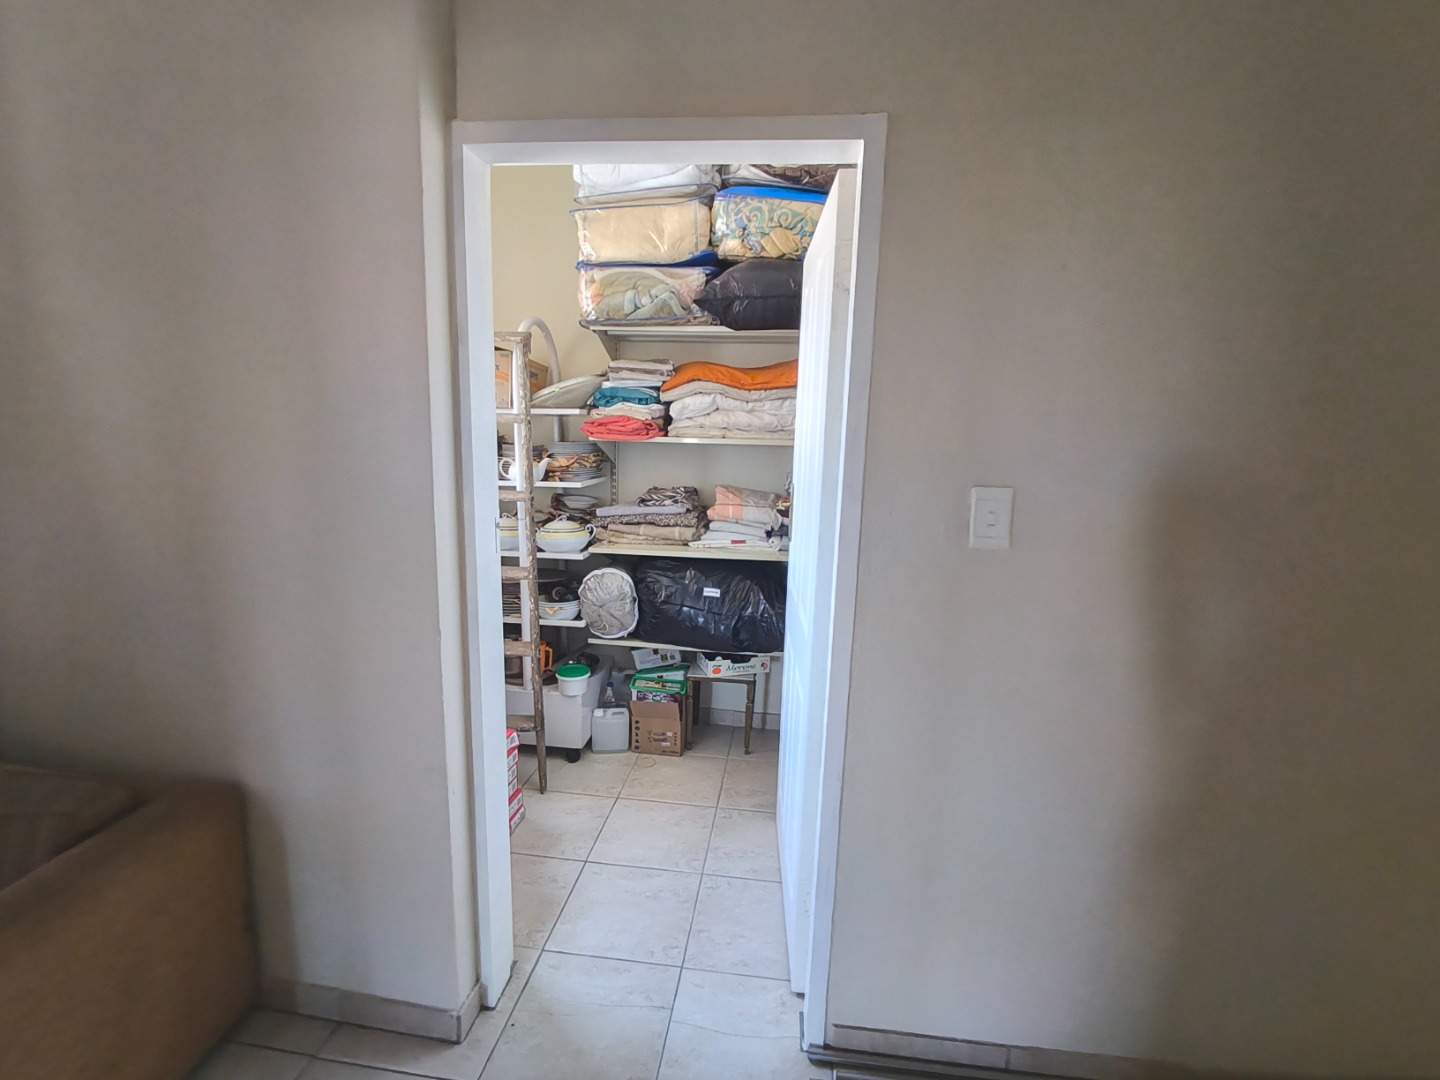
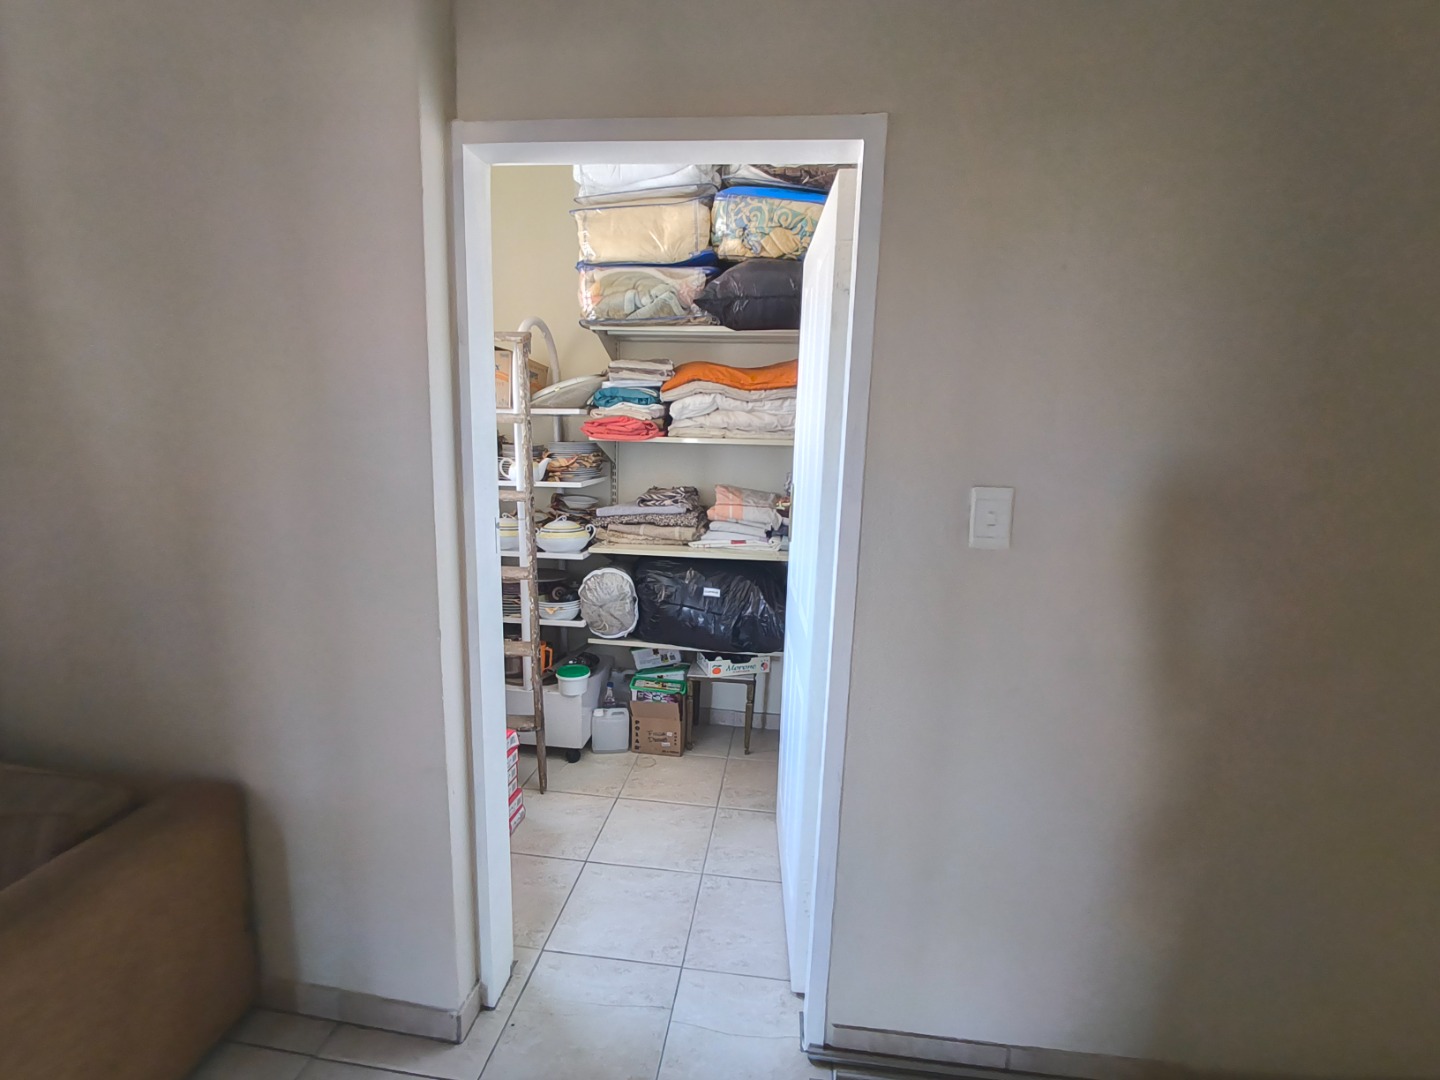
Laundry Room: Dedicated laundry walk -in closet
Flatlet 1: 1-bedroom flatlet adjoining the main house with kitchenette,lounge and full bathroom.
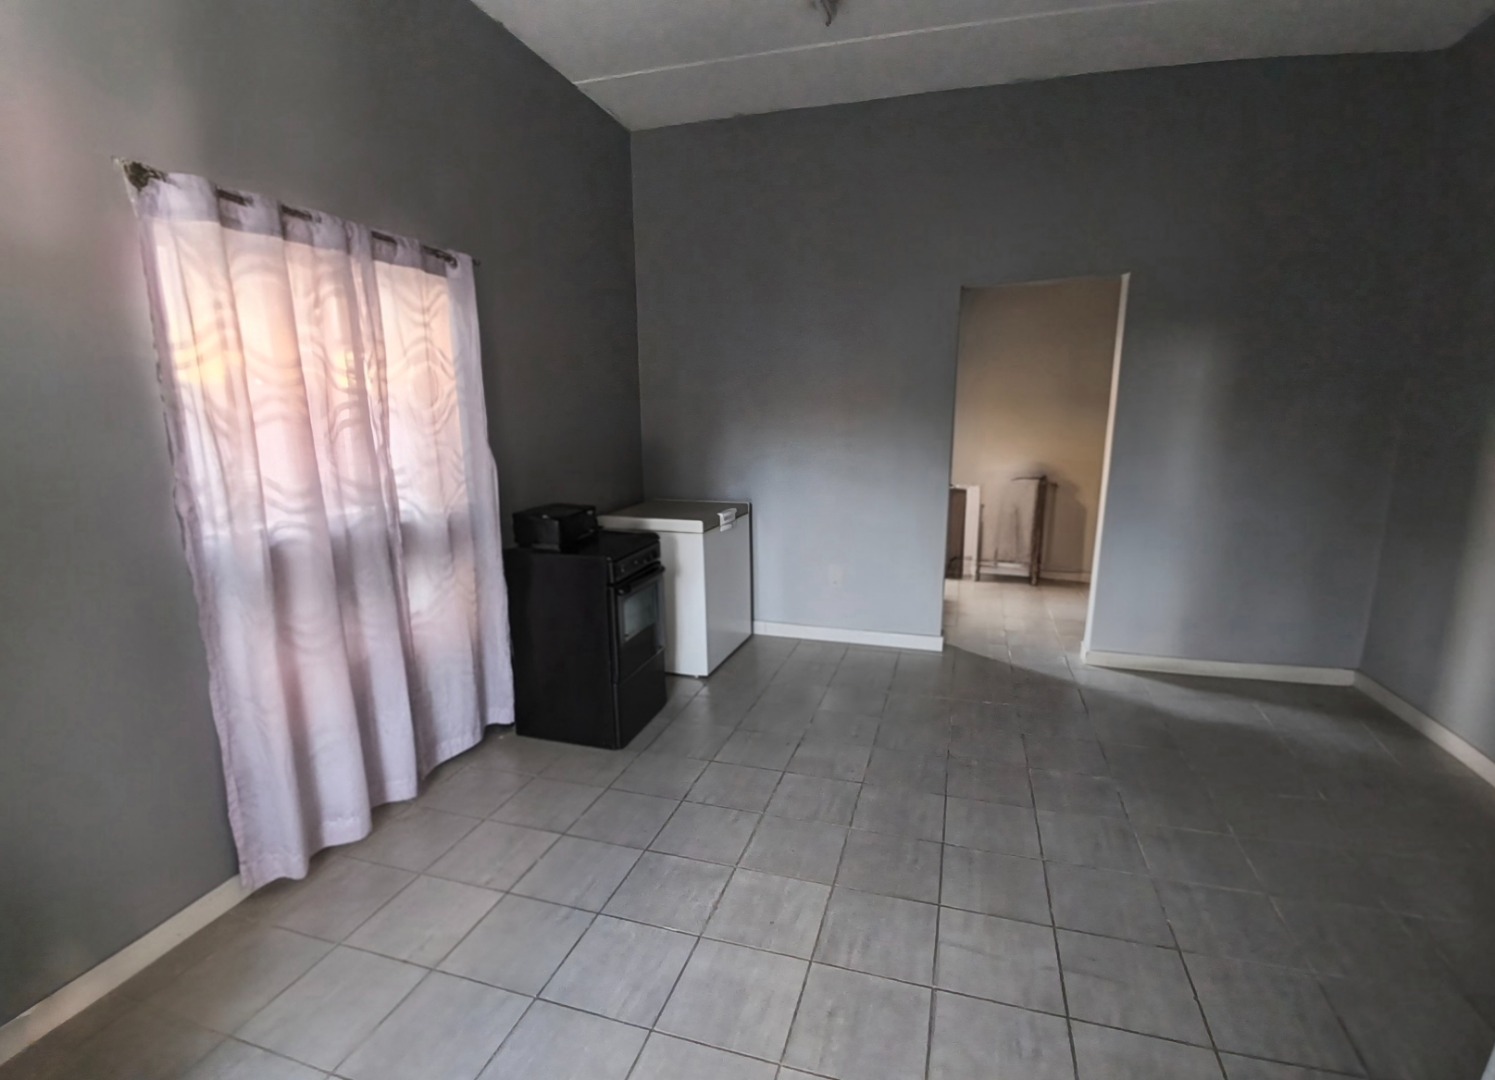
Outbuilding 1: 2-bedroom cottage at the back with full kitchen, lounge, and bathroom
Outbuilding 2: 2-bedroom cottage at the back with full kitchen, lounge, and bathroom
Outbuilding 3: 1-bedroom outbuilding with bathroom and kitchen
Camera system installed
Portential Rental Income +- R42000
Investors dont miss out on this one , Book your private Viewing today!
Property Details
- 9 Bedrooms
- 9 Bathrooms
- 1 Garages
- 9 Ensuite
- 2 Lounges
- 1 Dining Area
Property Features
- Staff Quarters
- Storage
- Pets Allowed
- Kitchen
- Pantry
| Bedrooms | 9 |
| Bathrooms | 9 |
| Garages | 1 |
| Floor Area | 537 m2 |
| Erf Size | 496.0 m2 |
