- 4
- 2
- 217 m2
- 617.0 m2
Monthly Costs
Monthly Bond Repayment ZAR .
Calculated over years at % with no deposit. Change Assumptions
Affordability Calculator | Bond Costs Calculator | Bond Repayment Calculator | Apply for a BondBond Calculator

Disclaimer: The estimates contained on this webpage are provided for general information purposes and should be used as a guide only. While every effort is made to ensure the accuracy of the calculator, RE/MAX of Southern Africa cannot be held liable for any loss or damage arising directly or indirectly from the use of this calculator, including any incorrect information generated by this calculator, and/or arising pursuant to your reliance on such information.
Property description
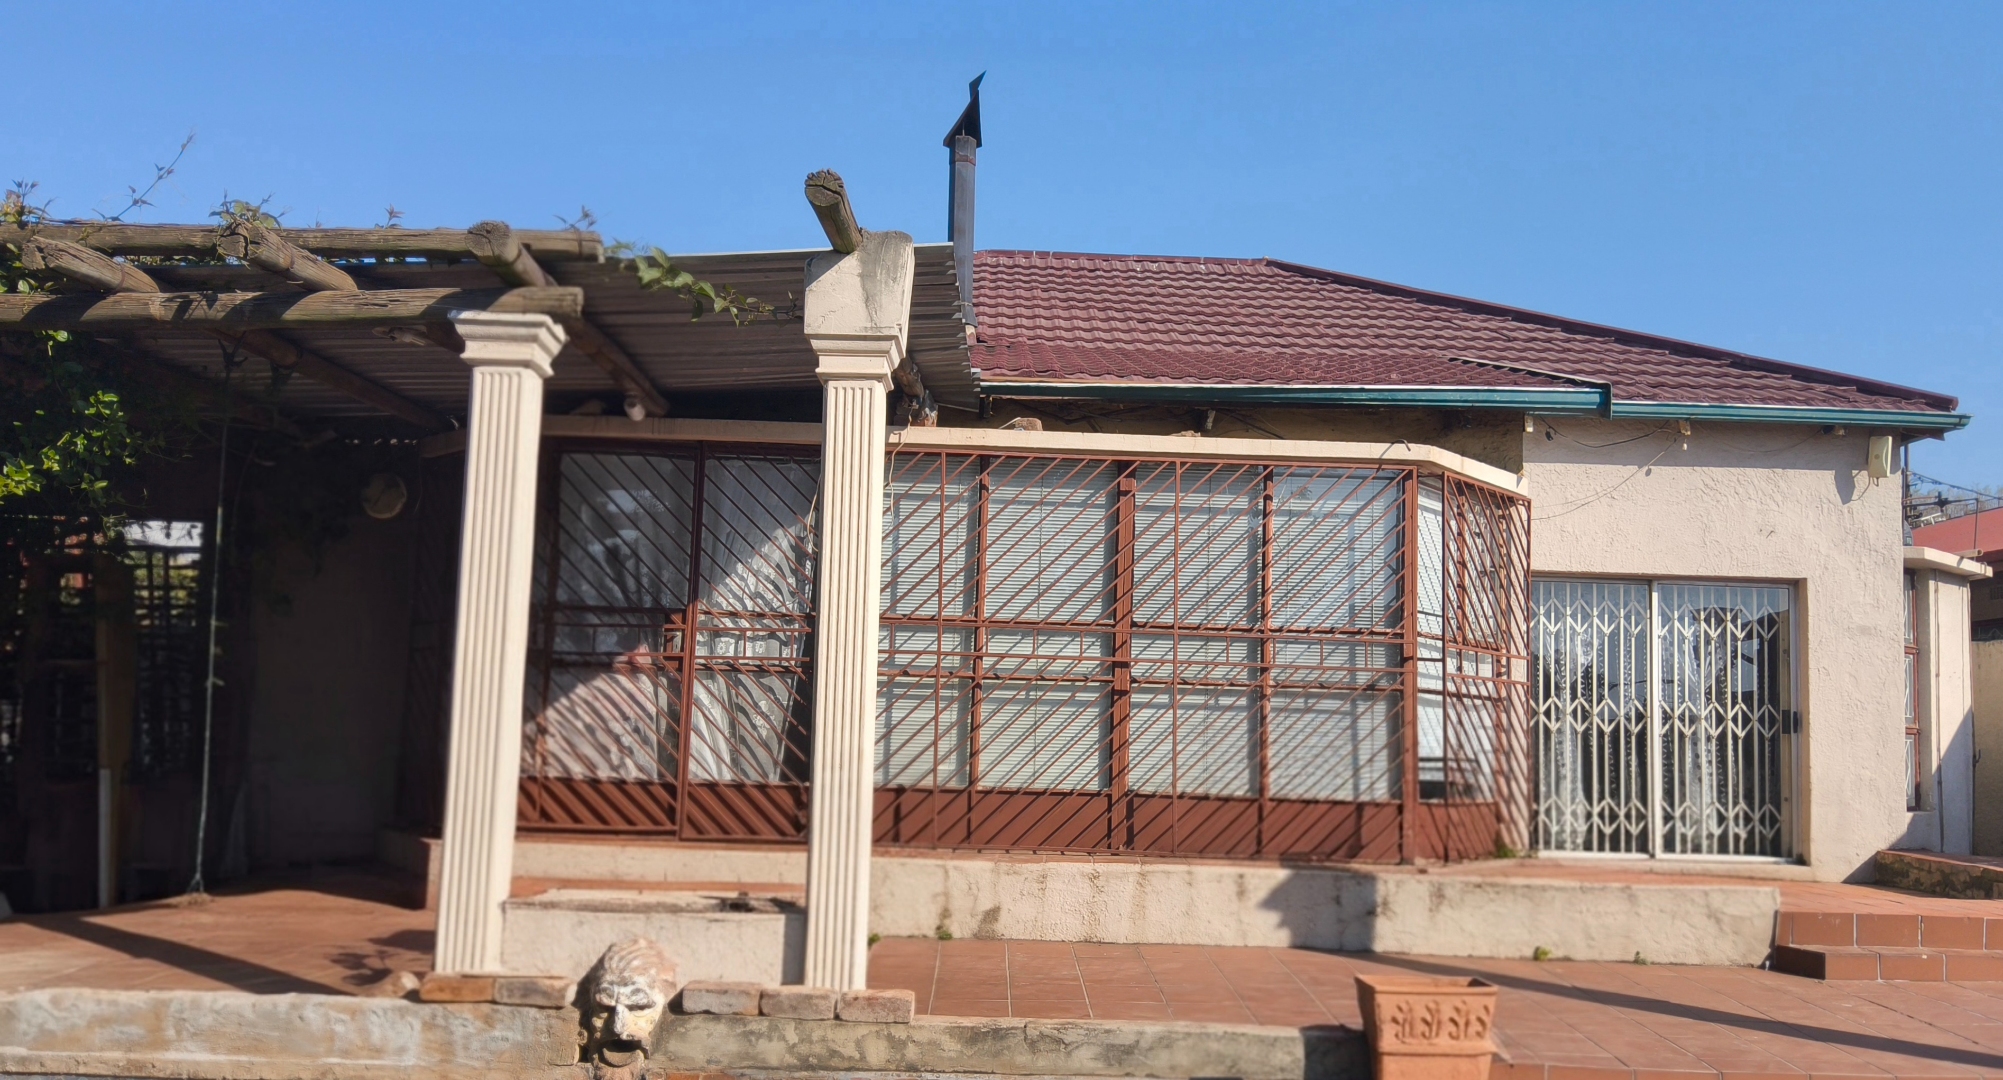
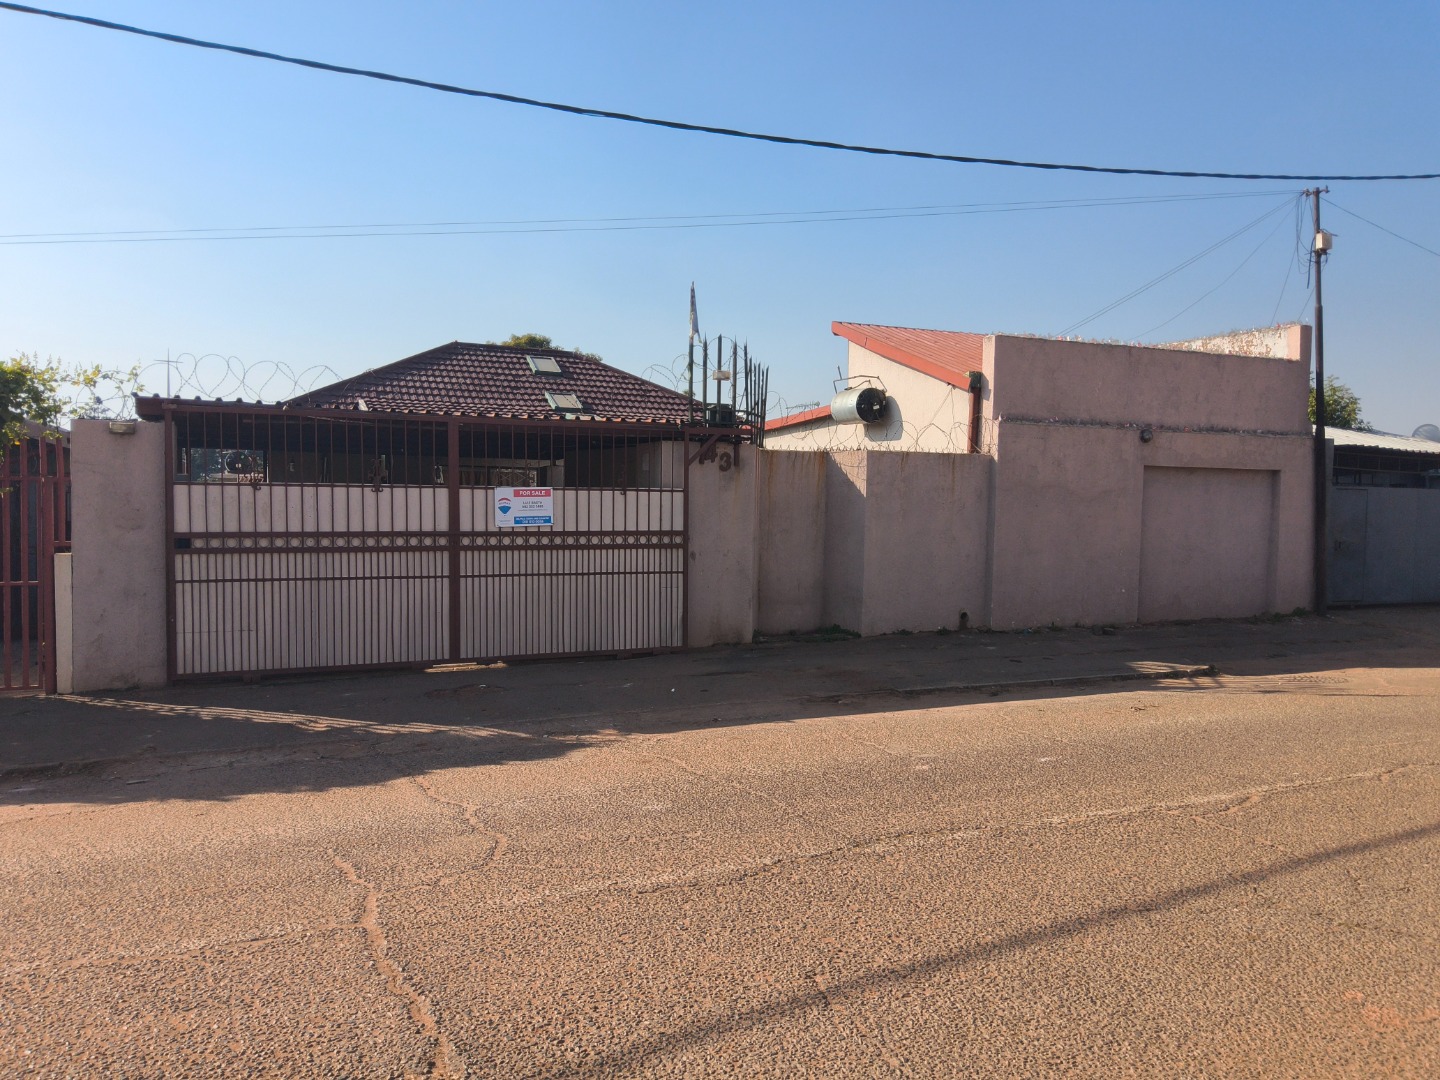
Multi-Unit Investment PropertyFixer upper with Dual Income Potential in Hurst Hill/Crosby
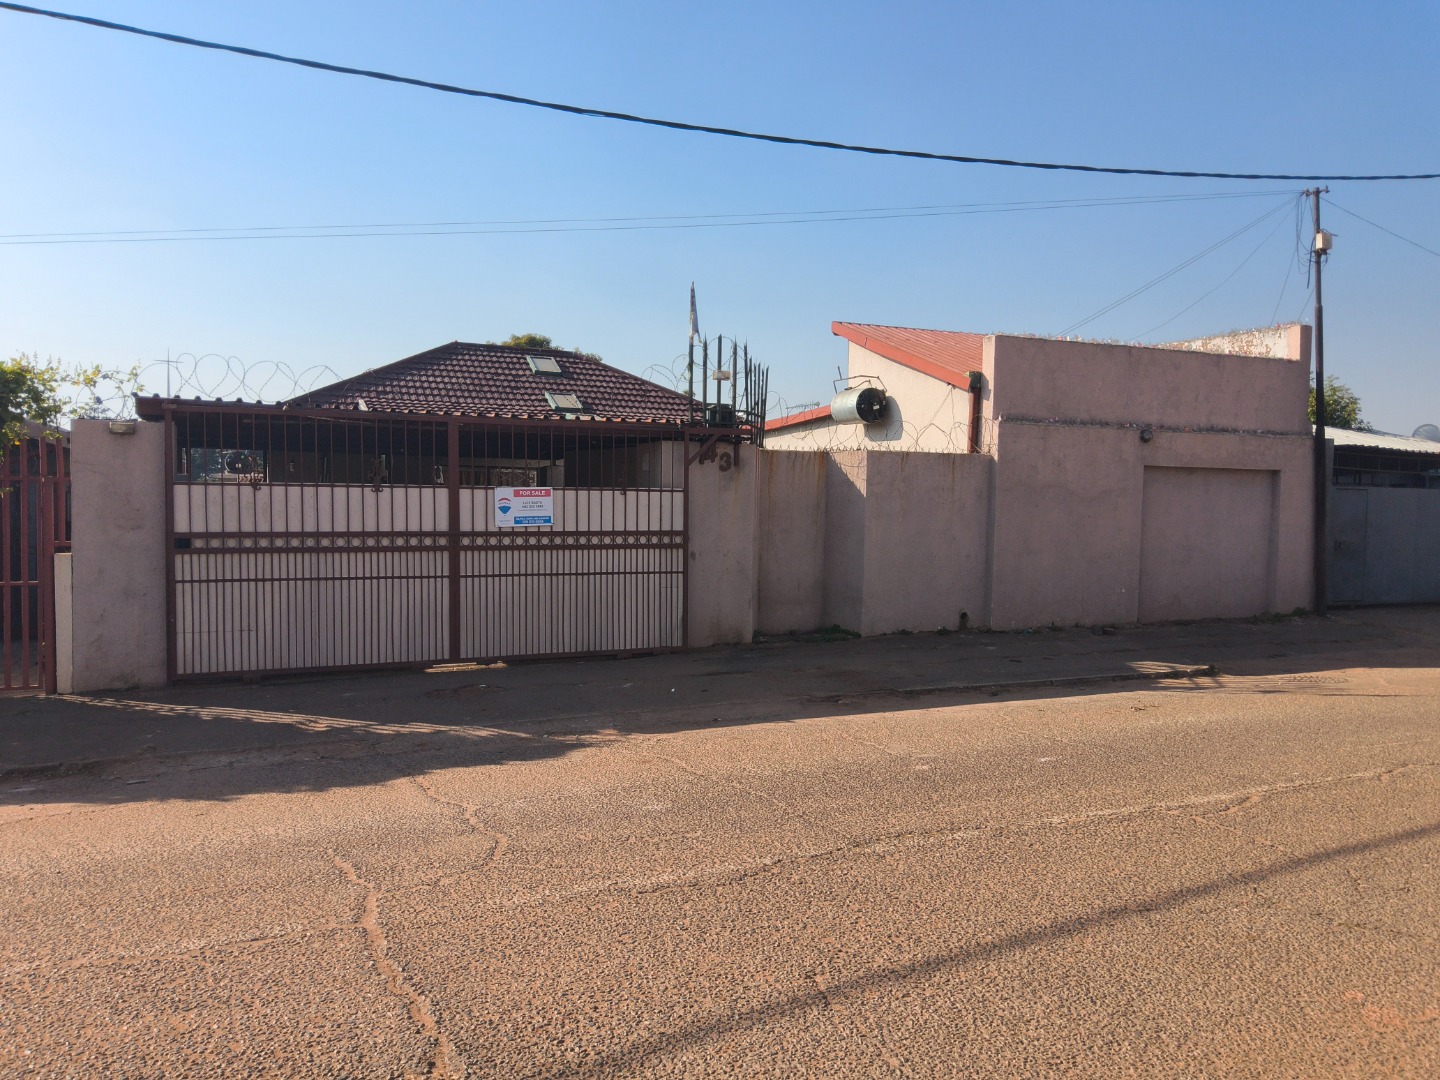
Four-bedroom residential investment property featuring two independent outbuildings configured as rental units, offering genuine multi-income potential. Ideal for student accommodation, family living with rental income, or pure investment returns. Close to UJ, schools, and transport routes.
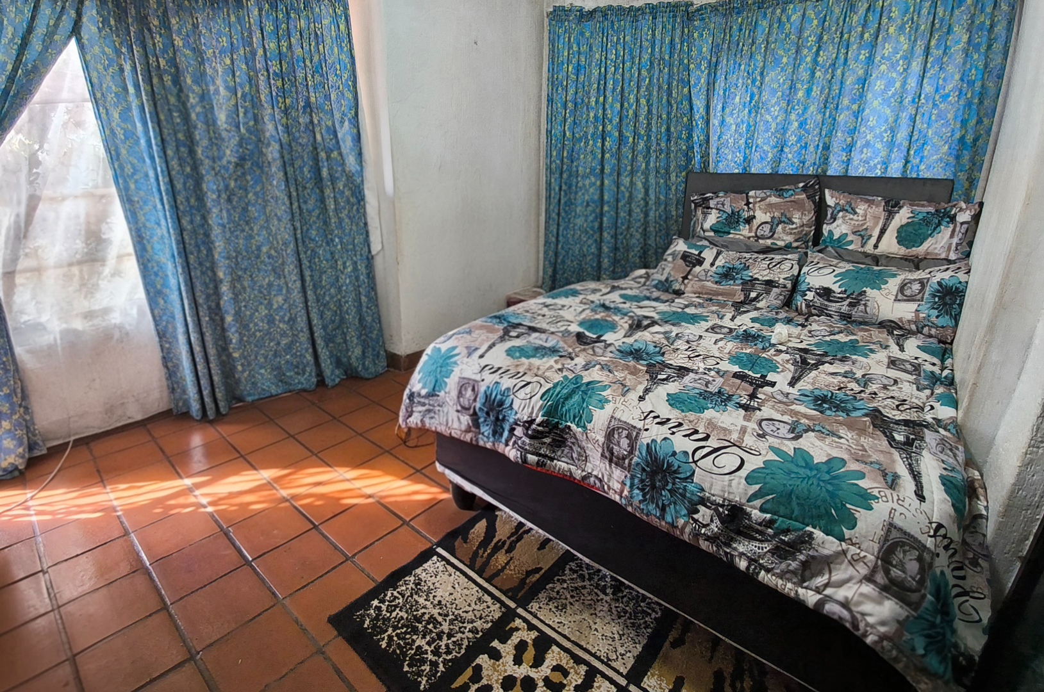
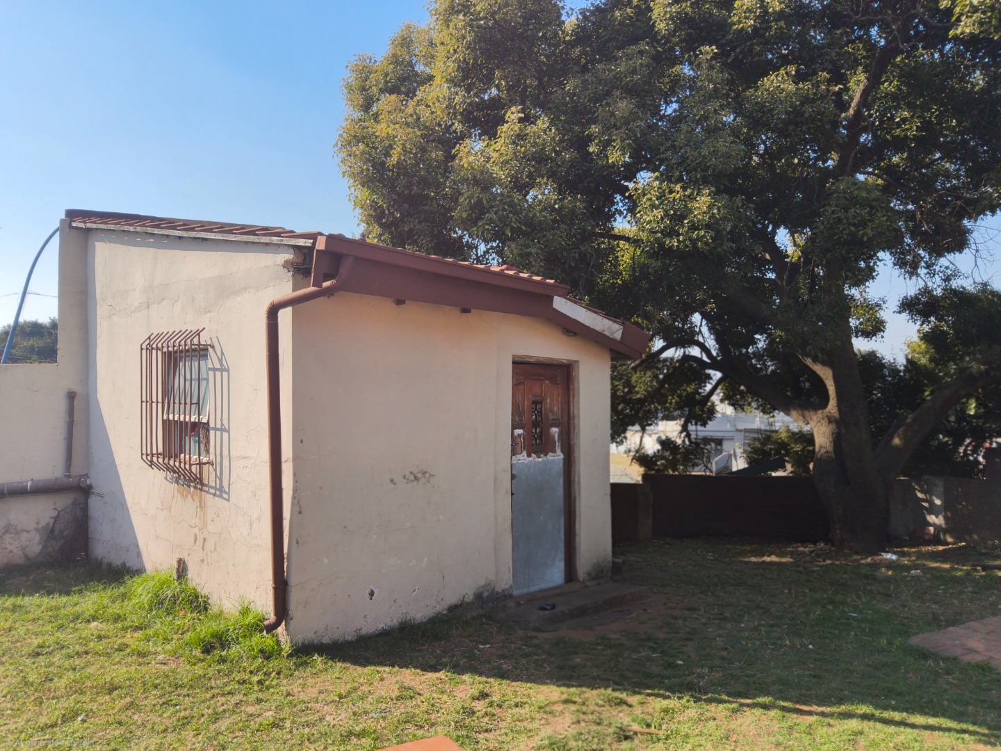
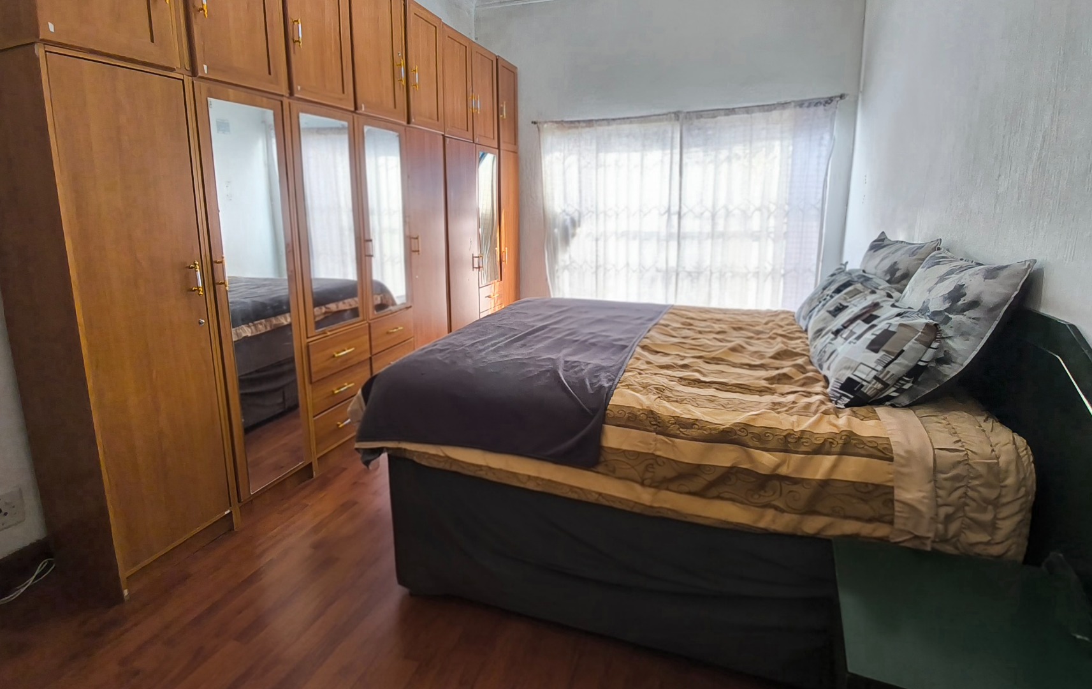
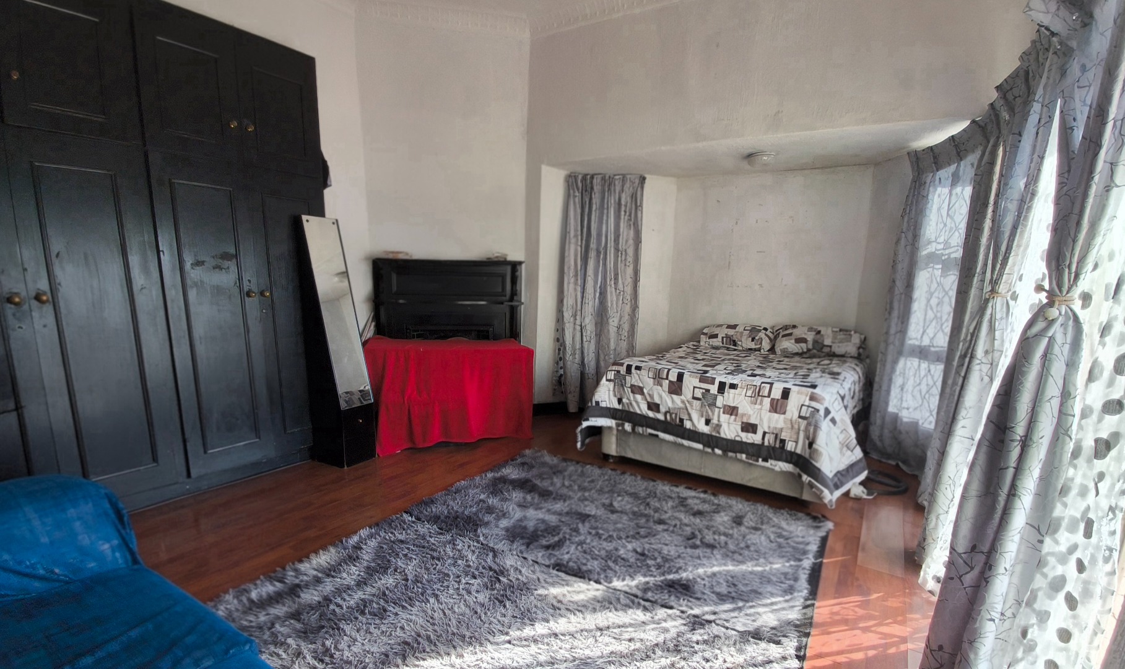
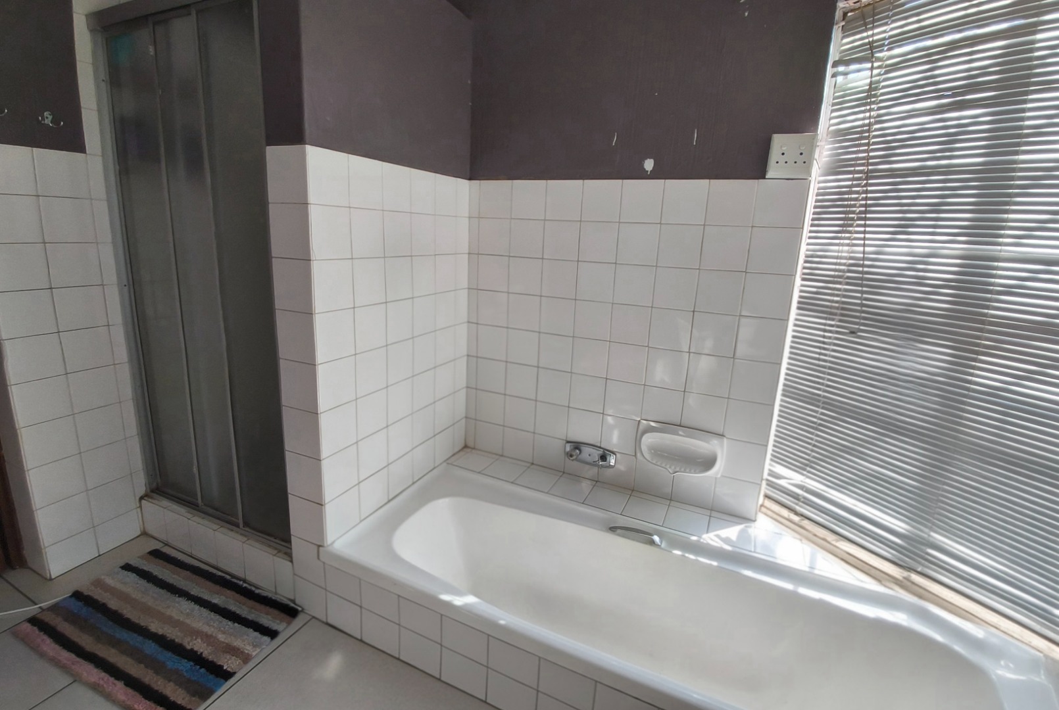
The property features a main residence with four well-proportioned bedrooms, including one with an ensuite bathroom.This tri-unit configuration creates a multi-income asset suitable for investors seeking diversified revenue streams or families requiring flexible living arrangements with a rental income.
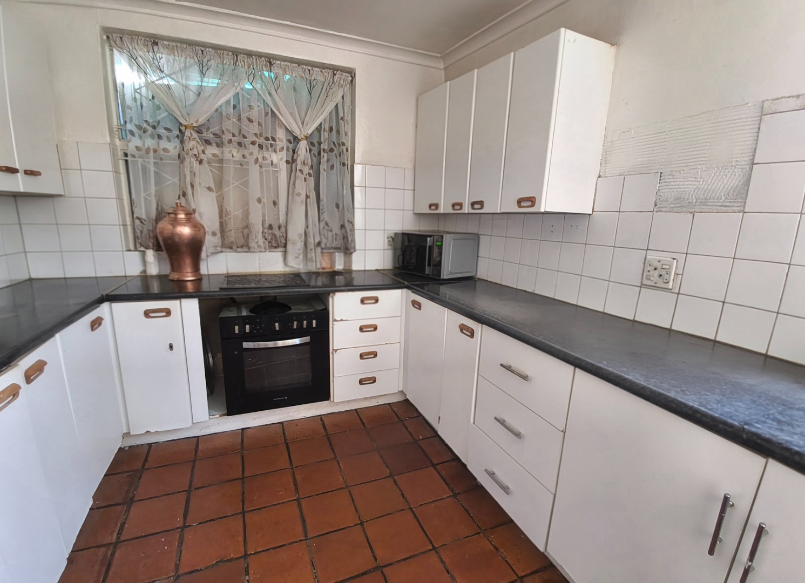
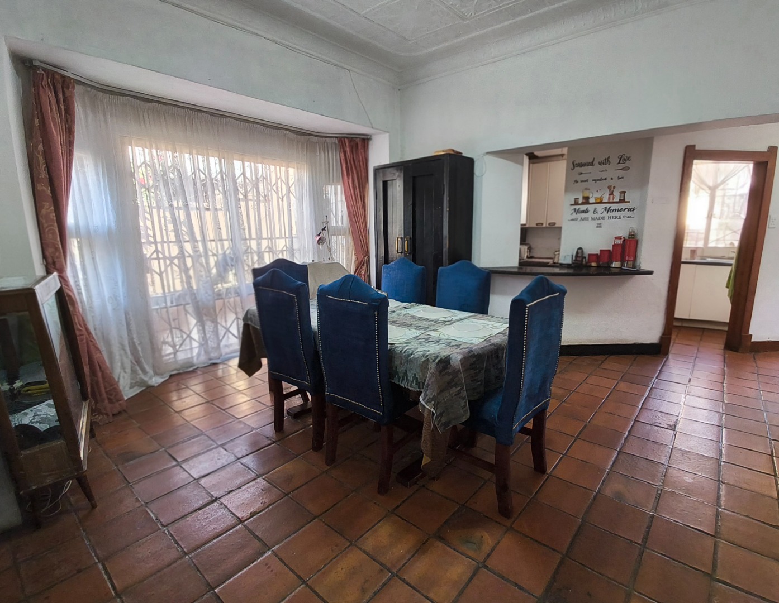
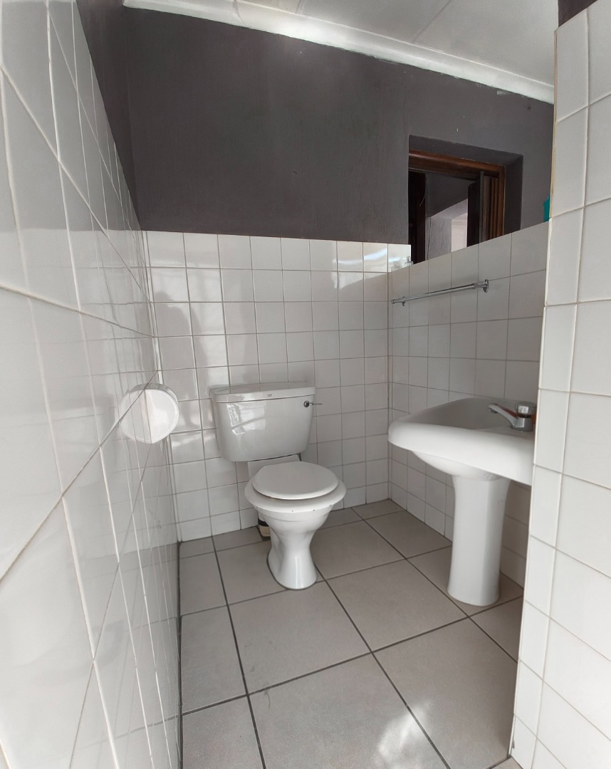
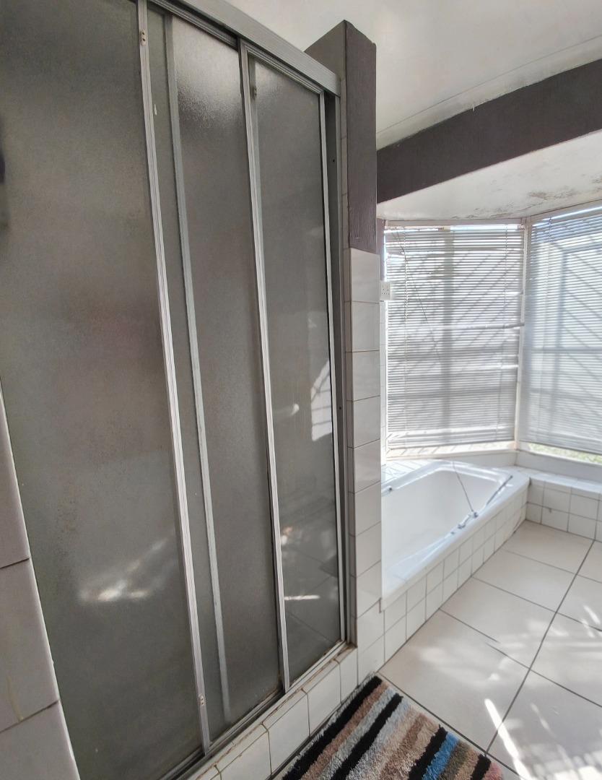
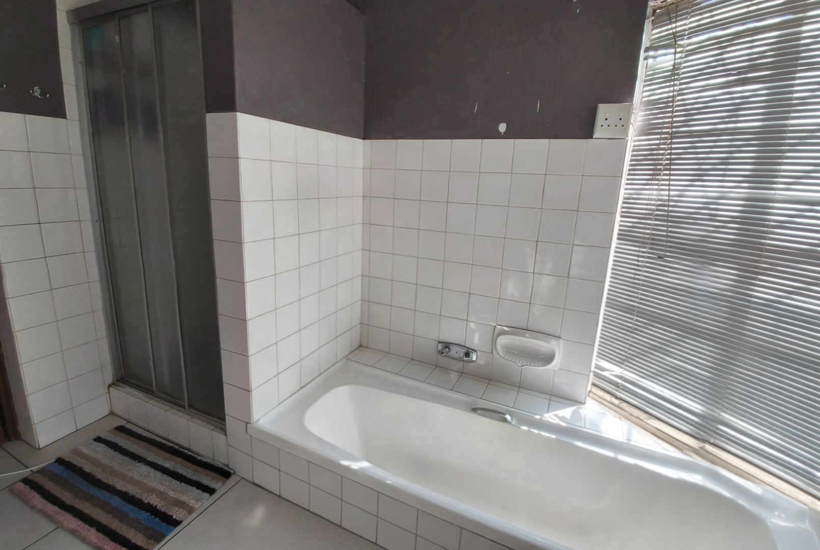
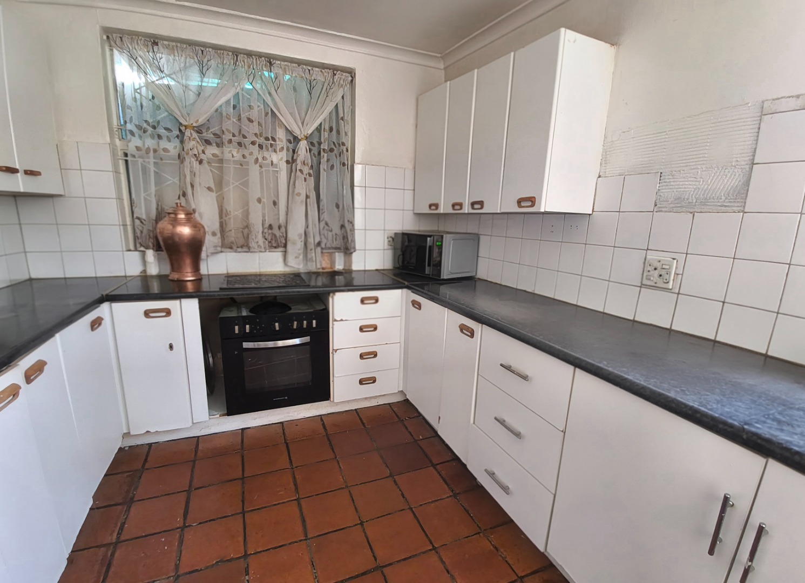
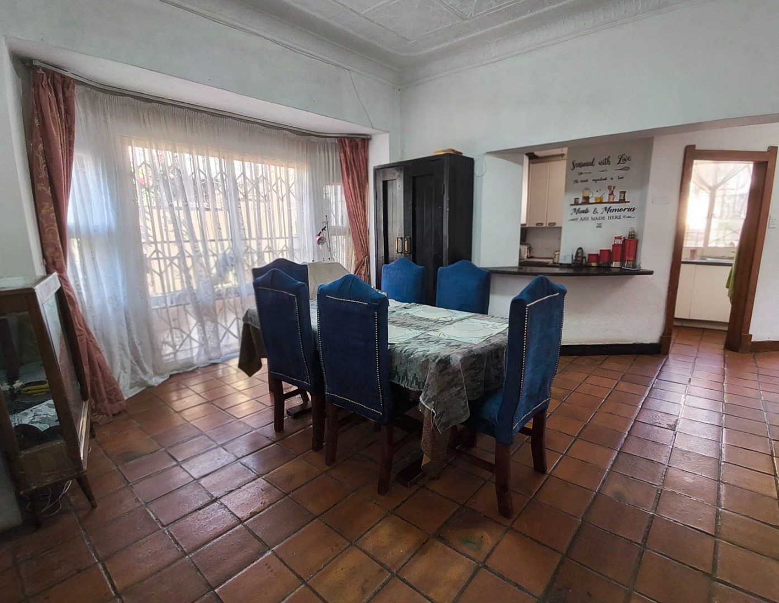
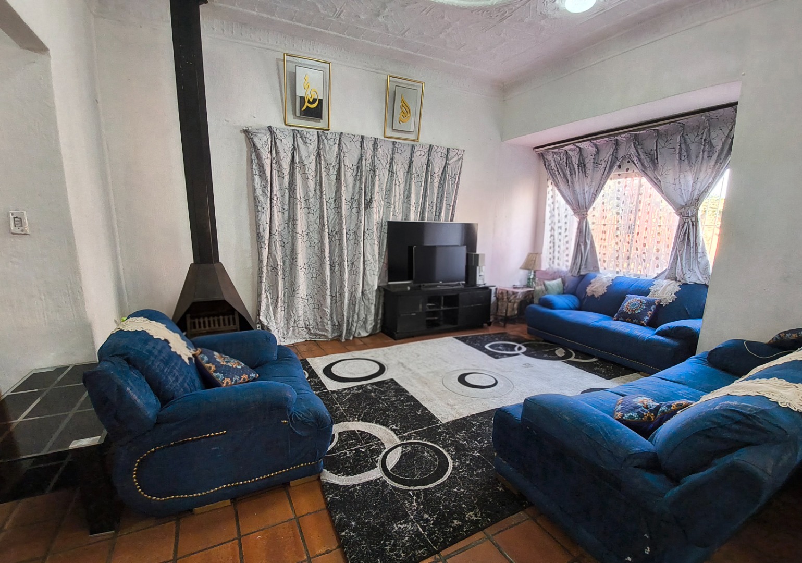
The property is set on a generous 617-square-metre erf, providing substantial land area for current use and future enhancement. The layout includes a comfortable lounge, dining room, and functional kitchen, Two bathrooms service the property, with one ensuite attached to the primary bedroom, ensuring adequate facilities for multiple occupants or tenants. The four parking spaces provide valuable vehicle accommodation.
The property's location represents a significant advantage for investment appeal. Situated close to the UJ University, the property is particularly attractive for student accommodation, a market segment with consistent demand and reliable rental income. Close to the main transport route location ensures excellent accessibility for tenants relying on public transportation, whilst proximity to established schools in the Crosby area adds appeal for families seeking rental properties in an established residential neighbourhood. This combination of educational institutions, transport connectivity, and local amenities creates a strong tenant market with multiple demographic segments.
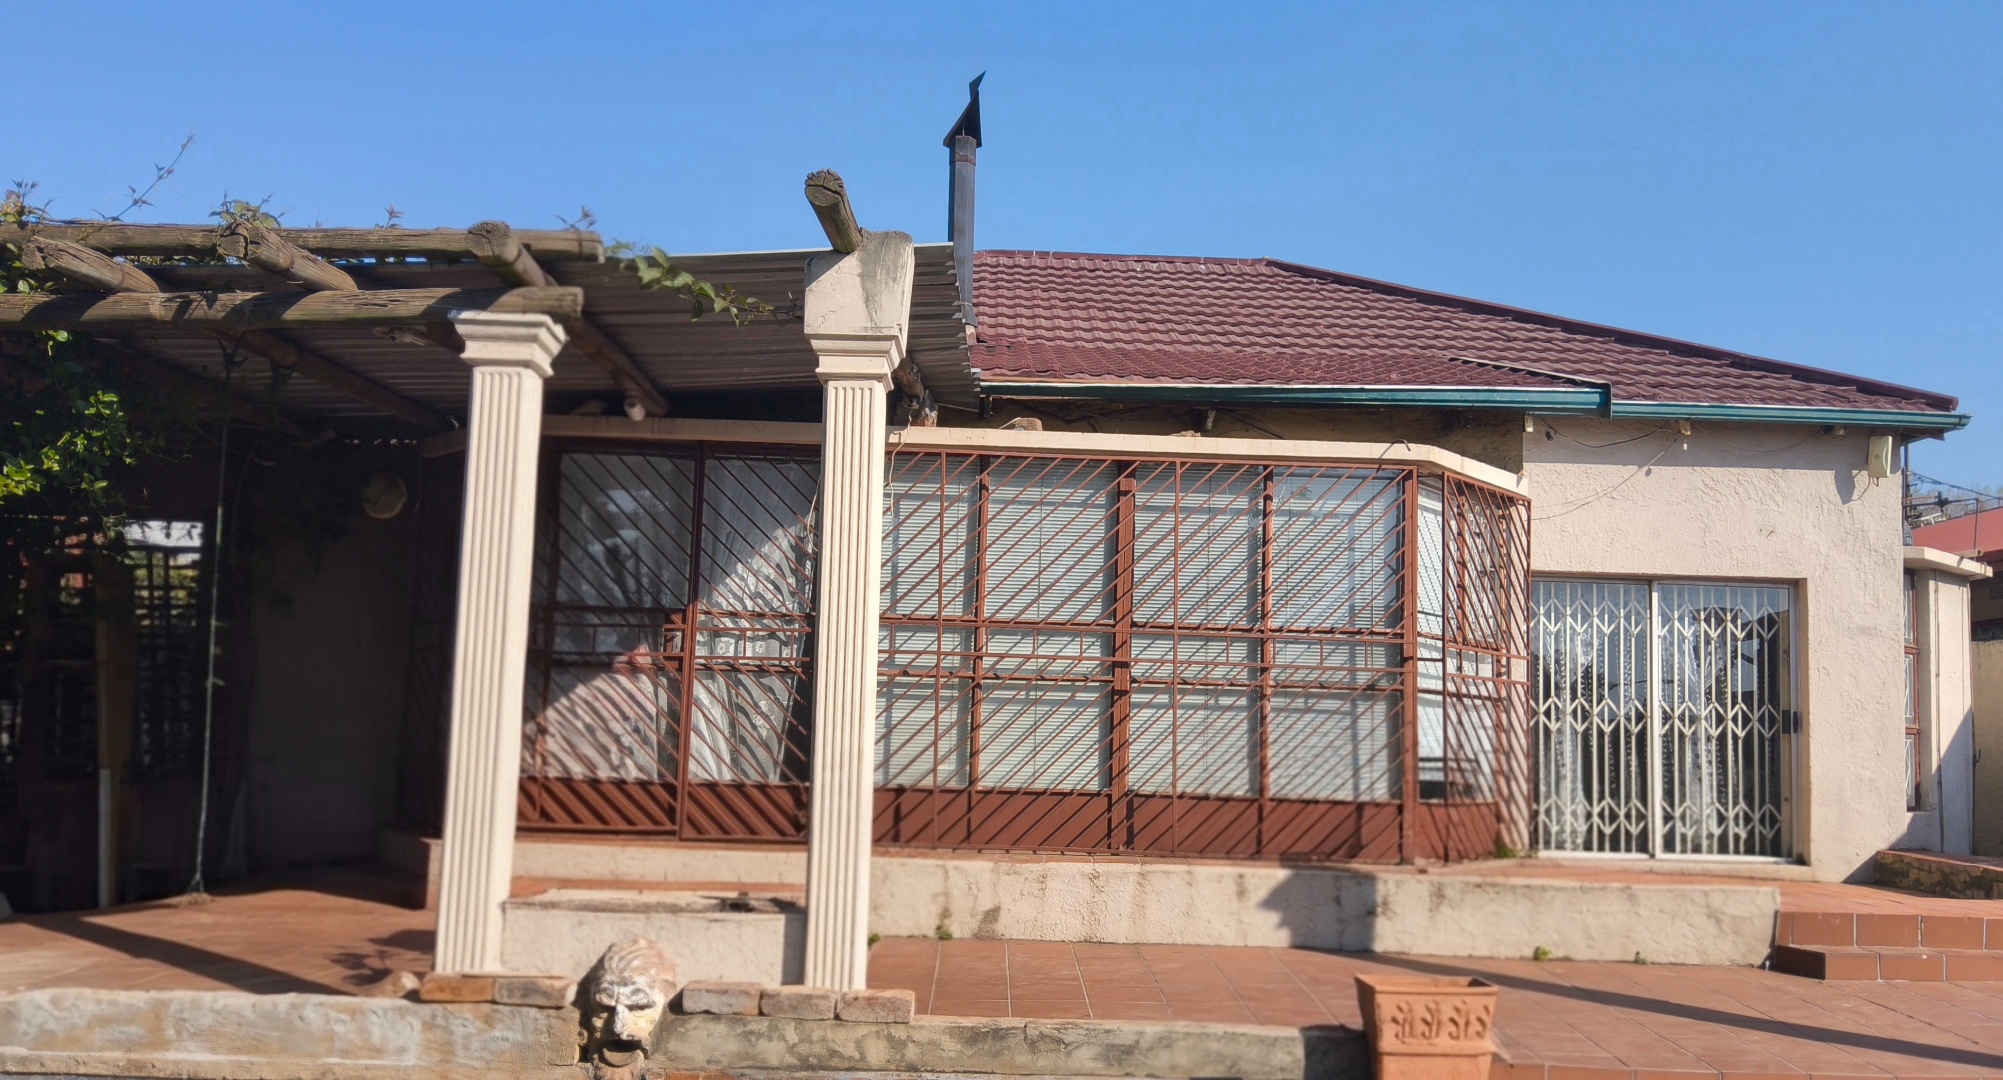
Main Residence
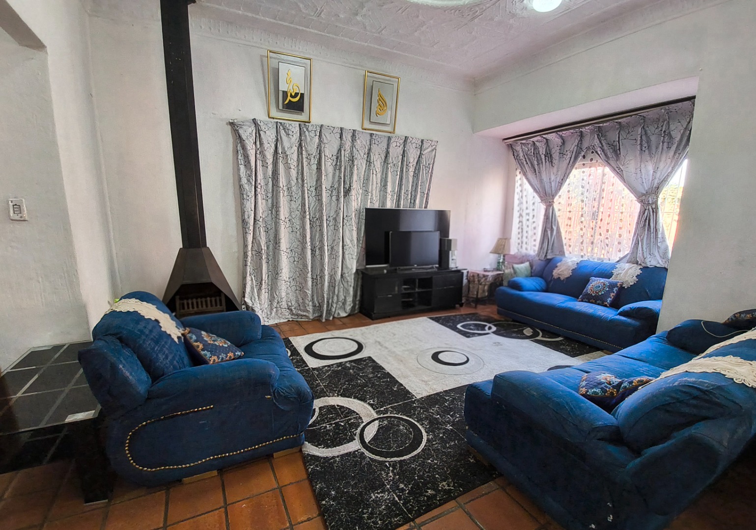
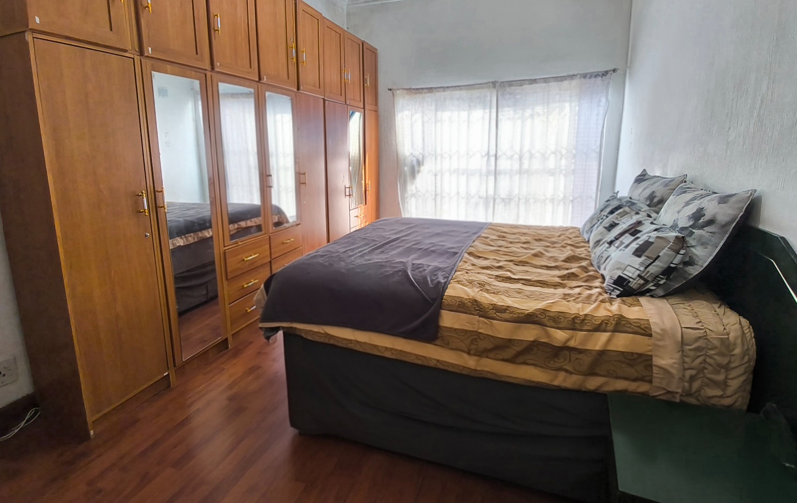
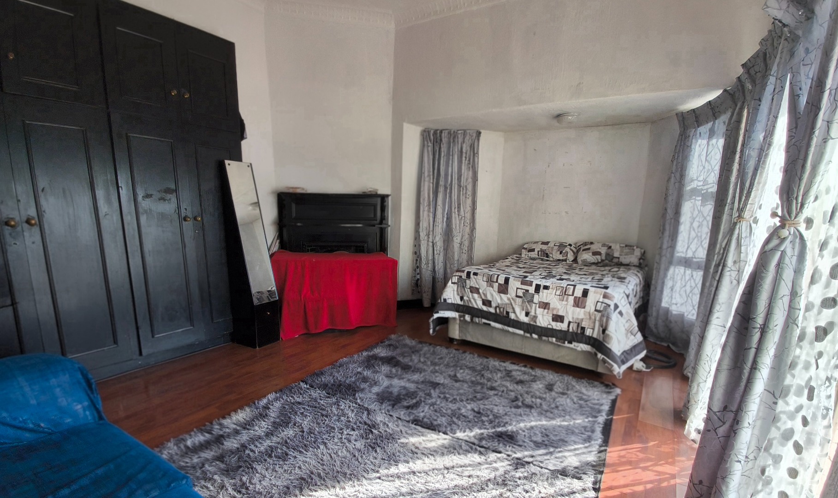
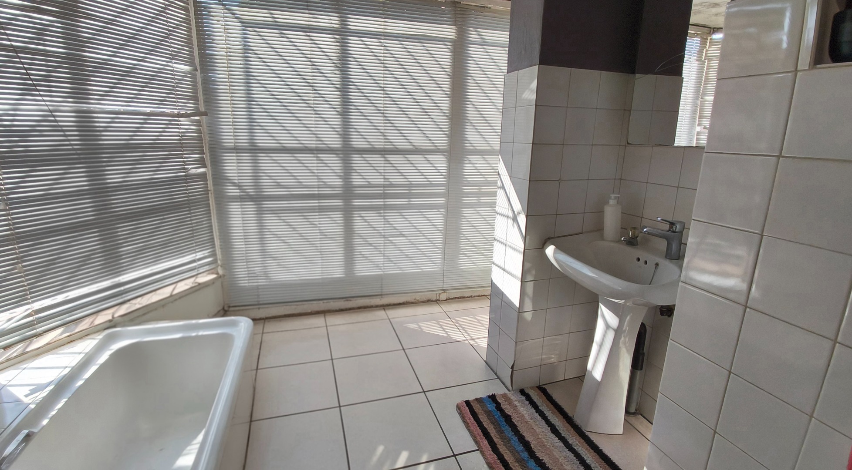
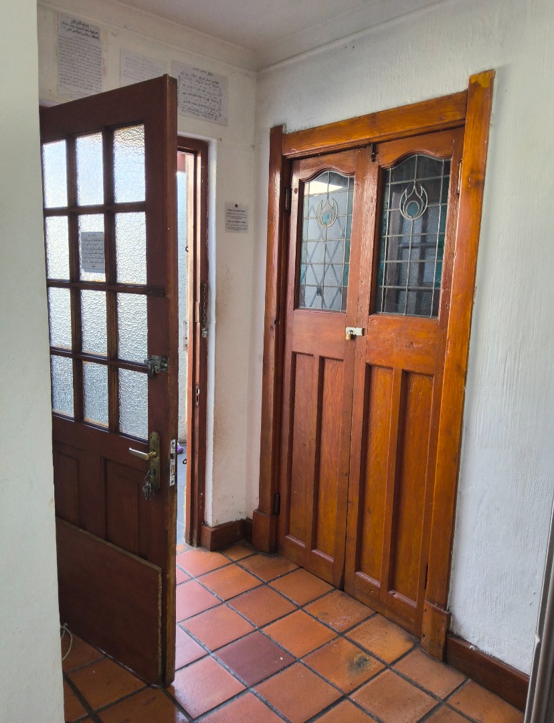
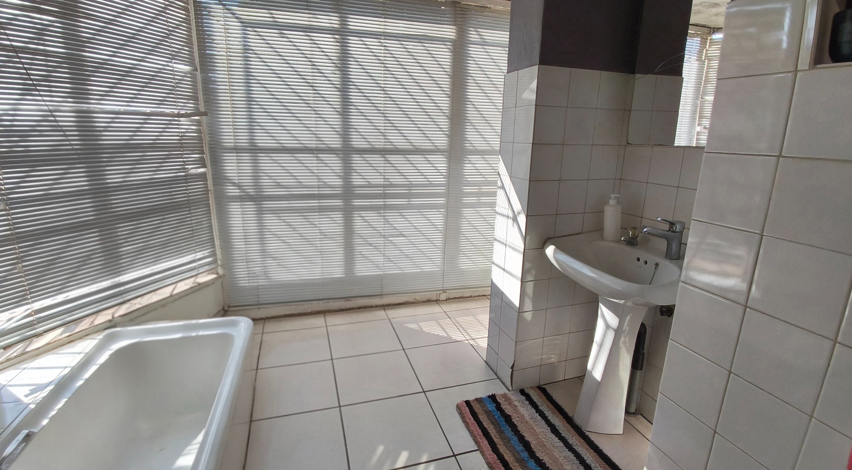
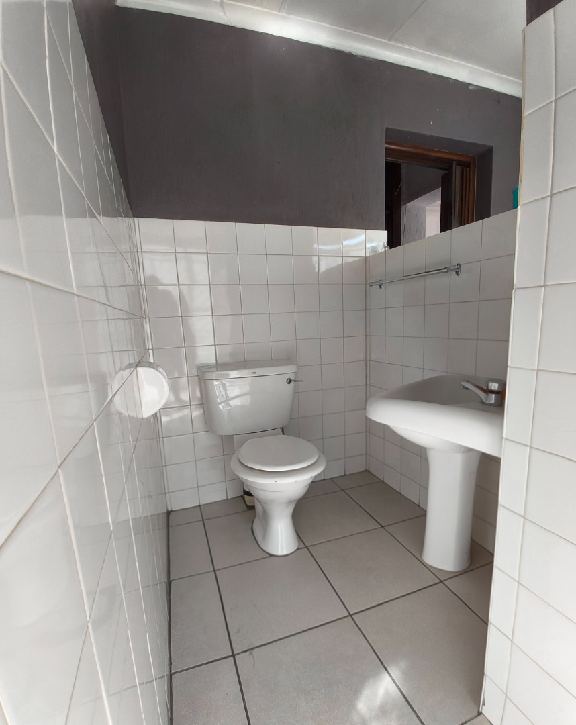
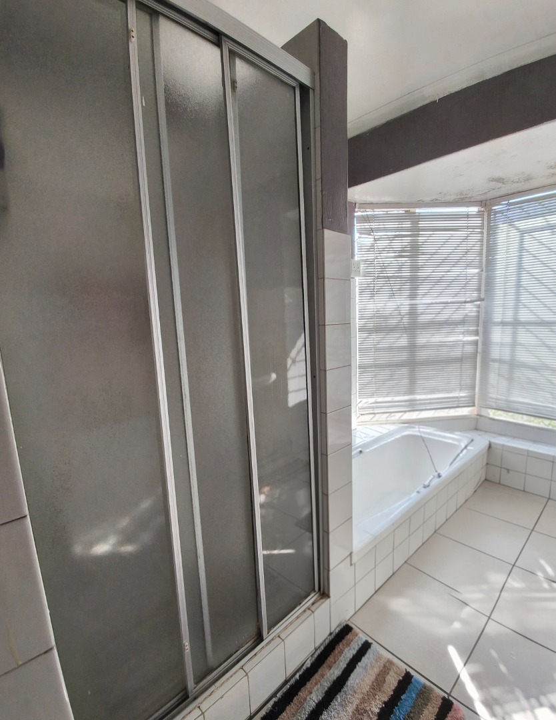
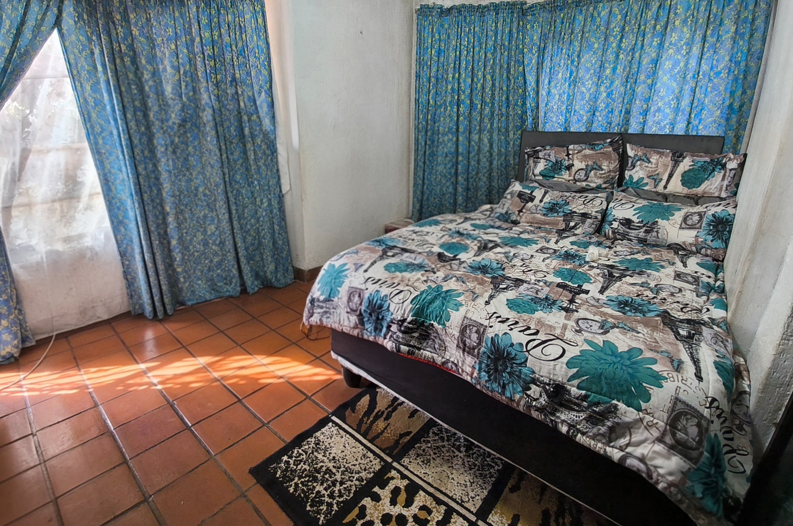
Four bedrooms with one ensuite in main residence. Two full bathrooms , Separate lounge, dining room, and kitchen in main residence
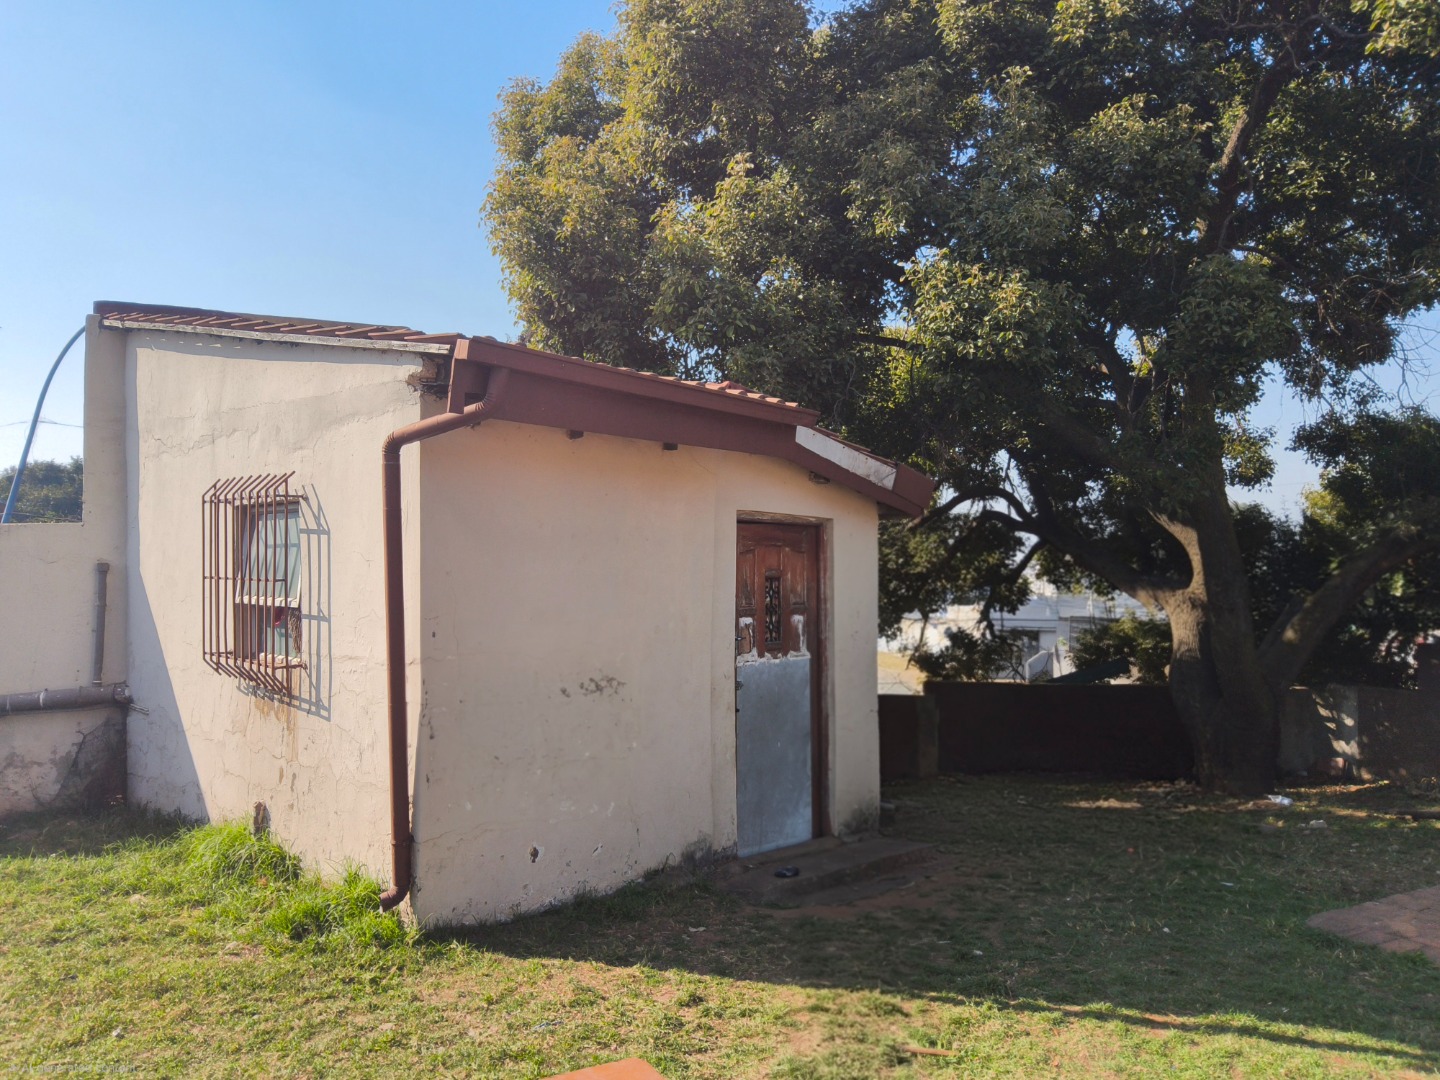
Two independent outbuildings configured as rental units
First outbuilding: one bedroom, one bathroom, open-plan kitchen and lounge
Second outbuilding: one bedroom, kitchenette, and lounge and bathroom
Four parking spaces covered ,617 square metre erf offering substantial land area
Close Proximity to University of the Witwatersrand
Close to established schools in Crosby area
Located on main transport route with excellent accessibility
Multi-income investment potential with three separate units
Renovator's project with value-add opportunities
For investors considering this property, the income potential is substantial and diversified. The dual outbuilding configuration allows for multiple rental income streams, reducing reliance on a single tenant and spreading risk across three separate units. Student accommodation demand remains consistently strong in this area, particularly given UJ's proximity and the established student housing market. Contact us today to arrange a viewing and explore how this property can meet your investment objectives or family living requirements.
Open to all Reasonable offers , Book your viewing today
Property Details
- 4 Bedrooms
- 2 Bathrooms
- 1 Ensuite
- 1 Lounges
- 1 Dining Area
Property Features
| Bedrooms | 4 |
| Bathrooms | 2 |
| Floor Area | 217 m2 |
| Erf Size | 617.0 m2 |
