- 3
- 2
- 2
- 46.0 m2
Monthly Costs
Monthly Bond Repayment ZAR .
Calculated over years at % with no deposit. Change Assumptions
Affordability Calculator | Bond Costs Calculator | Bond Repayment Calculator | Apply for a BondBond Calculator

Disclaimer: The estimates contained on this webpage are provided for general information purposes and should be used as a guide only. While every effort is made to ensure the accuracy of the calculator, RE/MAX of Southern Africa cannot be held liable for any loss or damage arising directly or indirectly from the use of this calculator, including any incorrect information generated by this calculator, and/or arising pursuant to your reliance on such information.
Mun. Rates & Taxes: ZAR 553.00
Property description
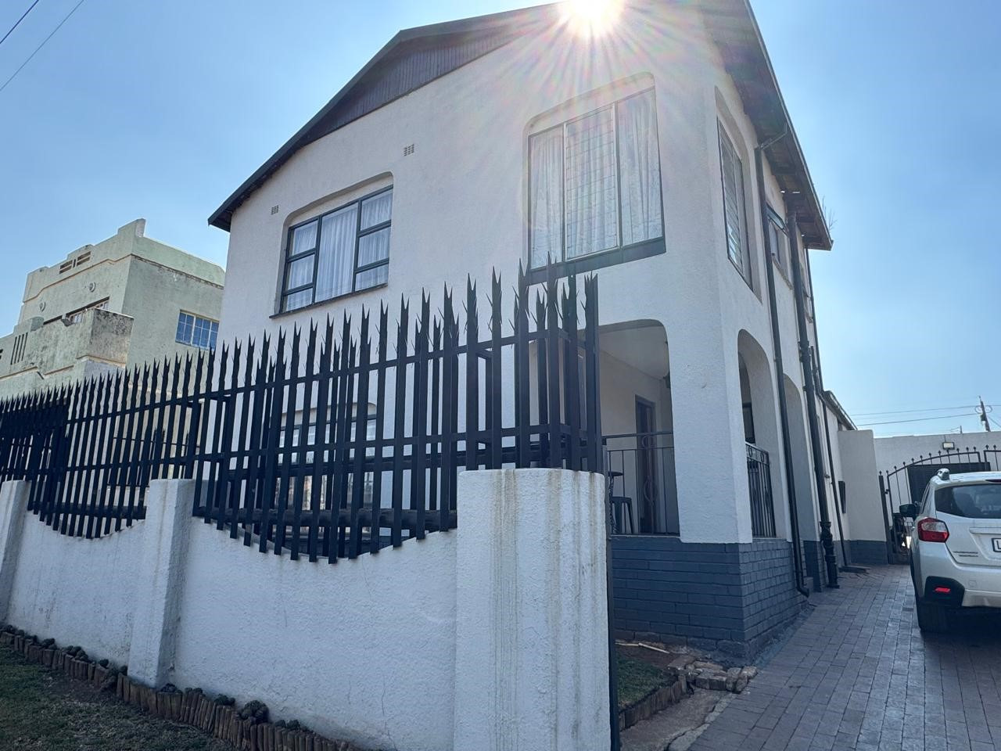
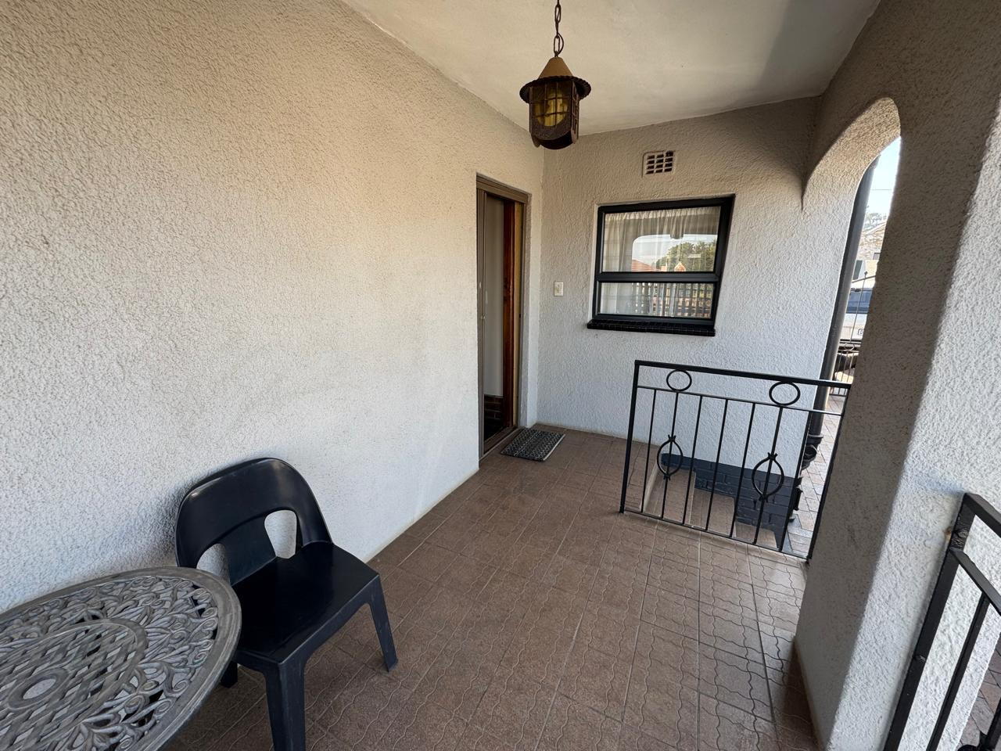
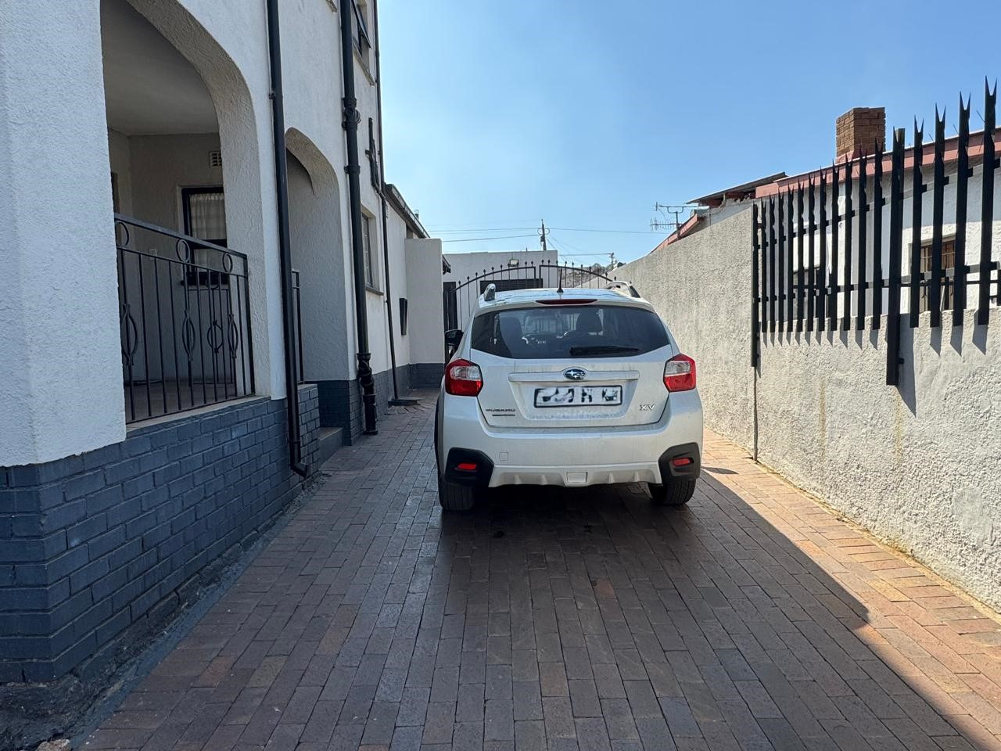
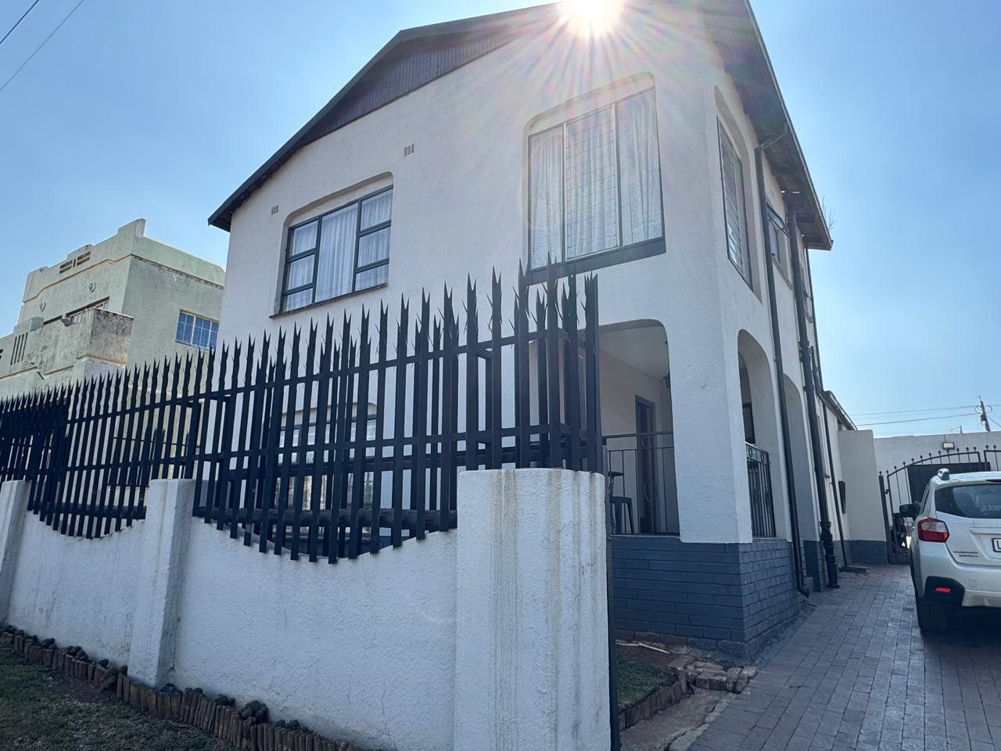
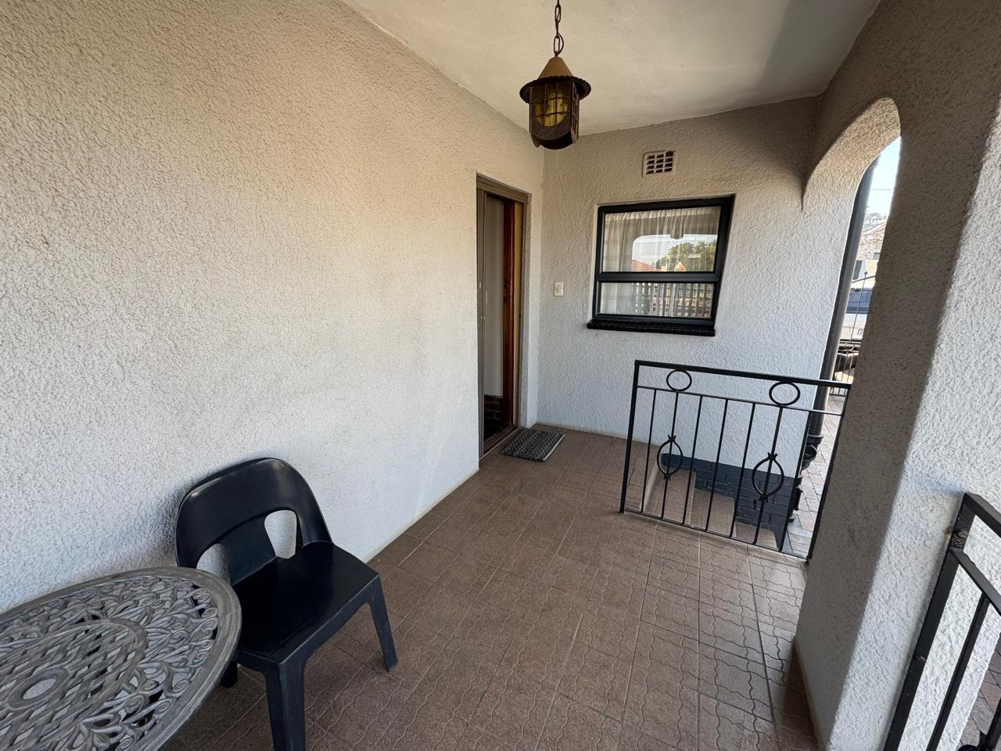
Exquisite Bosmont Home with Large Living Spaces and 2 bedroom cottage
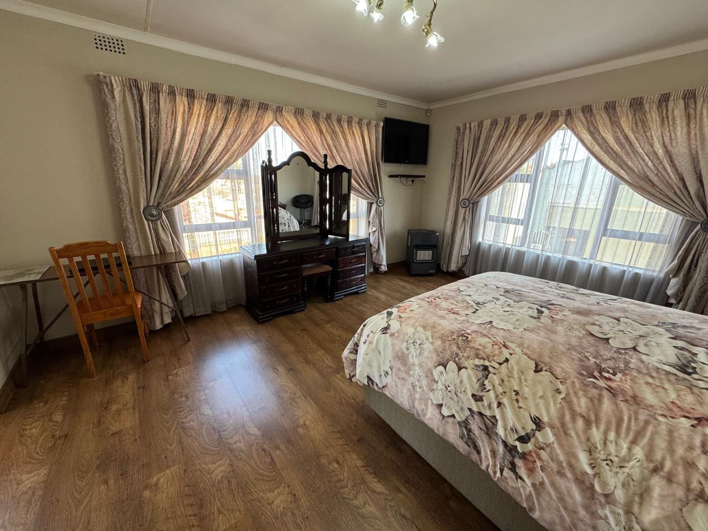
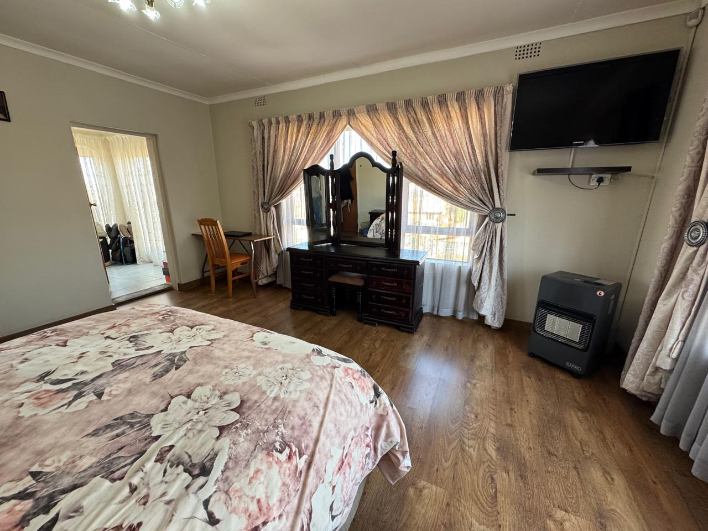
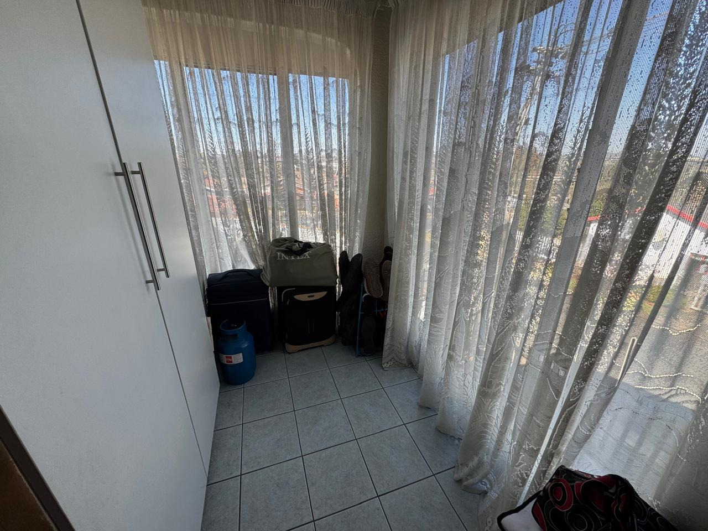
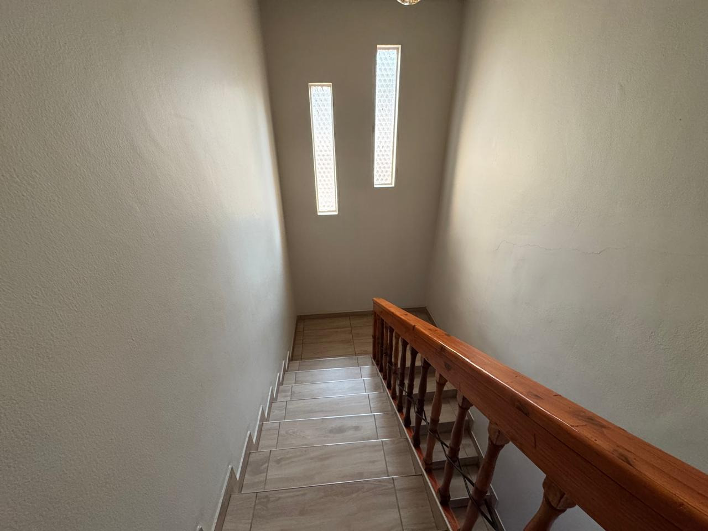
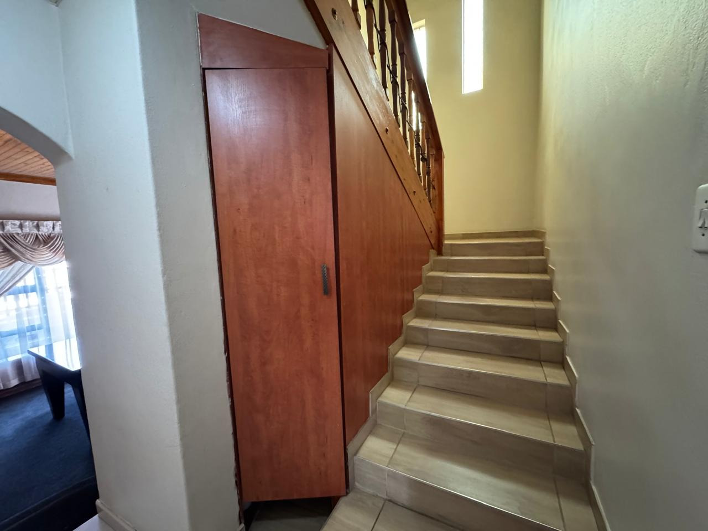
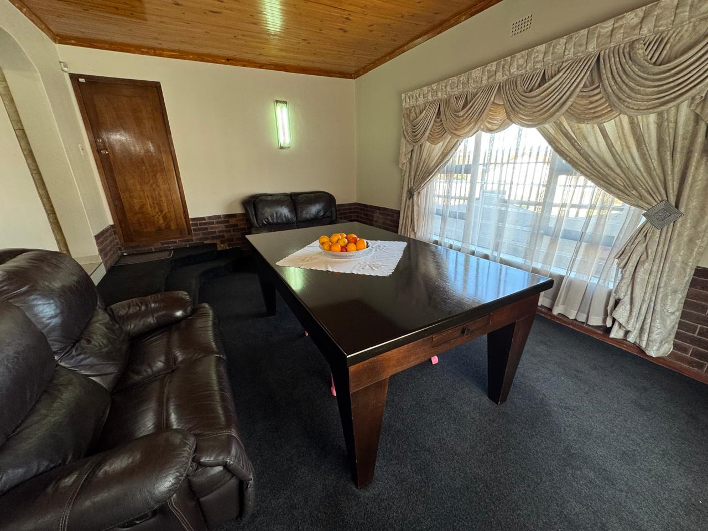
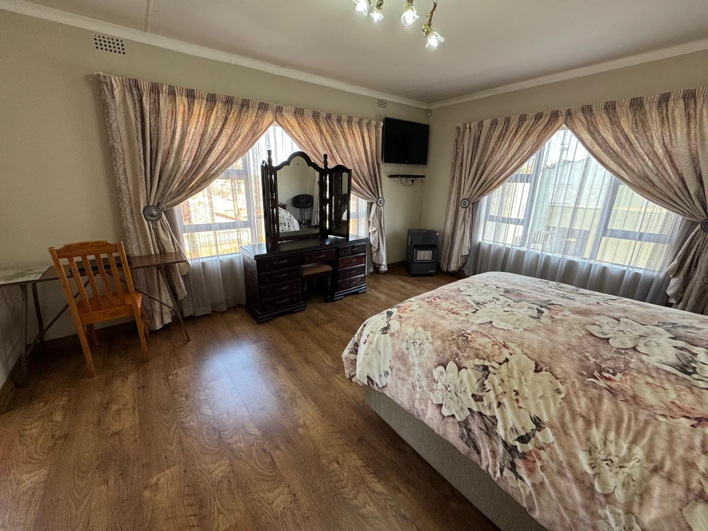
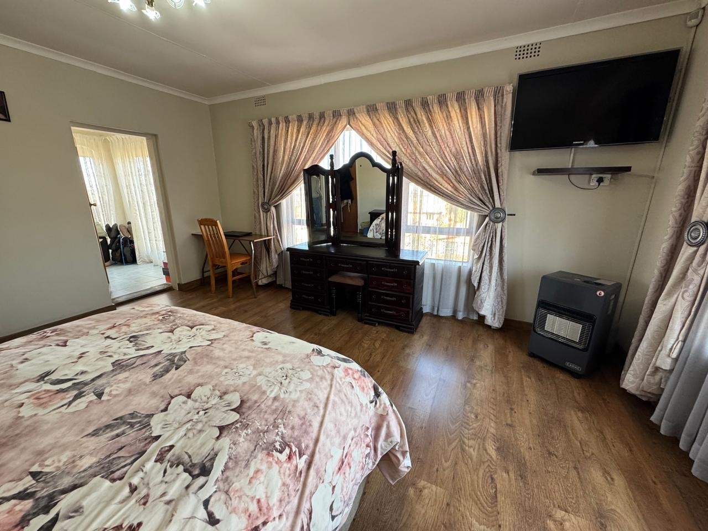
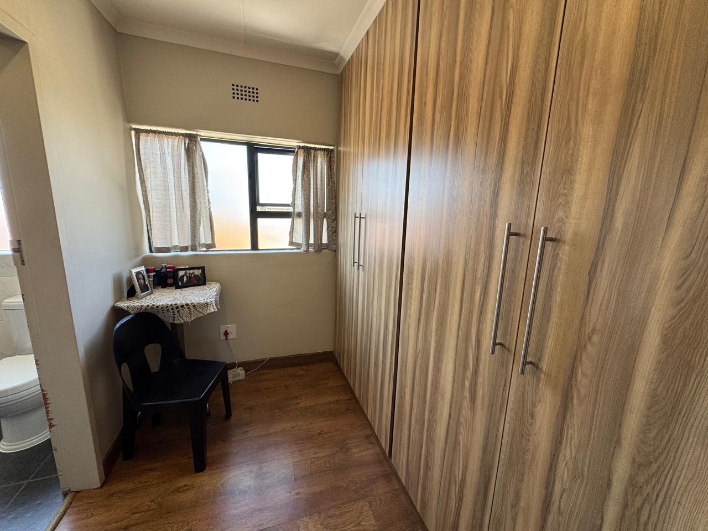
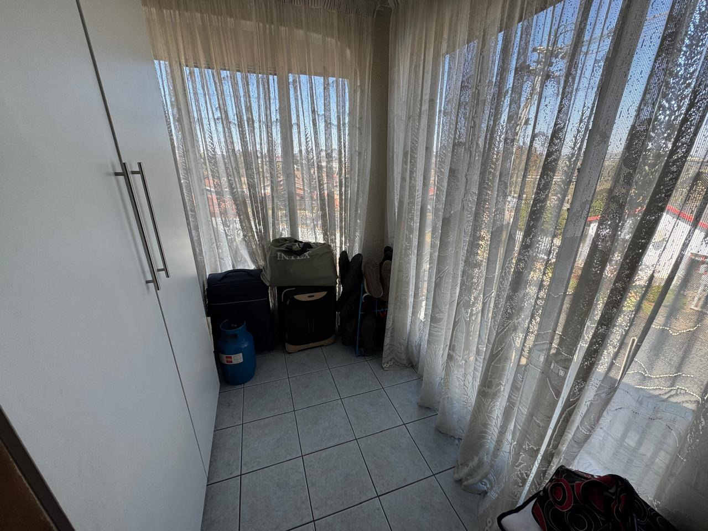
Discover an exceptional residential retreat in the heart of Bosmont, where timeless elegance harmonizes with contemporary comfort. This meticulously curated three-bedroom double storey residence presents an unparalleled opportunity to embrace refined suburban living, offering a sophisticated sanctuary for discerning homeowners seeking both style and substance.
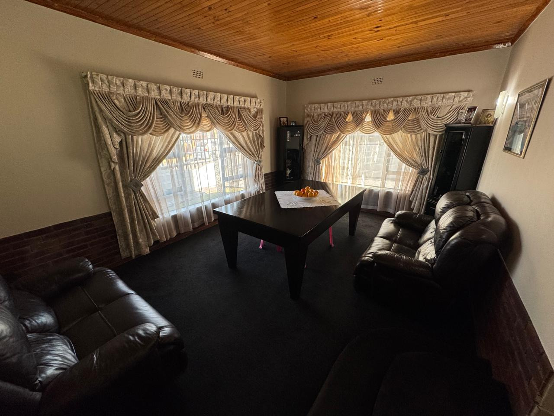
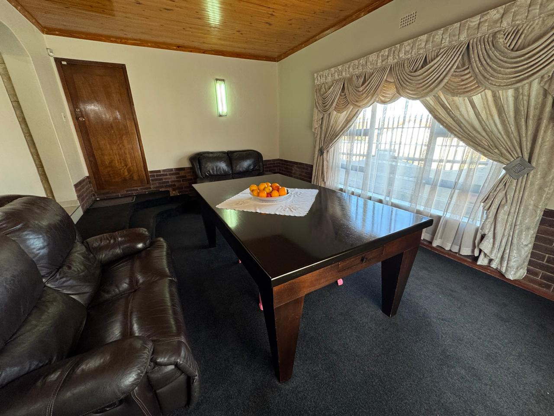
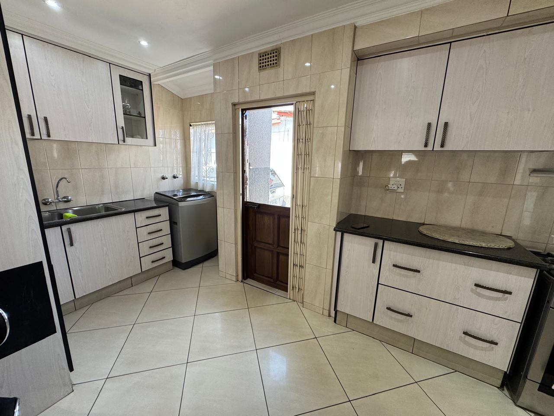
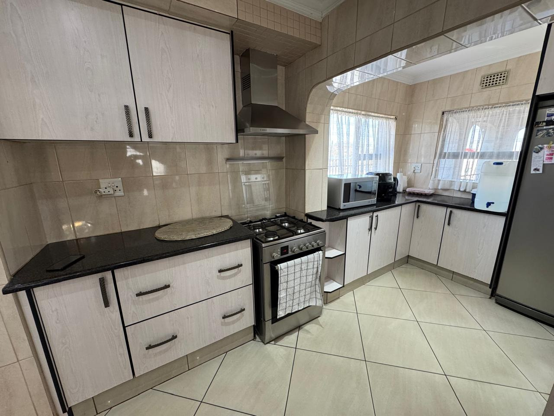
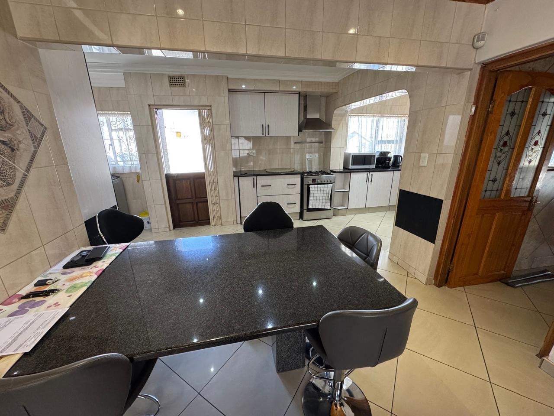
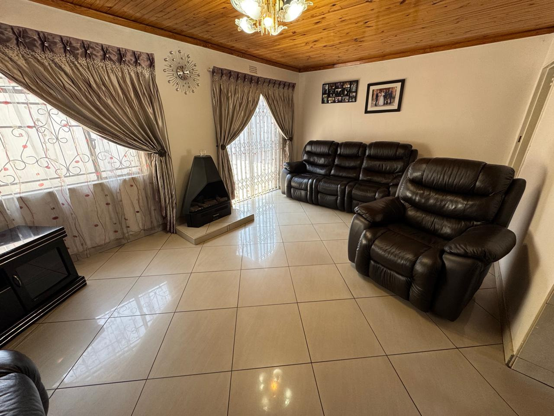
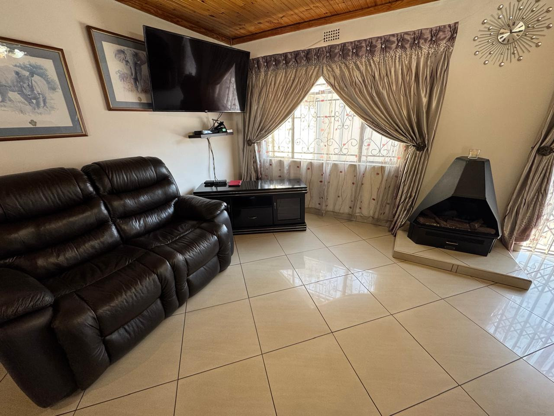
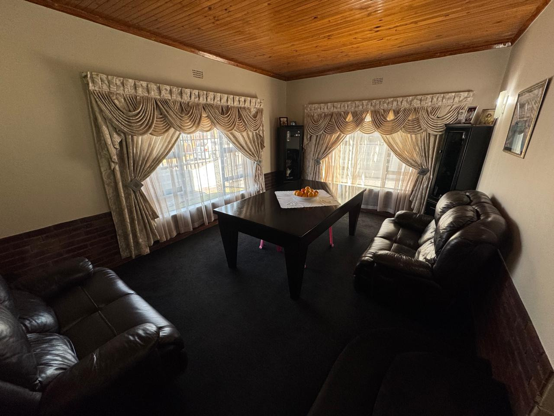
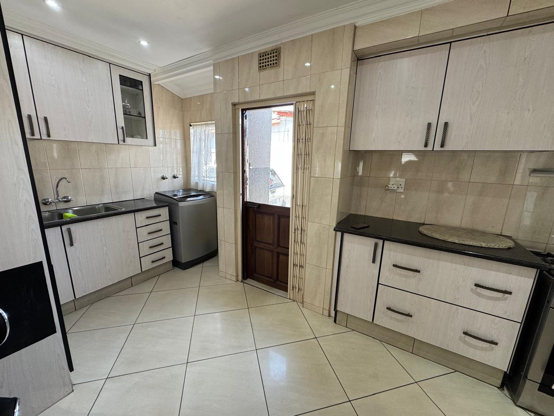
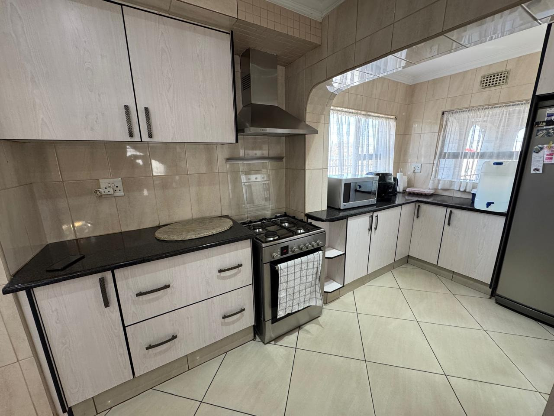
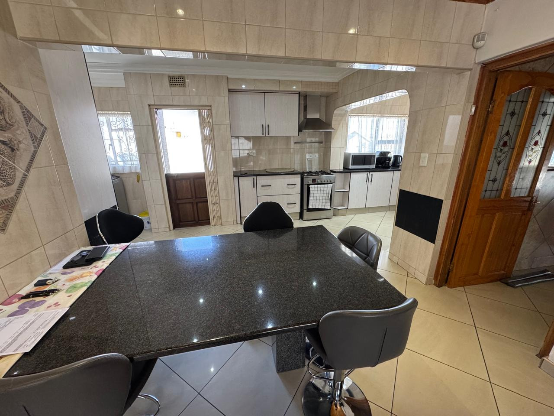
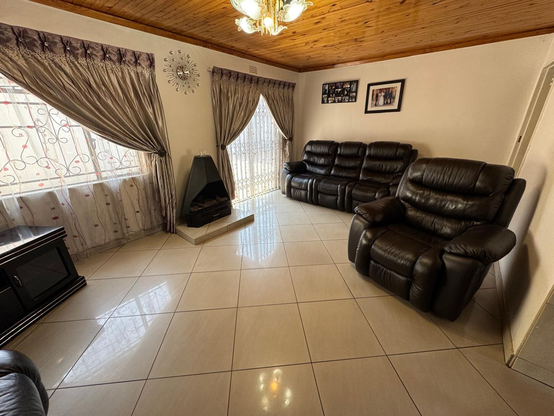
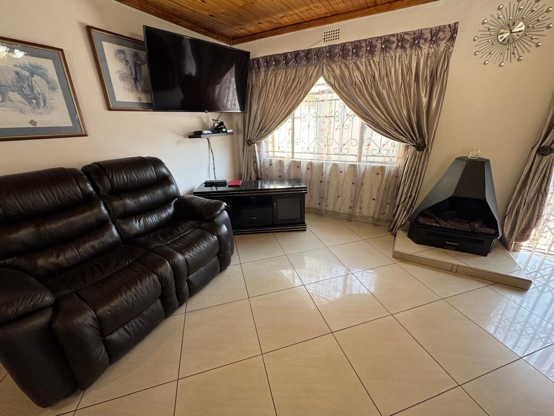
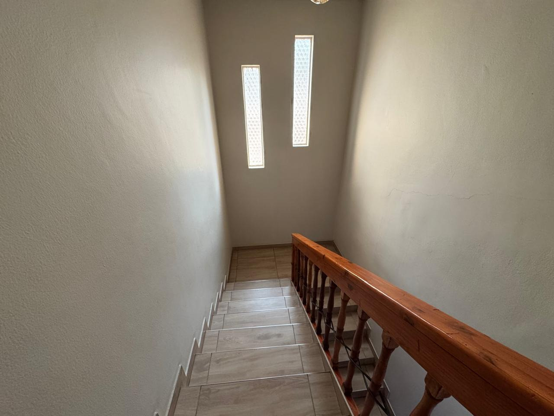
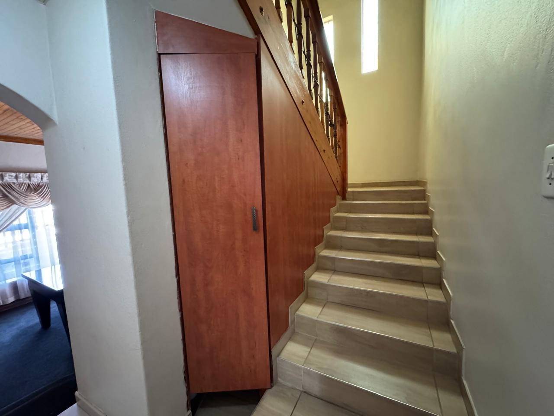
The residence showcases sumptuous living spaces anchored by a distinguished lounge and formal dining area, creating an ideal canvas for entertaining and intimate gatherings. Architectural refinement is evident throughout, with striking wood-beamed ceilings that evoke warmth and character, complemented by a welcoming gas fireplace that serves as a focal point for sophisticated relaxation. The thoughtfully appointed kitchen flows seamlessly into the dining domain with granite tops, whilst a dedicated pantry ensures culinary convenience.
Key Features
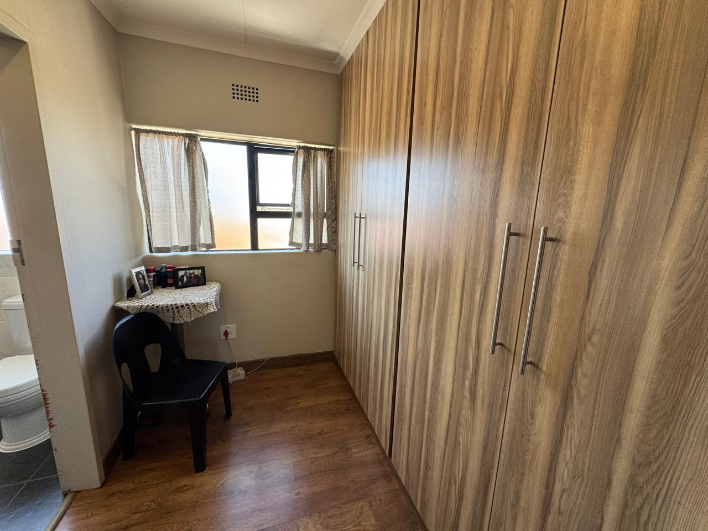
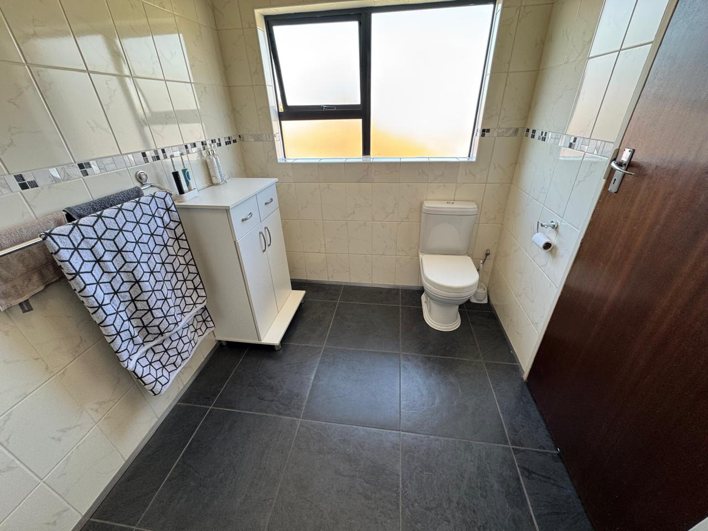
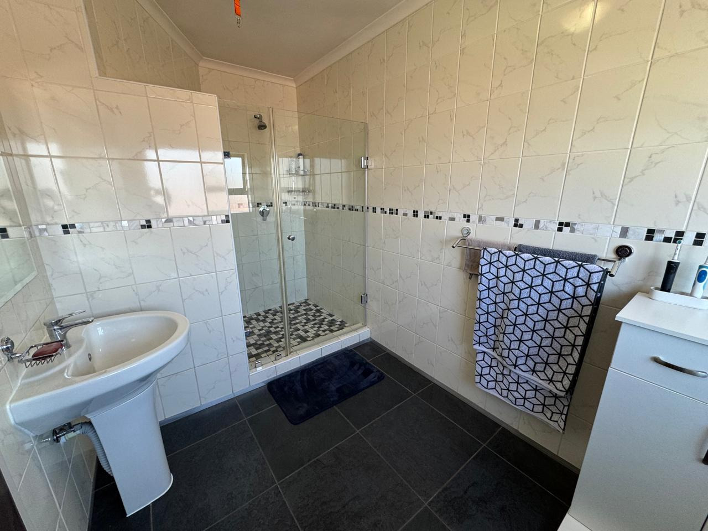
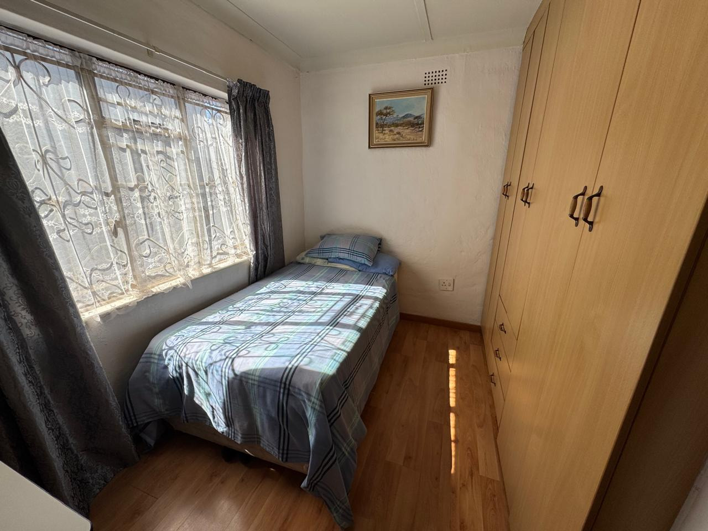
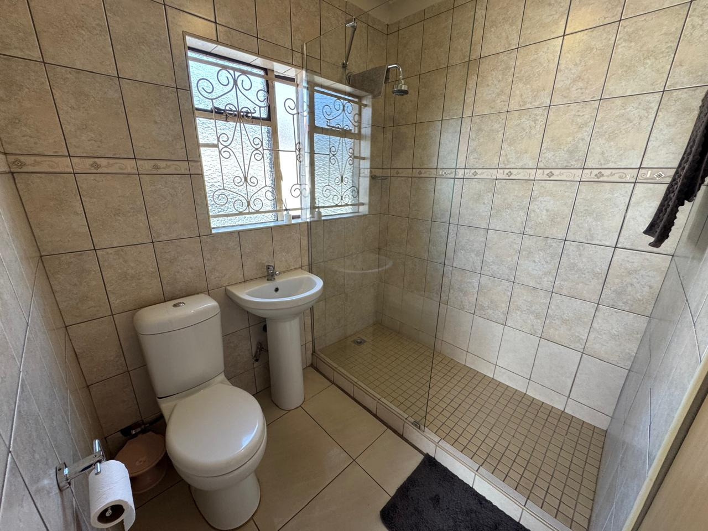
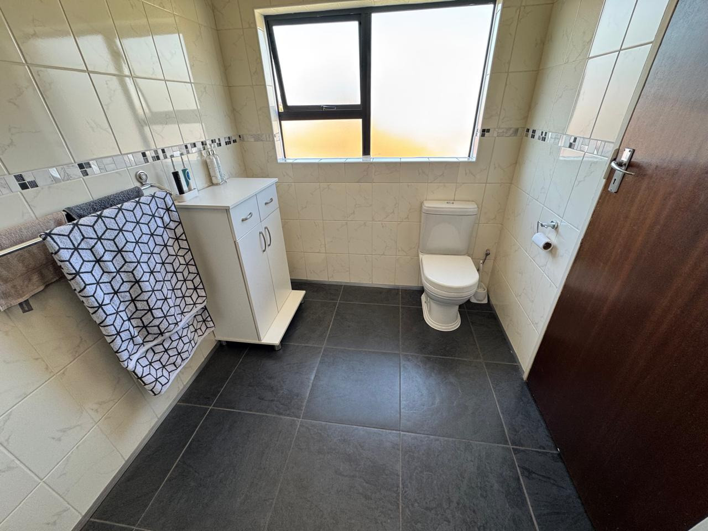
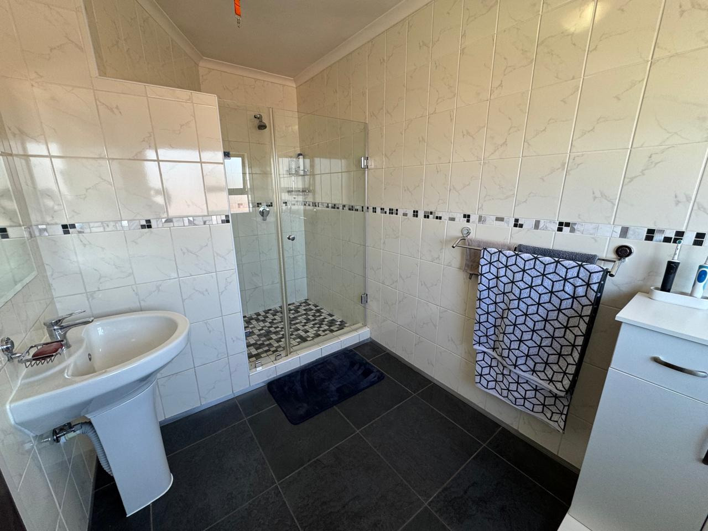
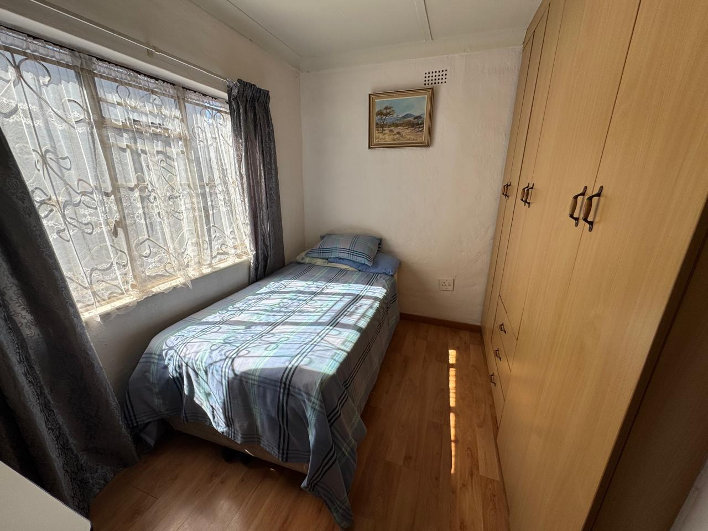
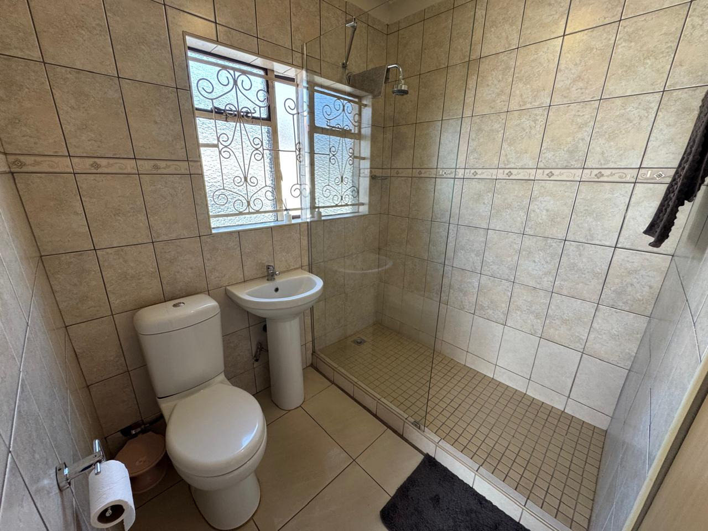
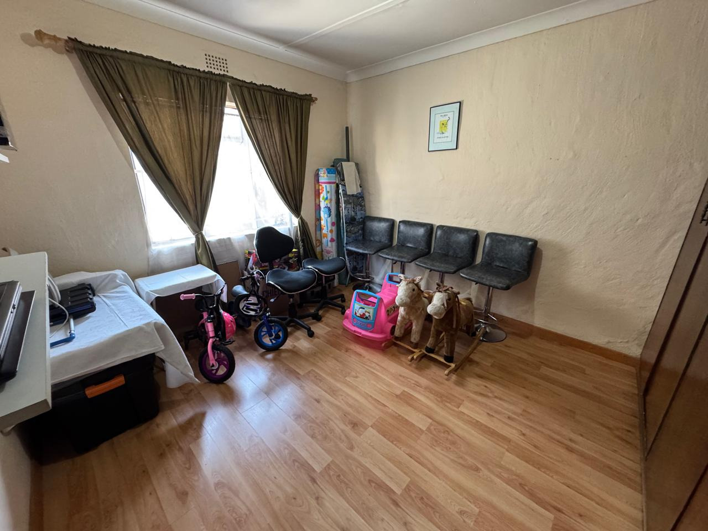
Three generously proportioned bedrooms with two luxurious ensuites
Elegant wood-ceiling architecture and ambient gas fireplace
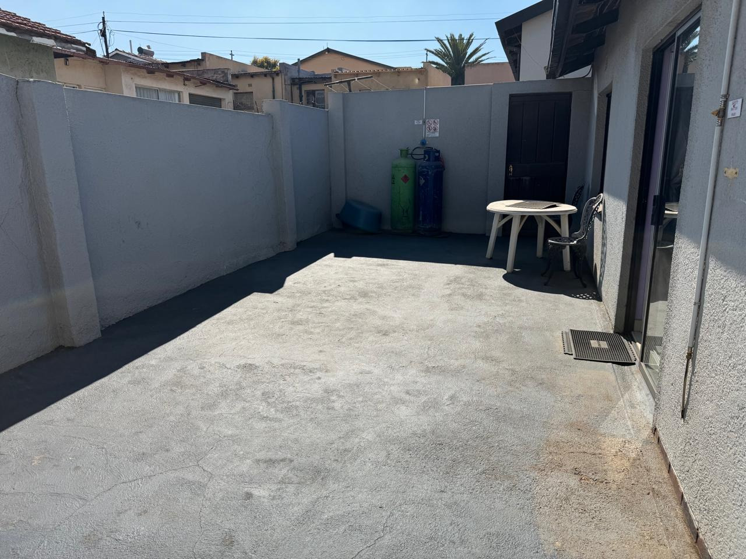
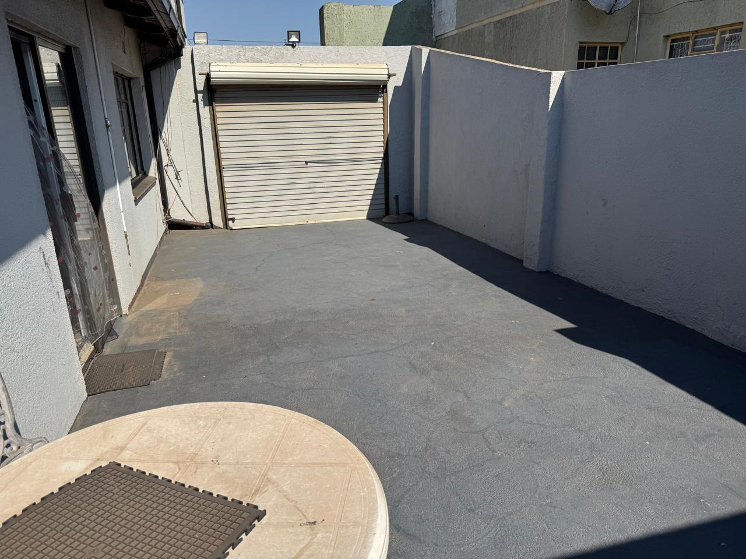
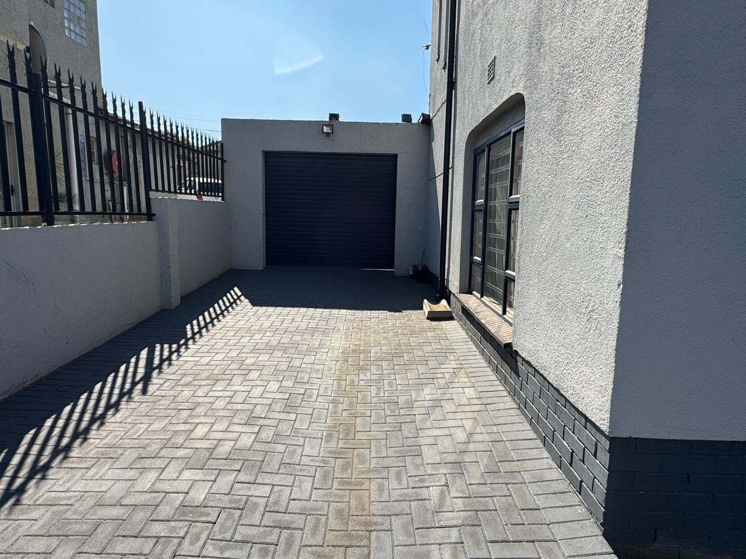
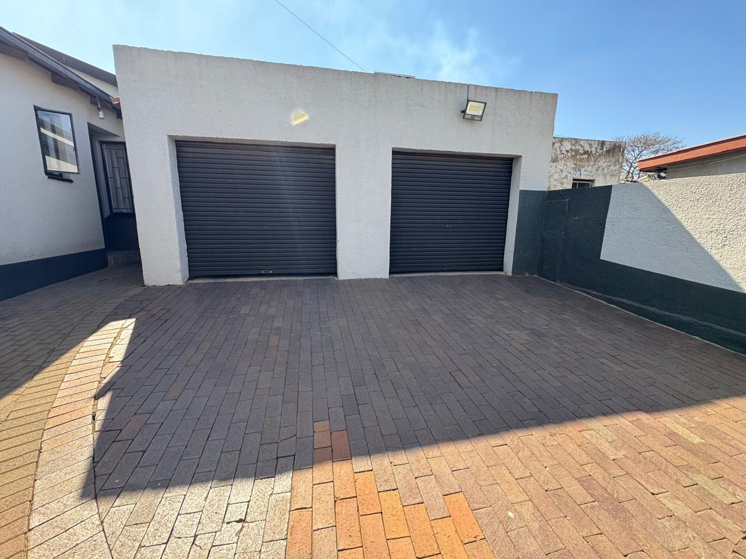
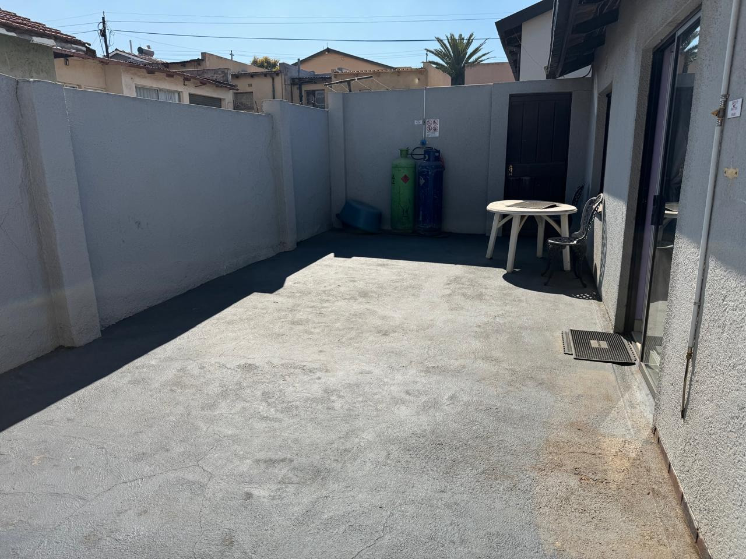
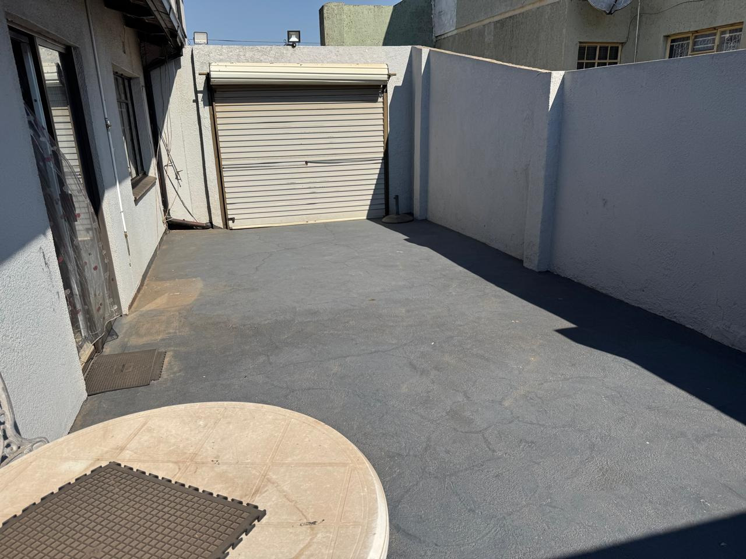
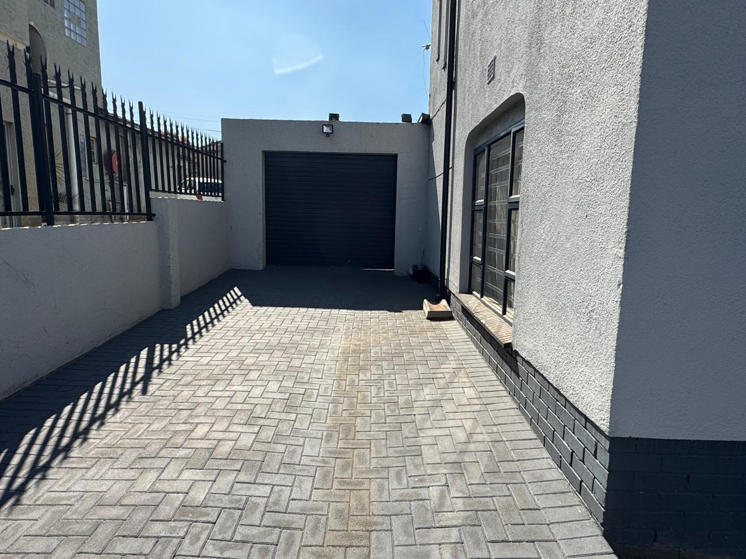
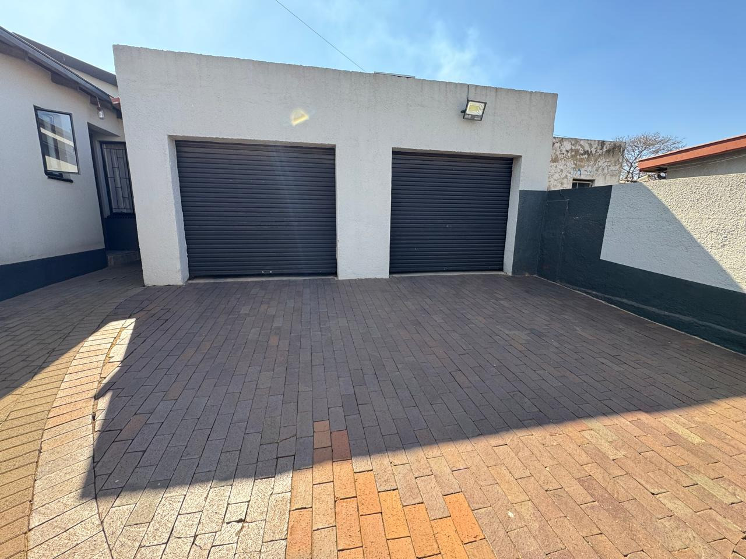
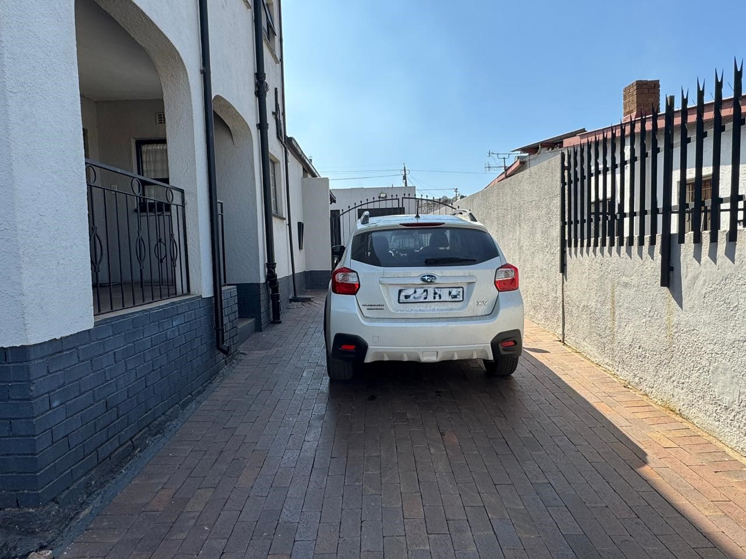
Dual garages with six dedicated parking spaces
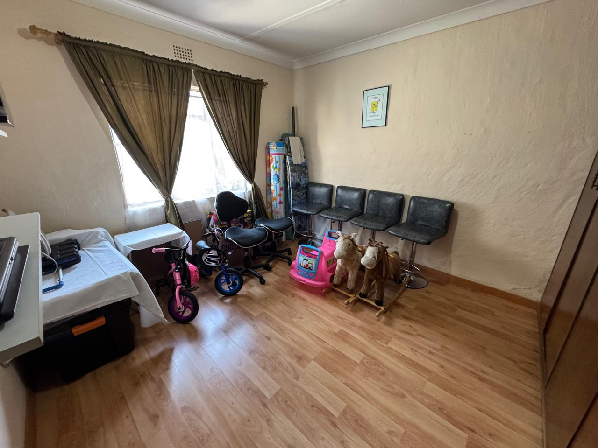
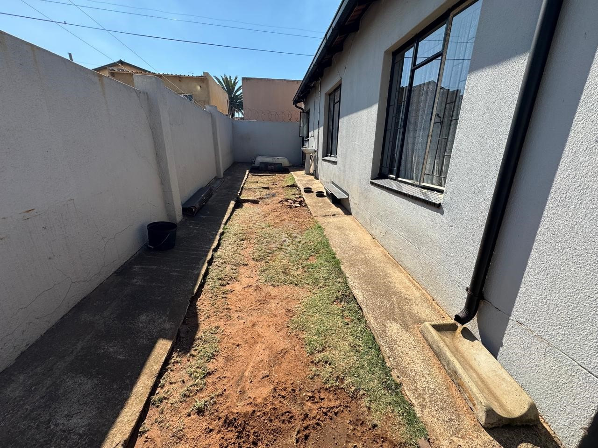
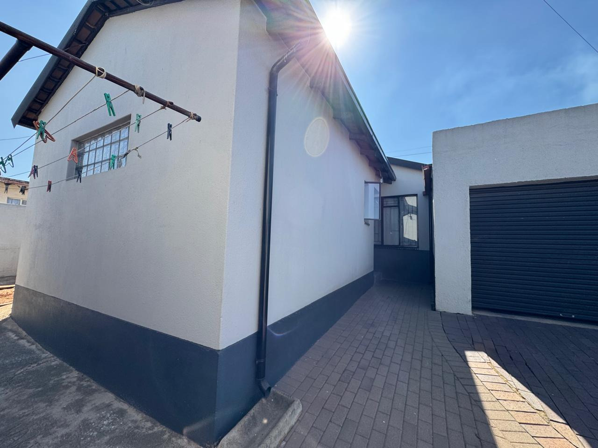
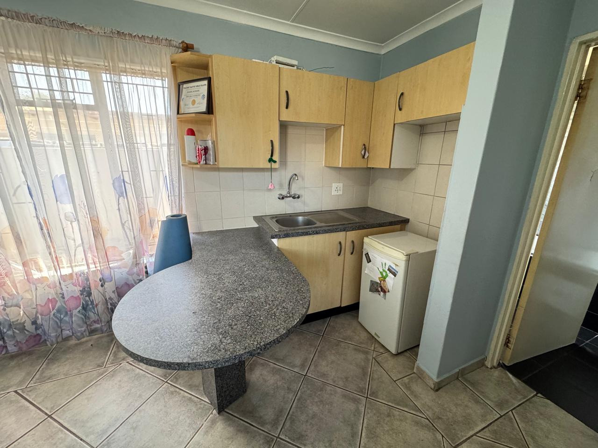
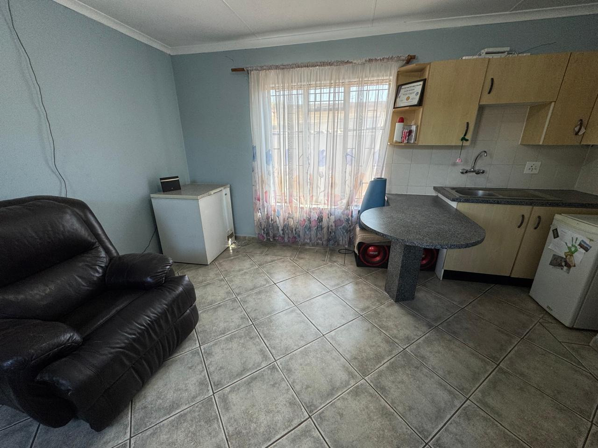
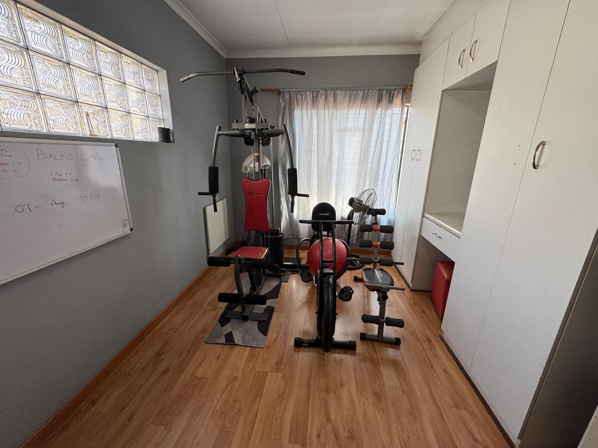
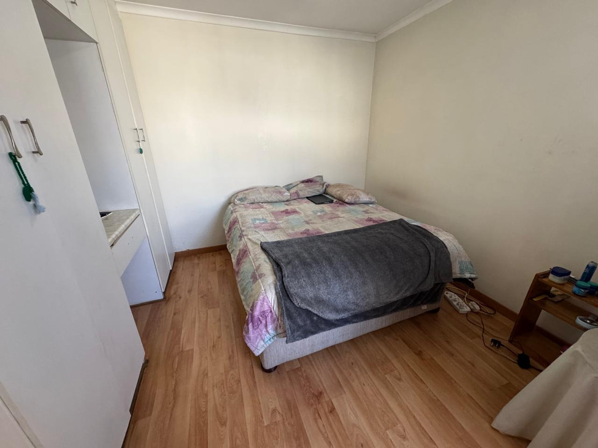
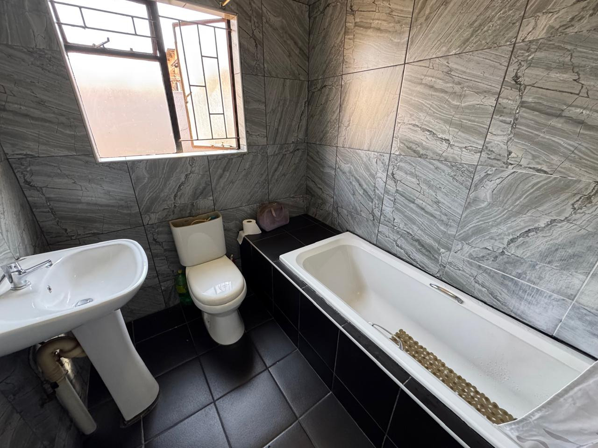
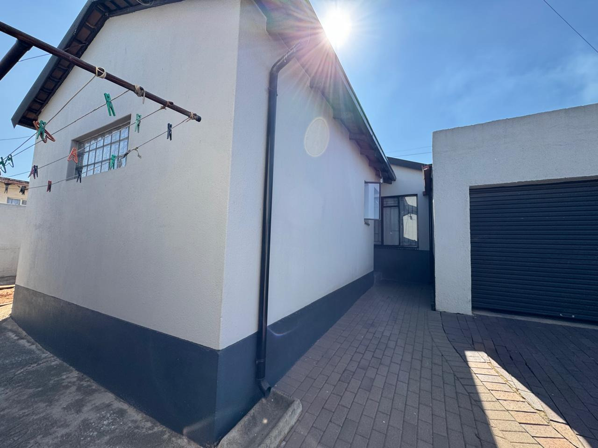
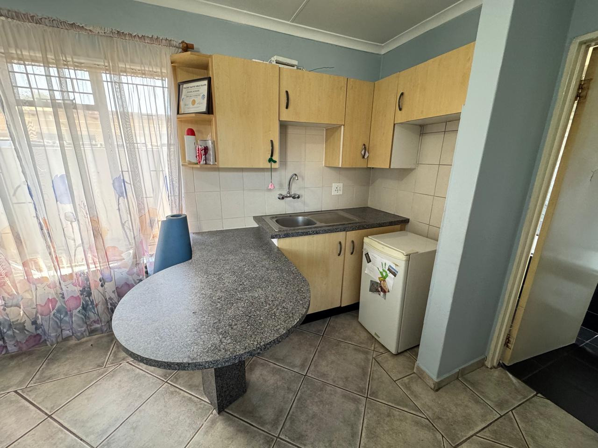
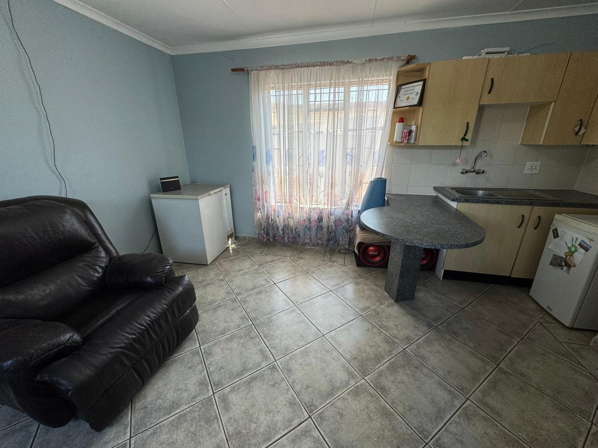
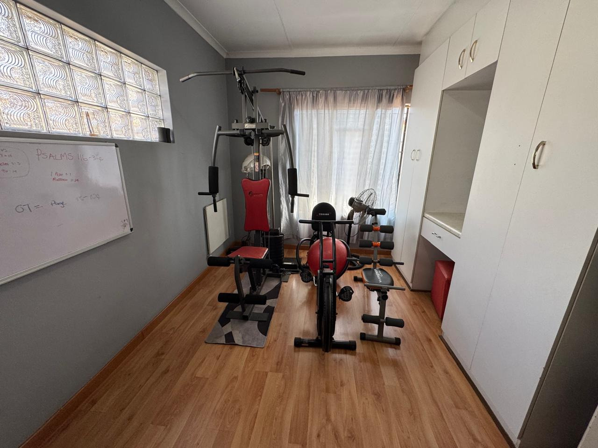
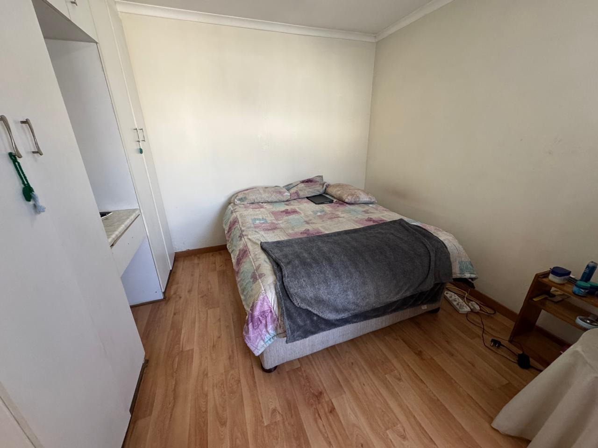
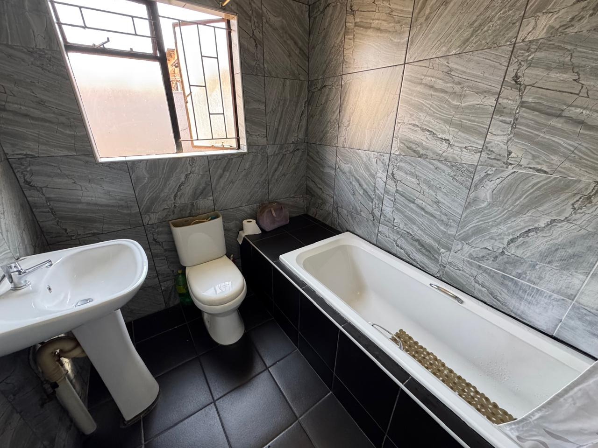
Back cottage offering versatile accommodation options for additional income or extended families. The cottage has an open plan lounge and dining area. It has 2 bedrooms with BIC and 1 Bathroom with a bath.
Comprehensive security features including alarm system and motorized gates
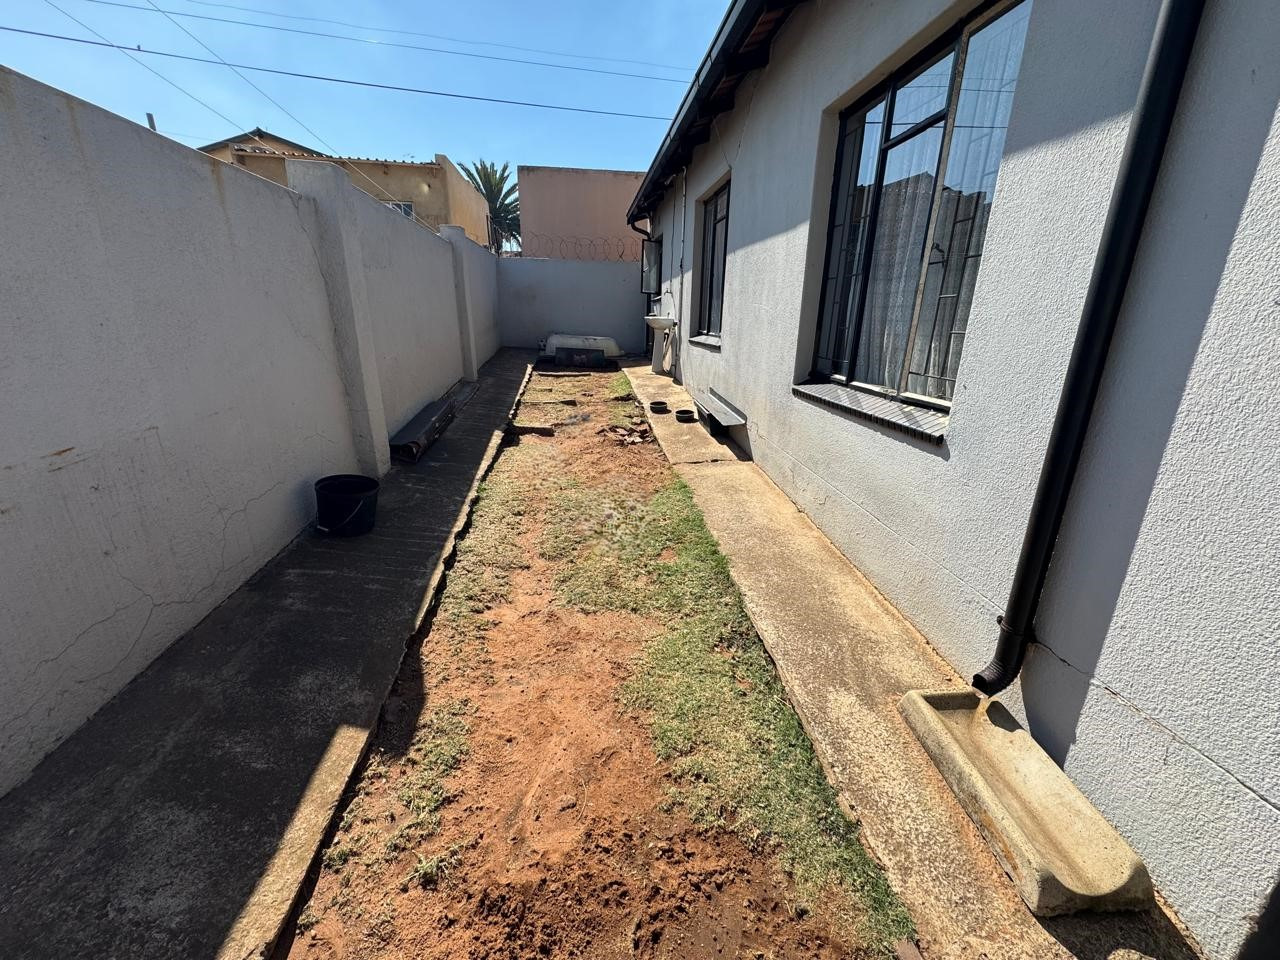
Pet-friendly environment in tranquil suburban setting
This distinguished property represents a rare convergence of suburban tranquility and urban convenience, perfectly positioned for those who appreciate life's finer details. The combination of secure parking, modern connectivity, and thoughtful amenities creates an enviable lifestyle. We invite you to experience this exquisite residence firsthand-contact us today to arrange your private viewing and discover your new sanctuary.
Property Details
- 3 Bedrooms
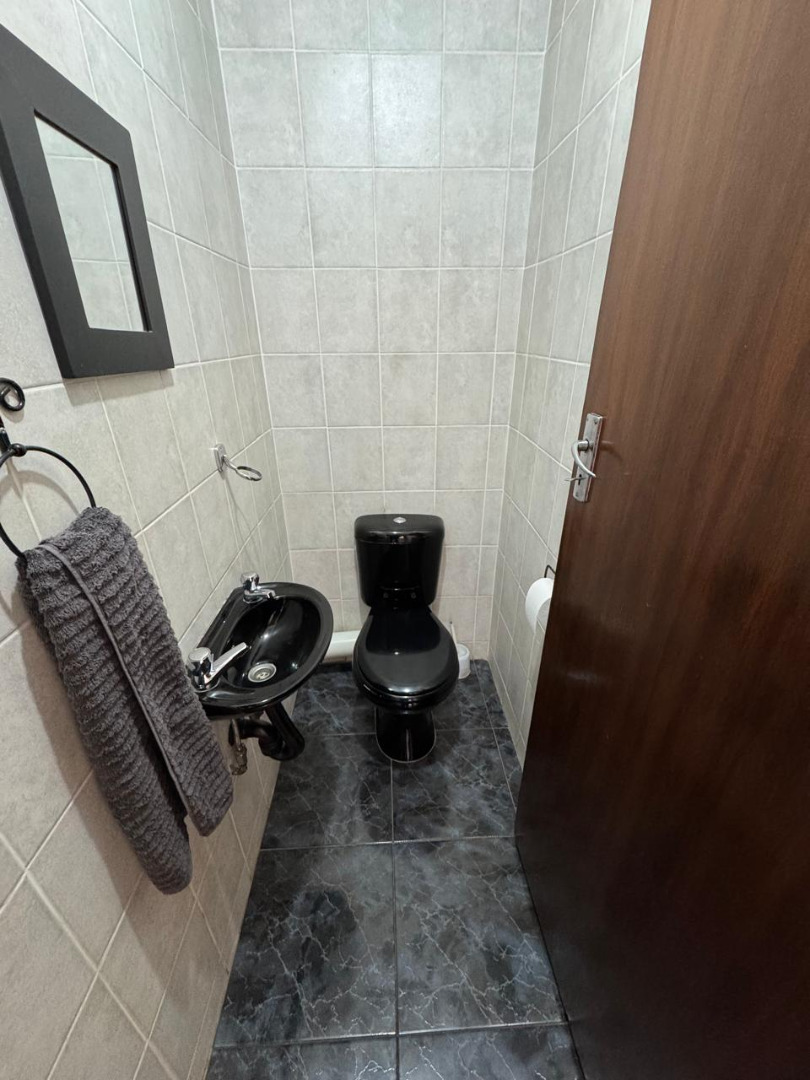

- 2 Bathrooms
- 2 Garages
- 2 Ensuite
- 1 Lounges
- 1 Dining Area
Property Features
- Pets Allowed
- Alarm
- Kitchen
- Fire Place
- Pantry
- Paving
| Bedrooms | 3 |
| Bathrooms | 2 |
| Garages | 2 |
| Erf Size | 46.0 m2 |
Contact the Agent

Enzo Hoosen
Full Status Property Practitioner