- 3
- 1
- 1
- 235 m2
- 496.0 m2
Monthly Costs
Monthly Bond Repayment ZAR .
Calculated over years at % with no deposit. Change Assumptions
Affordability Calculator | Bond Costs Calculator | Bond Repayment Calculator | Apply for a BondBond Calculator

Disclaimer: The estimates contained on this webpage are provided for general information purposes and should be used as a guide only. While every effort is made to ensure the accuracy of the calculator, RE/MAX of Southern Africa cannot be held liable for any loss or damage arising directly or indirectly from the use of this calculator, including any incorrect information generated by this calculator, and/or arising pursuant to your reliance on such information.
Mun. Rates & Taxes: ZAR 3585.21
Property description
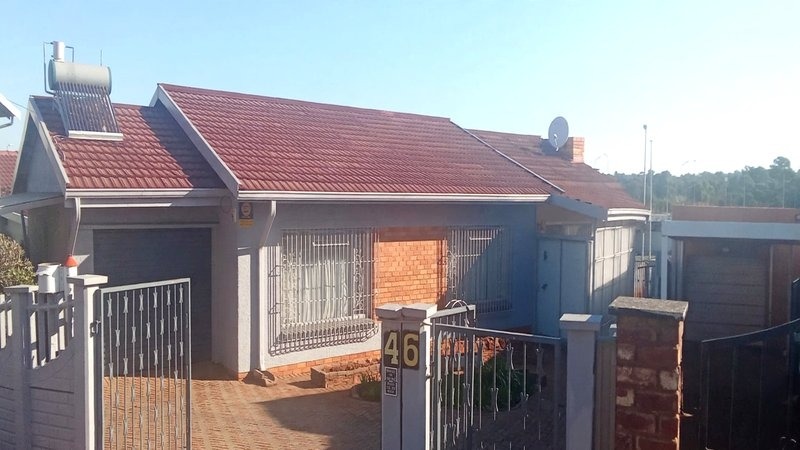
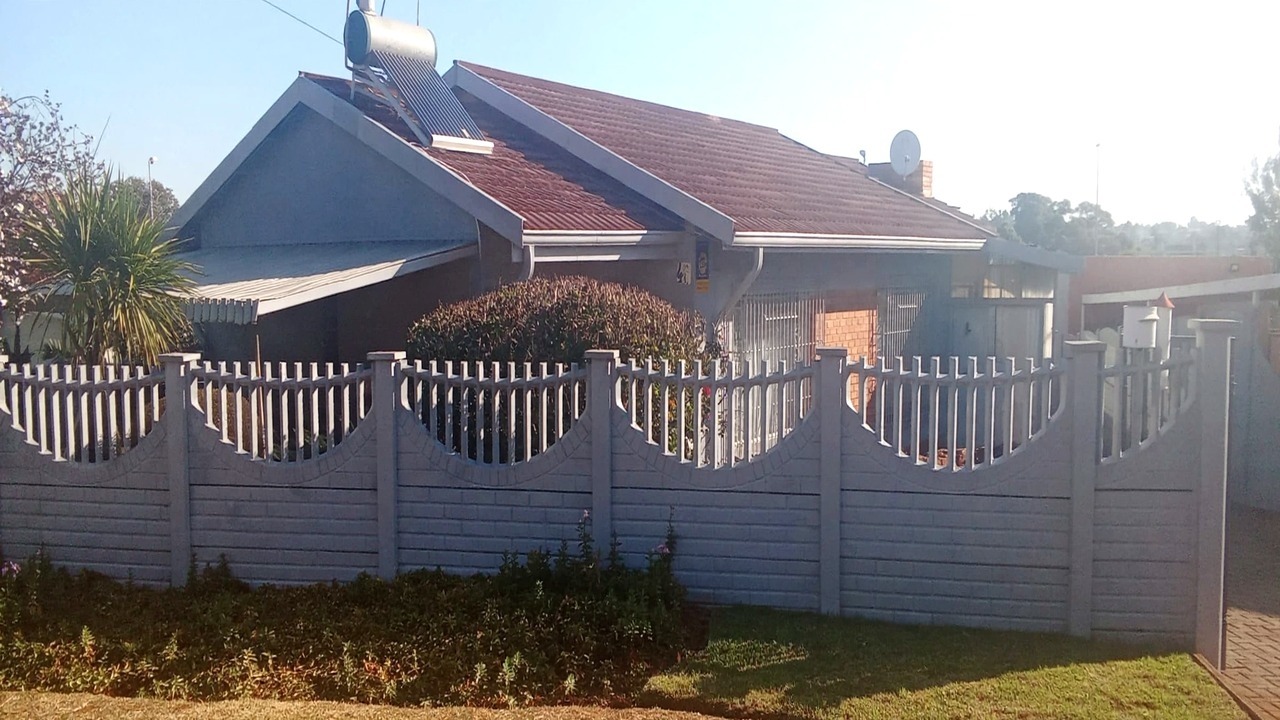
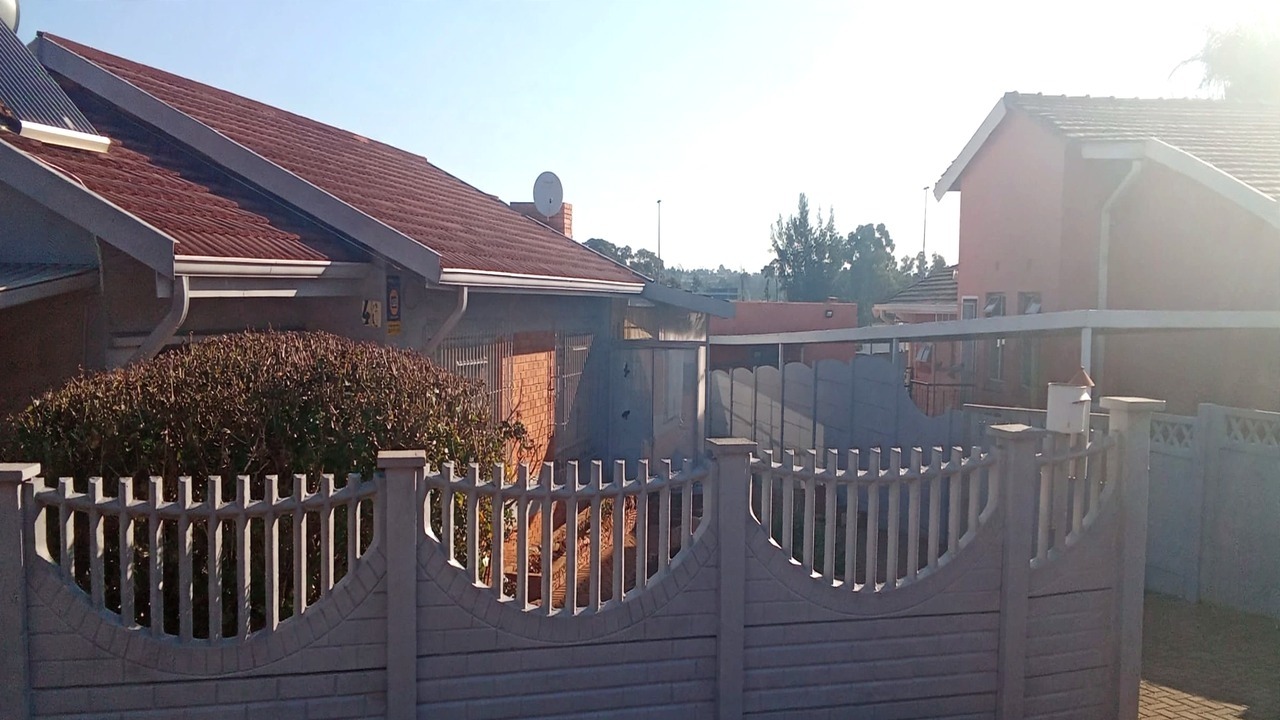
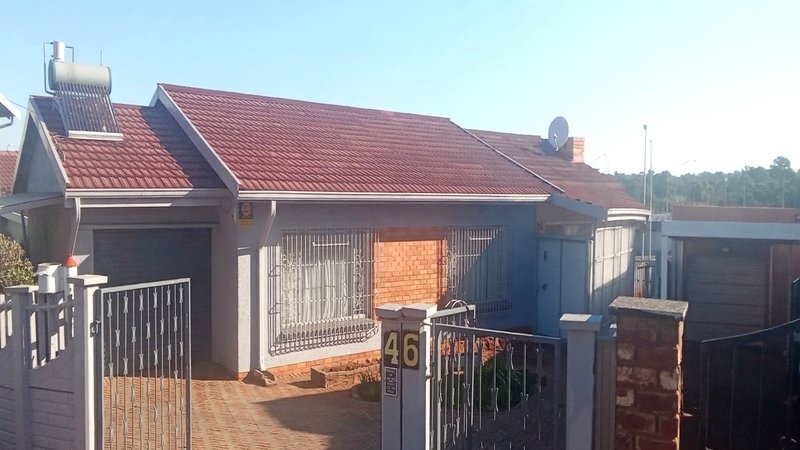
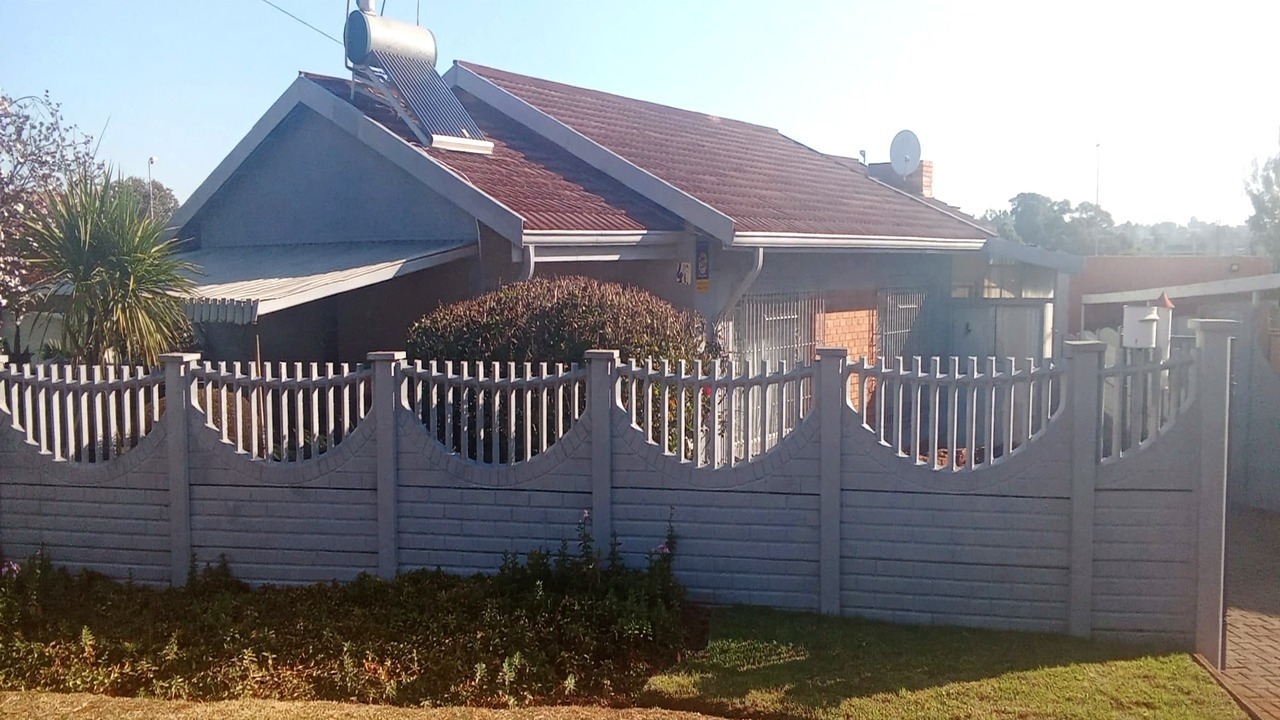
Three-Bedroom Freestanding Home With Cottage in Bosmont
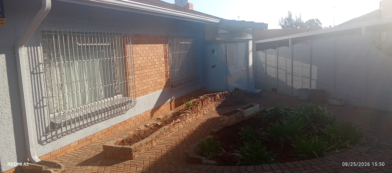
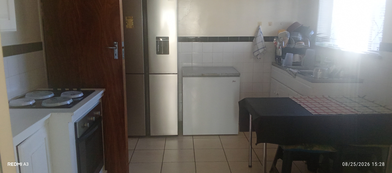
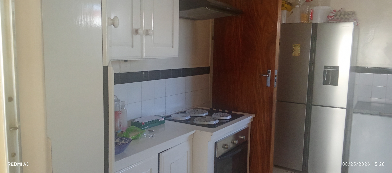
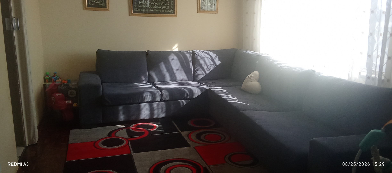
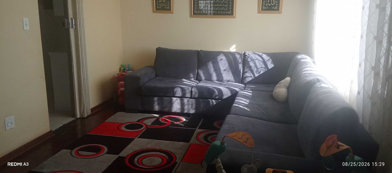
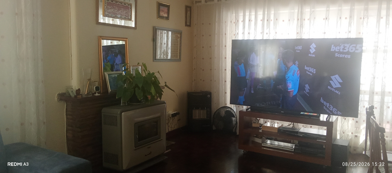
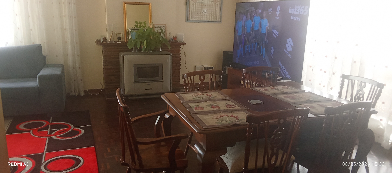
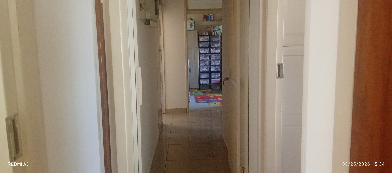
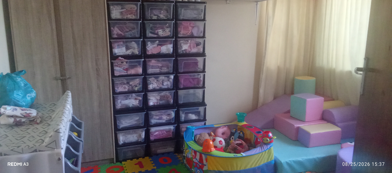
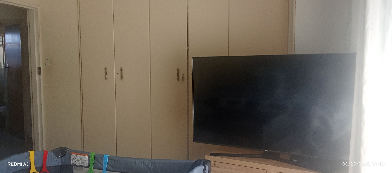
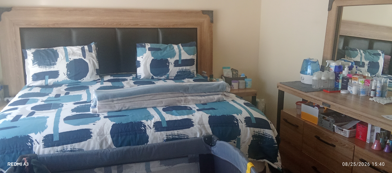
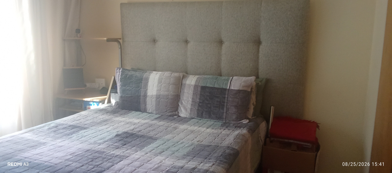
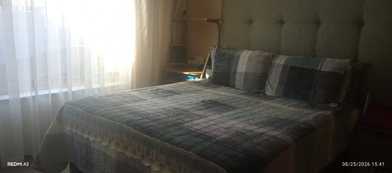
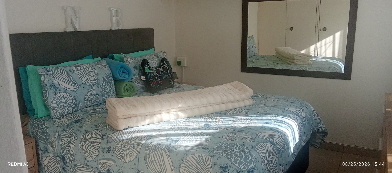
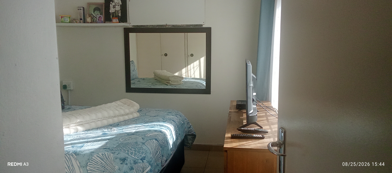
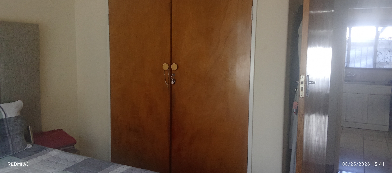
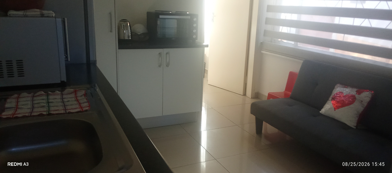
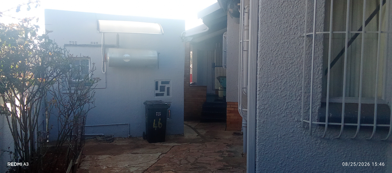
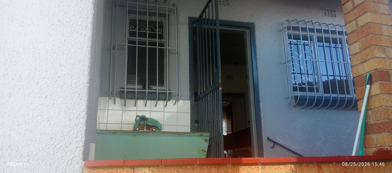
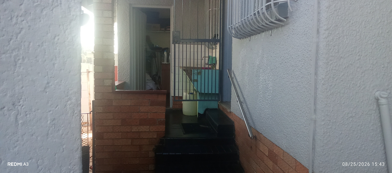
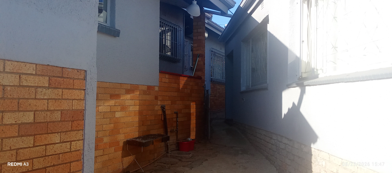
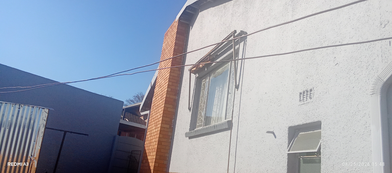
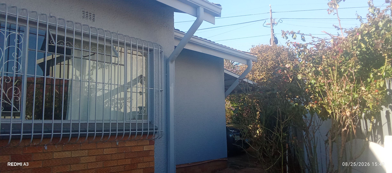
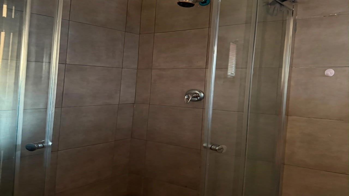
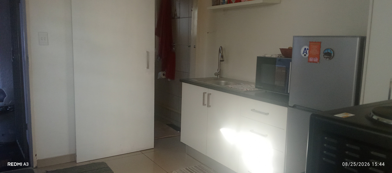
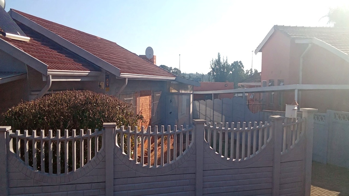
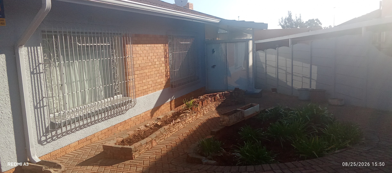
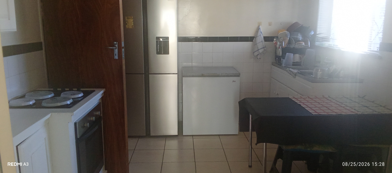
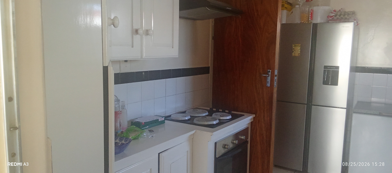
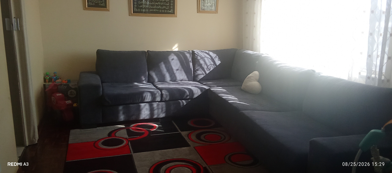
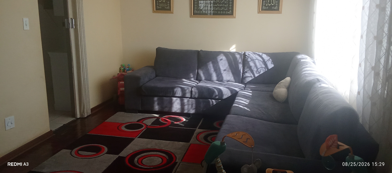
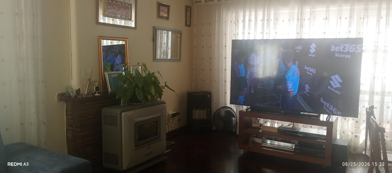
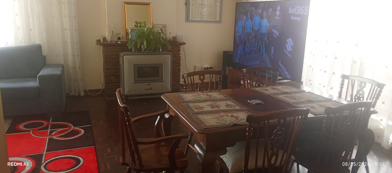
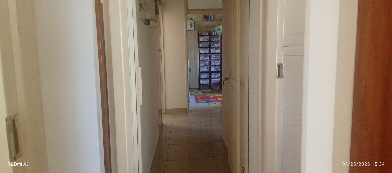
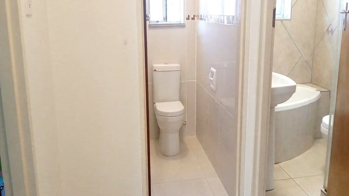
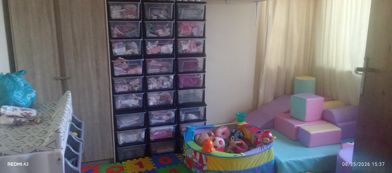
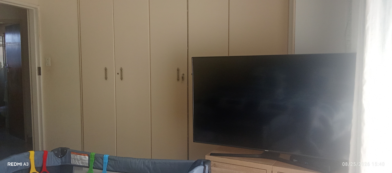
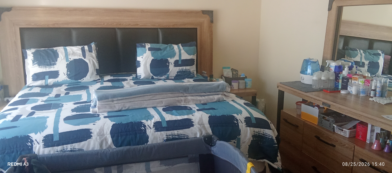
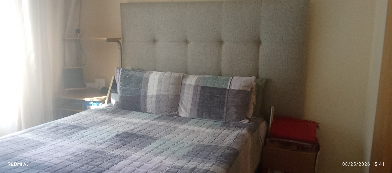
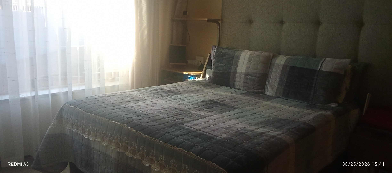
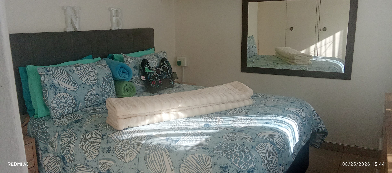
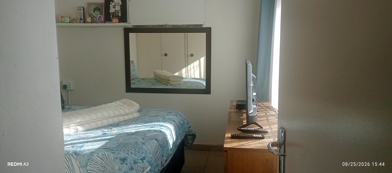
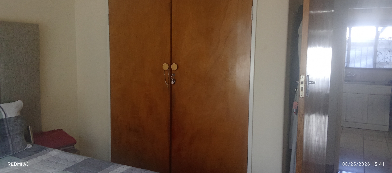
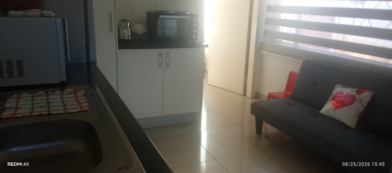
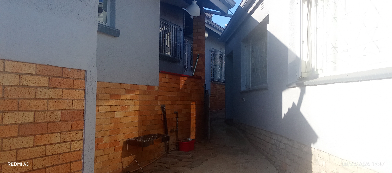
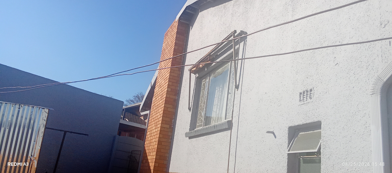
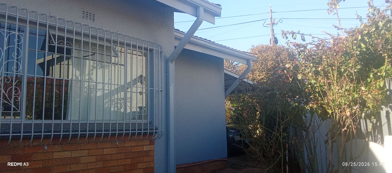
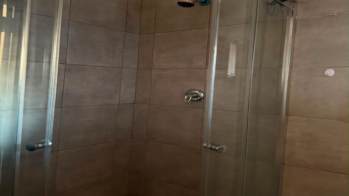
This freestanding house in Bosmont, Johannesburg, offers three bedrooms and one bathroom across a floor size of 235 sqm. It sits on an erf of 496 sqm, giving the home a comfortable footprint. The layout includes a kitchen, a dining room and a lounge, with a separate family TV room for relaxed evenings. A practical arrangement for a growing household.
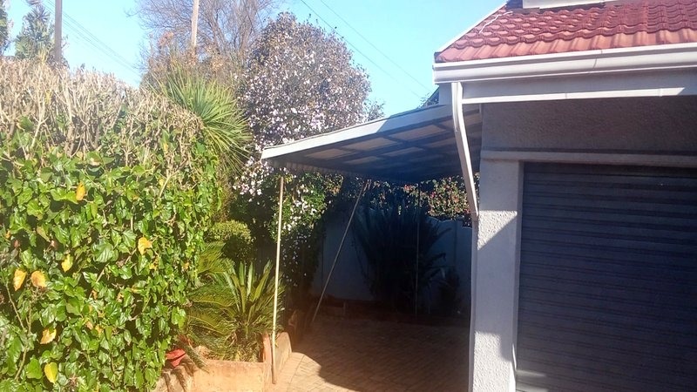
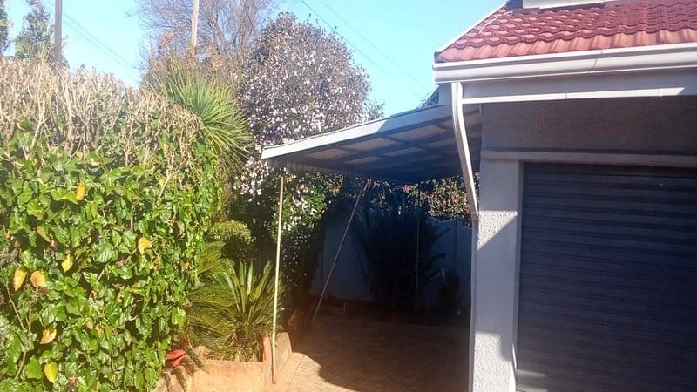
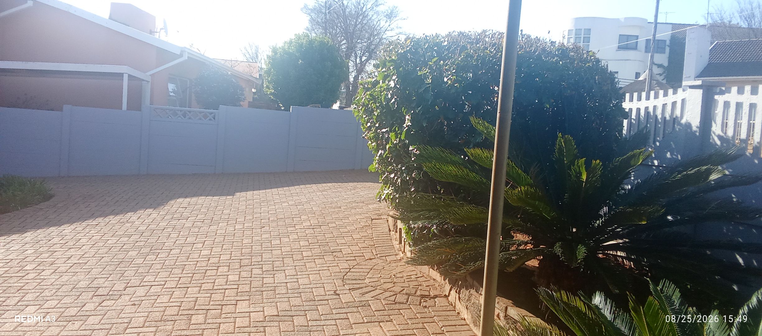
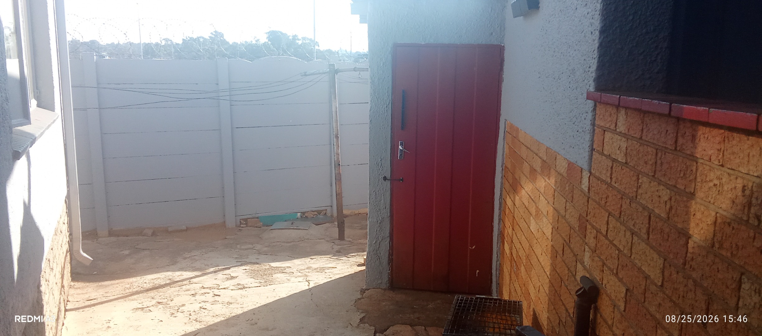
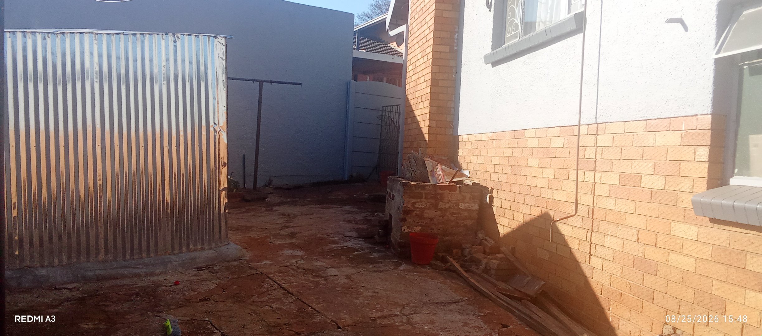
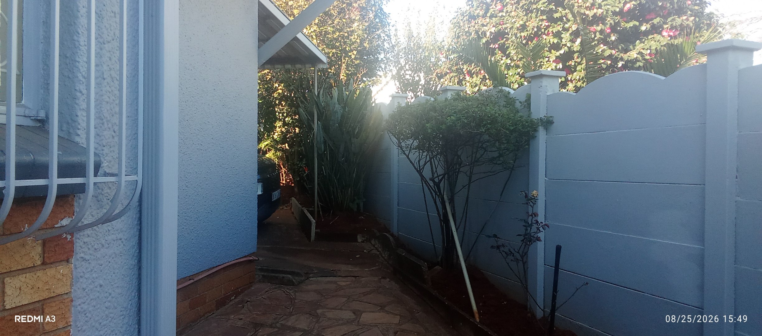
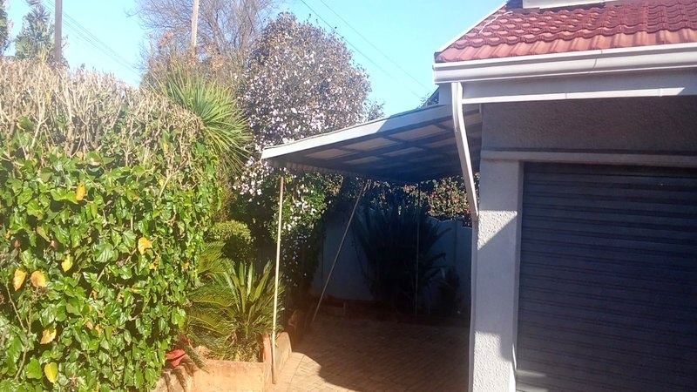
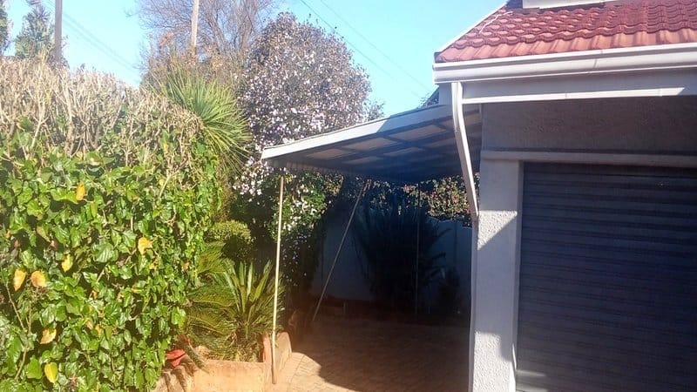
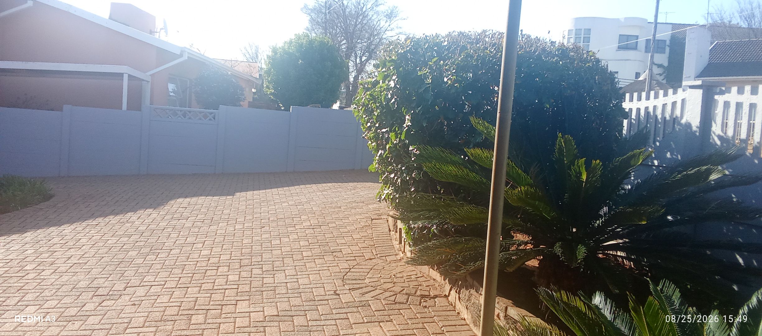
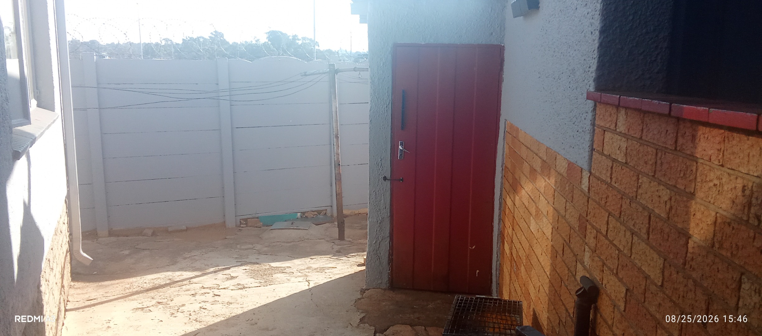
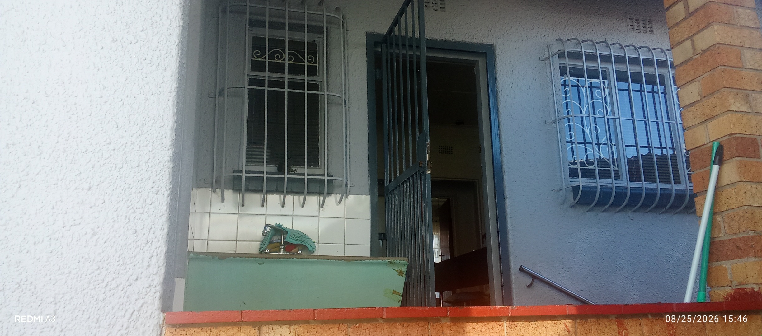
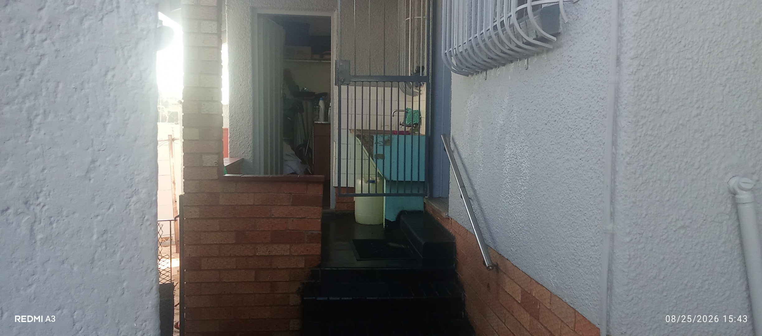
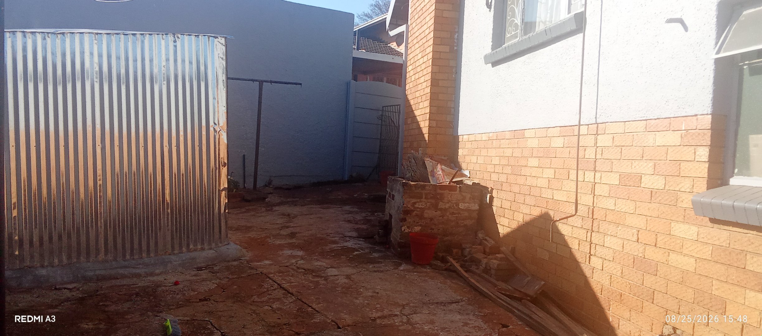
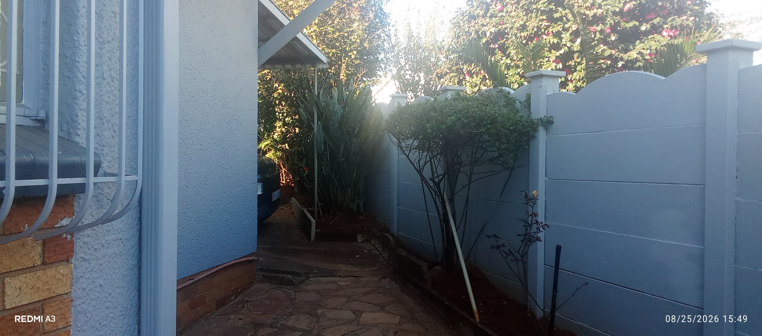
Outdoors, the property has a garden and a built-in braai, ideal for weekend gatherings. A garage and carport offer convenient parking for household vehicles. Pets are welcome, which suits families with animals. An outside toilet adds everyday practicality to the plot.
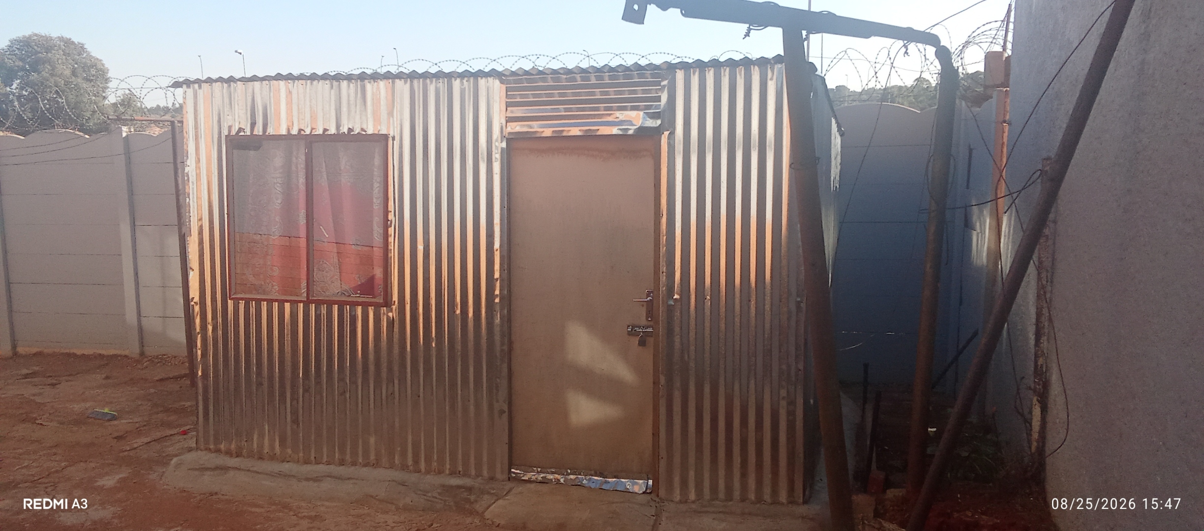
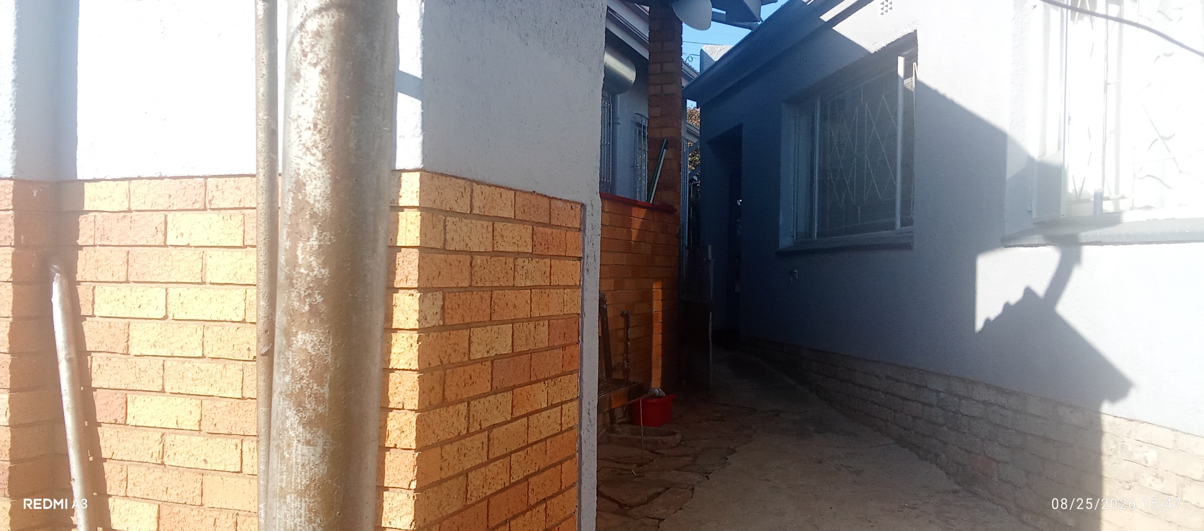
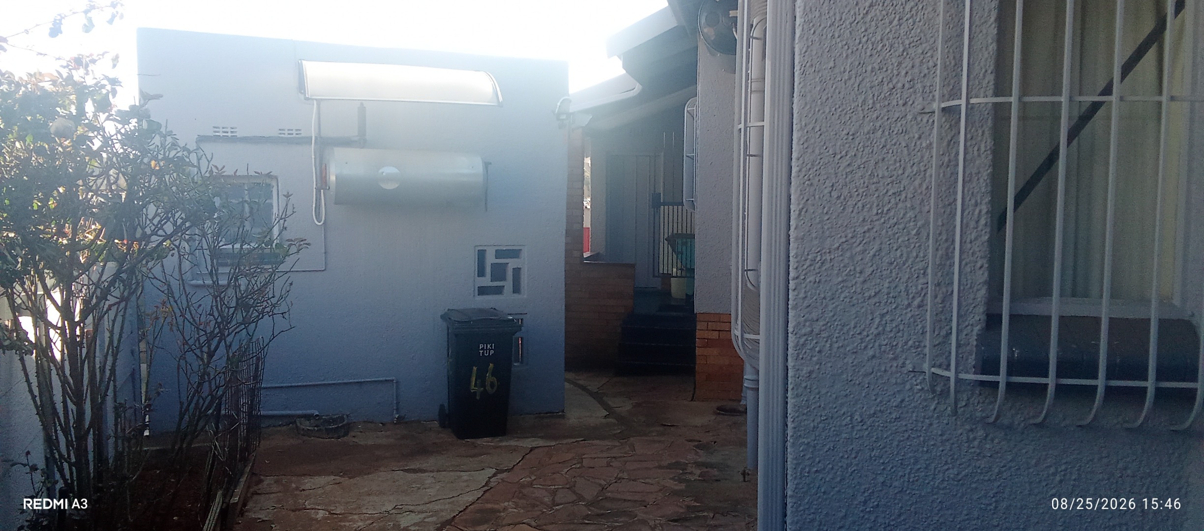
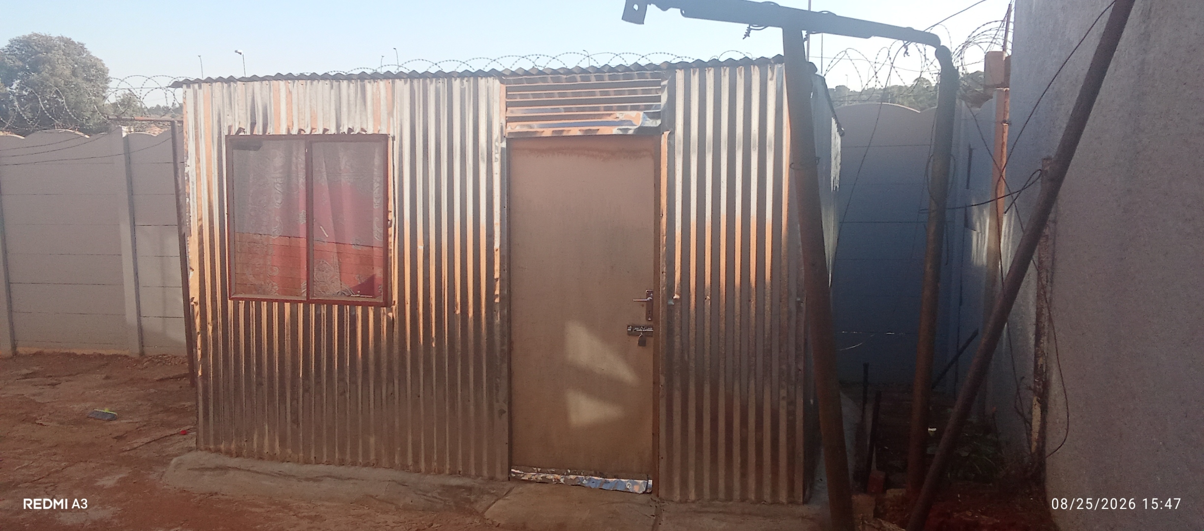
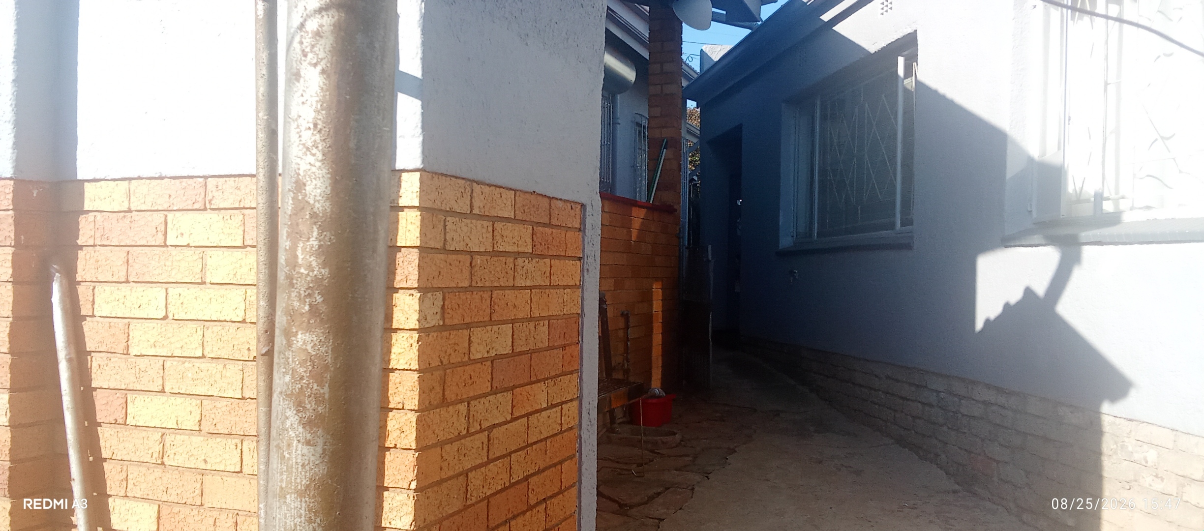
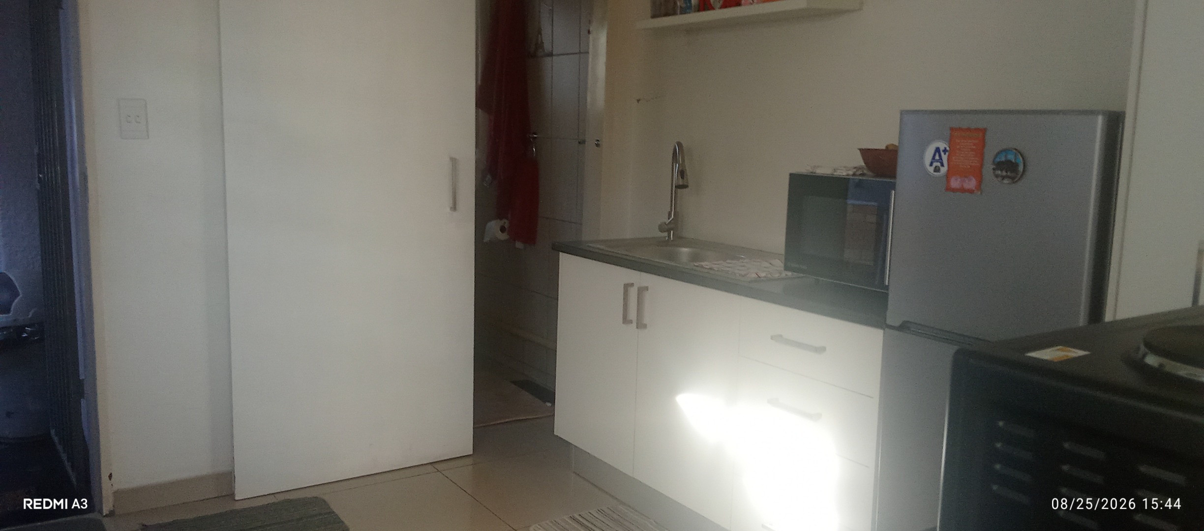
The standout feature is the separate one-bedroom cottage and a Wendy house, both suited to rental income or extended family use. A flatlet on the property adds further flexibility for owners who want additional living space. This makes the home a useful option for both owner-occupiers and investors.
Bosmont is a suburban setting in Johannesburg. Owners can enjoy a residential environment that suits everyday family living. Contact us today to arrange a viewing.
Key Features
Three bedrooms and one bathroom
Separate one-bedroom cottage
Garden with built-in braai
Garages and carport
Pets allowed, flatlet included
Property Details
- 3 Bedrooms
- 1 Bathrooms
- 1 Garages
- 1 Lounges
- 1 Dining Area
Property Features
- Pets Allowed
- Built In Braai
- Garden
- Family TV Room
| Bedrooms | 3 |
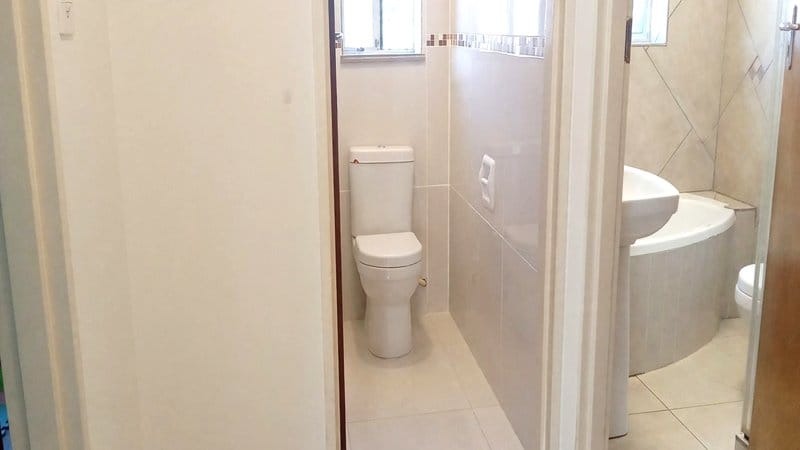
| Bathrooms | 1 |
| Garages | 1 |
| Floor Area | 235 m2 |
| Erf Size | 496.0 m2 |
