- 5
- 5
- 1
- 345 m2
- 1 305.0 m2
Monthly Costs
Monthly Bond Repayment ZAR .
Calculated over years at % with no deposit. Change Assumptions
Affordability Calculator | Bond Costs Calculator | Bond Repayment Calculator | Apply for a BondBond Calculator

Disclaimer: The estimates contained on this webpage are provided for general information purposes and should be used as a guide only. While every effort is made to ensure the accuracy of the calculator, RE/MAX of Southern Africa cannot be held liable for any loss or damage arising directly or indirectly from the use of this calculator, including any incorrect information generated by this calculator, and/or arising pursuant to your reliance on such information.
Mun. Rates & Taxes: ZAR 1450.00
Monthly Levy: ZAR 0.00
Special Levies: ZAR 0.00
Property description
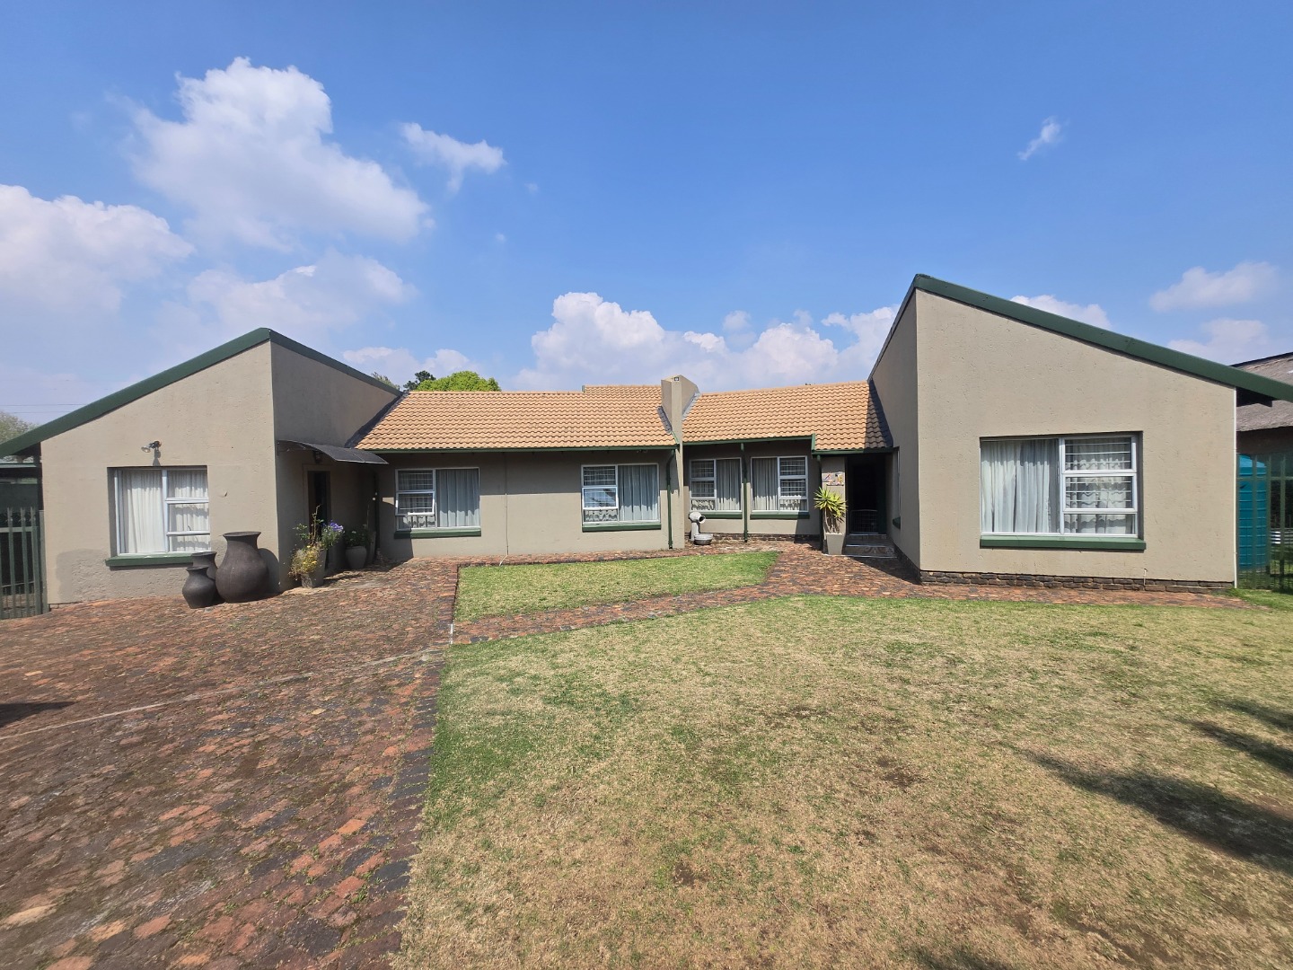
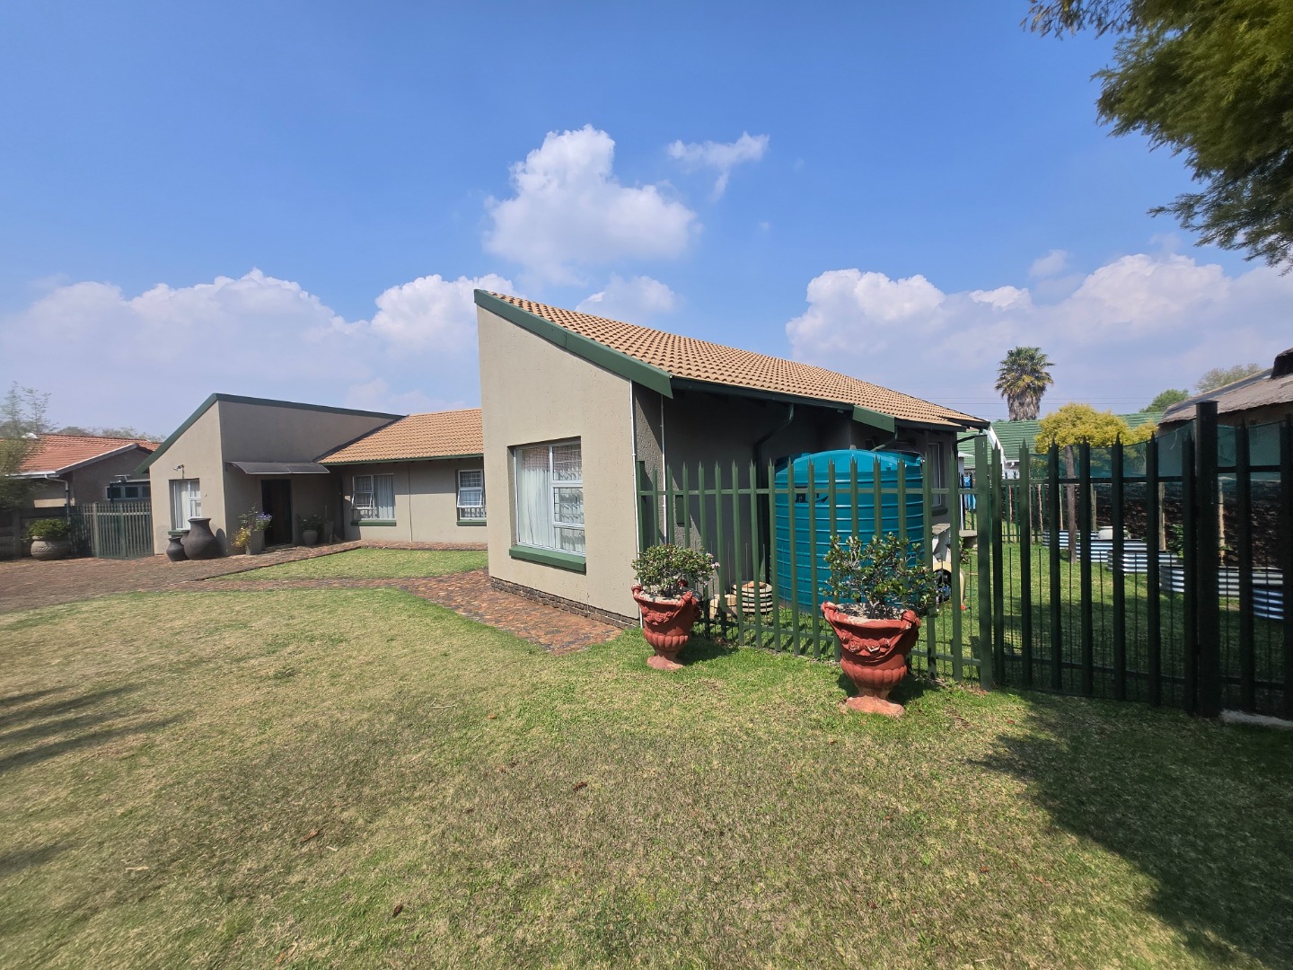
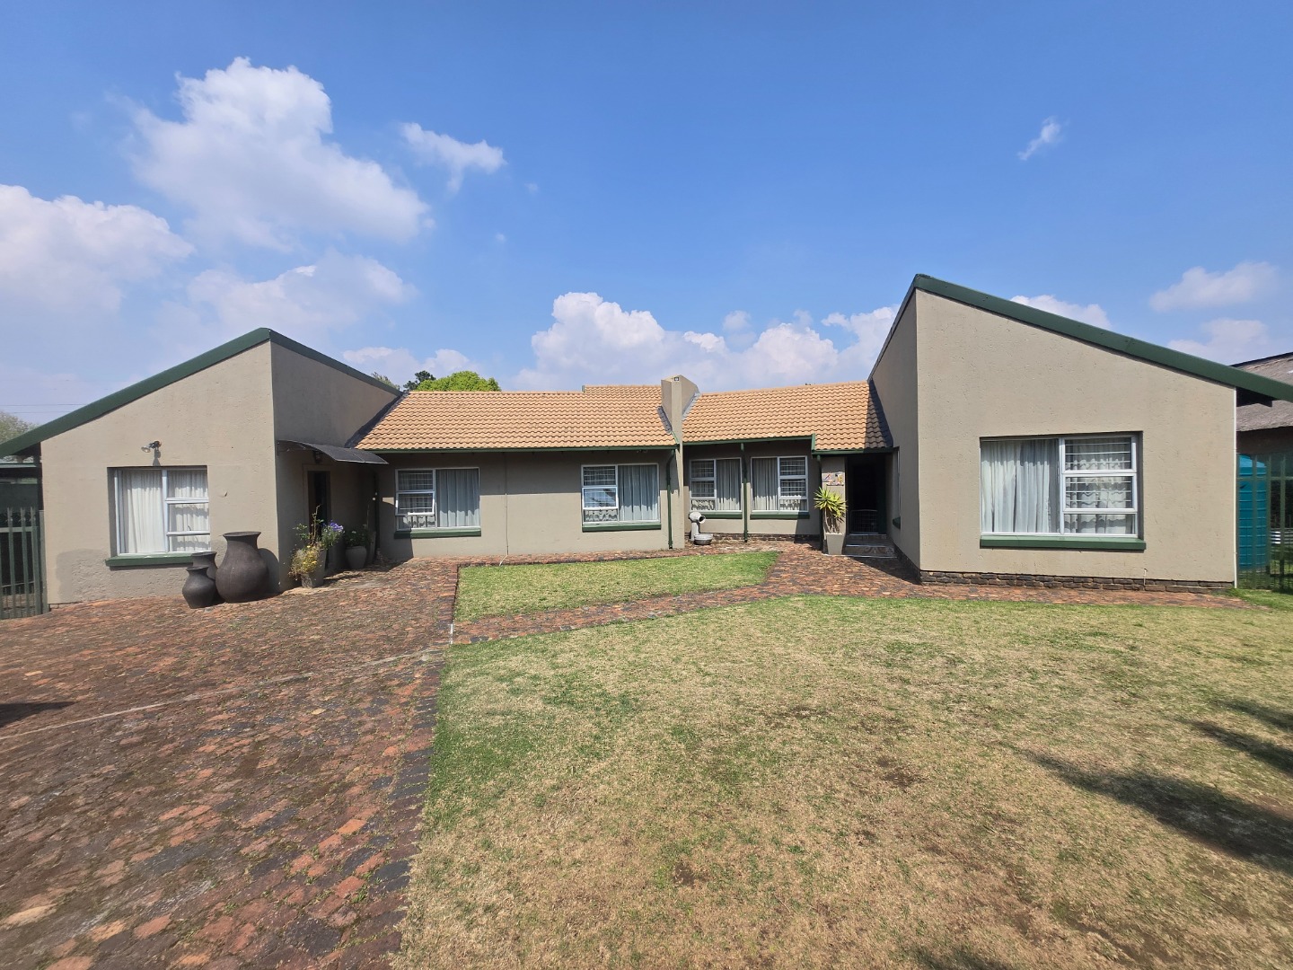
Spacious Five-Bedroom Family Home with Pool and Flatlet in Bergsig
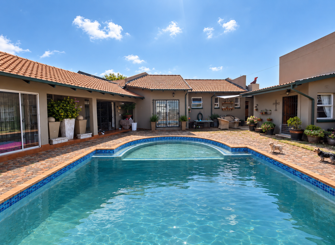
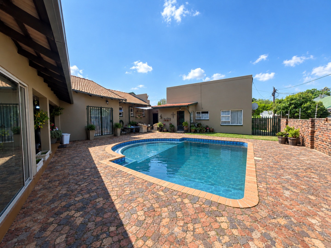
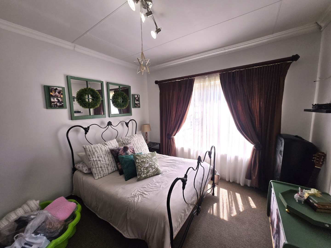
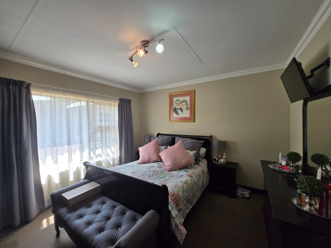
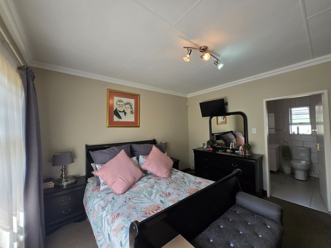
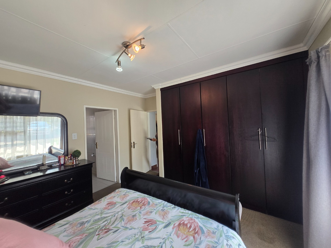
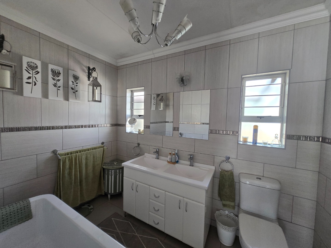
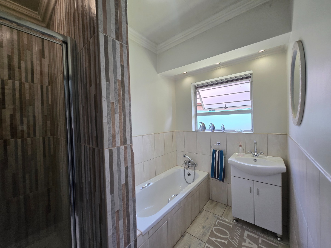
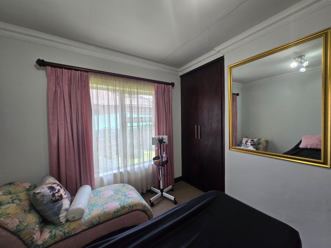
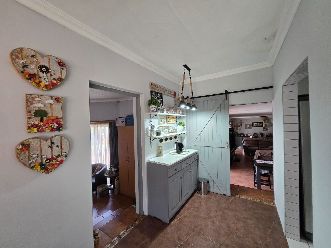
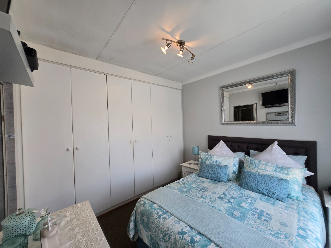
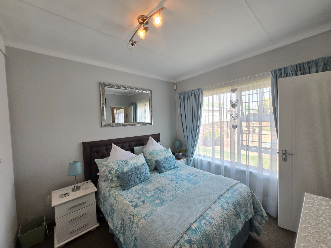
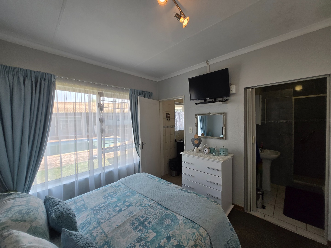
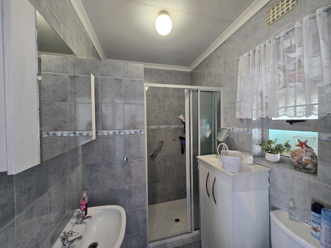
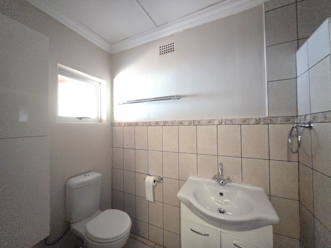
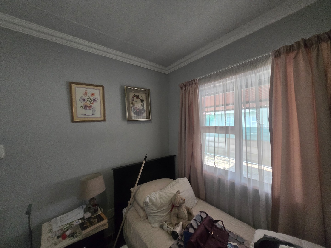
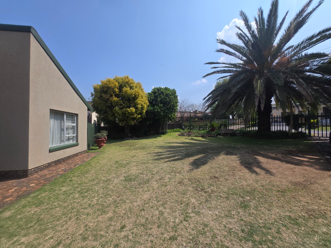
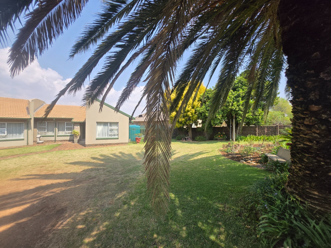
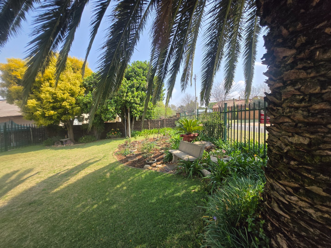
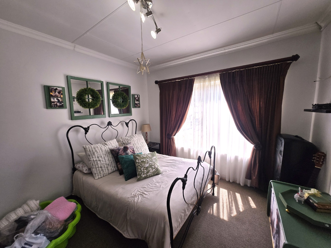
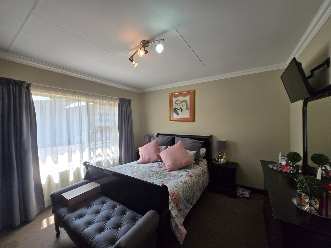
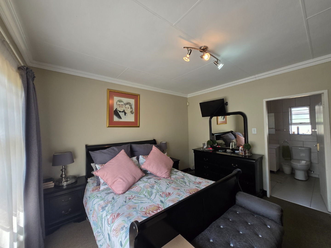
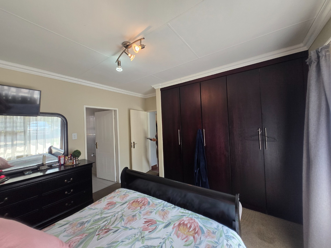
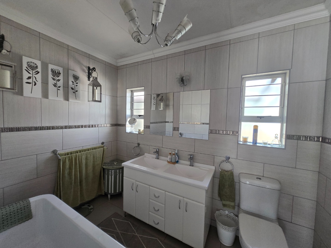
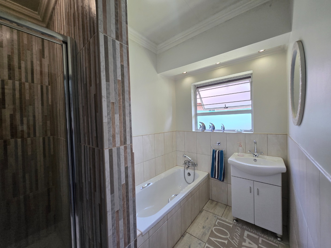
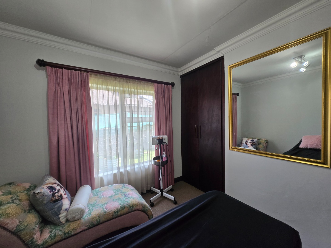
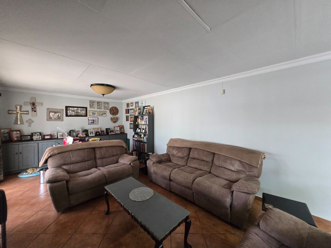
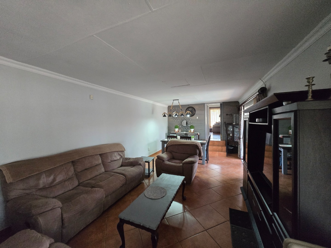
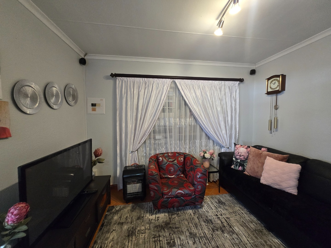
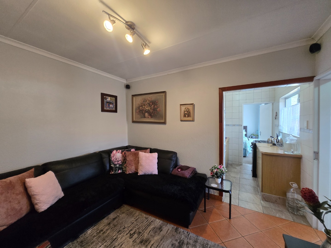
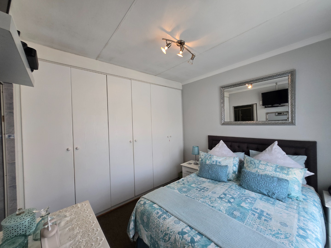
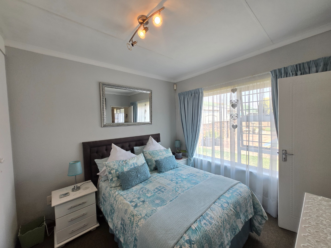
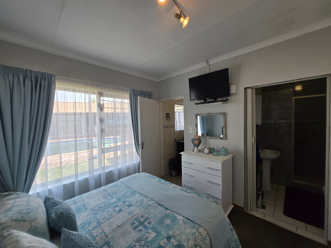
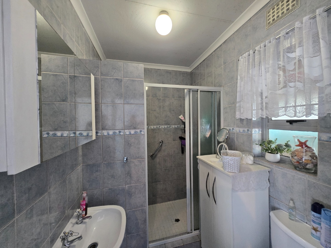
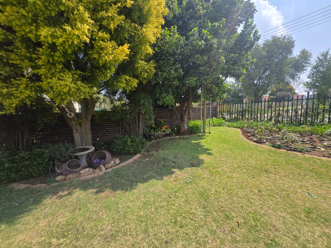
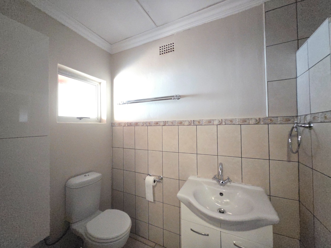
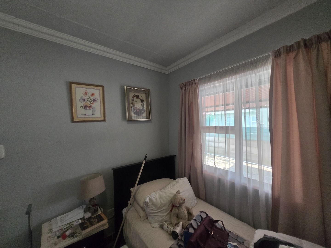
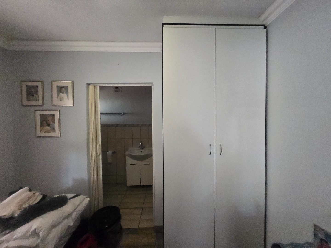
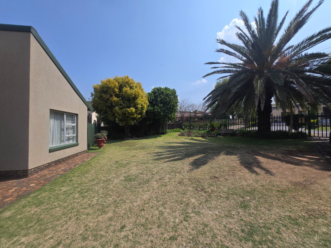
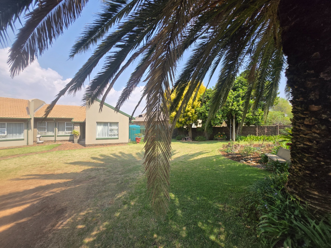
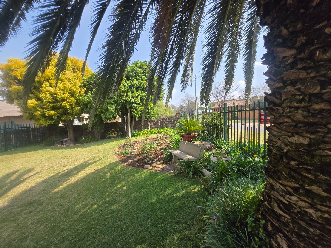
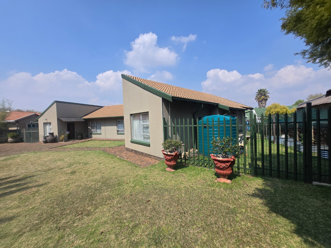
This substantial residential property in Bergsig, Heidelberg, offers generous living space across 345 square metres of floor area set on a 1305 square metre erf. The home is designed to accommodate families seeking comfort and functionality, with five well-appointed bedrooms and five bathrooms providing ample facilities for multiple occupants.
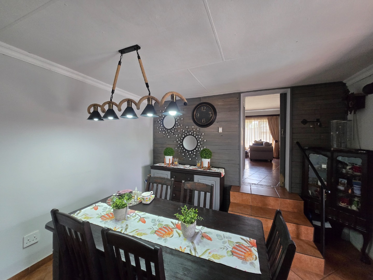
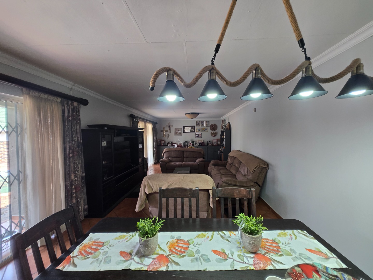
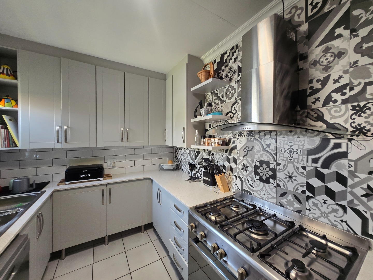
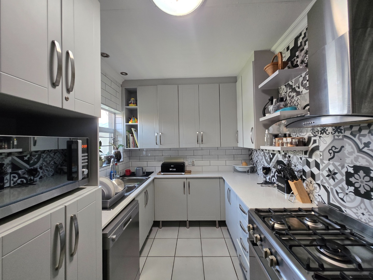
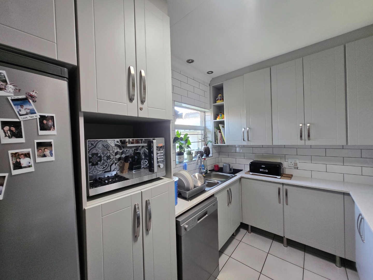
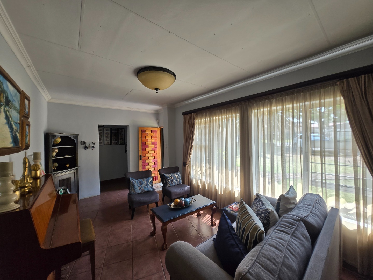
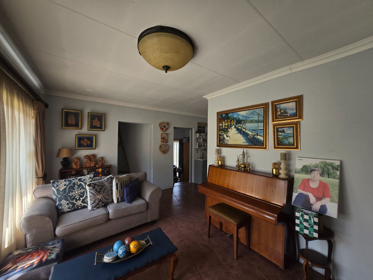
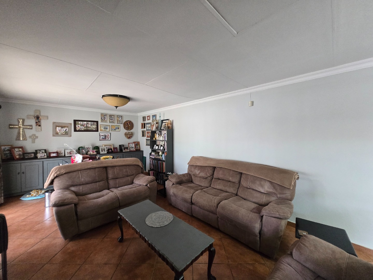
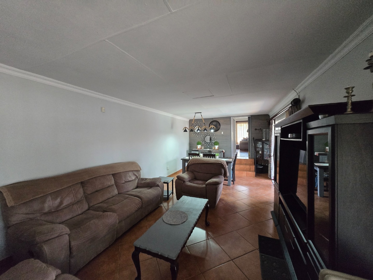
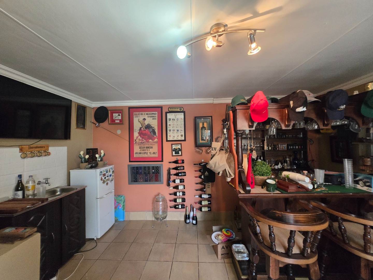
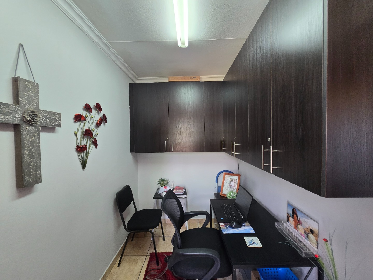
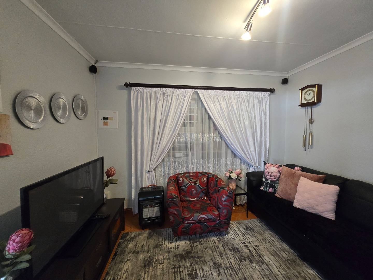
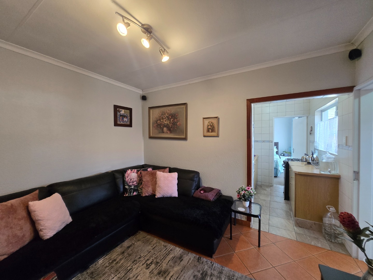
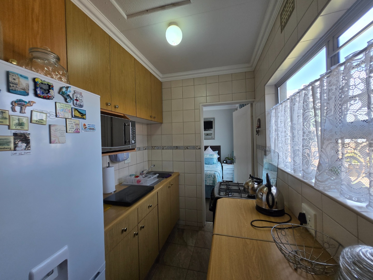
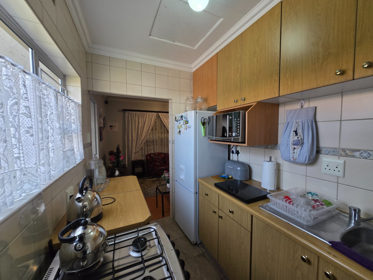
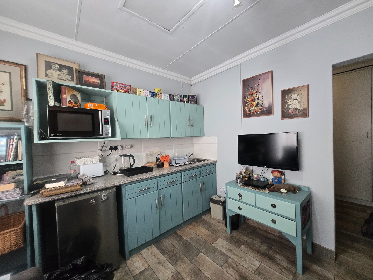
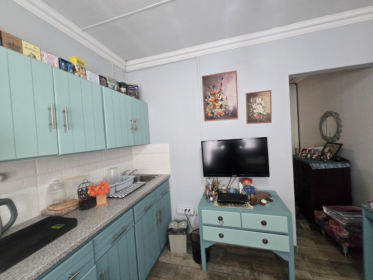
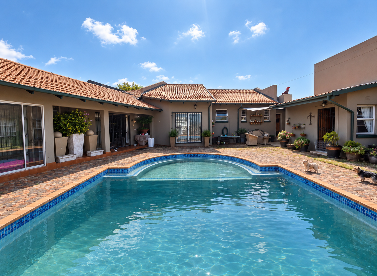
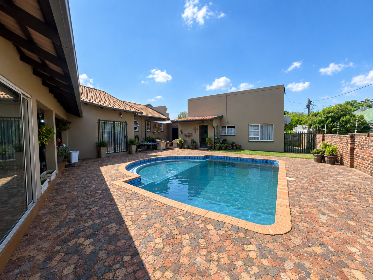
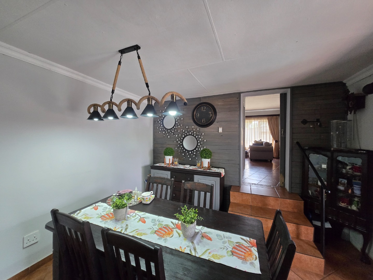
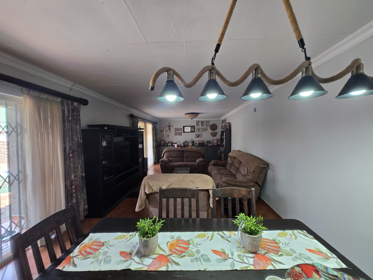
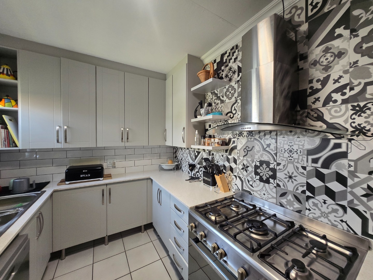
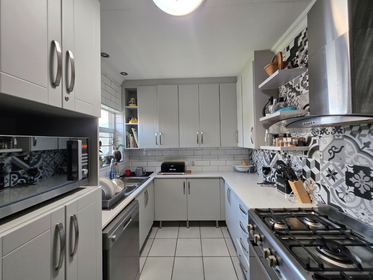
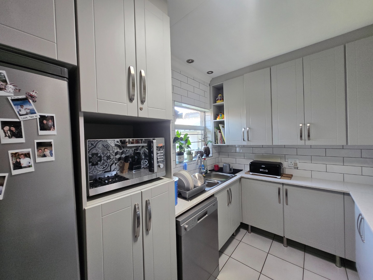
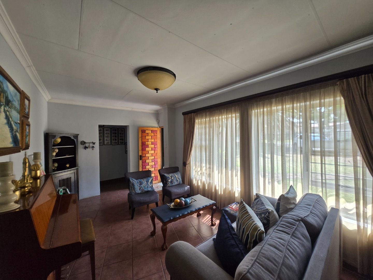
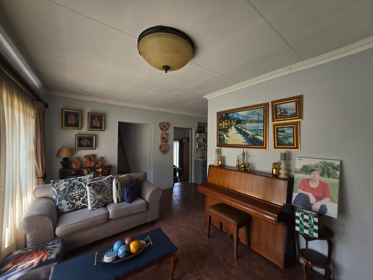
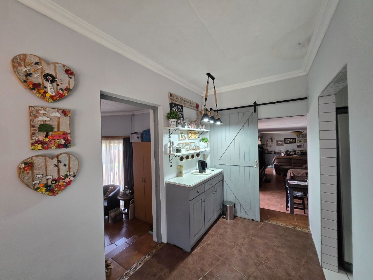
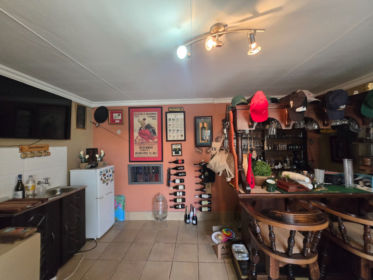
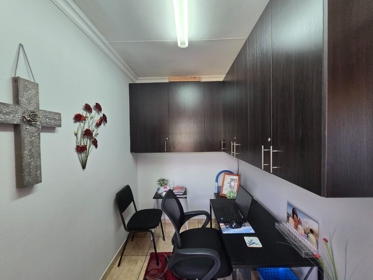
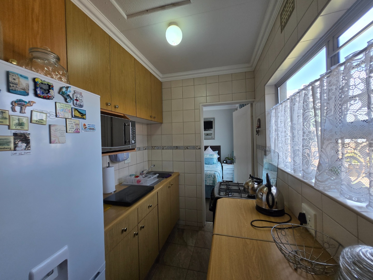
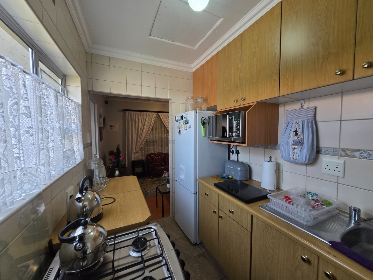
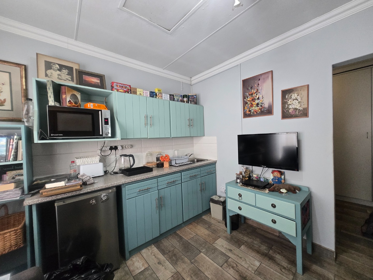
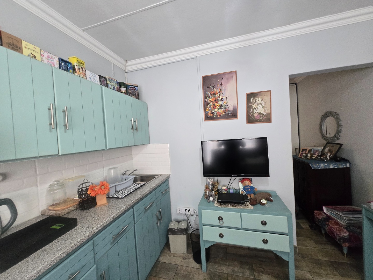
The property features three separate kitchens, making it ideal for families with extended household members or those requiring independent living arrangements. Two lounges and a dedicated study provide flexible spaces for relaxation and work. The entertainment areas include a braai room with built-in bar, perfect for hosting gatherings. A swimming pool adds recreational value and leisure appeal to the outdoor environment.
Key Features
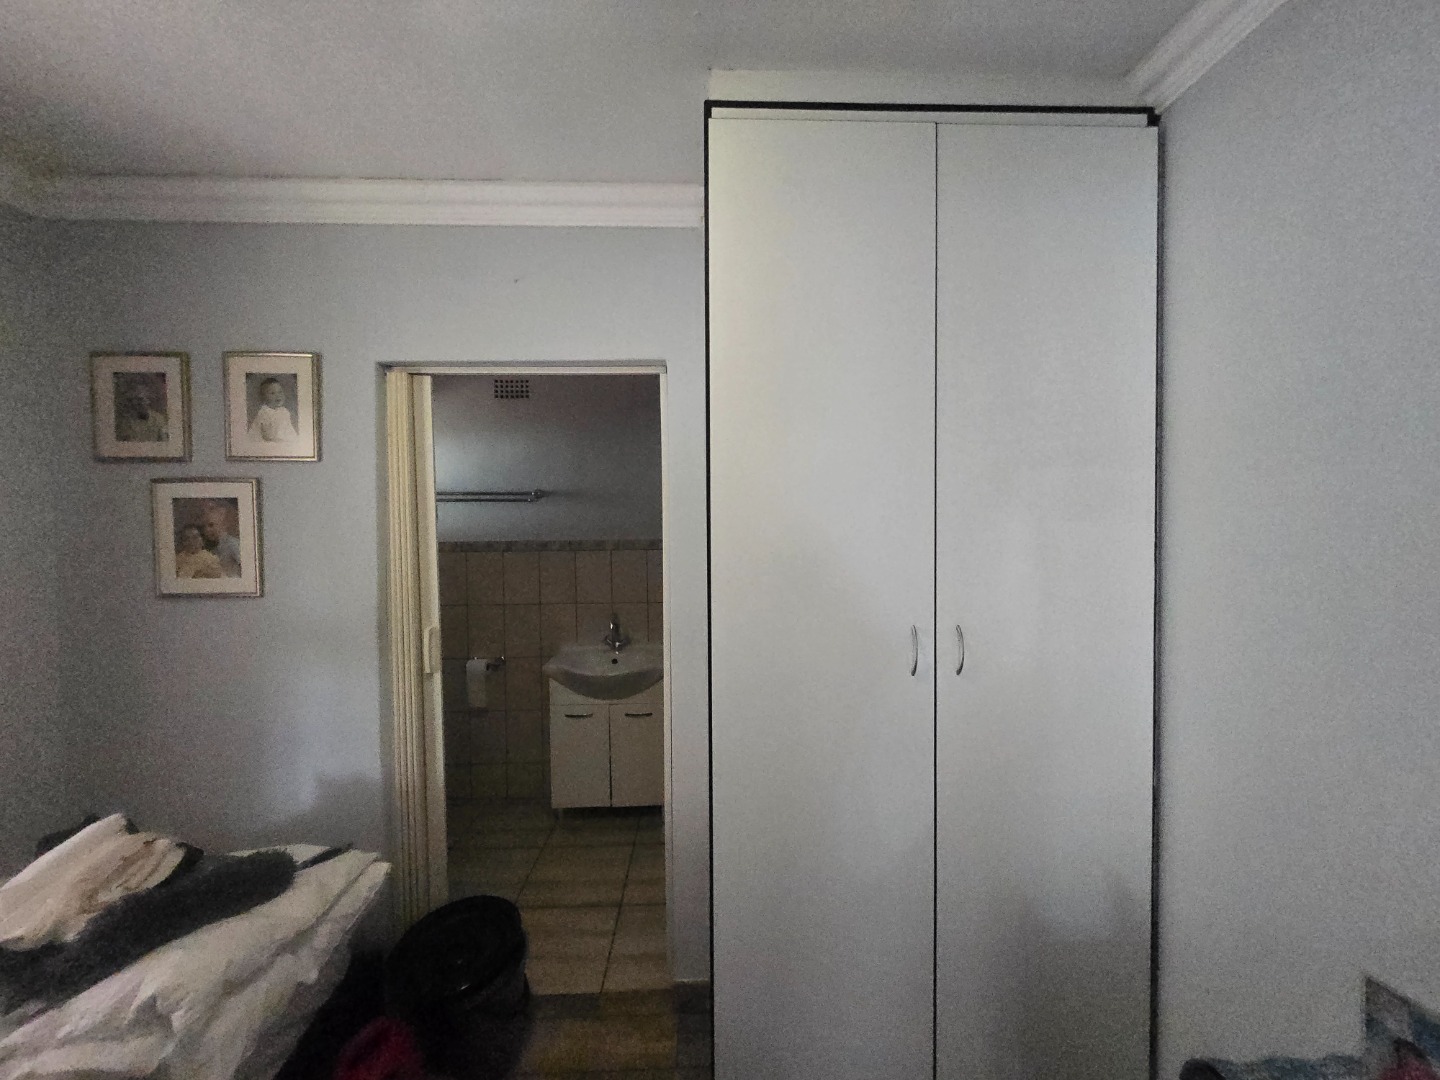
Five bedrooms with three ensuites for privacy and convenience
Five bathrooms including guest toilet facilities
Three kitchens catering to multiple household needs
Swimming pool for family recreation
Braai room with built-in bar for entertaining
Study room for professional or educational use
Flatlet providing additional accommodation or rental potential
Wheelchair accessible design for inclusive living
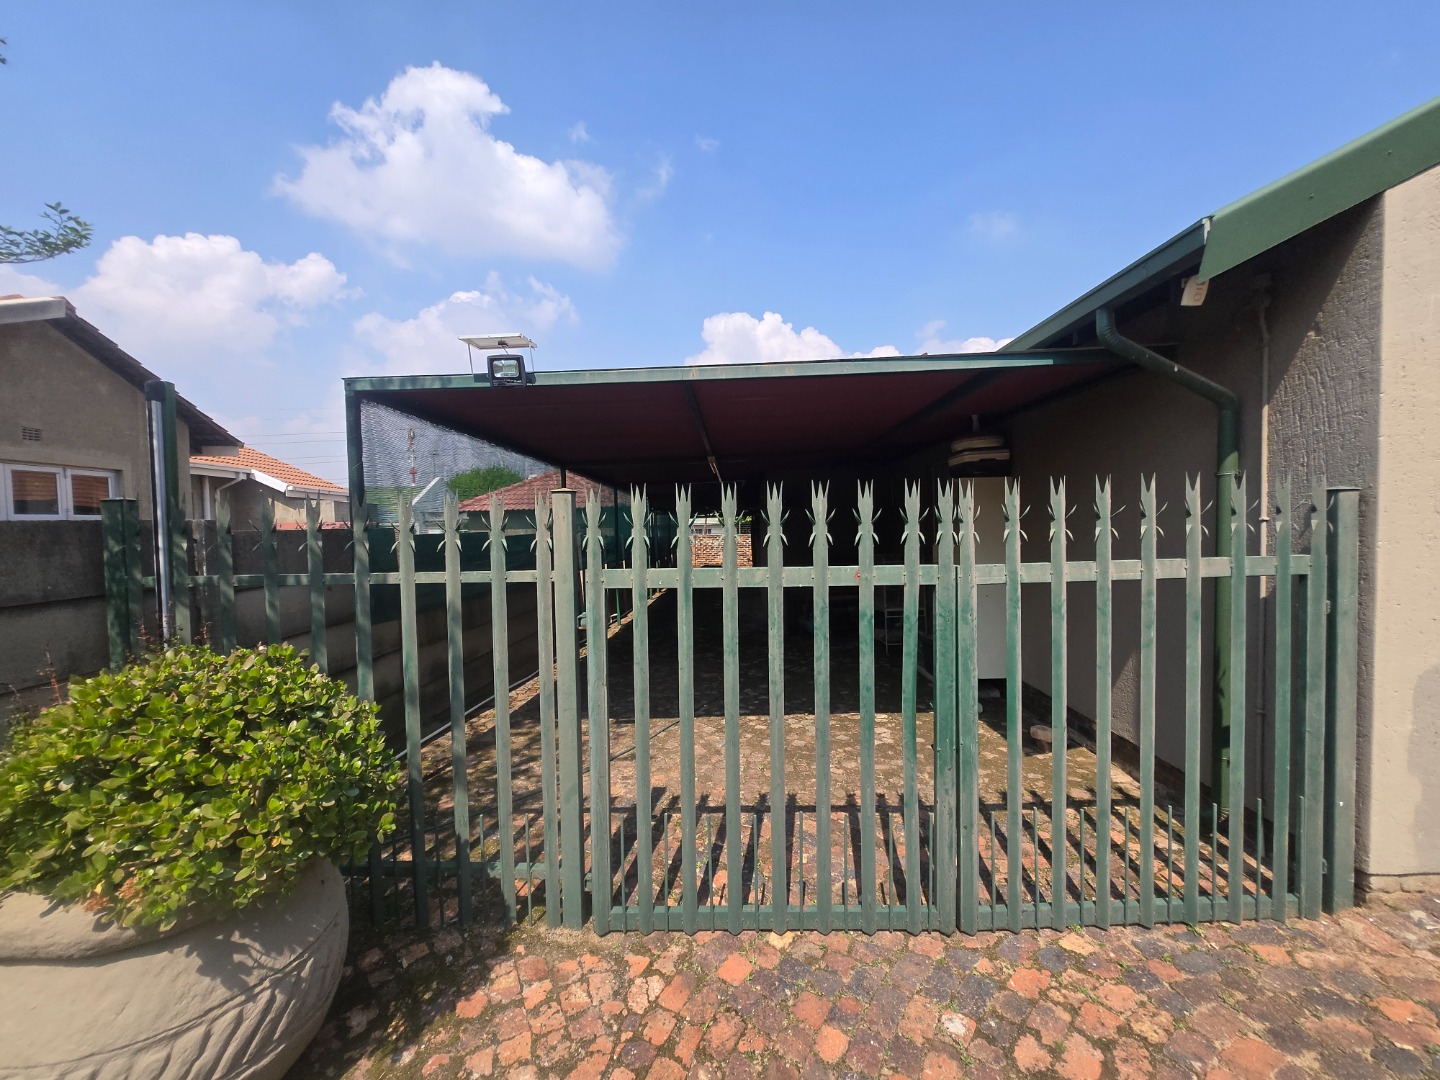
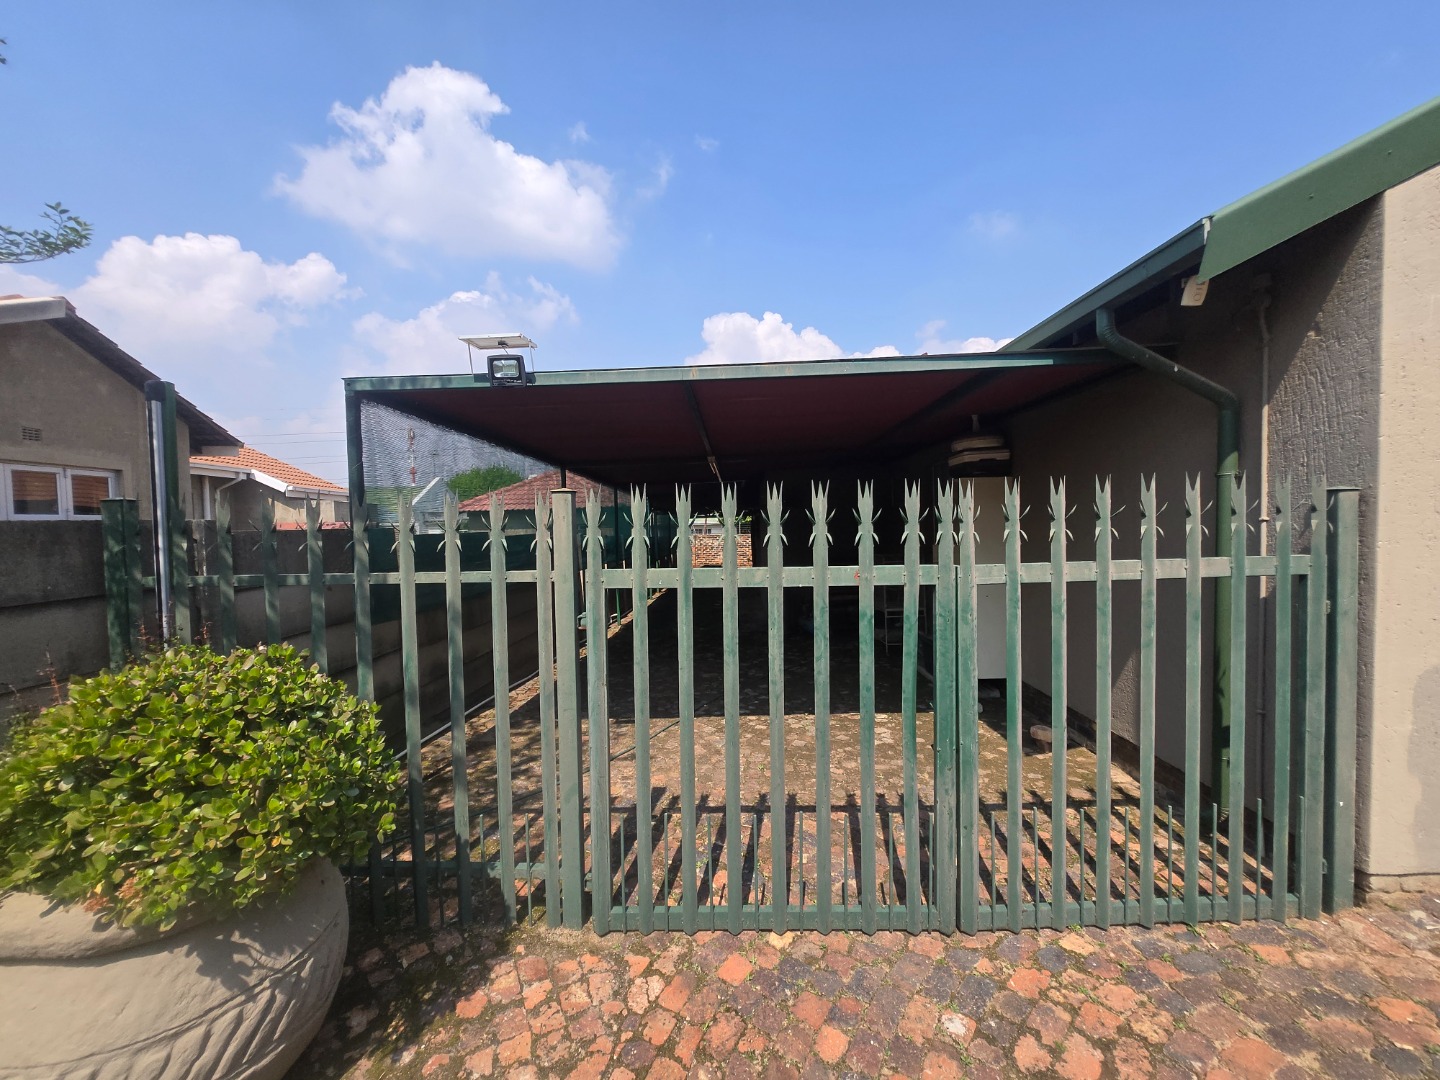
Security features including alarm system and access gate
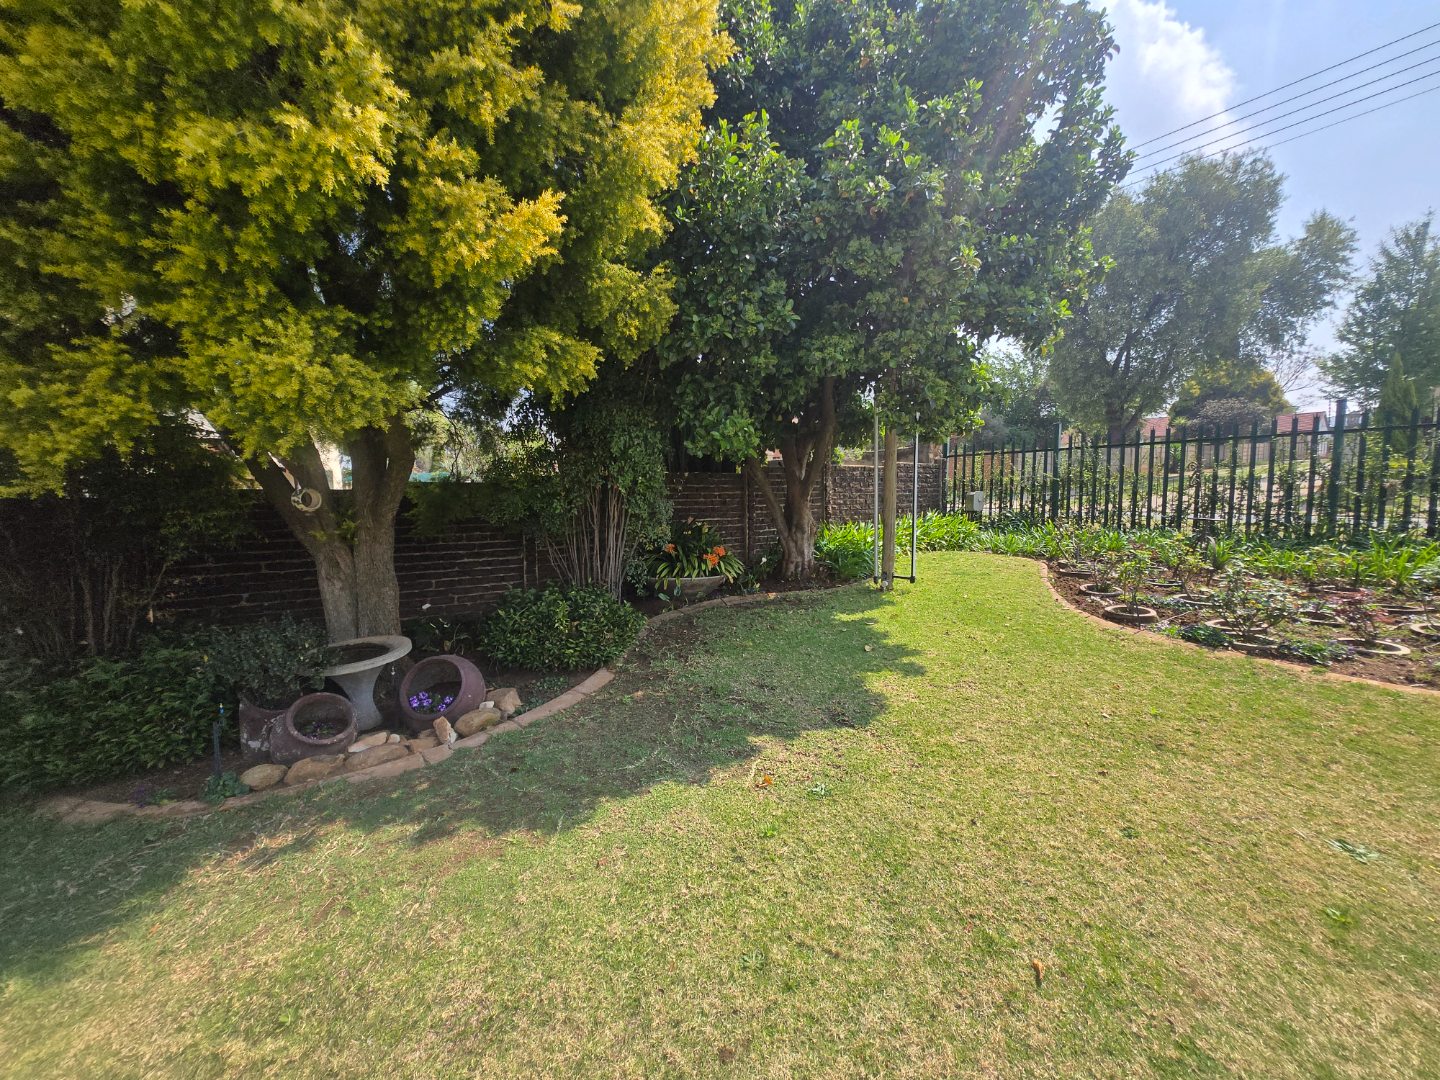
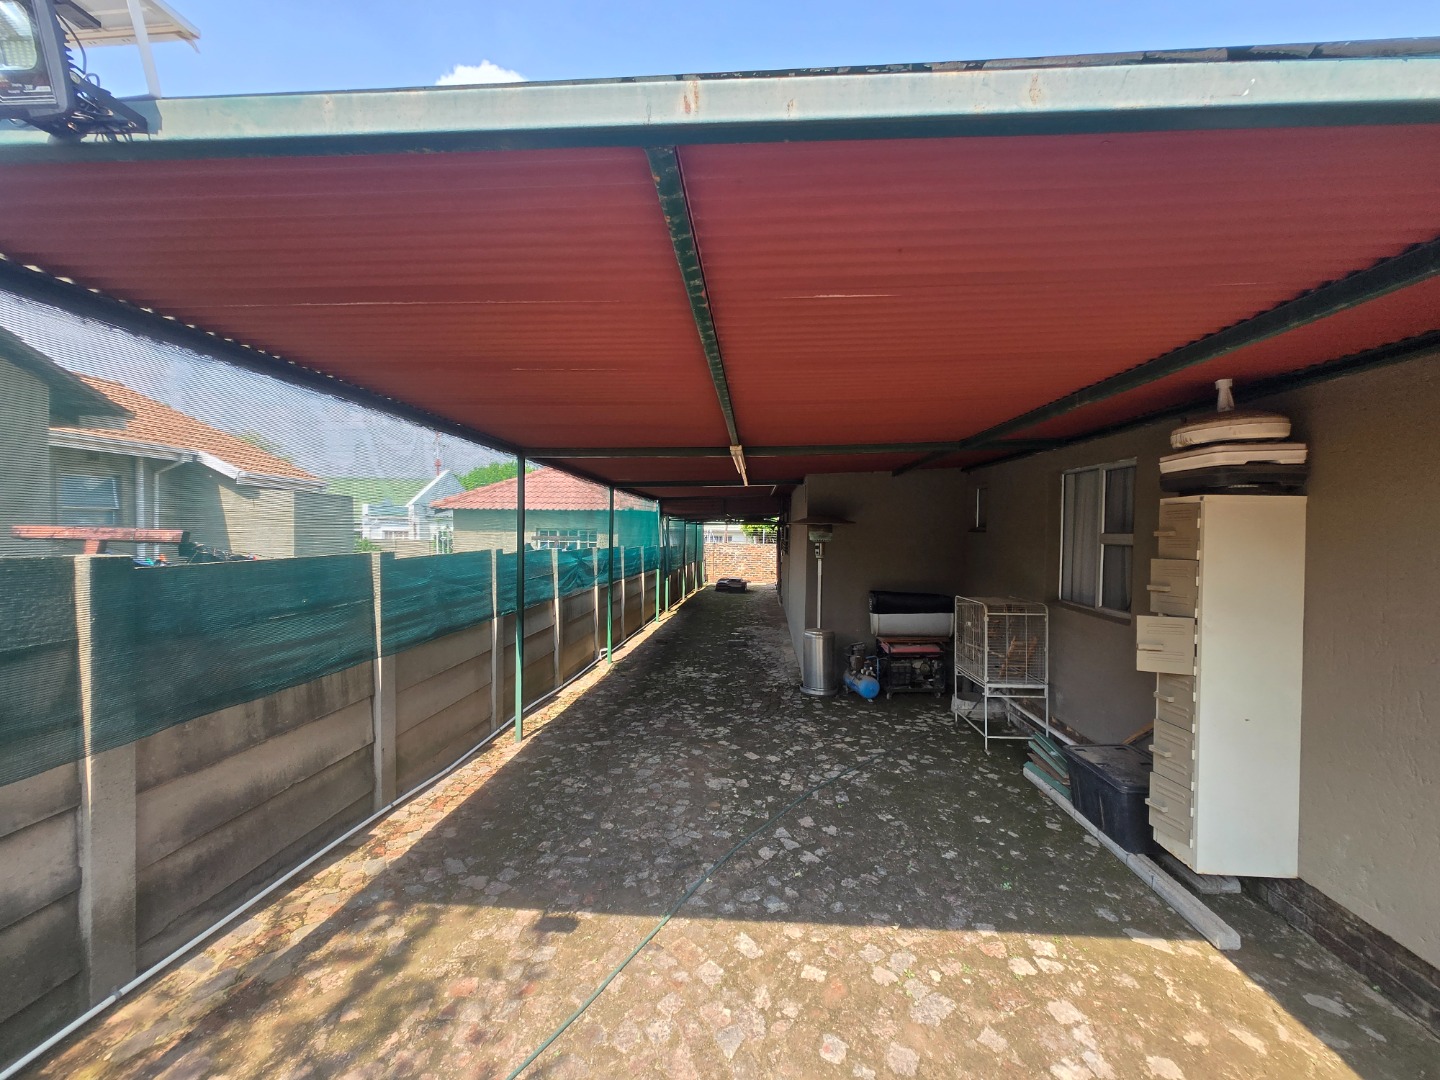
Paved driveway and garden spaces
Water tanks and battery inverter for utility management
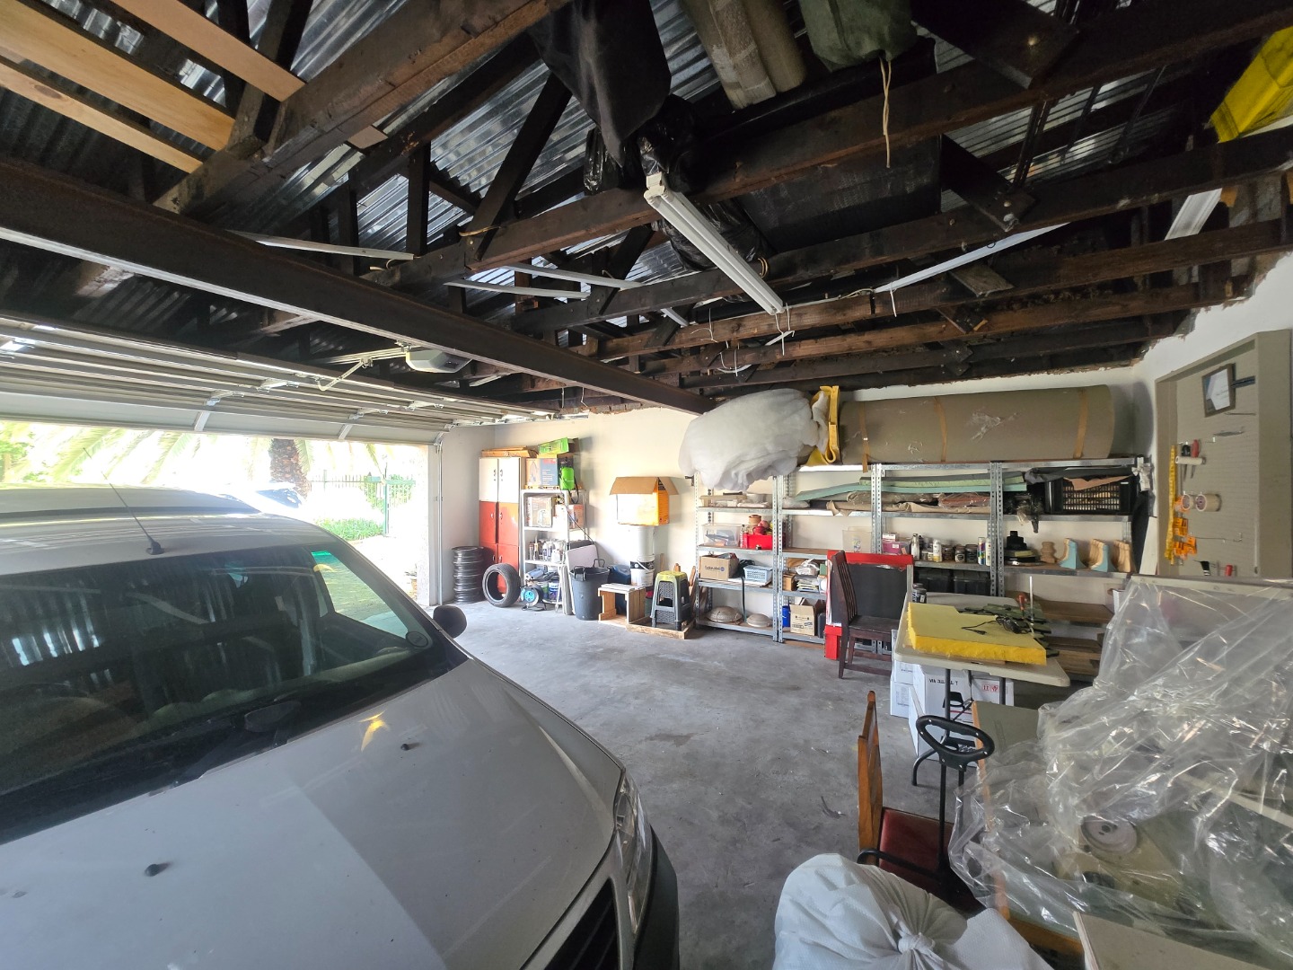
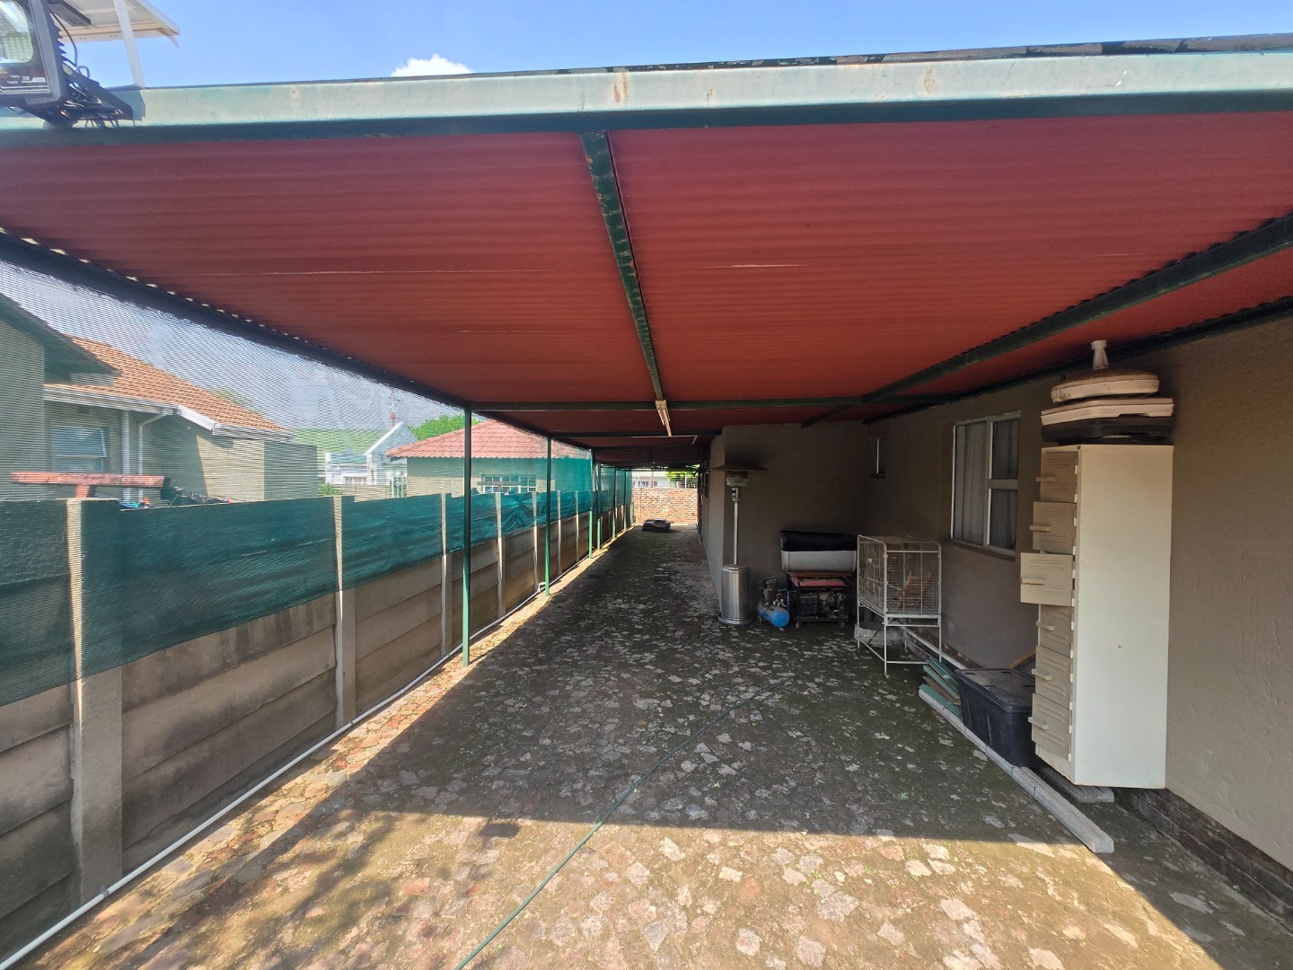
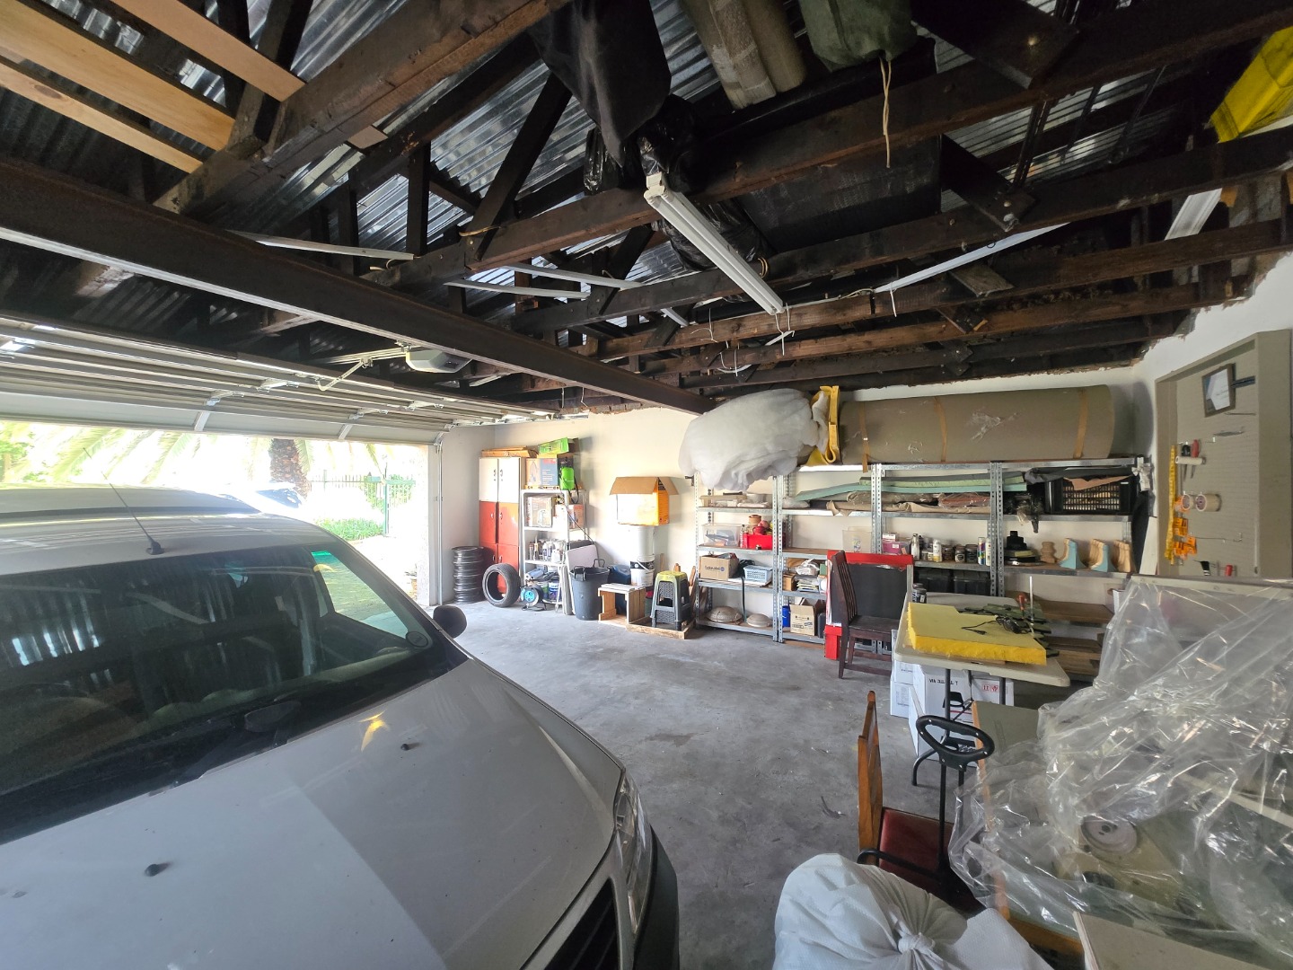
Six parking spaces including one garage
The property incorporates practical security measures with an alarm system and access gate, whilst maintaining accessibility standards. The substantial erf provides room for gardens and outdoor activities. This home suits families requiring multiple living spaces, those with household staff, or investors seeking rental potential through the flatlet arrangement. Contact Sone today to arrange a viewing of this versatile family residence. Contact Sone for a viewing
Property Details
- 5 Bedrooms
- 5 Bathrooms
- 1 Garages
- 3 Ensuite
- 2 Lounges
- 1 Dining Area
Property Features
- Study
- Pool
- Laundry
- Wheelchair Friendly
- Pets Allowed
- Access Gate
- Alarm
- Kitchen
- Built In Braai
- Guest Toilet
- Entrance Hall
- Paving
- Garden
- Jo Jo 5000 Litre
- Invertor 5kw
- Batteries 5kw
| Bedrooms | 5 |
| Bathrooms | 5 |
| Garages | 1 |
| Floor Area | 345 m2 |
| Erf Size | 1 305.0 m2 |
Contact the Agent

Soné Solomon
Candidate Property Practitioner

Elsie Rachel Rossouw
Full Status Property Practitioner