

- 4
- 3
- 2
- 423 m2
- 510.0 m2
Monthly Costs
Monthly Bond Repayment ZAR .
Calculated over years at % with no deposit. Change Assumptions
Affordability Calculator | Bond Costs Calculator | Bond Repayment Calculator | Apply for a BondBond Calculator

Disclaimer: The estimates contained on this webpage are provided for general information purposes and should be used as a guide only. While every effort is made to ensure the accuracy of the calculator, RE/MAX of Southern Africa cannot be held liable for any loss or damage arising directly or indirectly from the use of this calculator, including any incorrect information generated by this calculator, and/or arising pursuant to your reliance on such information.
Mun. Rates & Taxes: ZAR 900.00
Monthly Levy: ZAR 2500.00
Property description
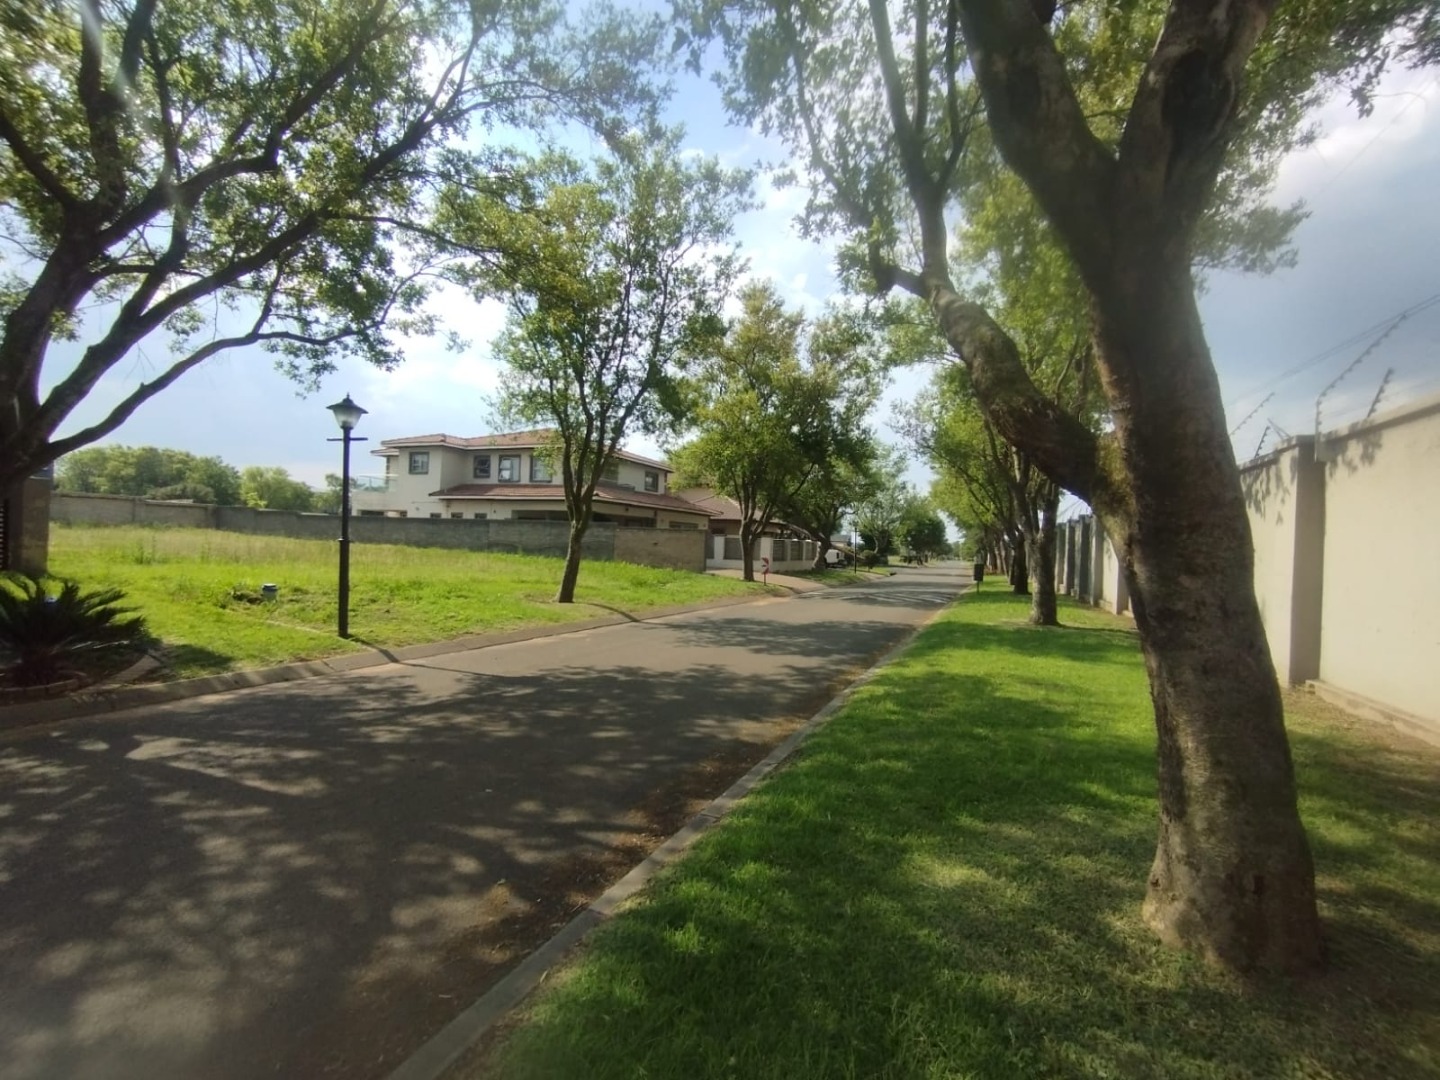
Exquisite Modern Sanctuary in Prestigious Parkhaven
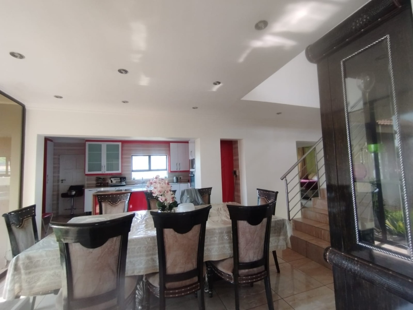
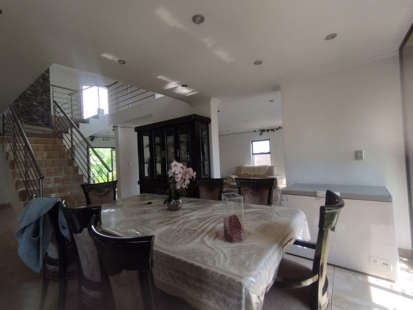
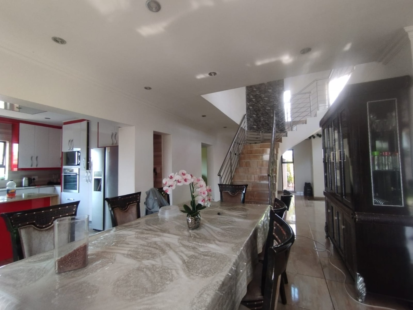
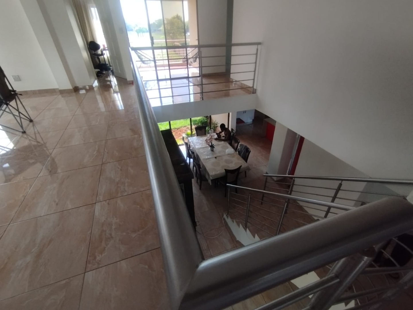
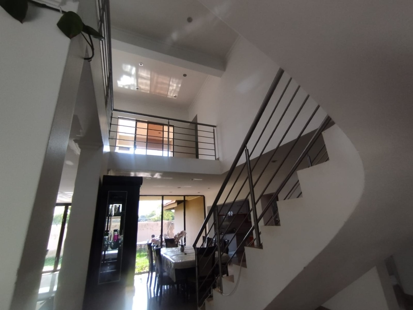
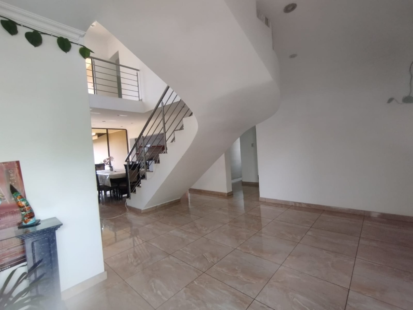
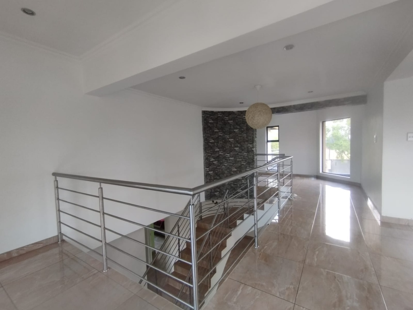
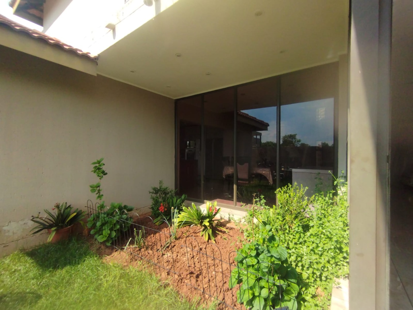
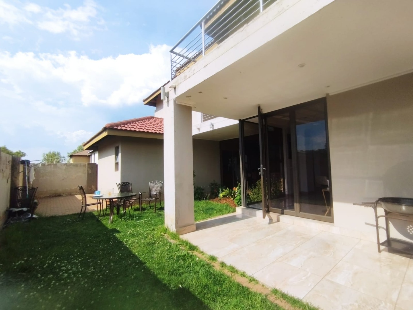
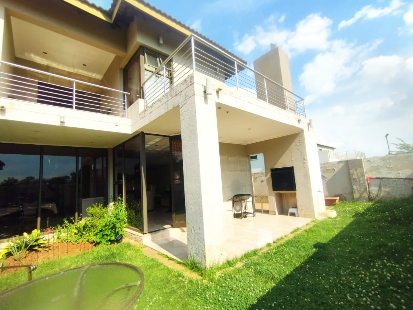
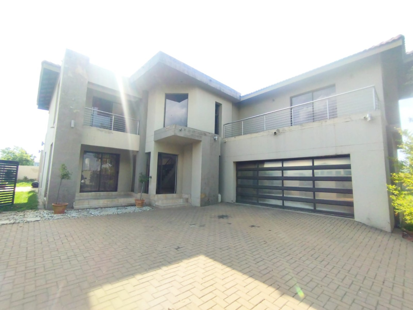
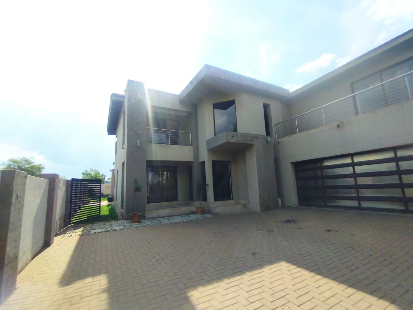
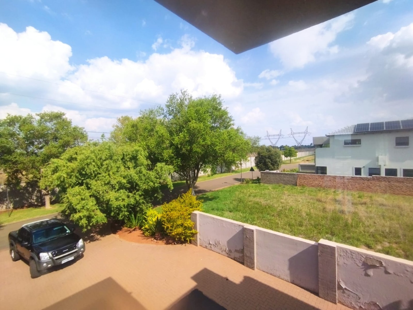
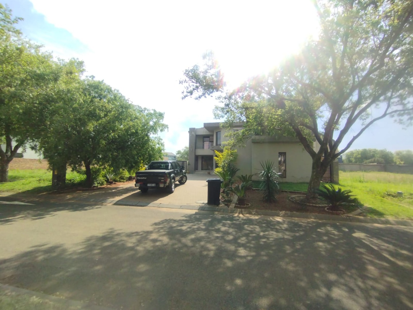
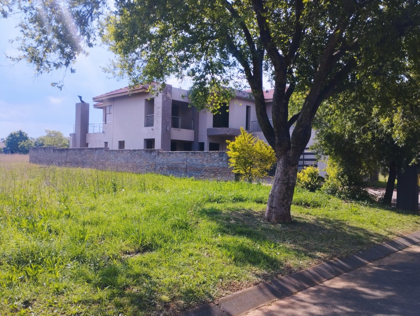
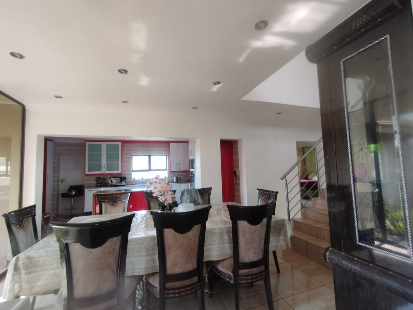
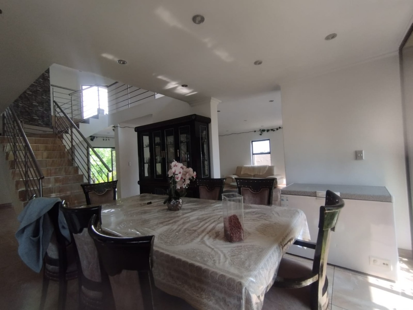
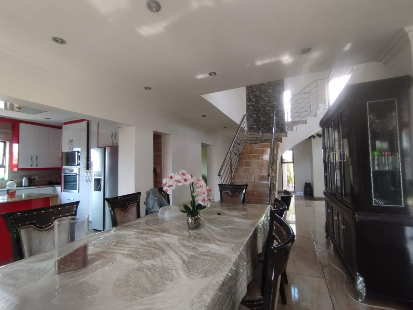
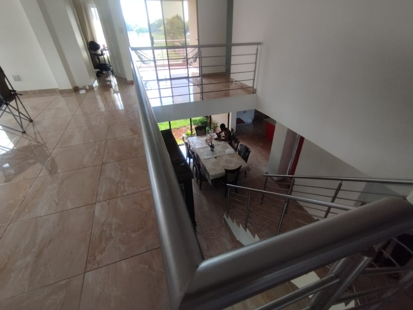
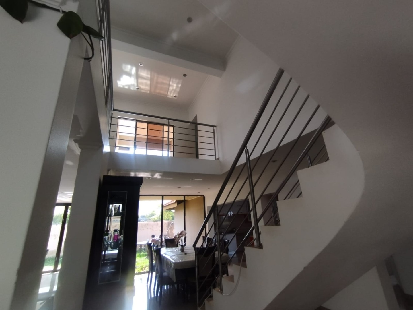
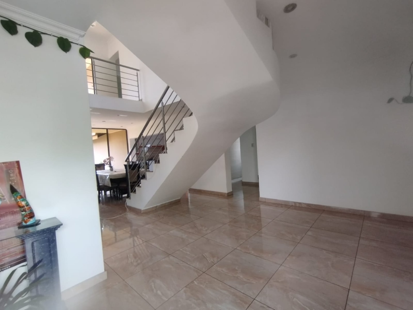
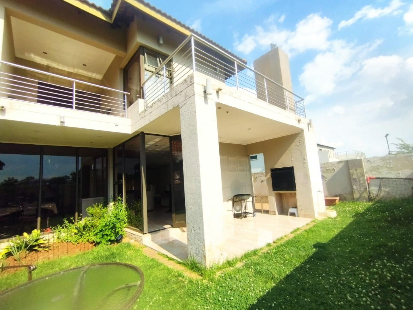
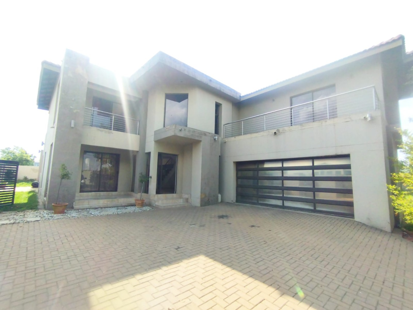
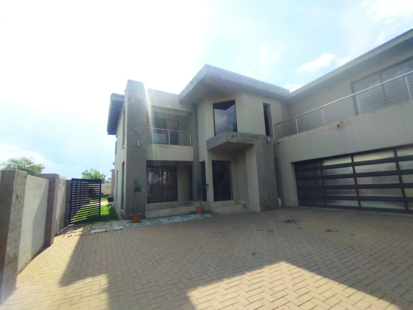
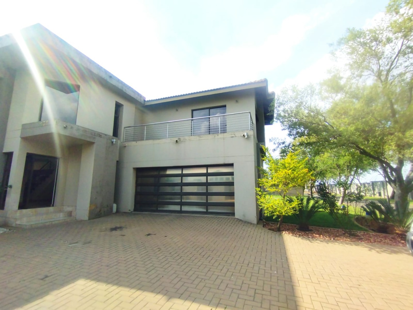
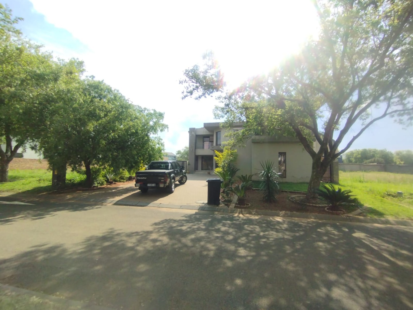
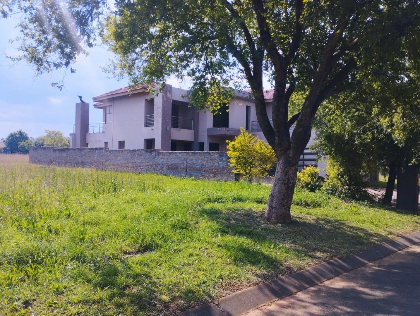
Discover an architectural masterpiece where contemporary elegance meets sophisticated family living. This stunning double-storey residence showcases 423 square metres of meticulously designed space on a generous 510-square-metre erf, presenting an unparalleled fusion of open-plan brilliance and refined luxury. The moment you arrive, a striking modern façade and sweeping driveway signal the exceptional quality within, while the double-volume entrance hall, illuminated by natural light and anchored by an elegant spiral staircase, creates an immediate sense of grandeur and refined taste.
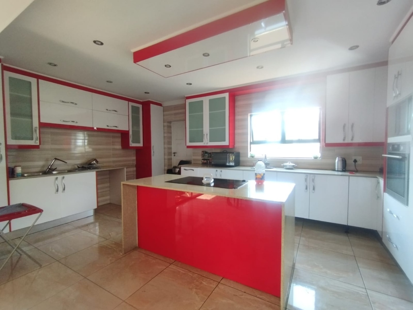
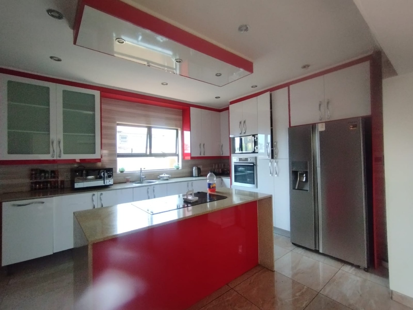
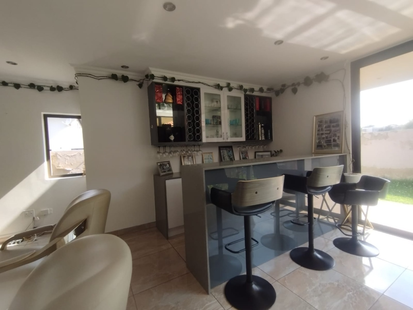
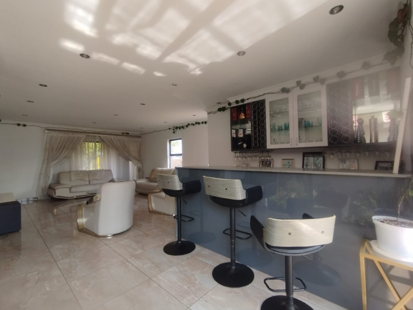
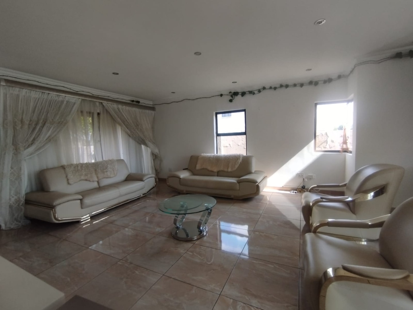
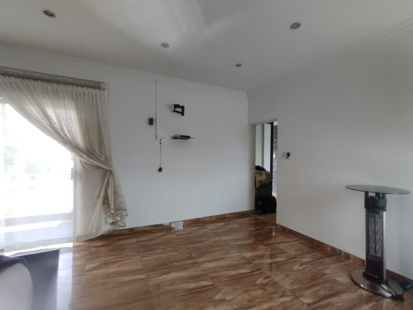
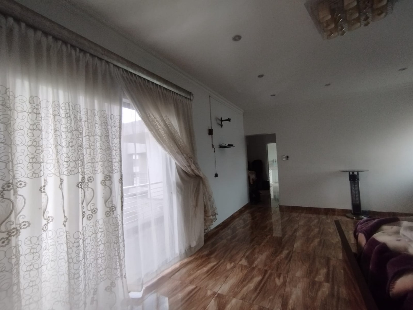
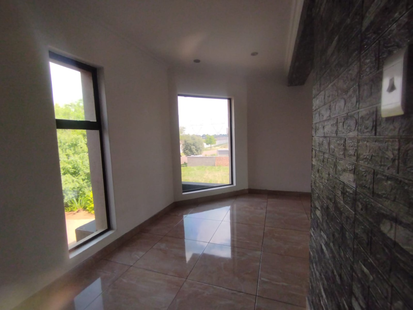
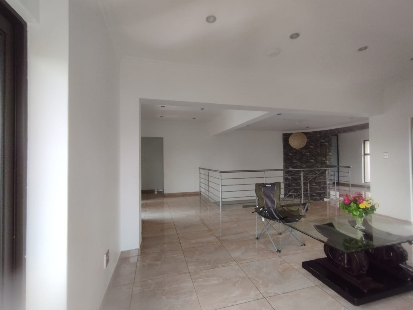
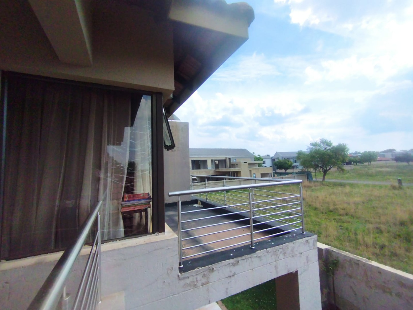
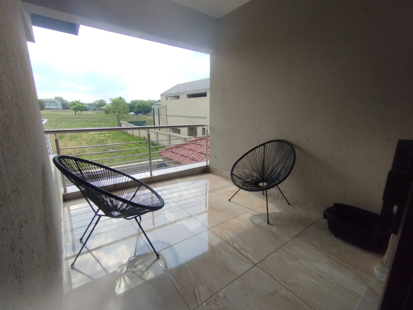
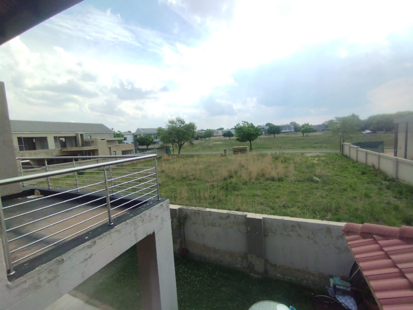
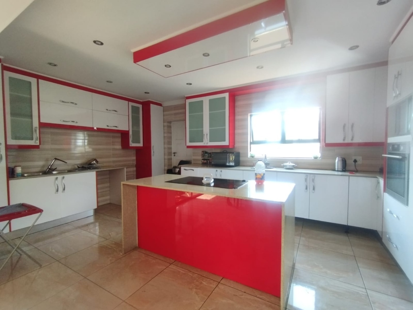
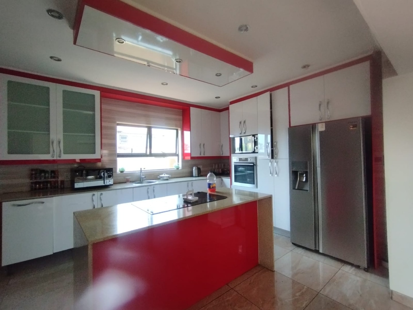
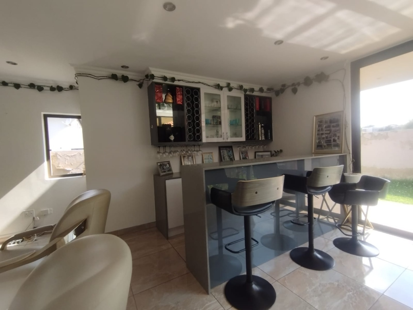
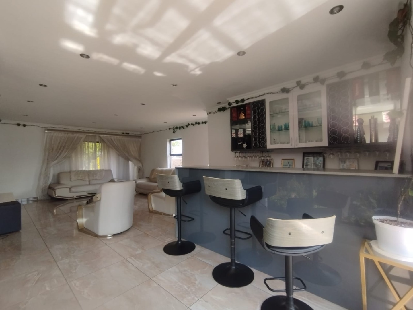
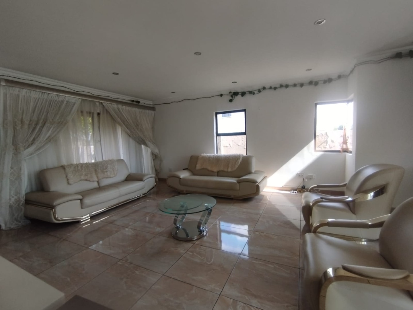
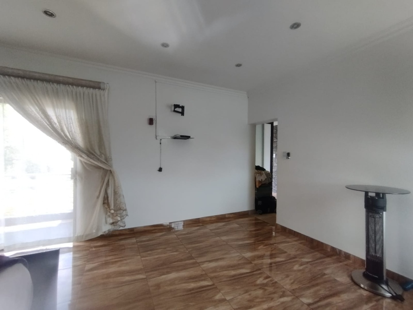
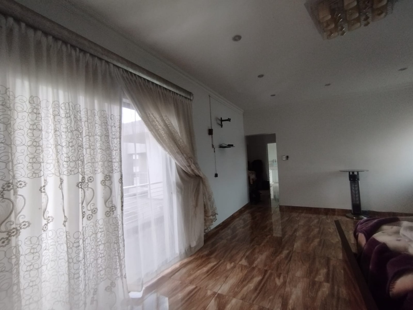
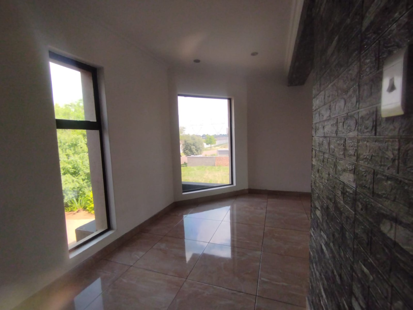
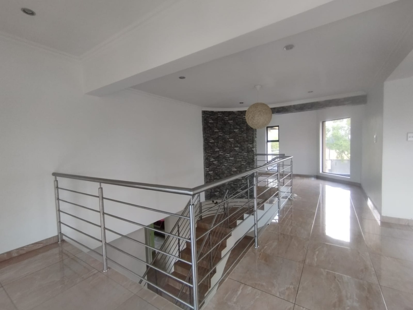
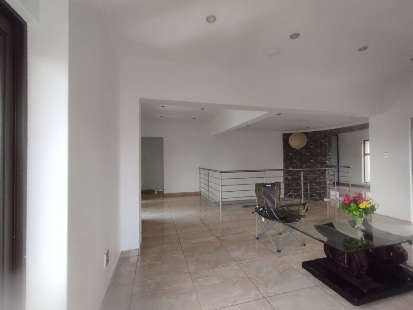
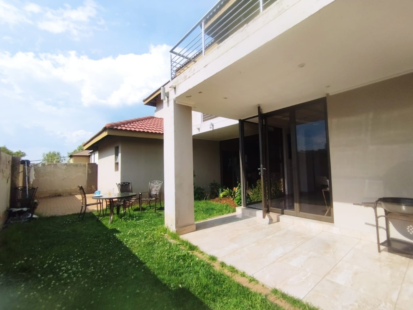
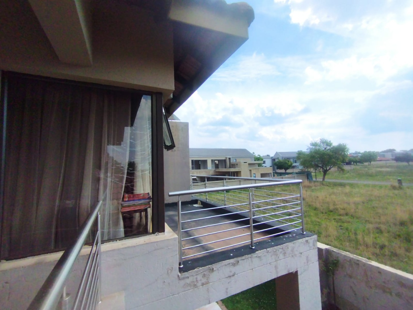
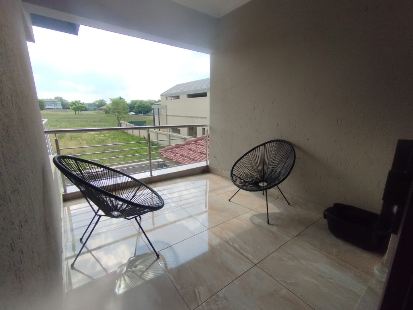
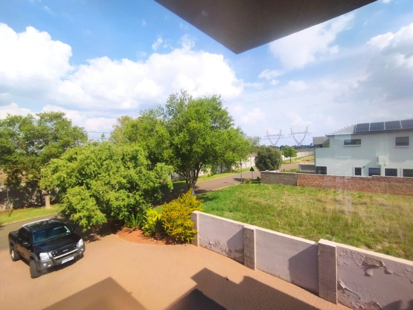
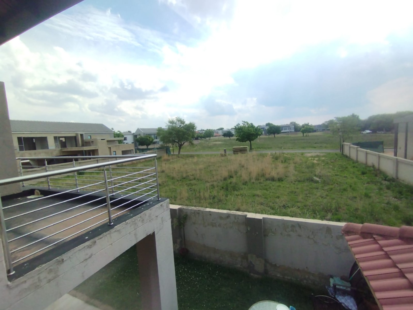
The heart of this residence pulses with culinary artistry-a gourmet kitchen featuring bold red and white high-gloss cabinetry, a commanding centre island with induction hob, and premium appliances that transform cooking into an experience. Three expansive living zones flow seamlessly throughout, each thoughtfully positioned for entertaining: a sophisticated formal lounge, an entertainment room with sleek built-in bar, and an upper-level retreat with textured feature walls and panoramic windows. Gleaming tiled floors and abundant natural light create an atmosphere of effortless sophistication, while three balconies extend your living experience into the outdoors.
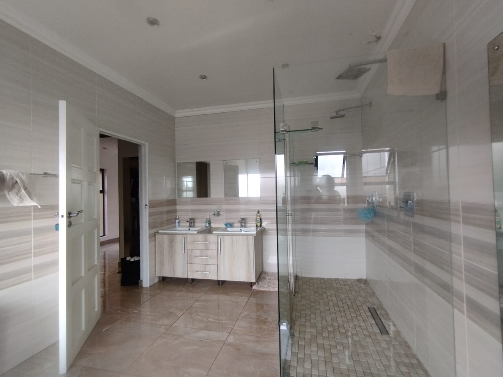
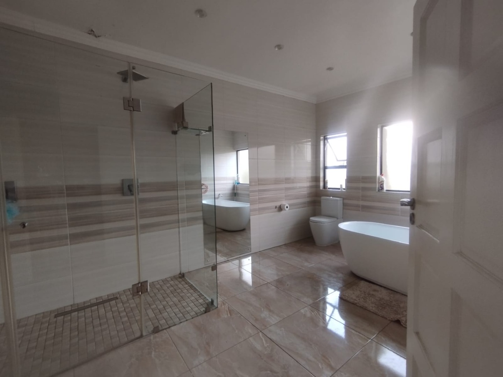
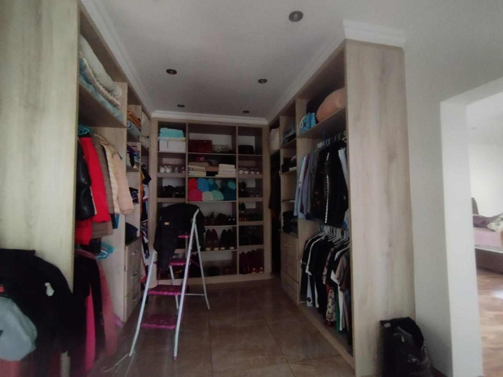
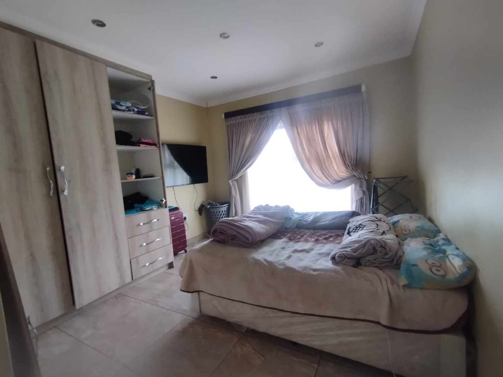
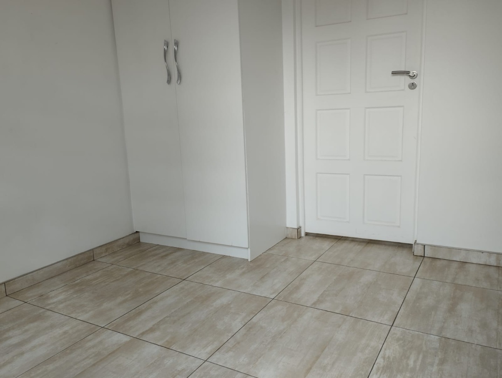
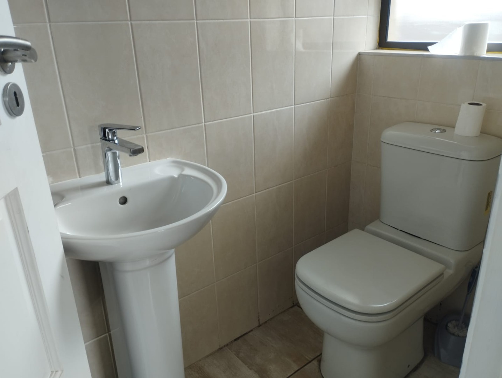
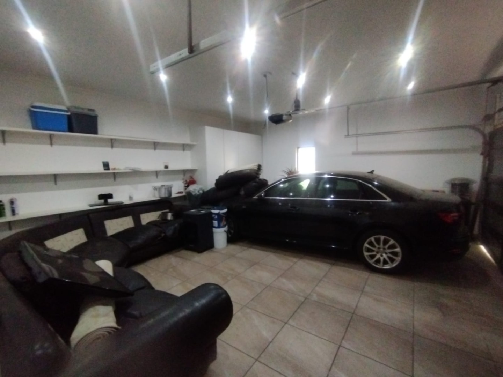
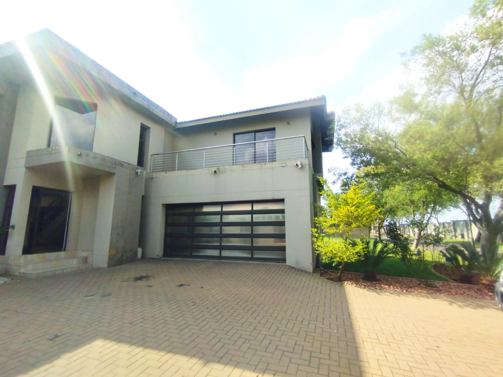
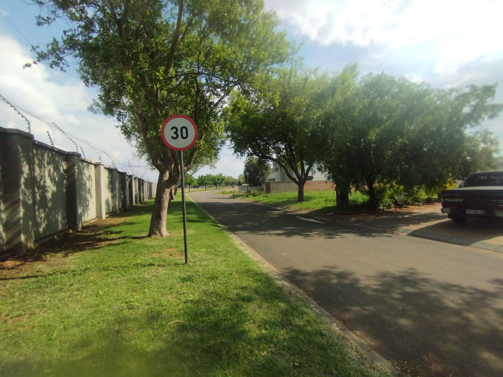
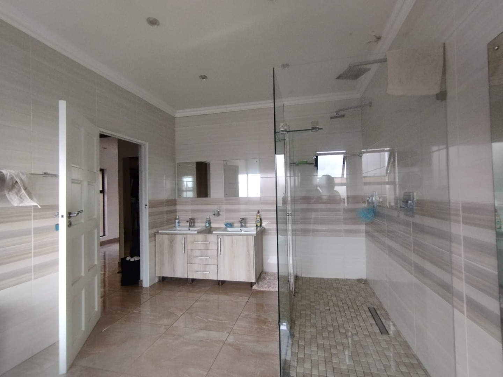
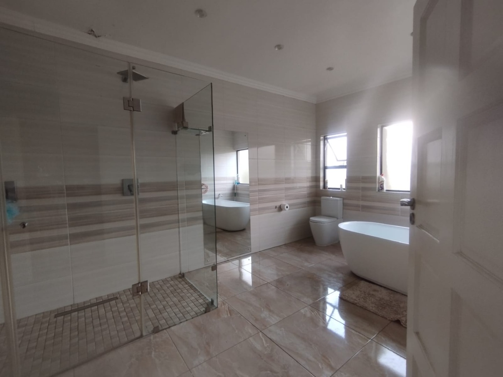
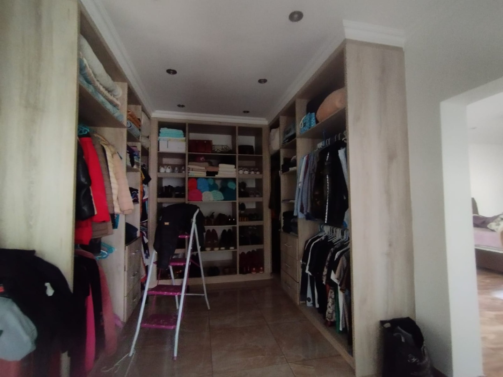
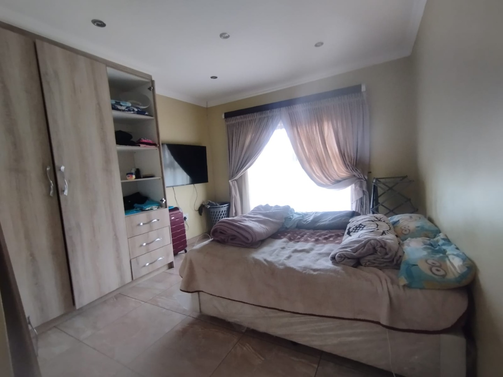
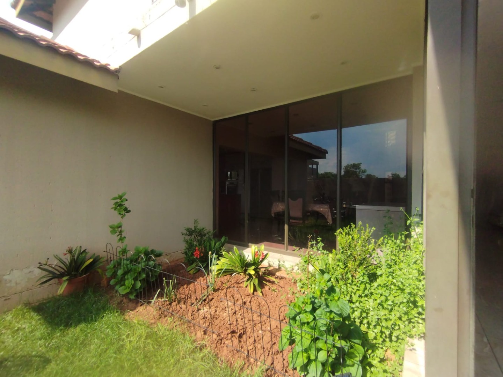
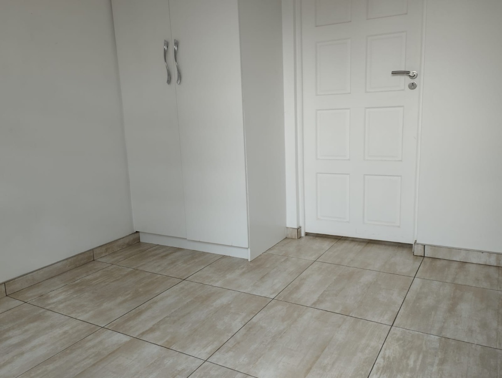
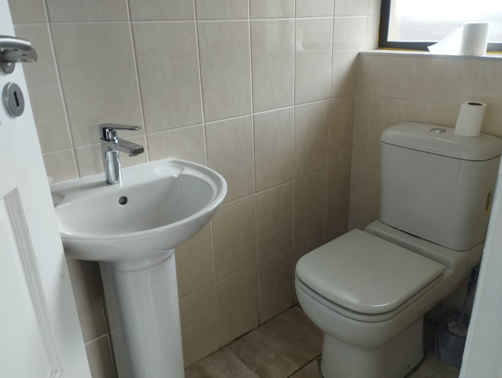
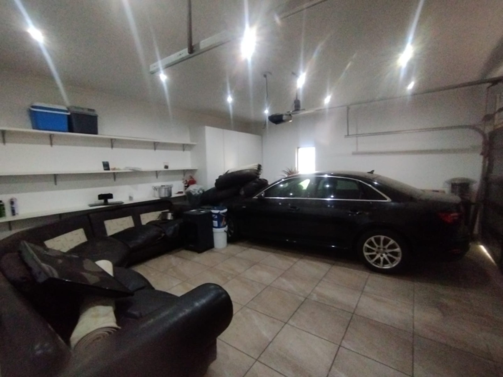
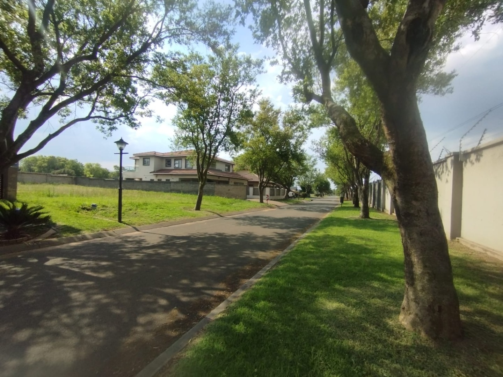
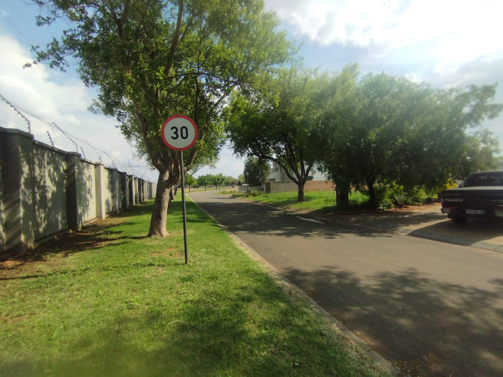
Four generously proportioned bedrooms provide serene sanctuaries, with the master suite offering a private balcony, walk-in dressing area, and lavish en-suite. Three beautifully appointed bathrooms and a guest toilet ensure comfort for all. The property seamlessly integrates indoor and outdoor living through expansive glass doors opening onto a private patio and manicured garden. Secure double garage parking, domestic quarters, and 24-hour estate security complete this exceptional offering in sought-after Parkhaven.
Key Features
Four spacious bedrooms , 3 upstairs with main bedroom having an ensuite, two other bedrooms sharing a bathroom, 4th bedroom on grund floor with an ensuite
domestic room outside with own entrance plus ensuite.
Ultra-modern gourmet kitchen with island
Three expansive living and entertainment zones
Double garage, balconies, and secure estate living
Book your private viewing before this exceptional residence is claimed by another discerning buyer.
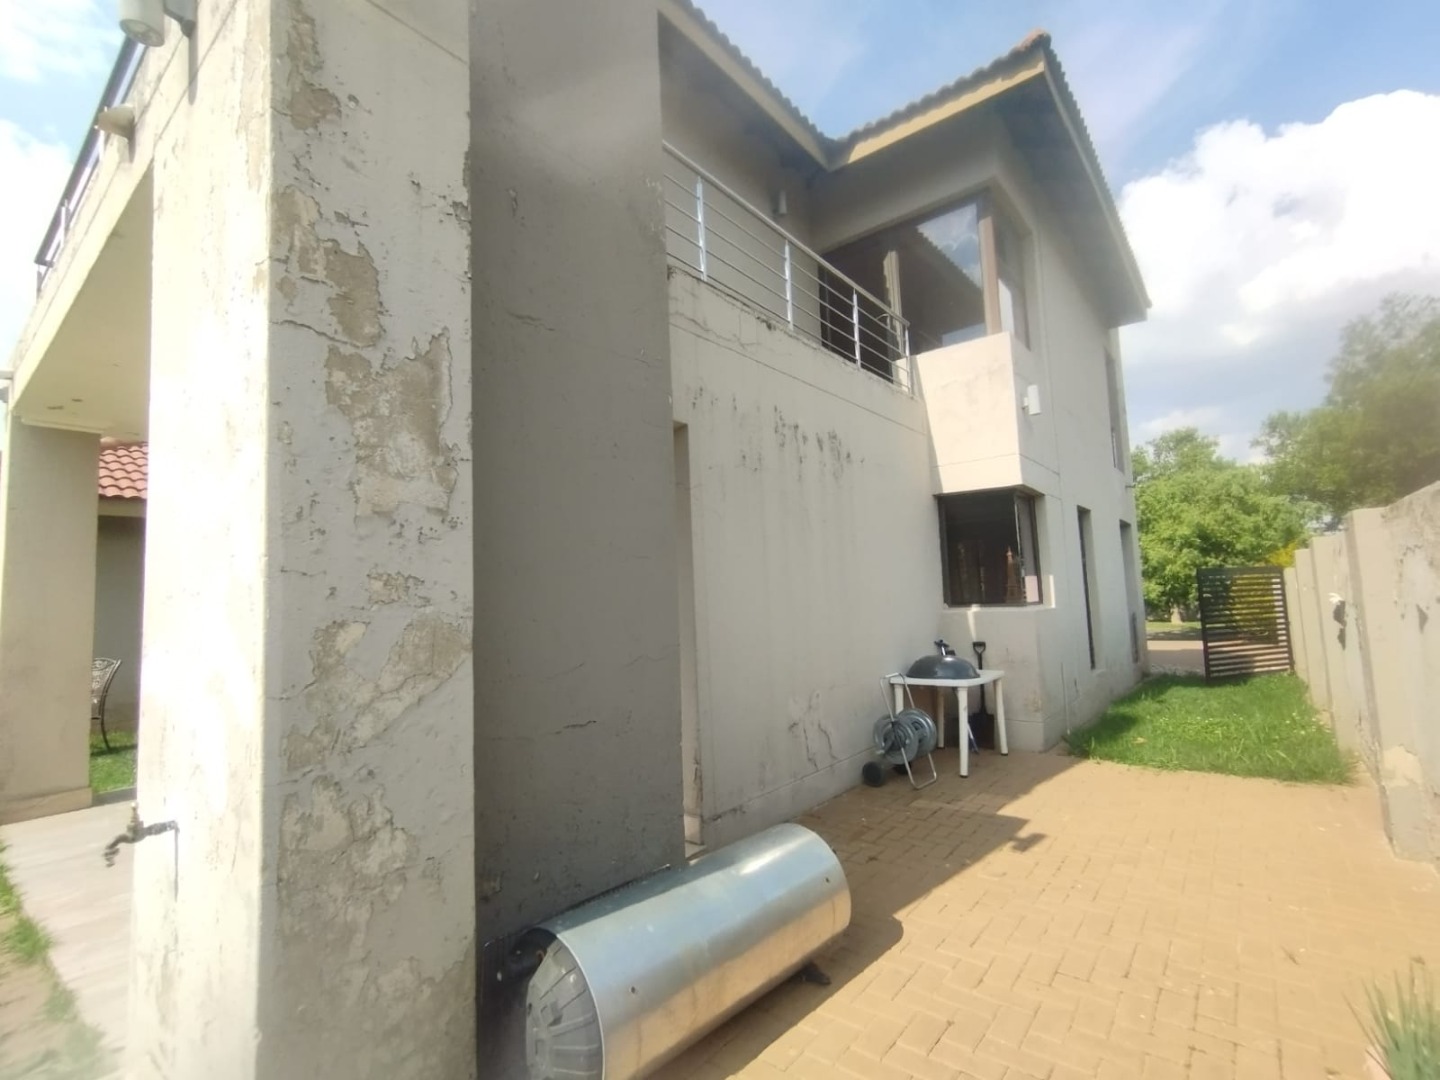
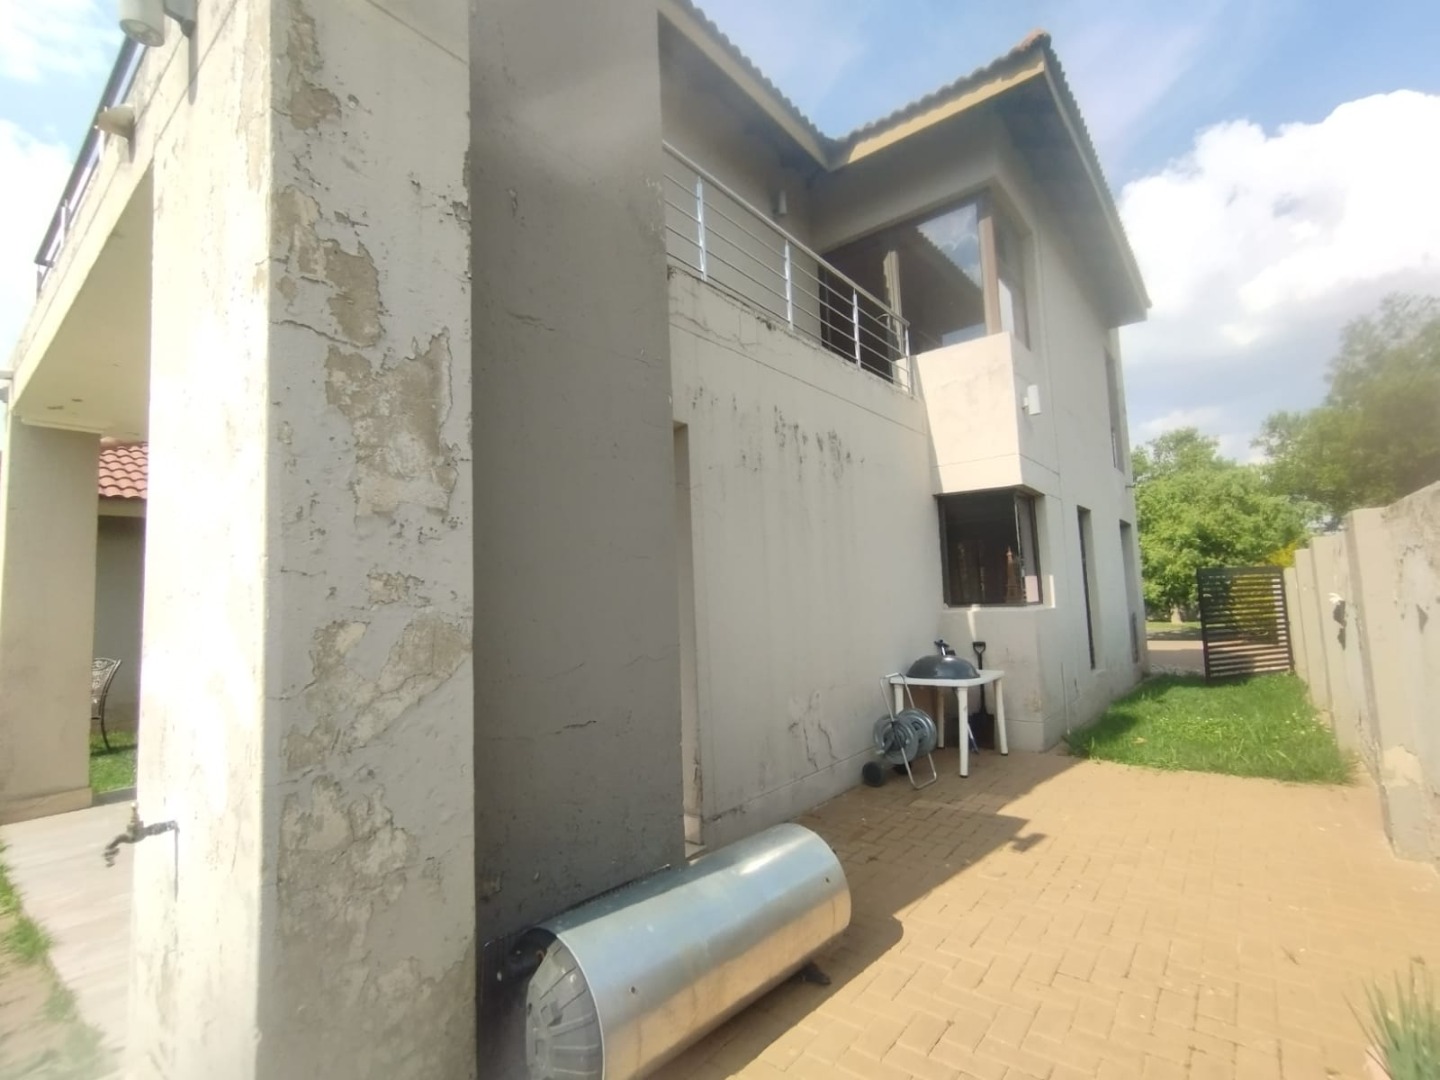
Property would do with a coat of paint on the outside
Property Details
- 4 Bedrooms
- 3 Bathrooms
- 2 Garages
- 3 Lounges
Property Features
- Balcony
- Pets Allowed
- Kitchen
- Built In Braai
- Entrance Hall
- Garden
- Family TV Room
| Bedrooms | 4 |
| Bathrooms | 3 |
| Garages | 2 |
| Floor Area | 423 m2 |
| Erf Size | 510.0 m2 |
