













































- 3
- 2
- 2
- 357 m2
- 1 000.0 m2
Monthly Costs
Monthly Bond Repayment ZAR .
Calculated over years at % with no deposit. Change Assumptions
Affordability Calculator | Bond Costs Calculator | Bond Repayment Calculator | Apply for a BondBond Calculator

Disclaimer: The estimates contained on this webpage are provided for general information purposes and should be used as a guide only. While every effort is made to ensure the accuracy of the calculator, RE/MAX of Southern Africa cannot be held liable for any loss or damage arising directly or indirectly from the use of this calculator, including any incorrect information generated by this calculator, and/or arising pursuant to your reliance on such information.
Mun. Rates & Taxes: ZAR 1130.00
Property description
Your Dream Family Home Awaits in Theresapark!
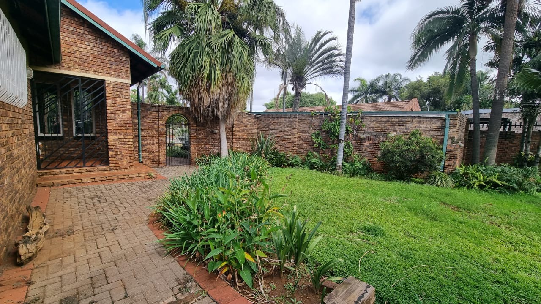
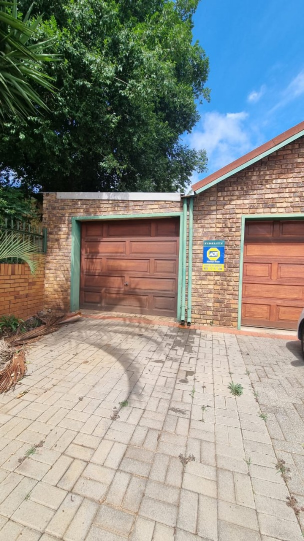
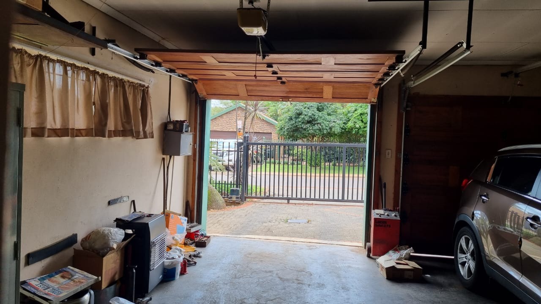
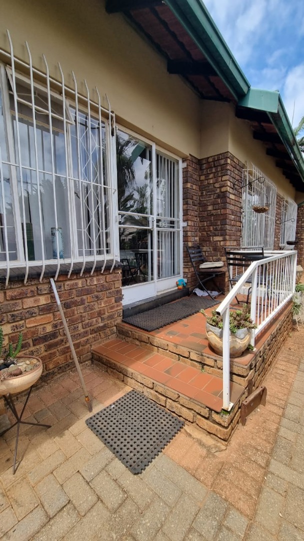
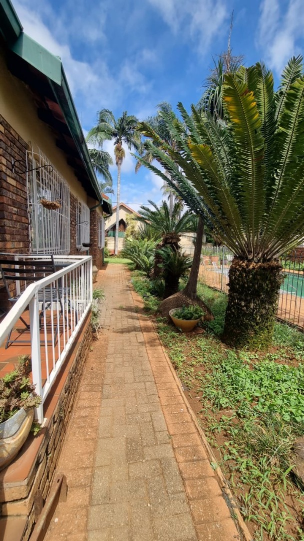
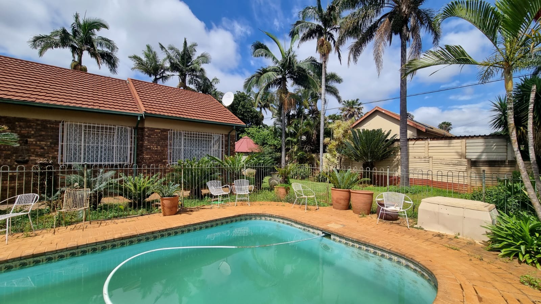
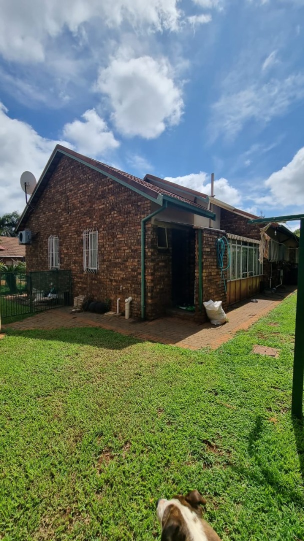
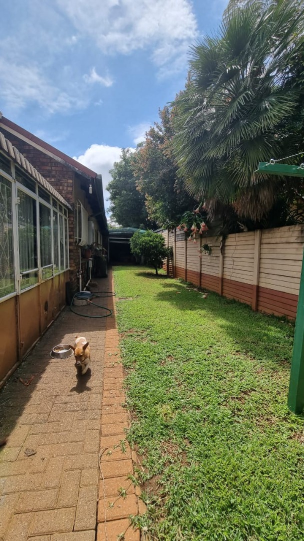
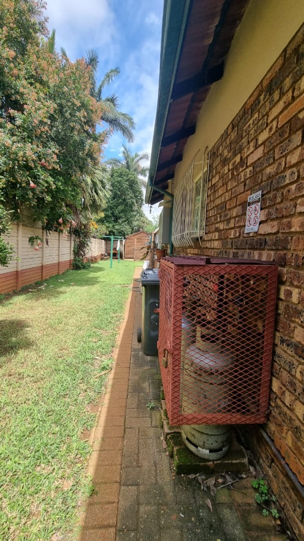
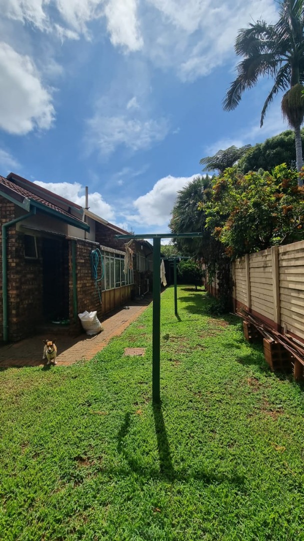
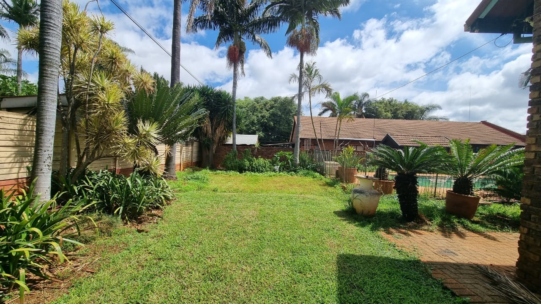
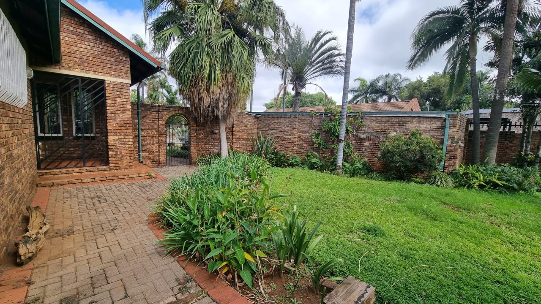
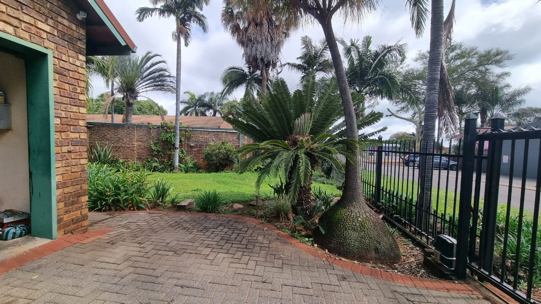
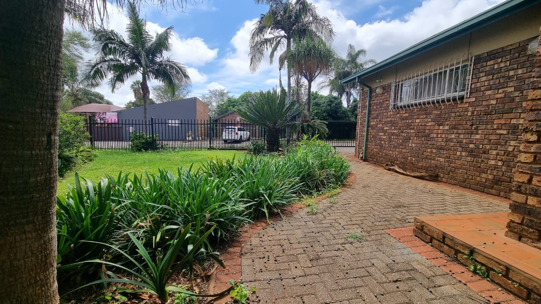
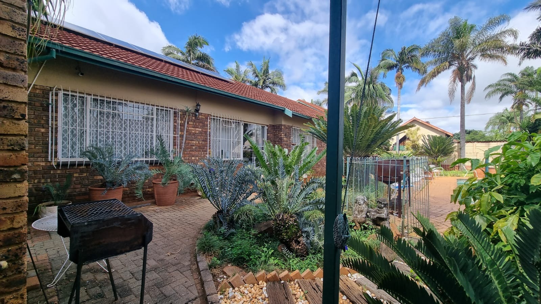
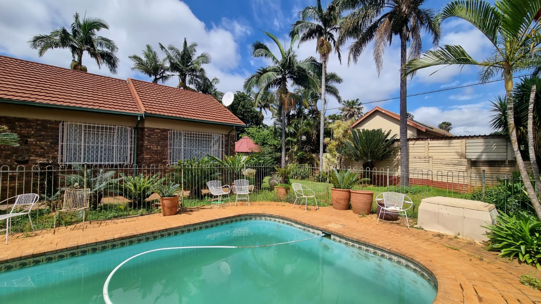
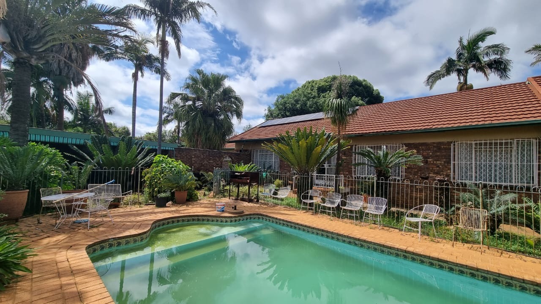
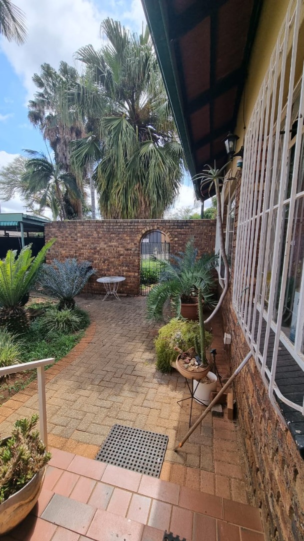
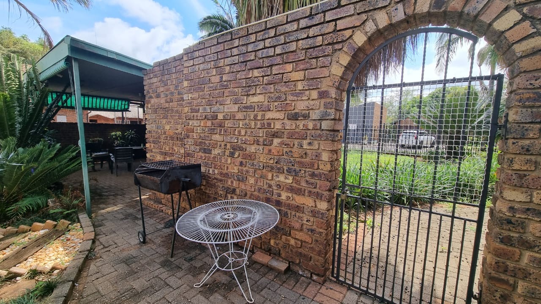
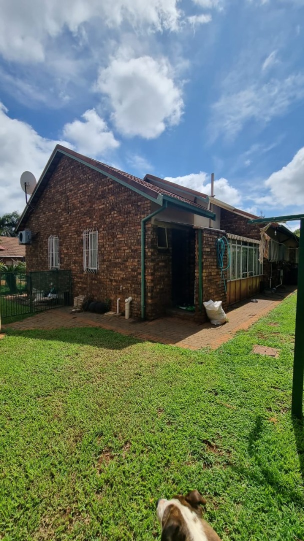
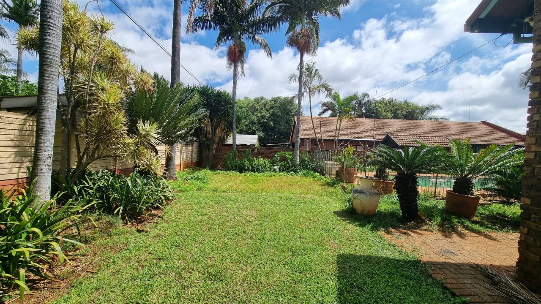
Step right into this absolute gem - a charming 3-bedroom, 2-bathroom beauty nestled in the leafy suburban heart of Theresapark, Akasia. From the moment you arrive, you're greeted by a classic brick exterior, lush tropical garden with mature palms, and a neat paved driveway behind a sleek black metal fence with automatic gate. It's the kind of kerb appeal that makes you smile before you've even stepped inside!
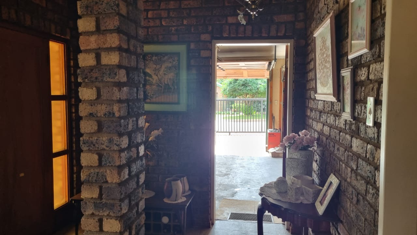
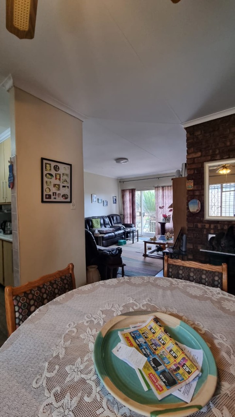
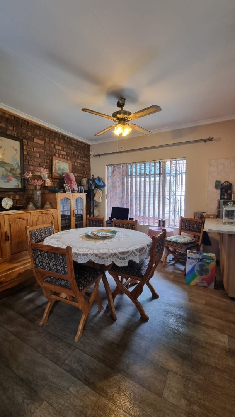
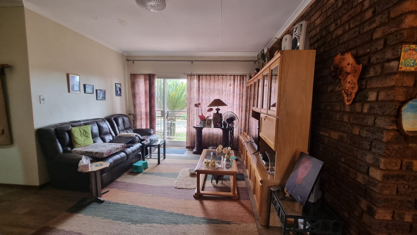
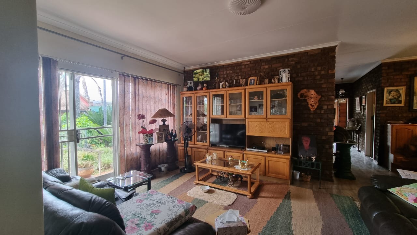
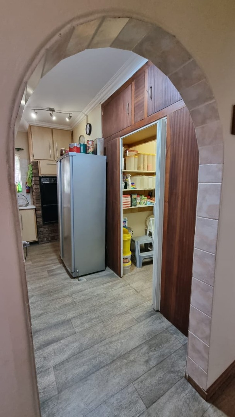
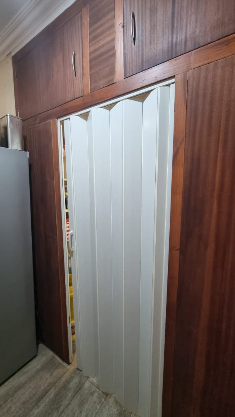
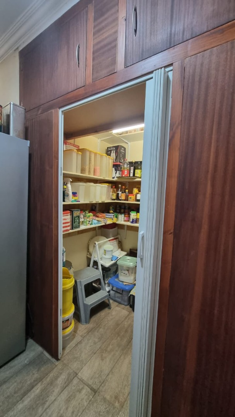
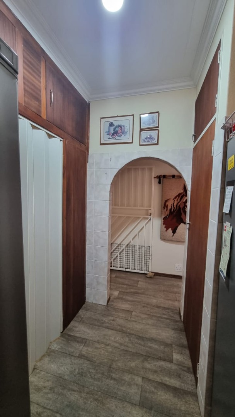
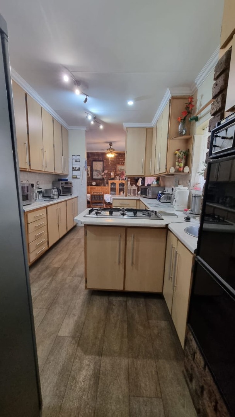
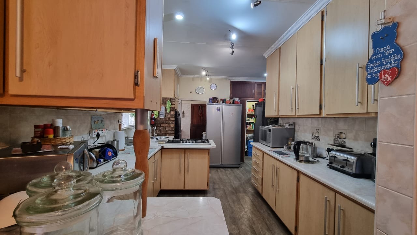
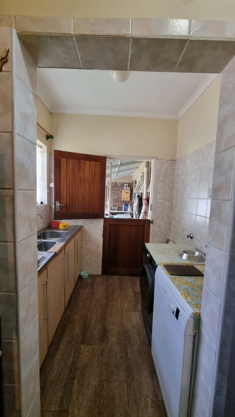
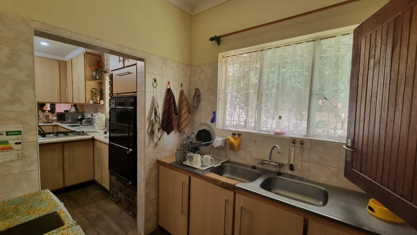
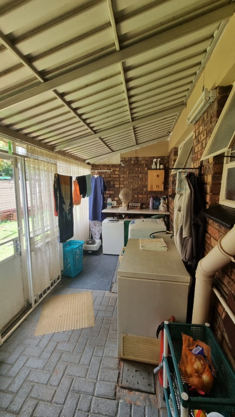
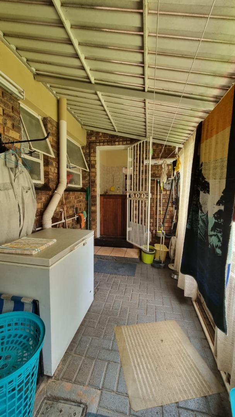
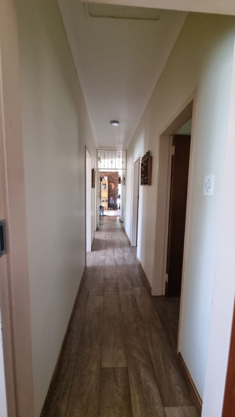

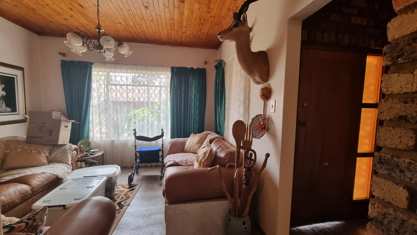
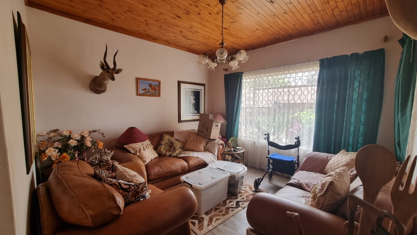
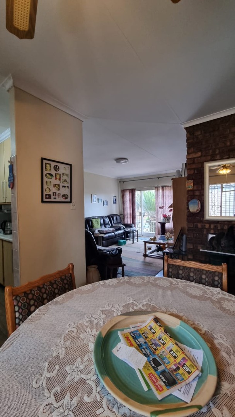
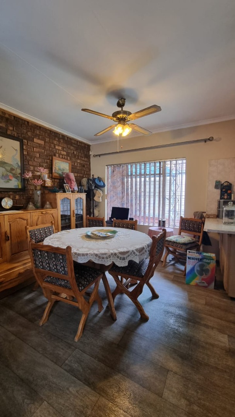
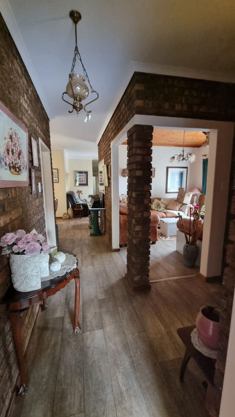
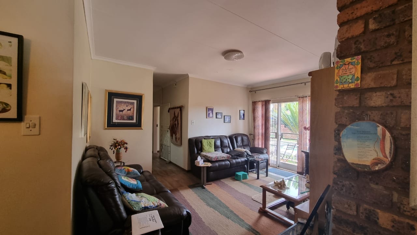
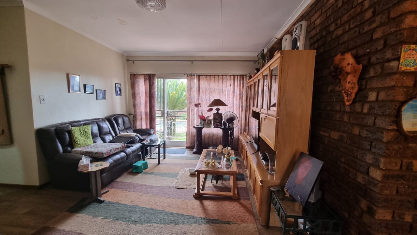
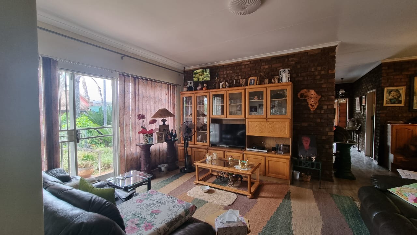
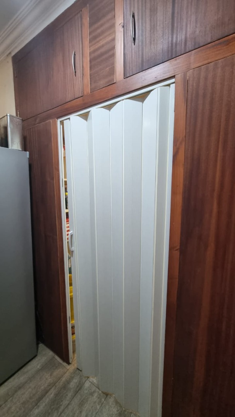
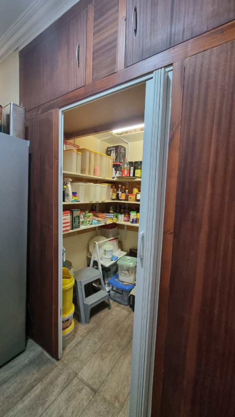
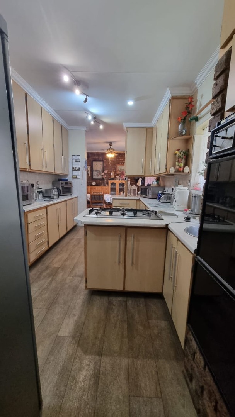
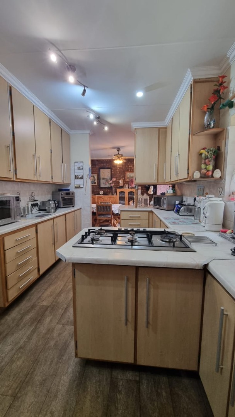
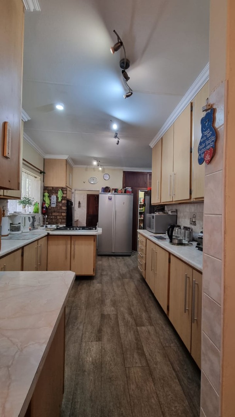
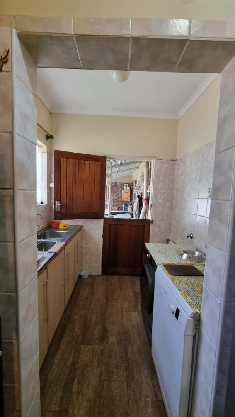
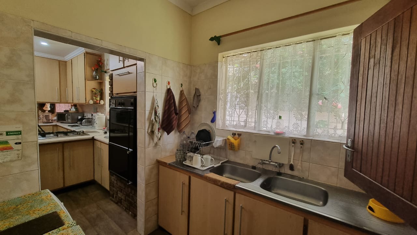
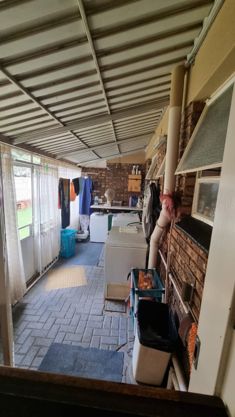
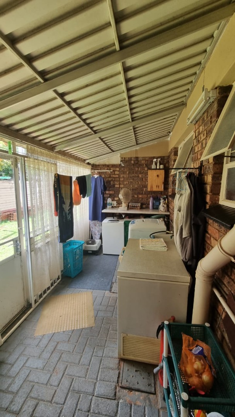
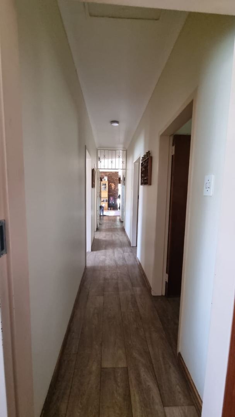
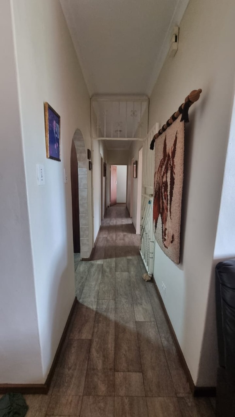
Through the solid wooden front door, the warm entryway with exposed brick and wood-look tiles sets the perfect tone. This home is absolutely BIG on living space - you've got two comfy lounges and a dedicated dining room, so there's room for everyone whether you're hosting a crowd or enjoying a cosy night in. The kitchen's fully geared for the home chef: double sink, built-in oven, gas hob, stacks of storage, plus a convenient pass-through to an extra prep area and pantry. Laundry day? Sorted with a separate laundry room.
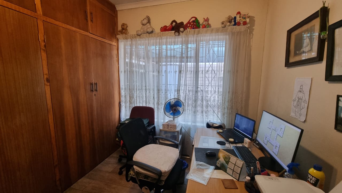
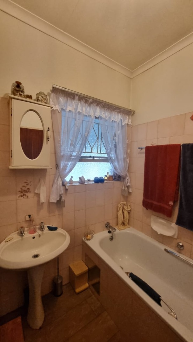
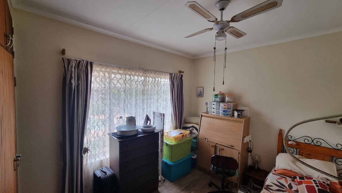
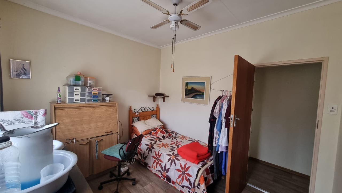
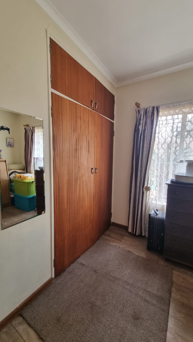
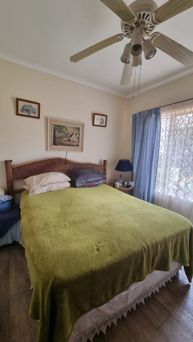
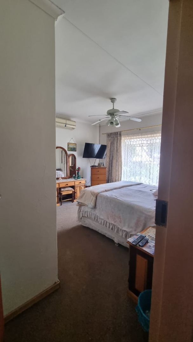
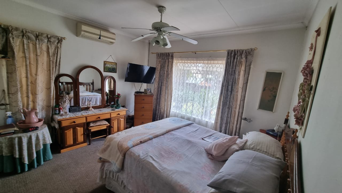
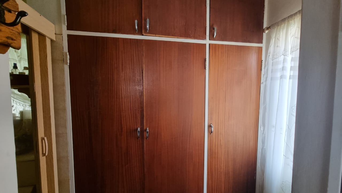
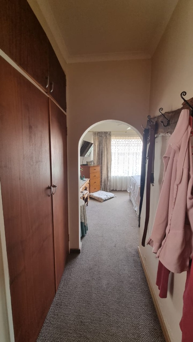
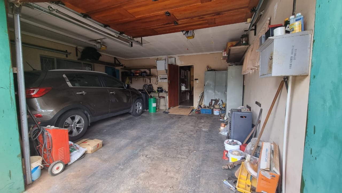
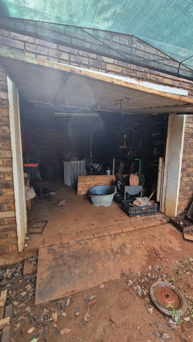
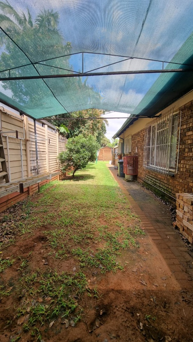
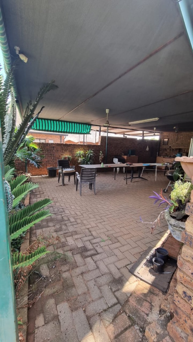
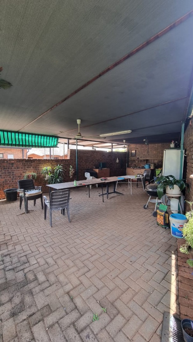
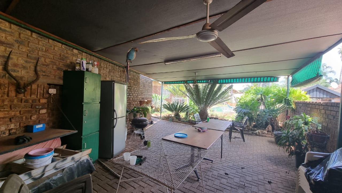
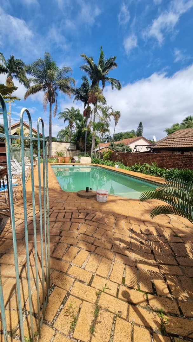
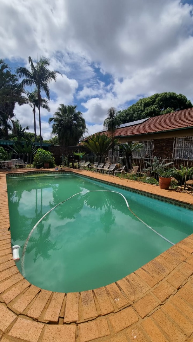
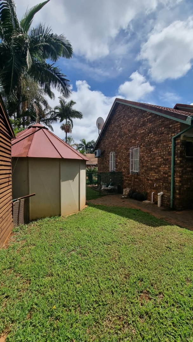
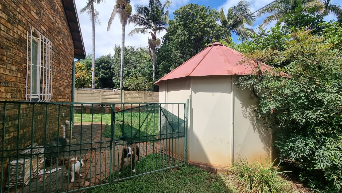
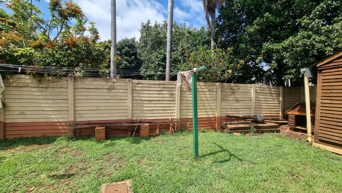
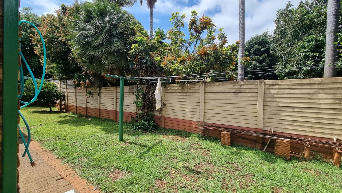
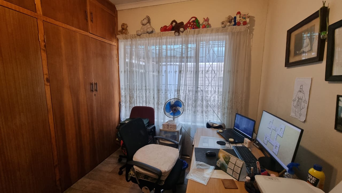
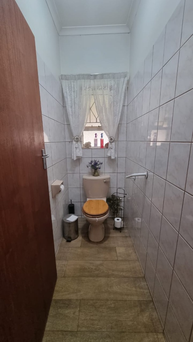
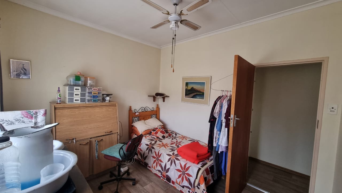
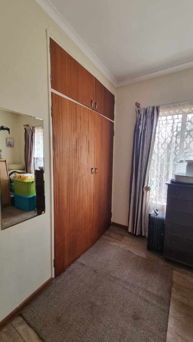
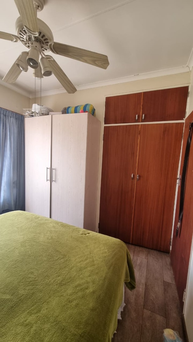
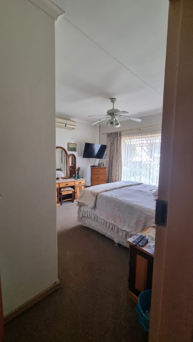
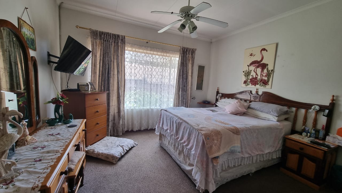
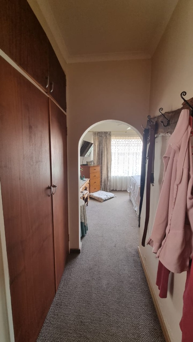
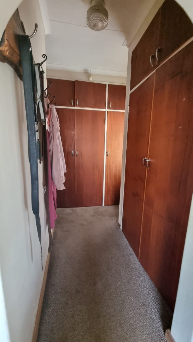
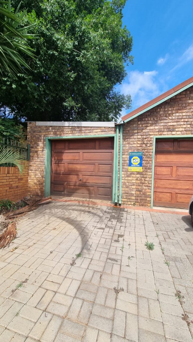
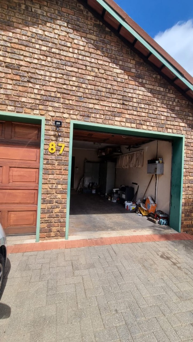
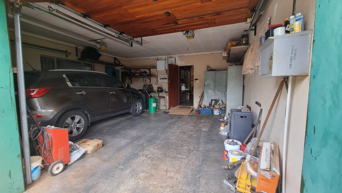
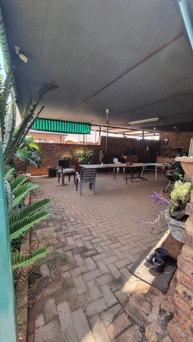
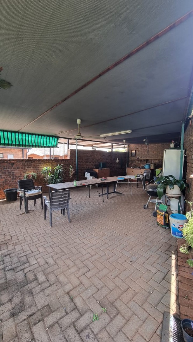
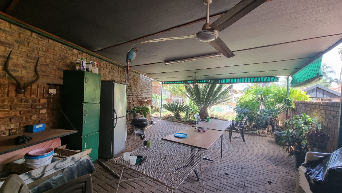
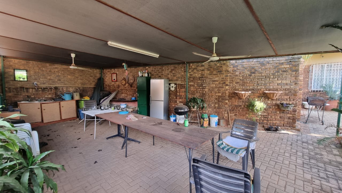
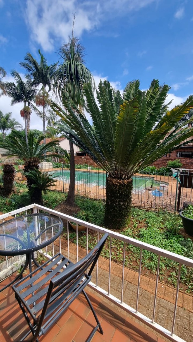
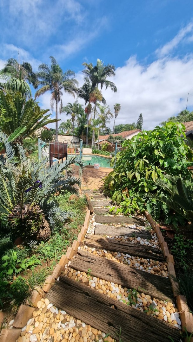
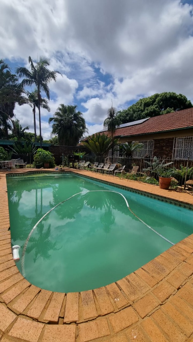
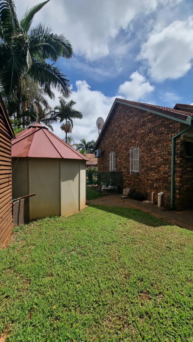
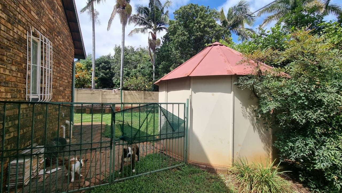
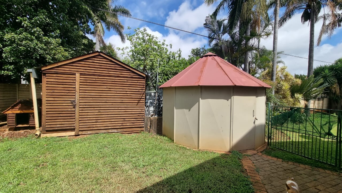
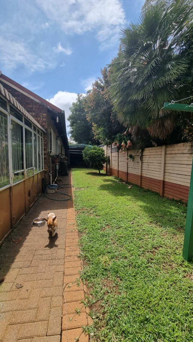
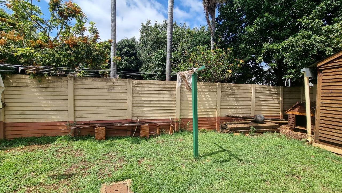
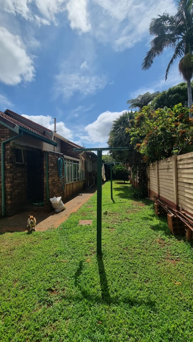
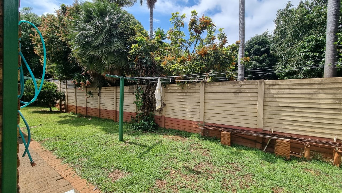
The three bedrooms are all bright and cosy with built-in cupboards - clutter is cancelled! The main bedroom spoils you with an en-suite bathroom. Need a work-from-home space? The dedicated study's perfect and can easily transform into a fourth bedroom if needed. Now for the real showstopper: the generous 1000 sqm erf! Think sparkling pool, a well-kept garden with irrigation, and two Wendy houses for storage or the kids' hideaway. Parking's a breeze - three garages, extra bays, and a shade-net carport.
Key Features
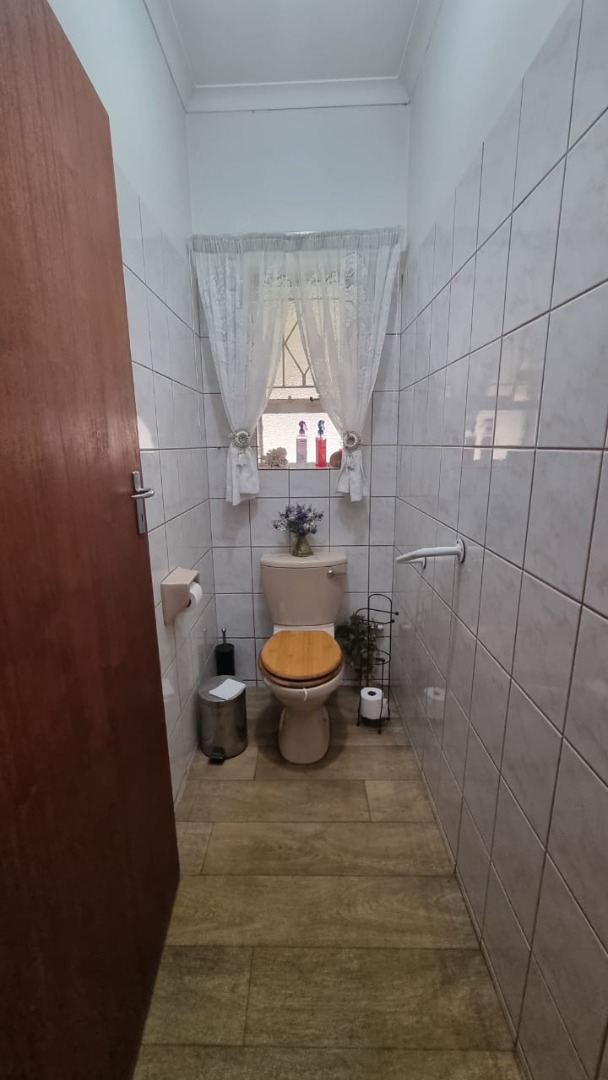
3 Bedrooms, 2 Bathrooms with main en-suite
2 Lounges and separate dining room
Fully equipped kitchen with scullery and pantry
Study or optional 4th bedroom
Swimming pool and irrigated garden
3 Garages plus extra parking and carport
Solar panels and borehole for sustainable living
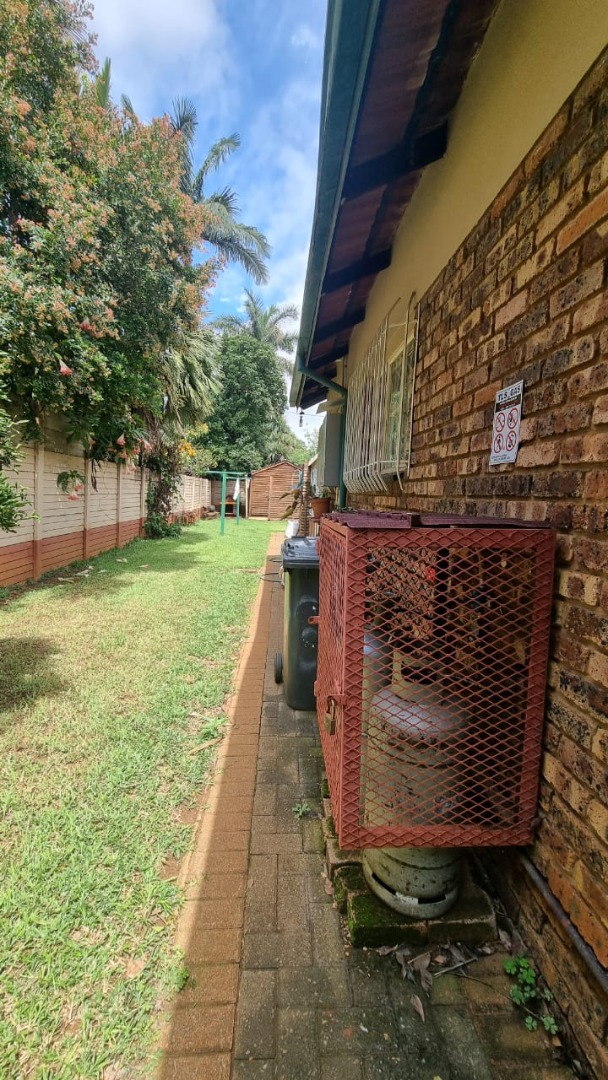
Security features: access gate, burglar bars, CCTV
Pet-friendly property
Security's sorted with burglar bars, fencing, access gate, and CCTV for complete peace of mind. Solar panels and a borehole mean you're living sustainably and saving on utilities. Furry friends? Totally welcome here! Ready to fall in love? Call today to book your private viewing - your dream home's waiting!
Property Details
- 3 Bedrooms
- 2 Bathrooms
- 2 Garages
- 1 Ensuite
- 2 Lounges
- 1 Dining Area
Property Features
- Study
- Pool
- Laundry
- Storage
- Pets Allowed
- Fence
- Access Gate
- Kitchen
- Pantry
- Entrance Hall
- Irrigation System
- Paving
- Garden
| Bedrooms | 3 |
| Bathrooms | 2 |
| Garages | 2 |
| Floor Area | 357 m2 |
| Erf Size | 1 000.0 m2 |
Contact the Agent

Doline Jansen Van Vuuren Horn
Full Status Property Practitioner