- 3
- 2
- 2
- 393 m2
- 1 308.0 m2
Monthly Costs
Property description
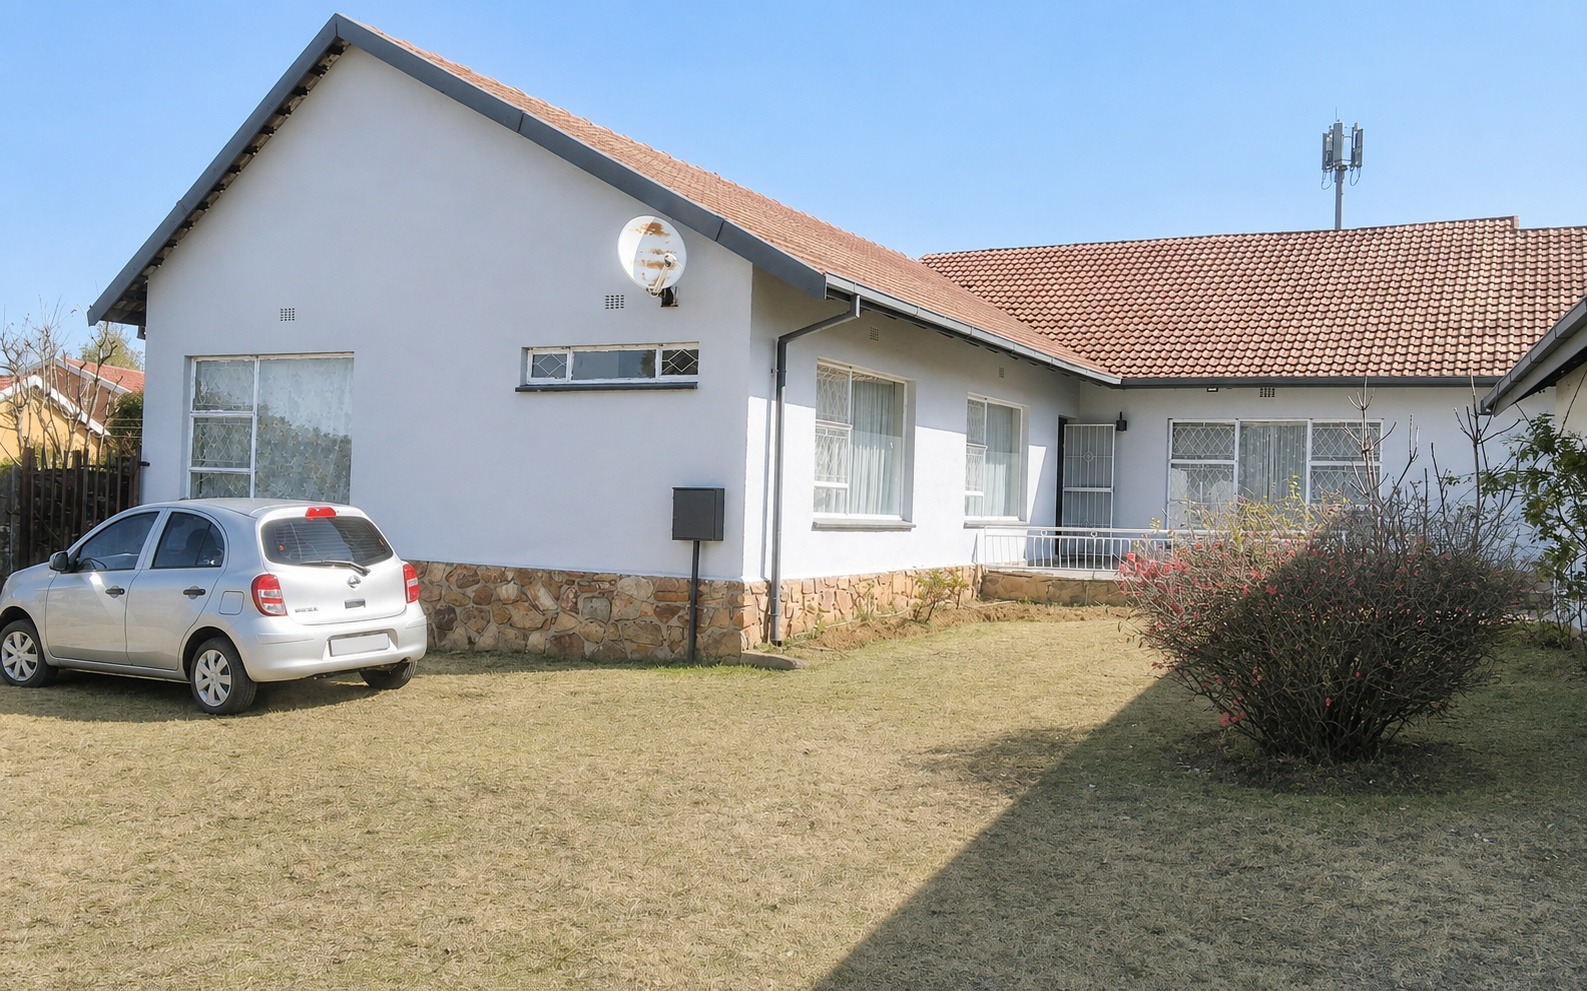
Spacious 3-Bedroom Family Home in Ontdekkerspark
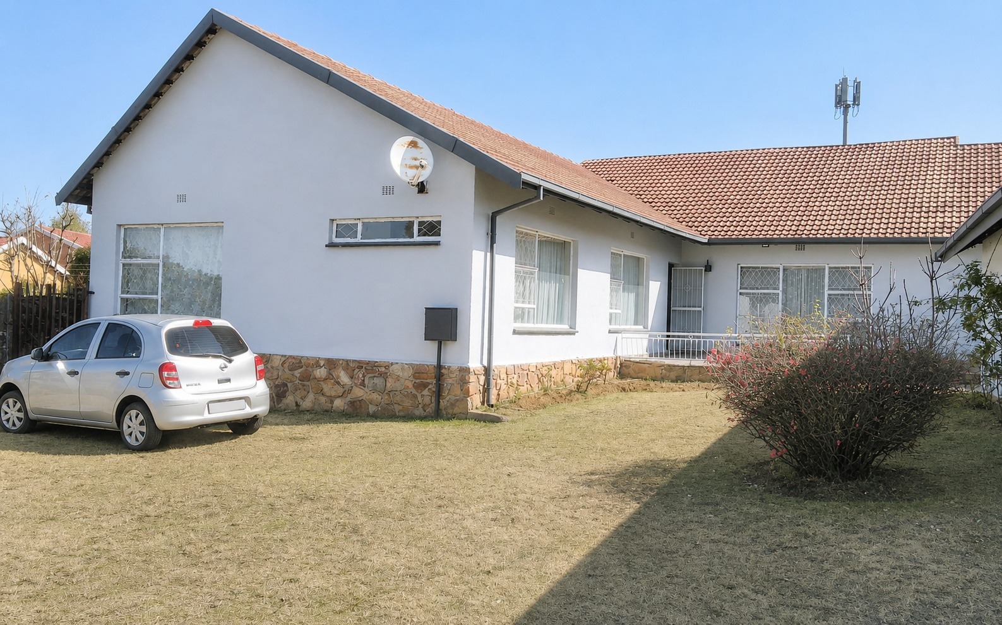
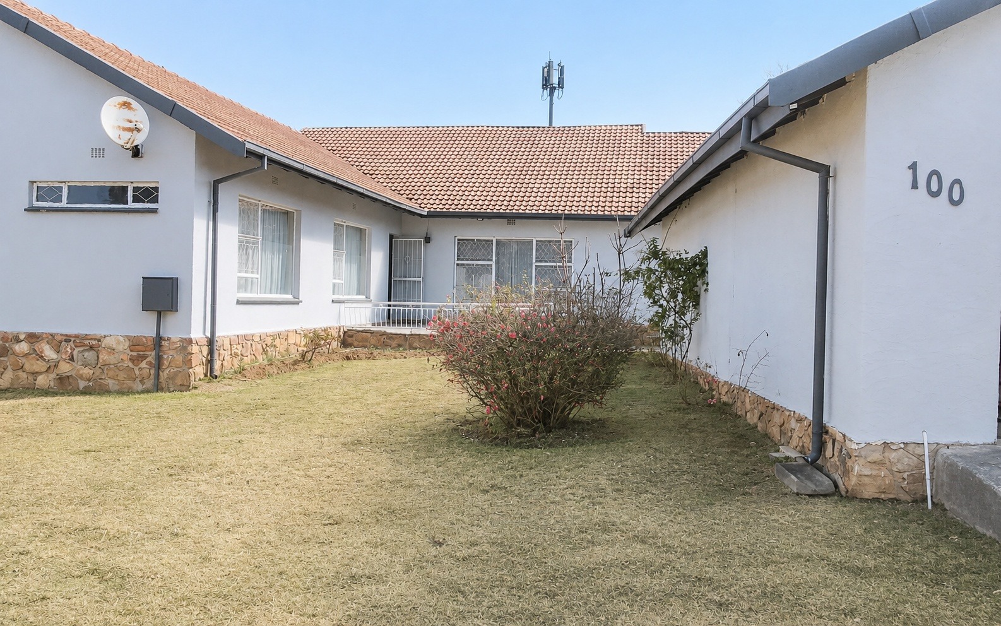
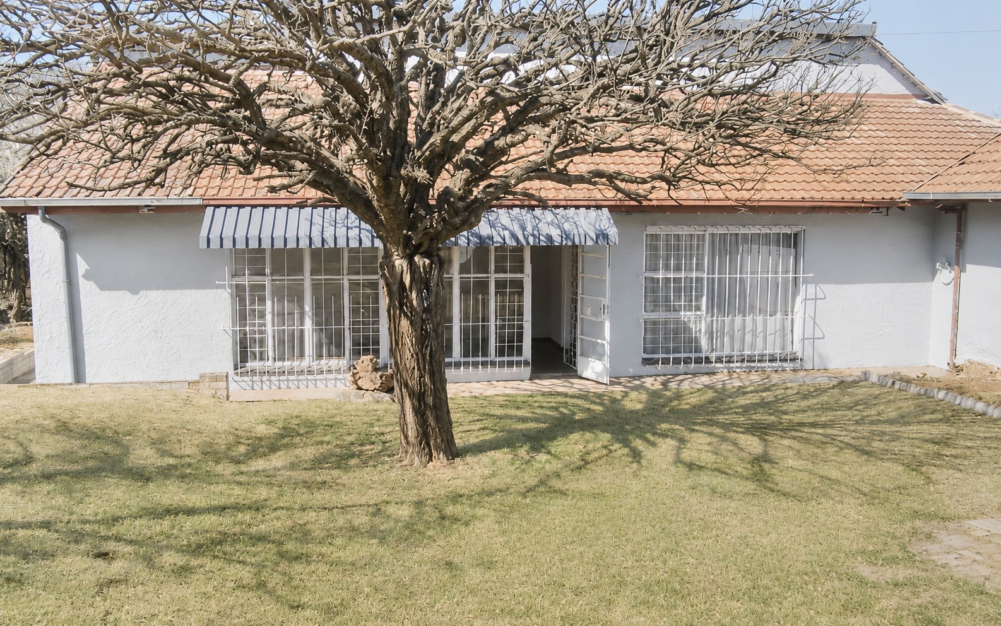
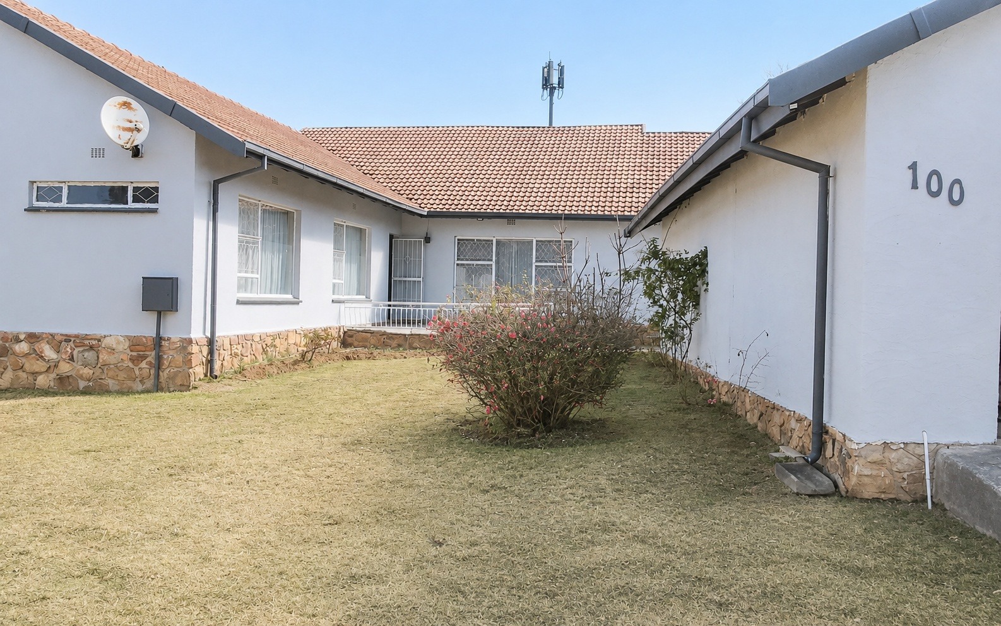
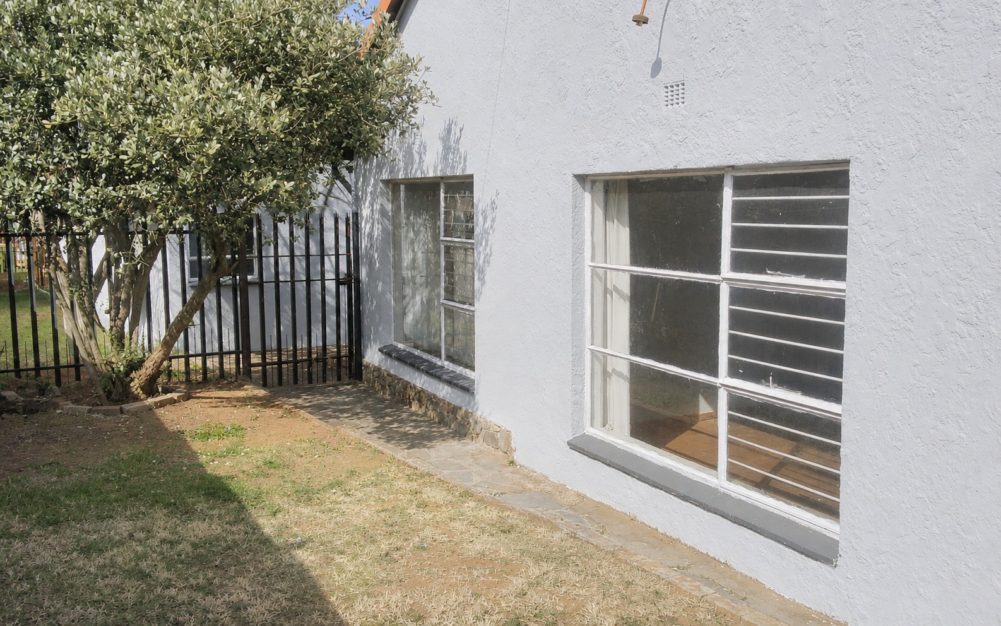
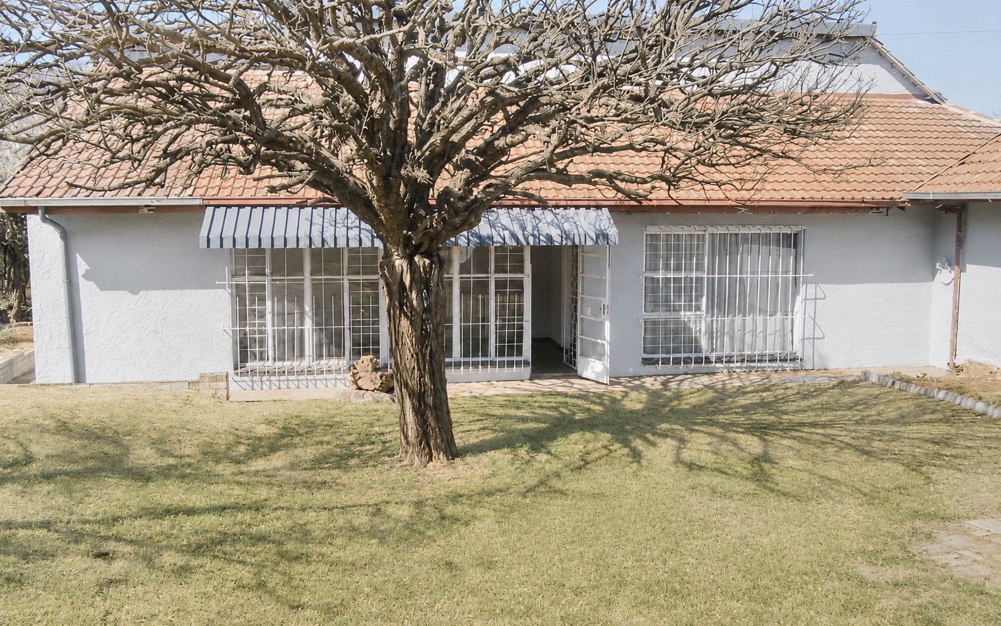
This well-proportioned family home in Ontdekkerspark offers comfortable living across 393 square metres, set on a generous 1,308 square metre plot. The property provides practical accommodation for families seeking a rental home with established amenities and convenient access to local schools and main routes.
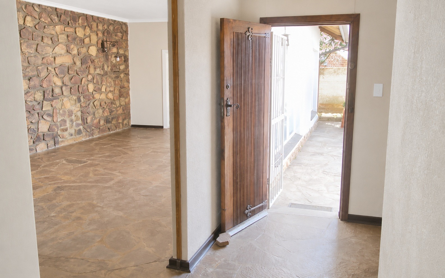
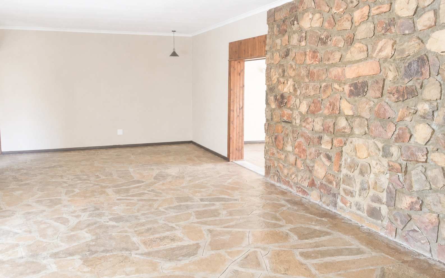
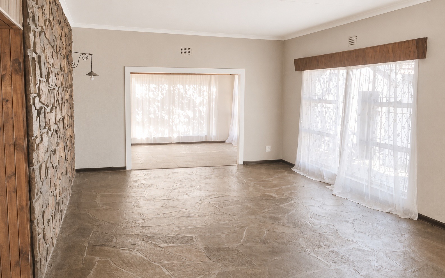
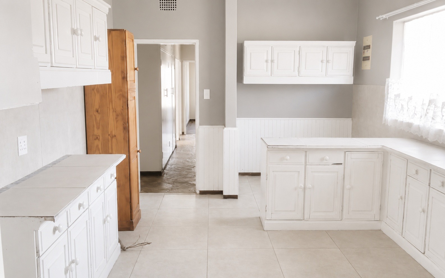
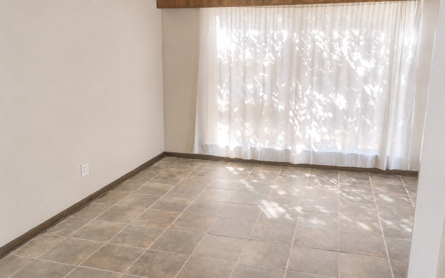
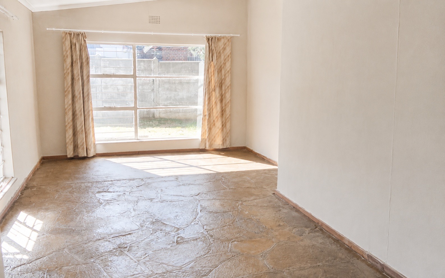
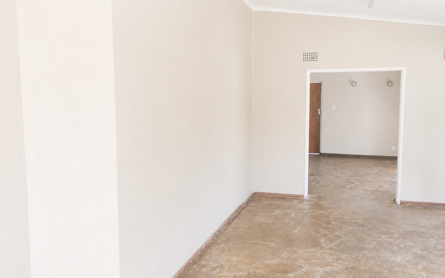
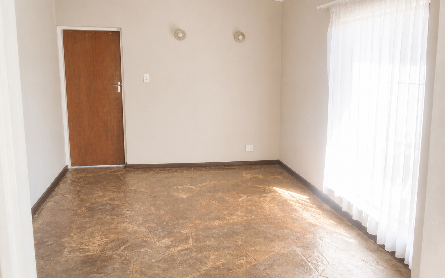
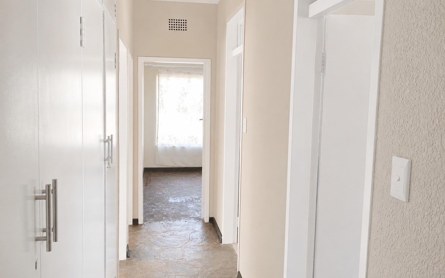
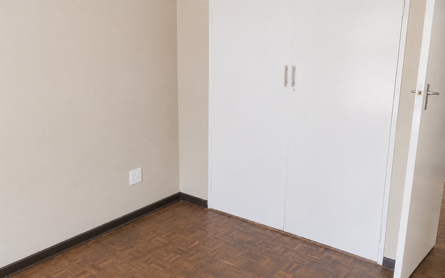
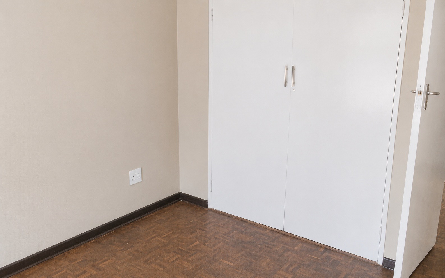
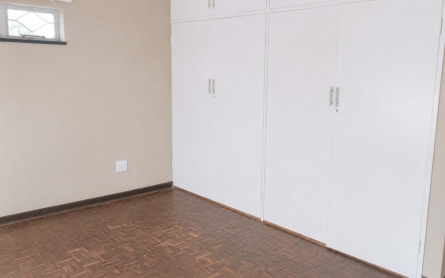
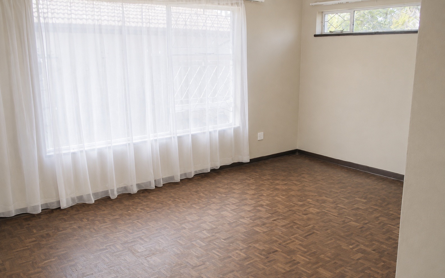
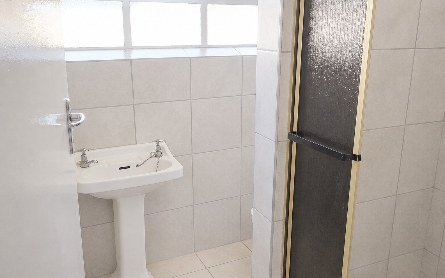
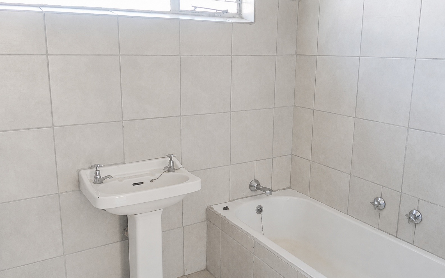
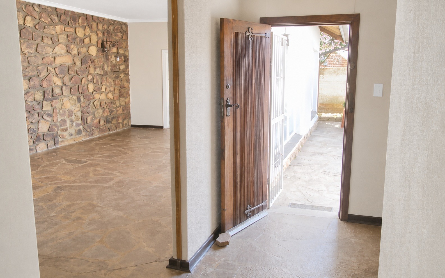
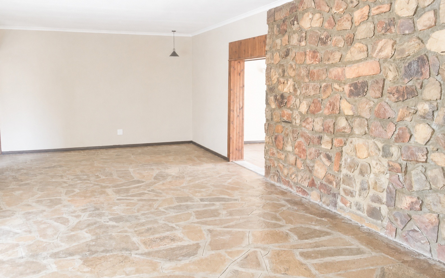
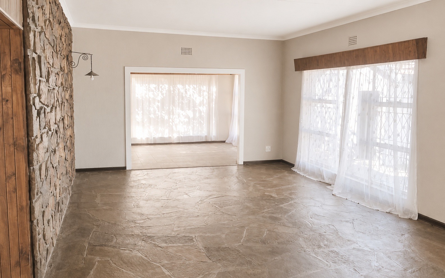
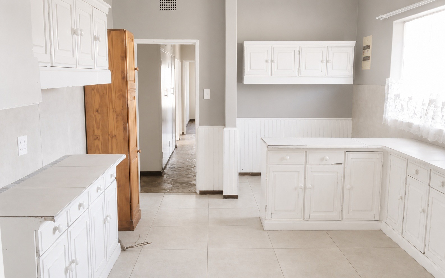
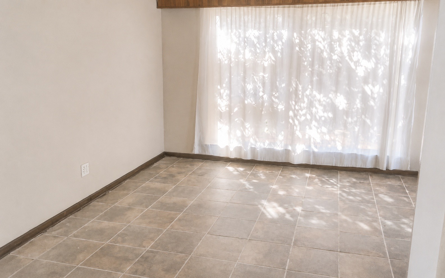
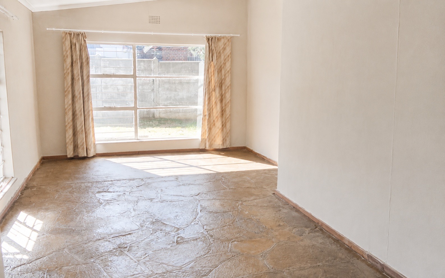
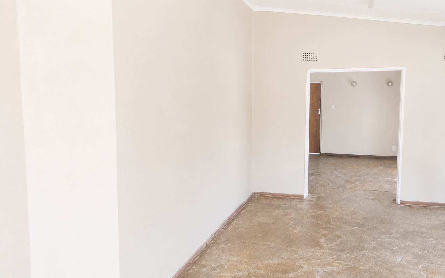
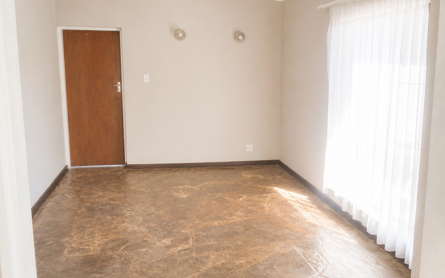
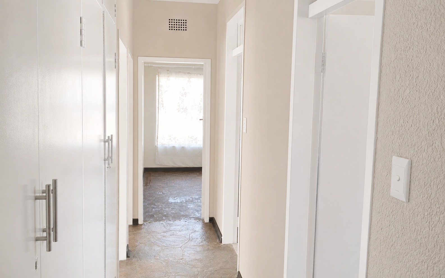
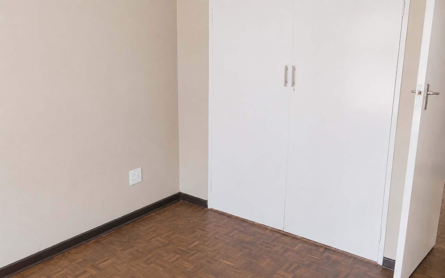
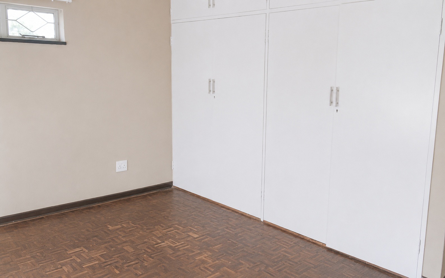
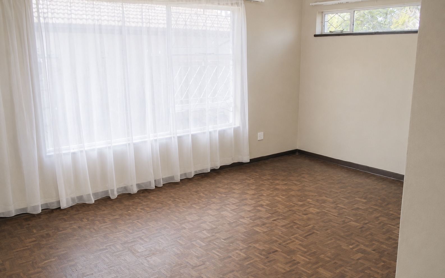
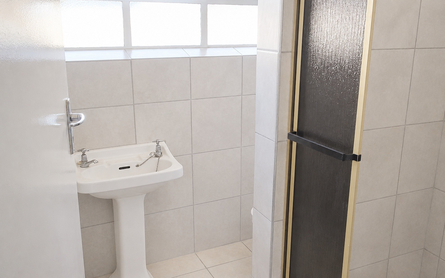
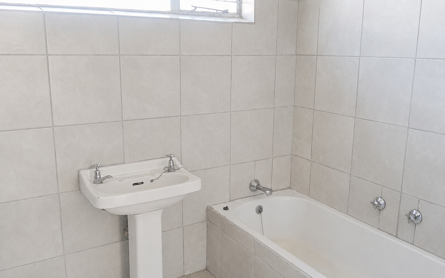
The home features three bedrooms with built-in cupboards, providing organised storage solutions for family living. Two bathrooms serve the property-one with a bath and the other with a shower-ensuring convenience for multiple occupants. The main living areas showcase slate flooring throughout the lounge, television room, and dining room, creating a cohesive aesthetic. A tiled study offers a dedicated workspace, while the kitchen includes a separate laundry room for practical household management.
Key Features
Three bedrooms with built-in cupboards
Two bathrooms with bath and shower
Slate-floored lounge, TV room, and dining room
Tiled study and separate laundry
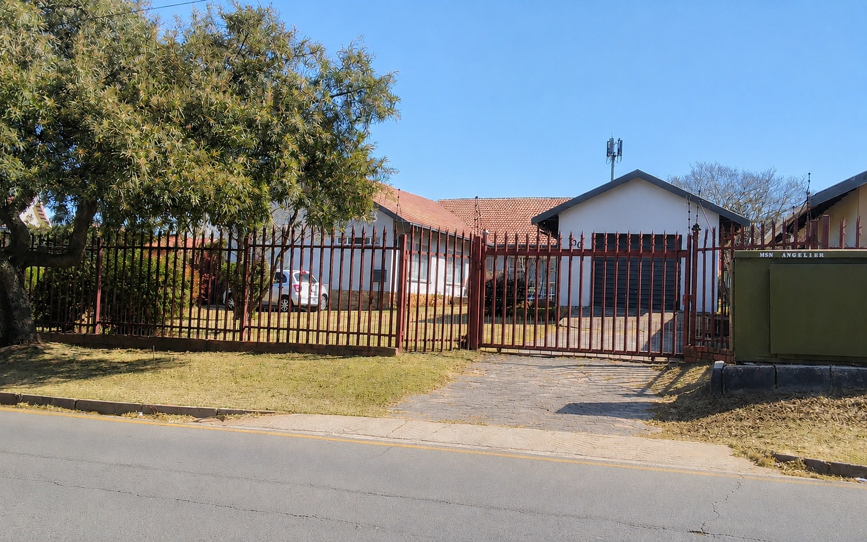
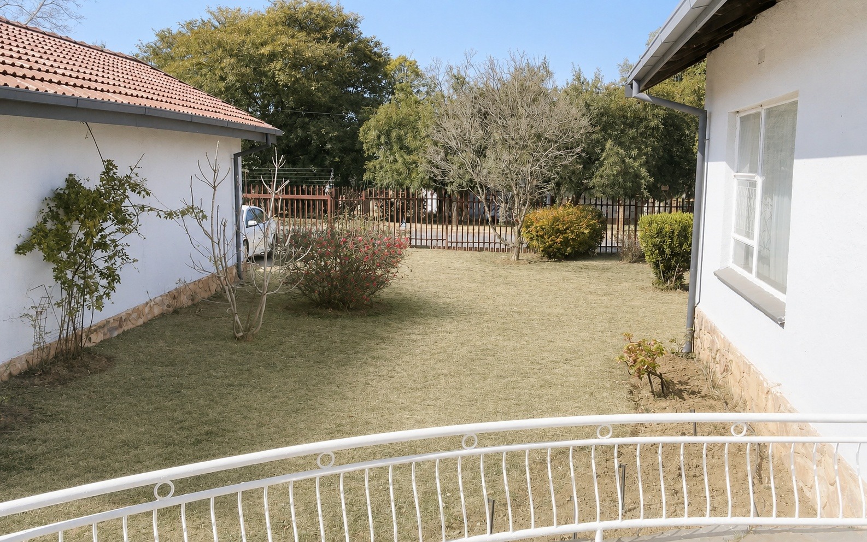
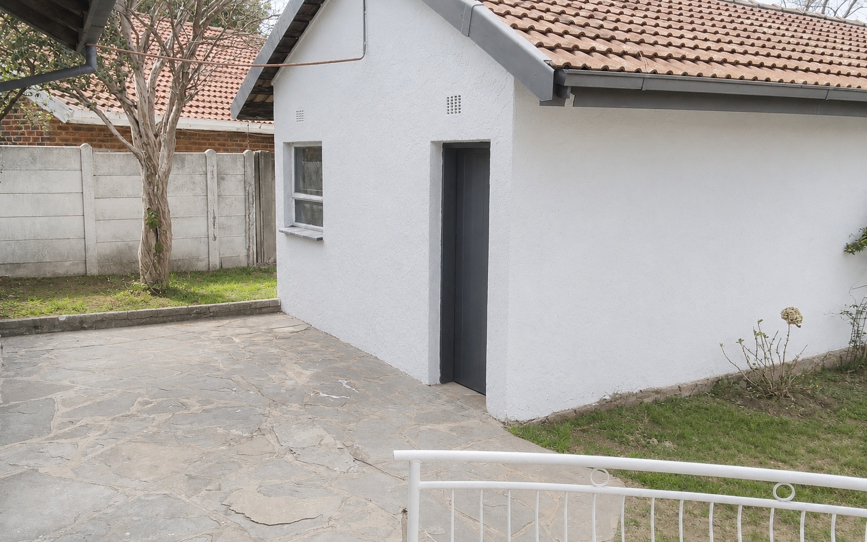
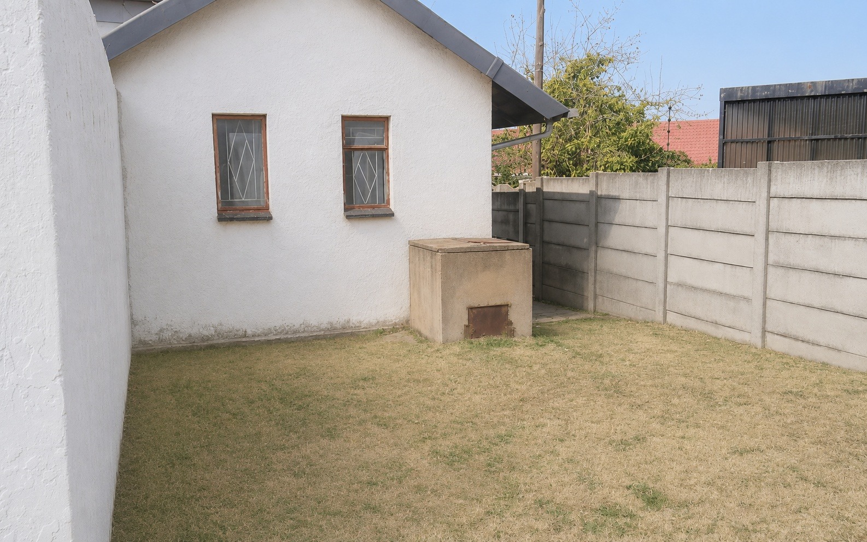
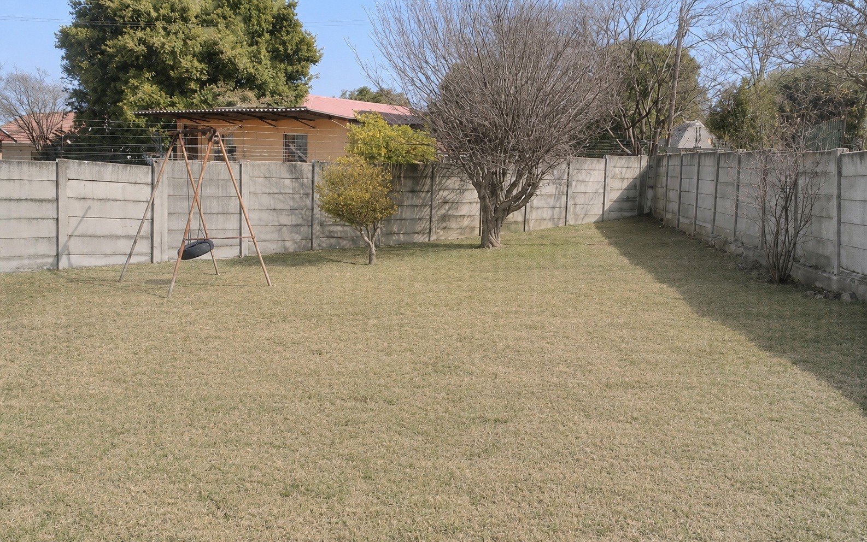
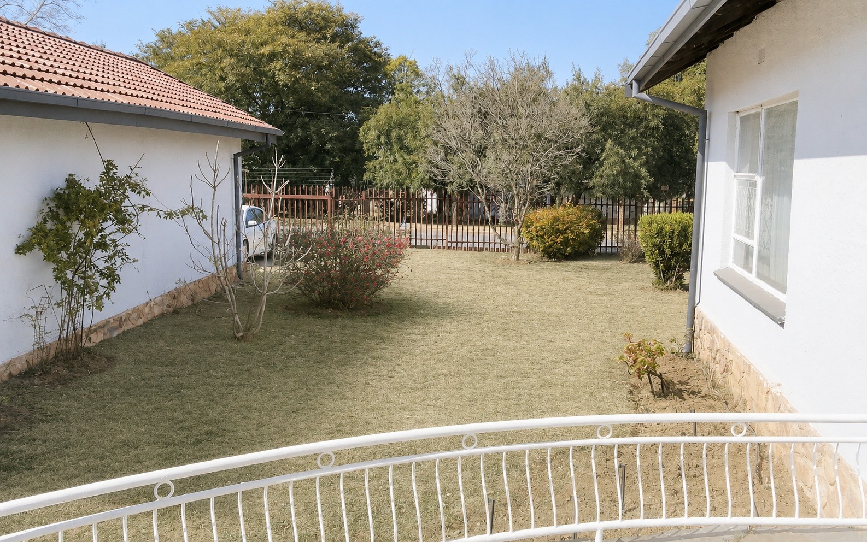
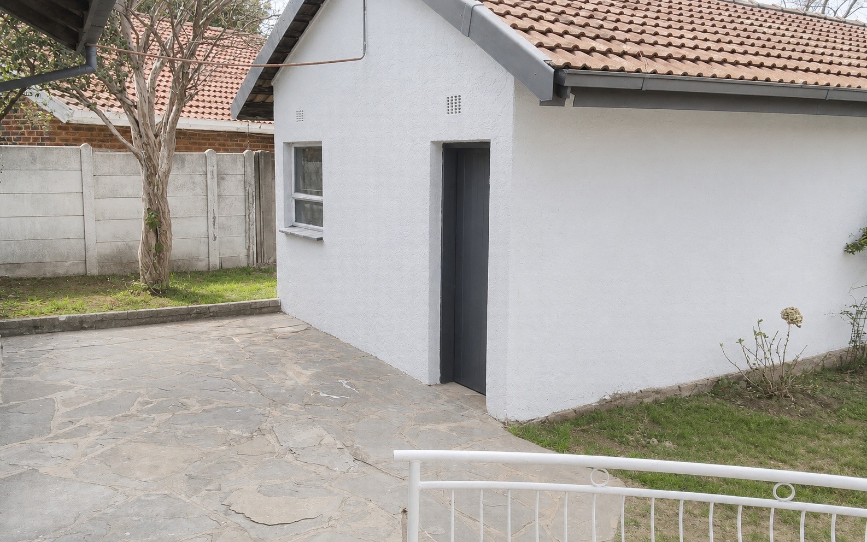
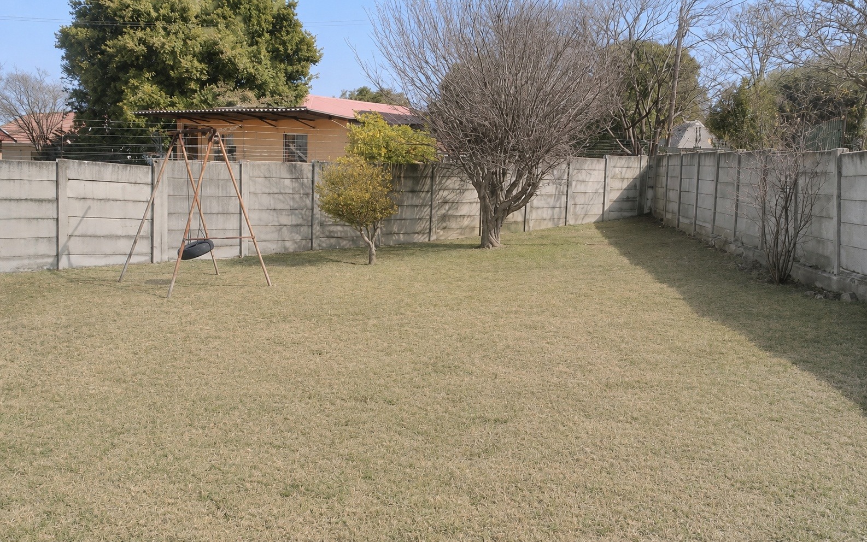
Fully enclosed garden with patio
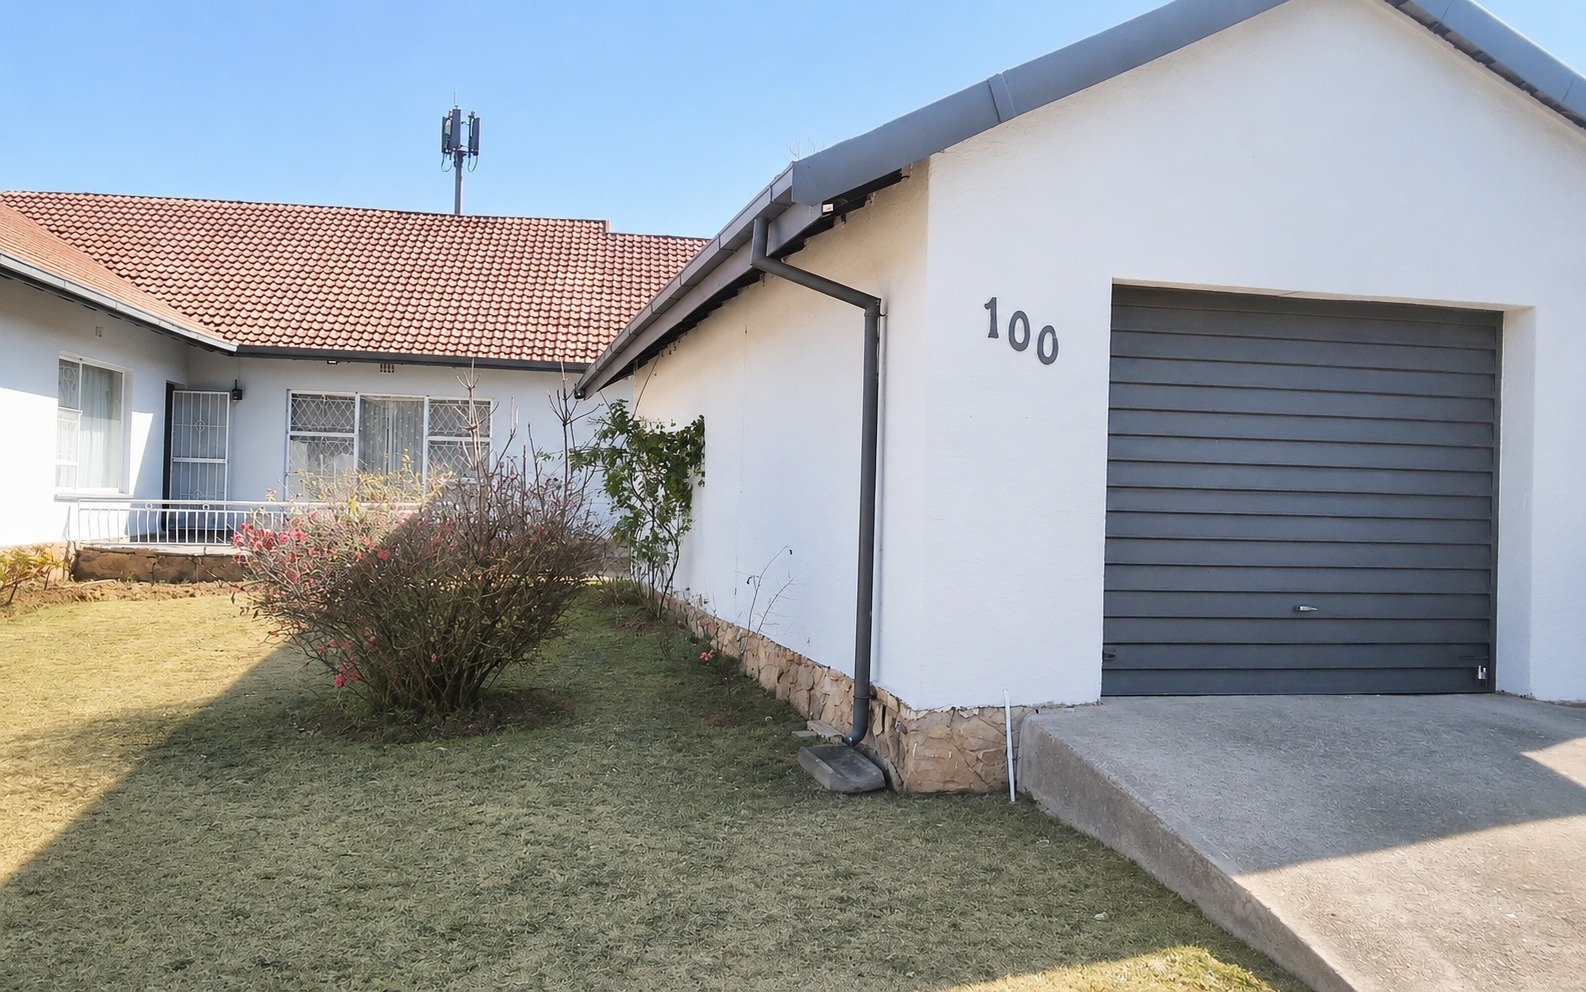
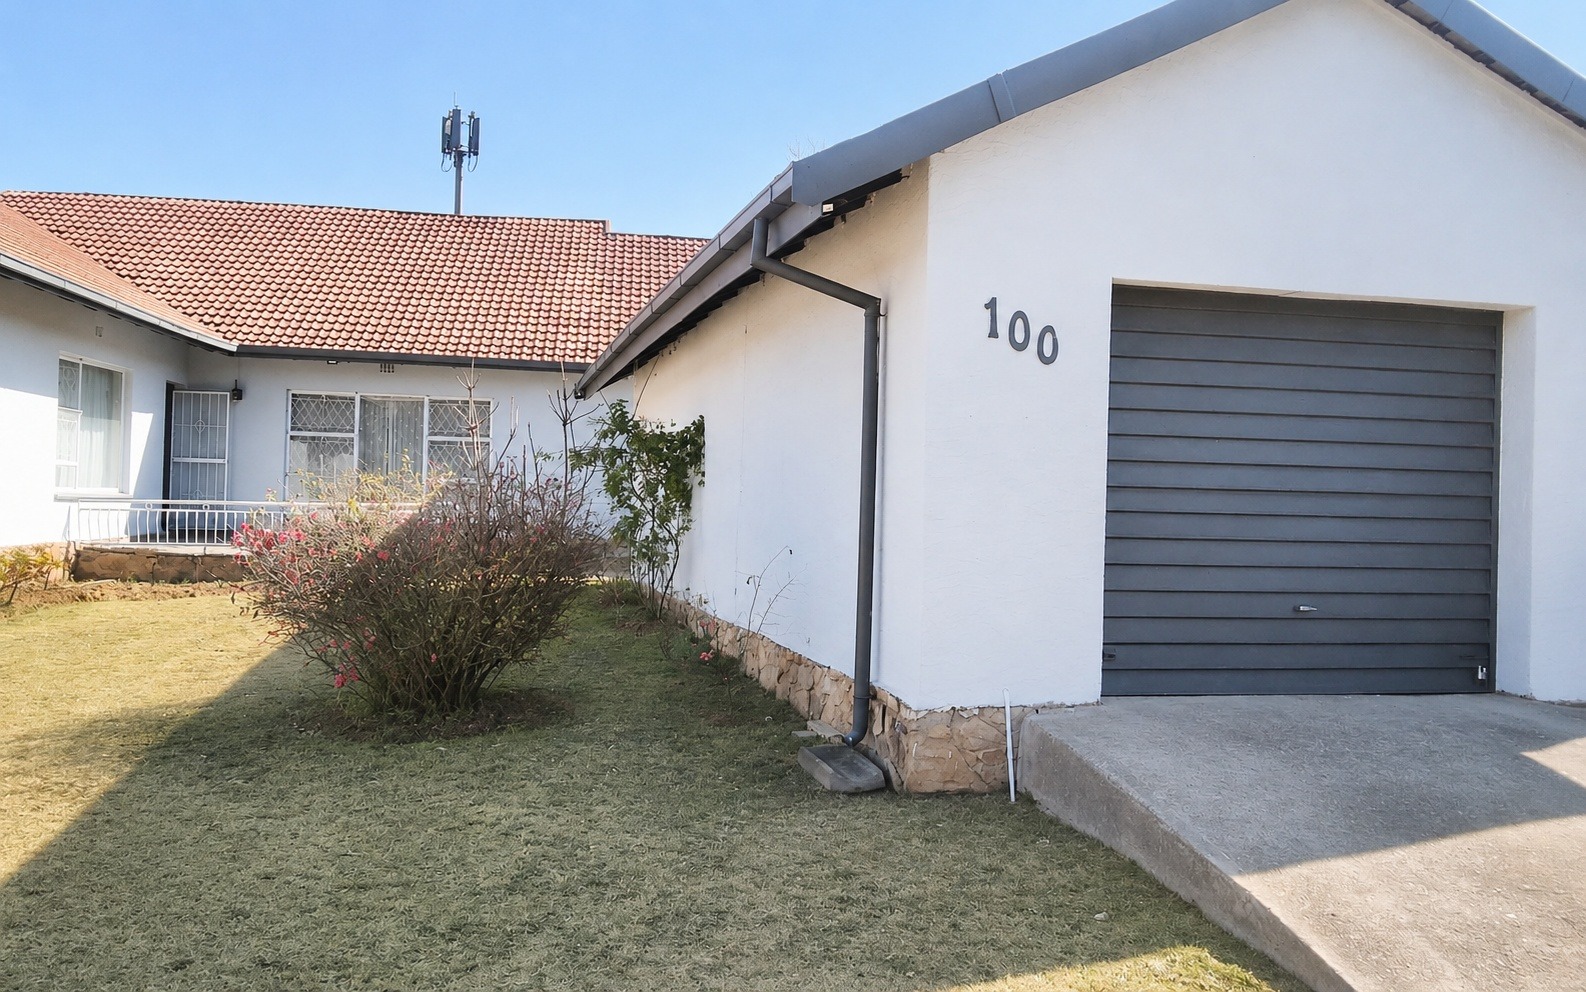
Lockup garage for two cars plus ample parking
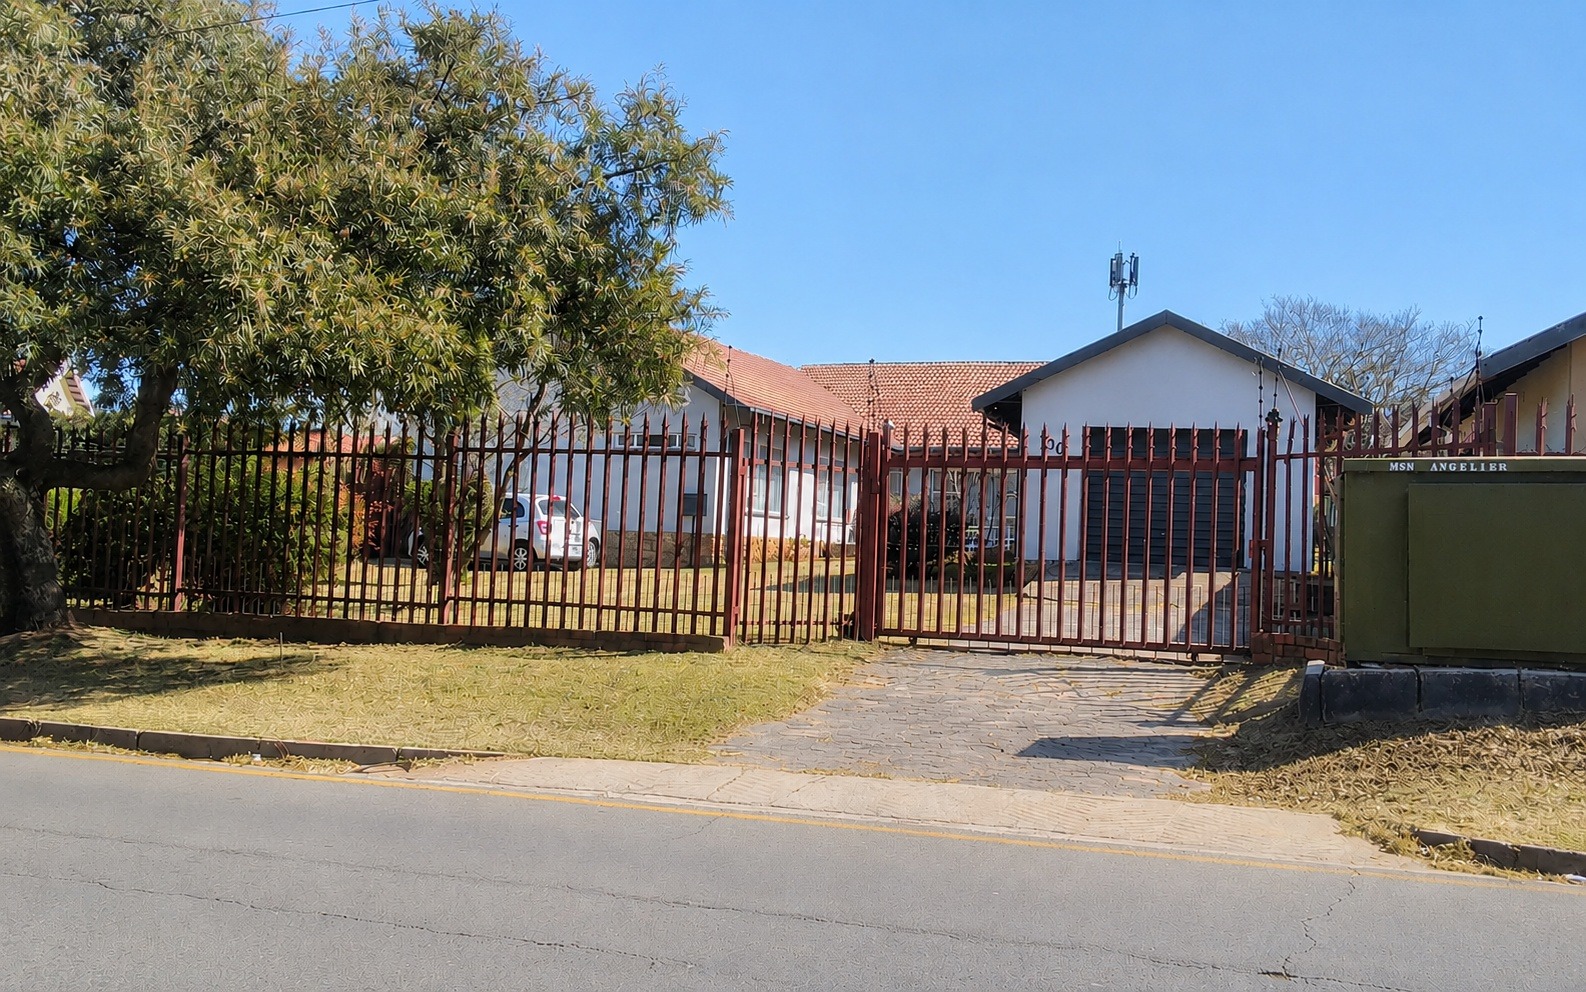
Domestic room and secure access gate
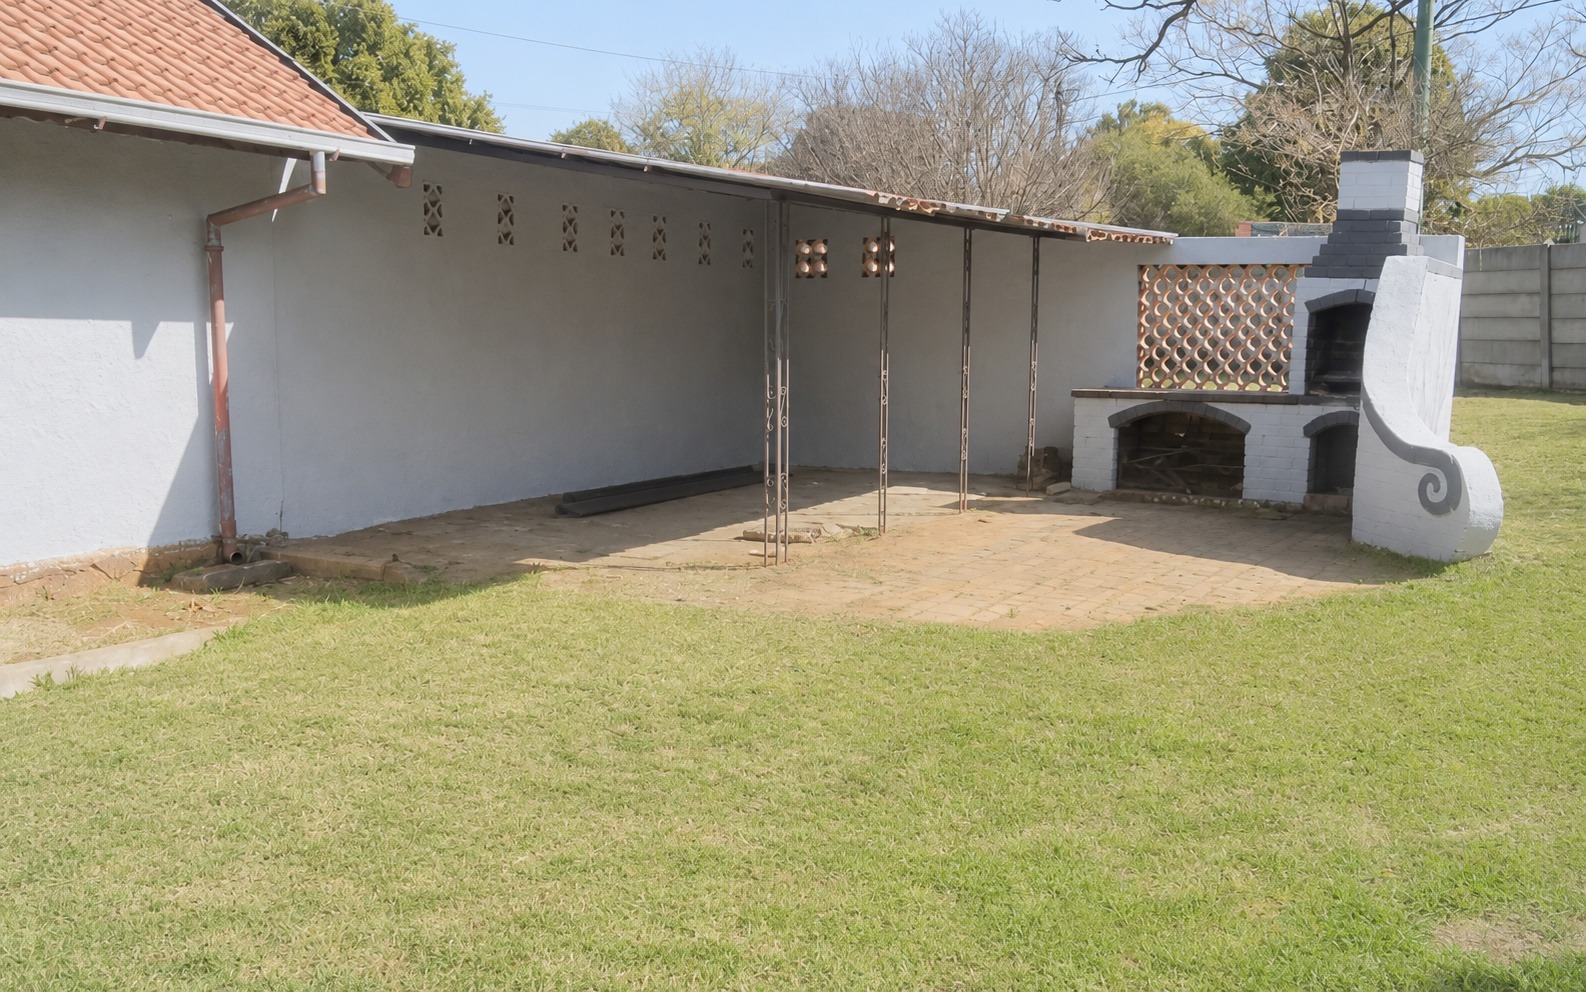
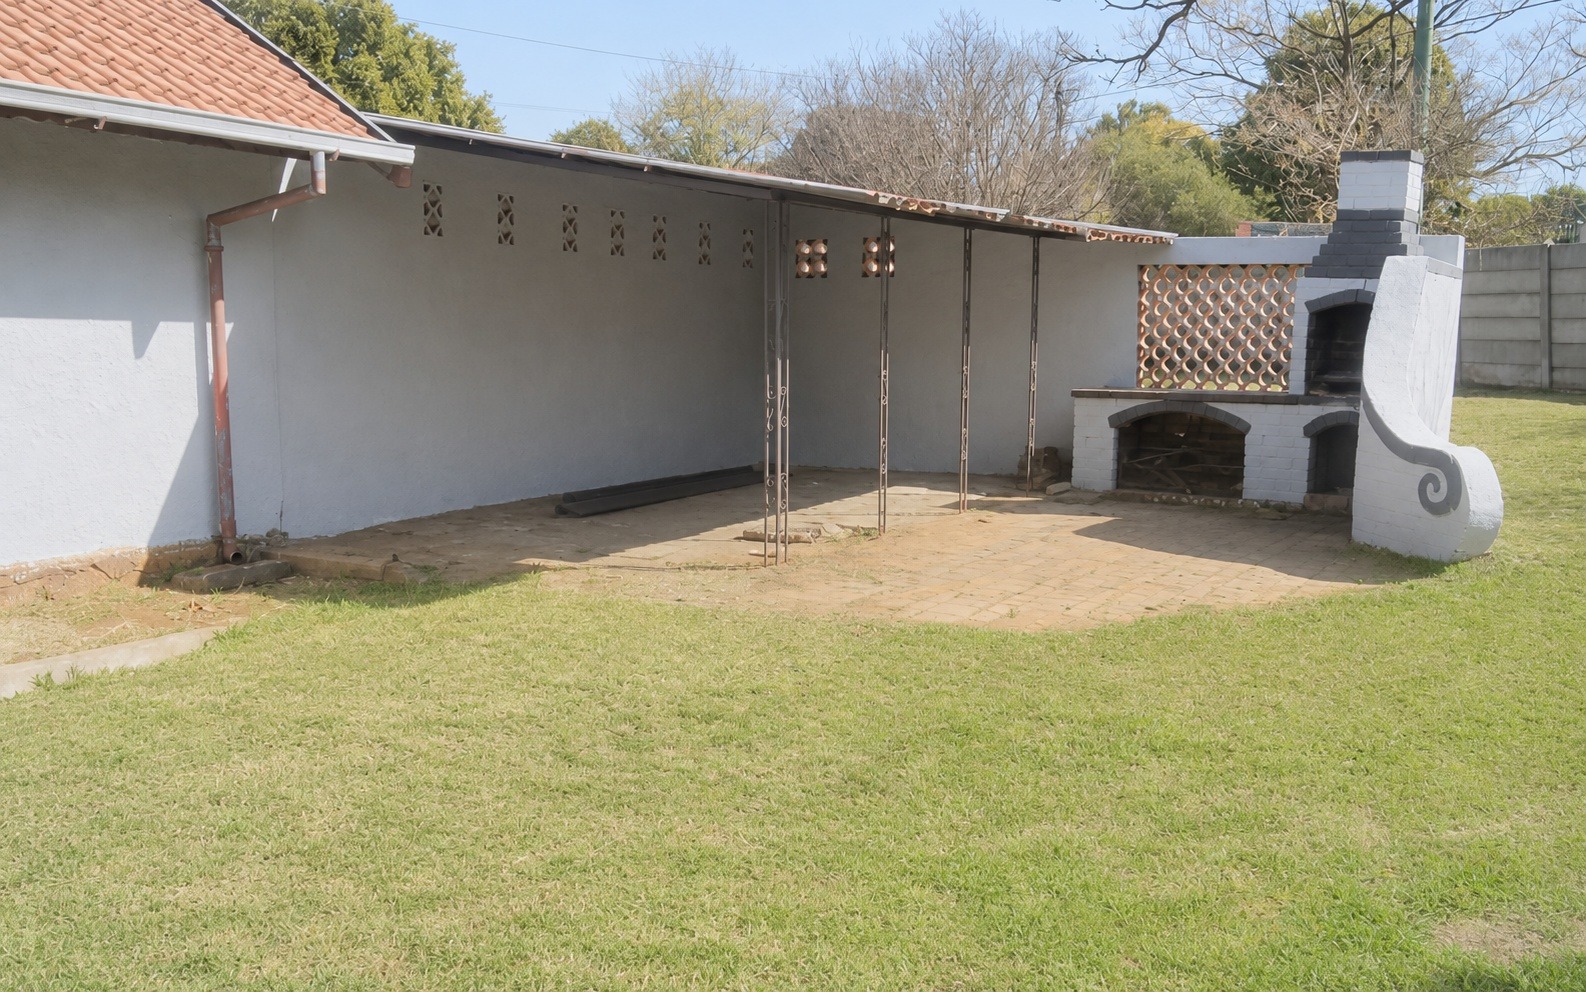
Built-in braai and paving
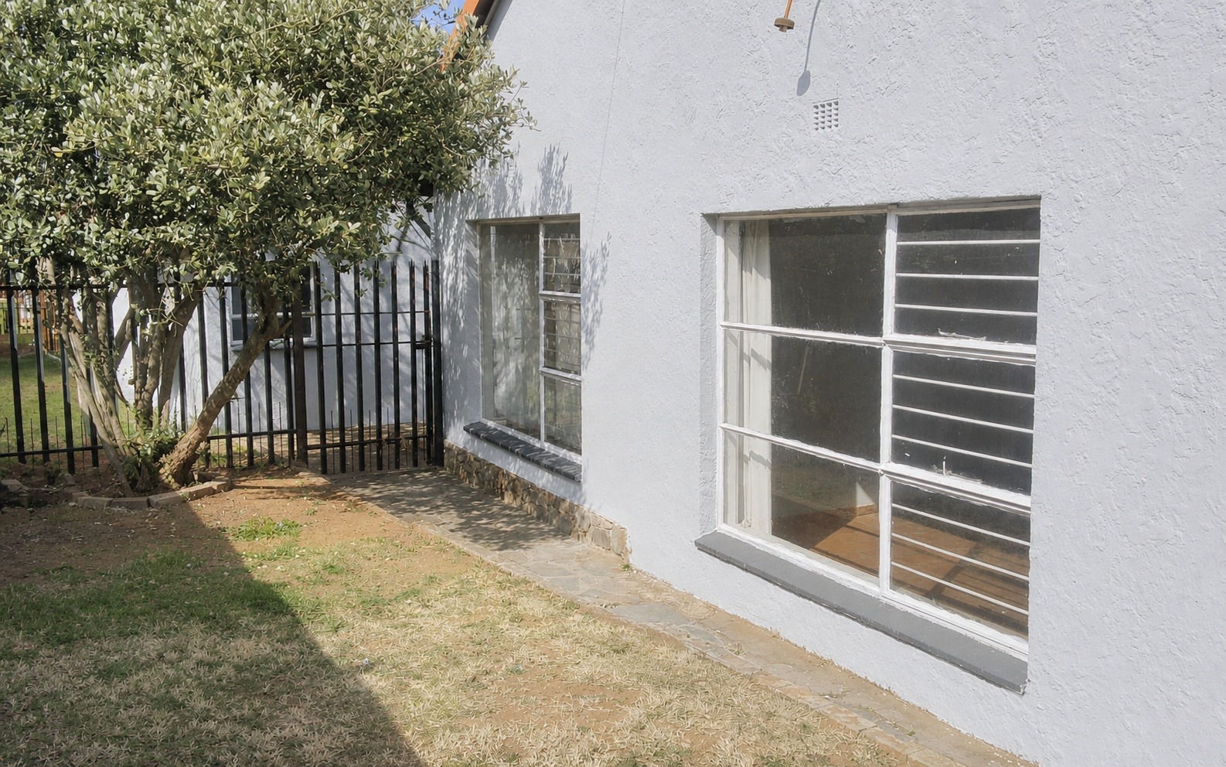
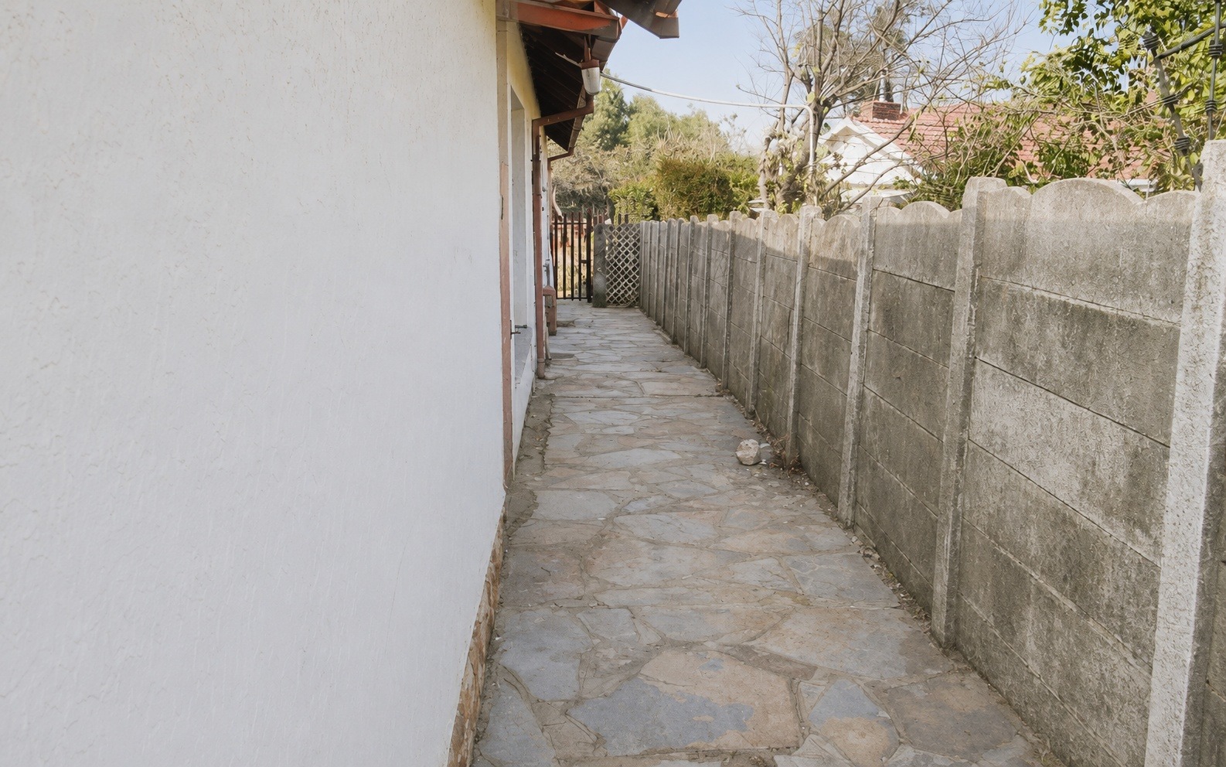
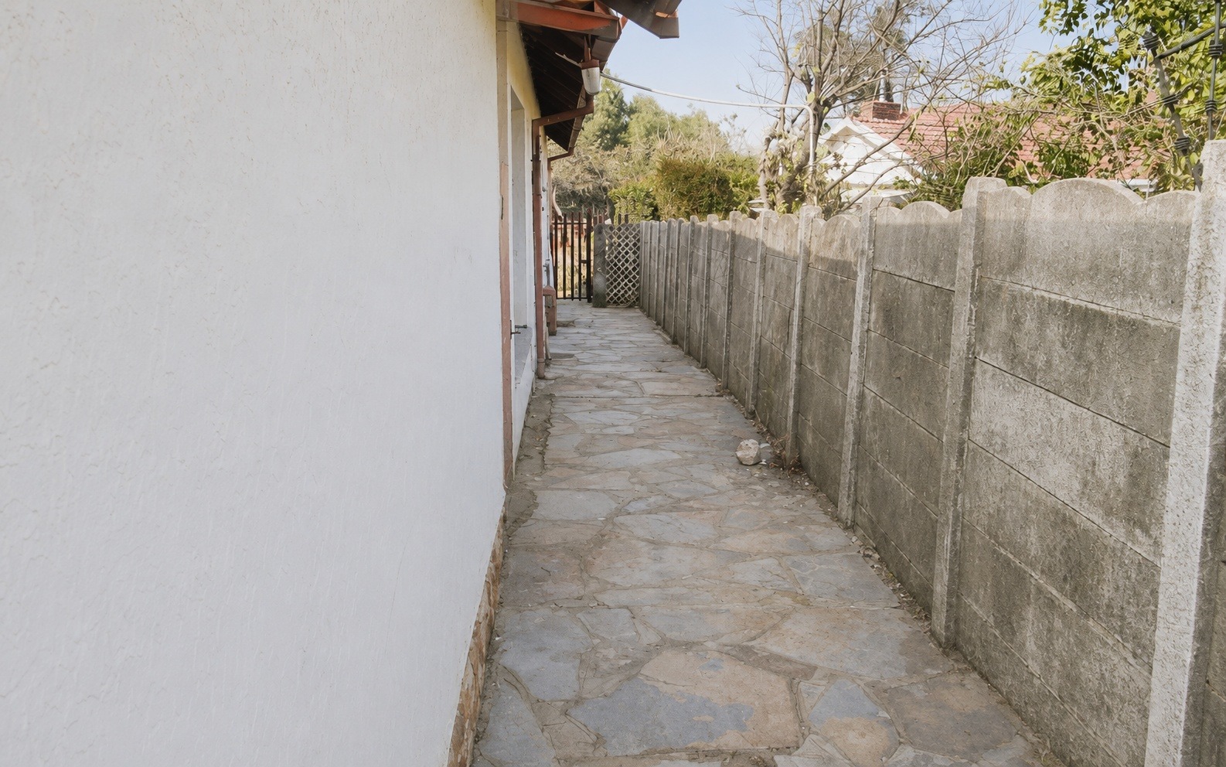
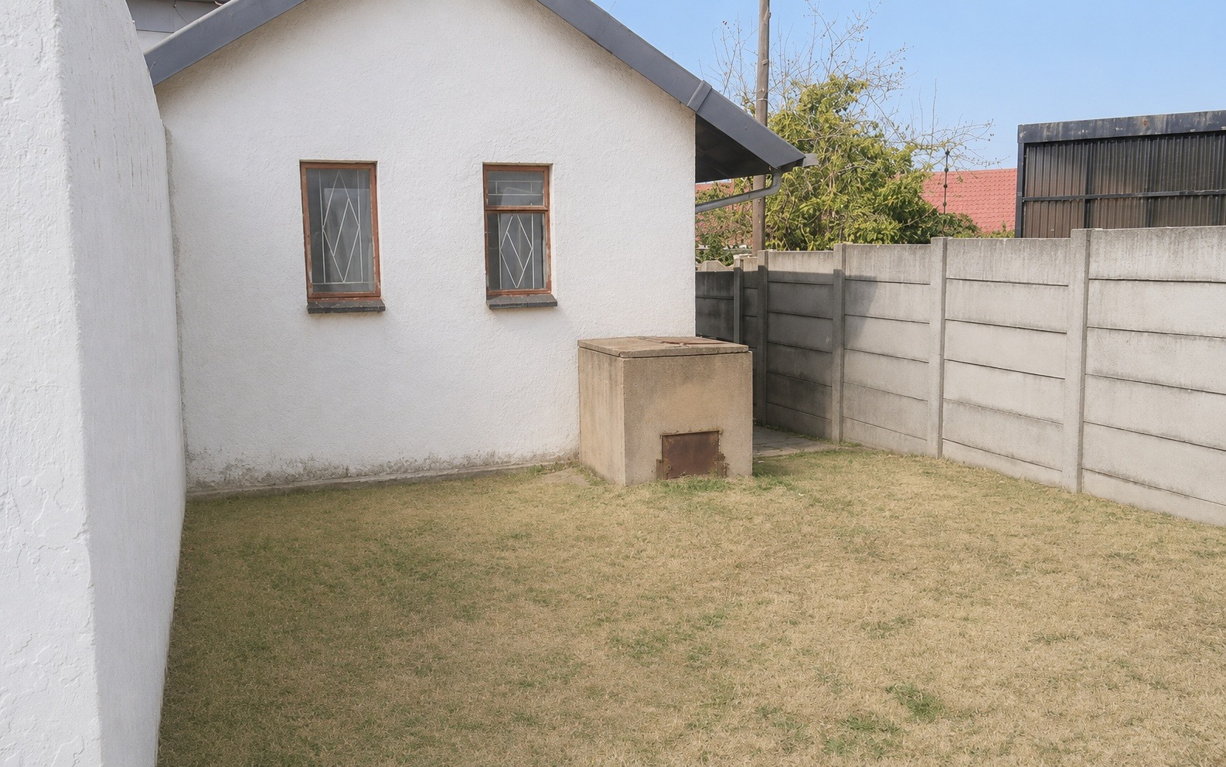
The property is fully fenced with security features including burglar bars and a security gate, providing peace of mind for families. Outdoor space includes a well-maintained garden with patio area and built-in braai, ideal for entertaining. A lockup garage accommodates two vehicles, with additional parking available. Located in suburban Ontdekkerspark, the home offers proximity to schools and main transport routes. Contact us to arrange a viewing of this practical family residence.
Additional monthly expenses
Electricity, Water, Effluent, Refuse and R 100 admin fee.
Property Details
- 3 Bedrooms
- 2 Bathrooms
- 2 Garages
- 2 Lounges
- 1 Dining Area
Property Features
- Study
- Patio
- Laundry
- Storage
- Pets Allowed
- Access Gate
- Kitchen
- Built In Braai
- Pantry
- Entrance Hall
- Paving
- Garden
- Family TV Room
| Bedrooms | 3 |
| Bathrooms | 2 |
| Garages | 2 |
| Floor Area | 393 m2 |
| Erf Size | 1 308.0 m2 |
