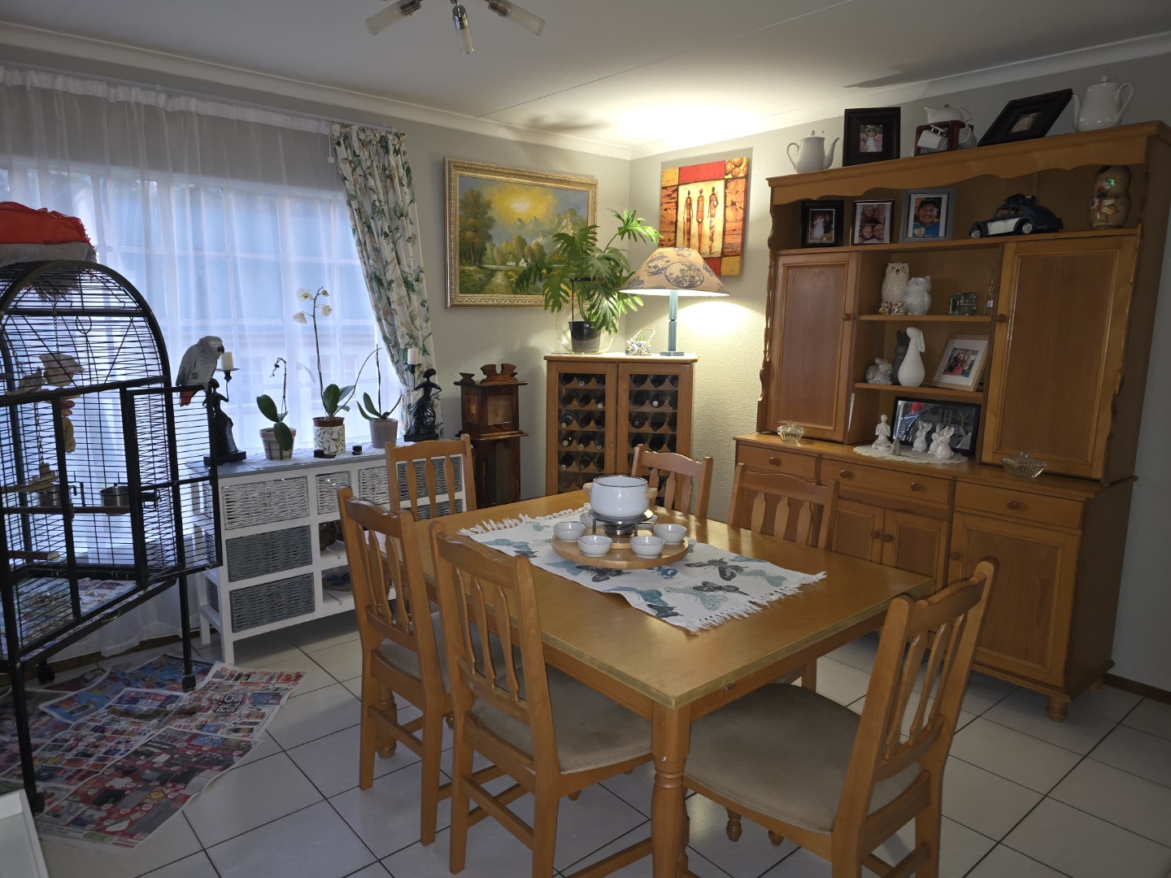
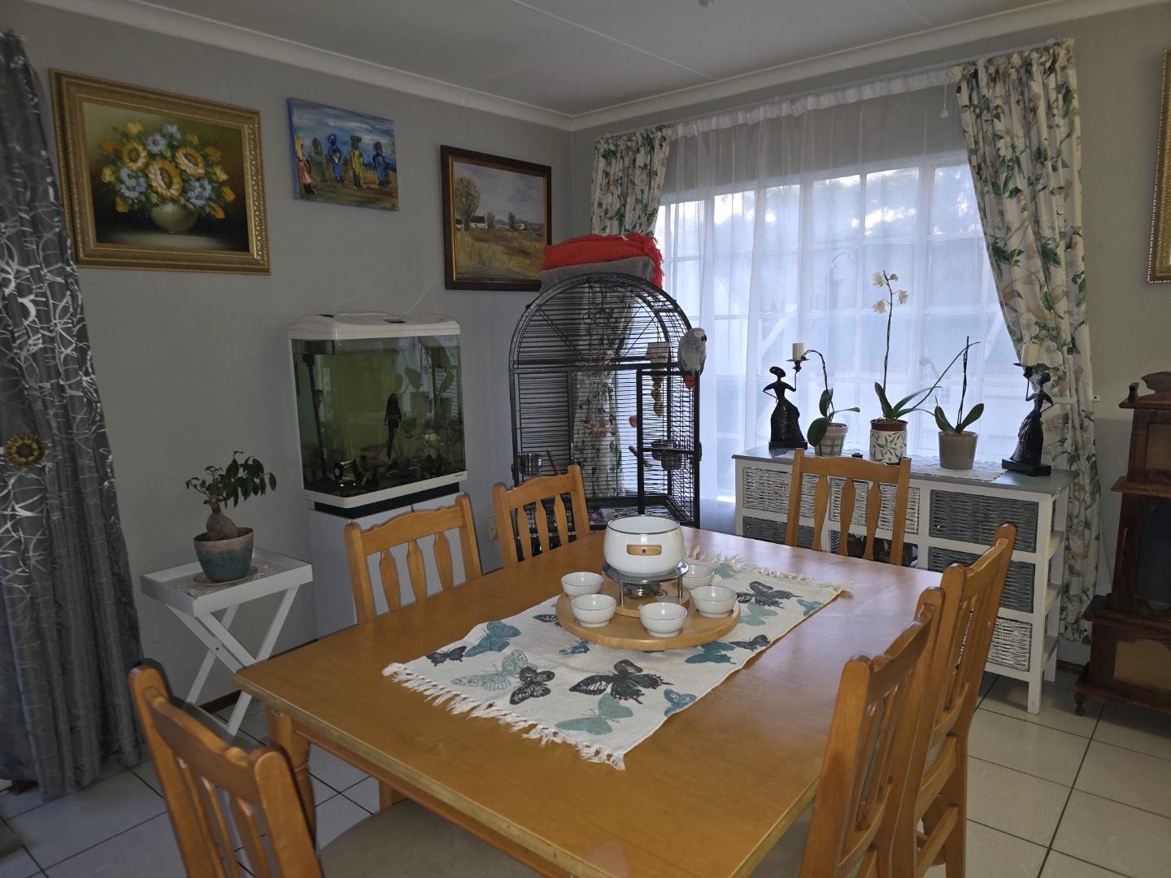
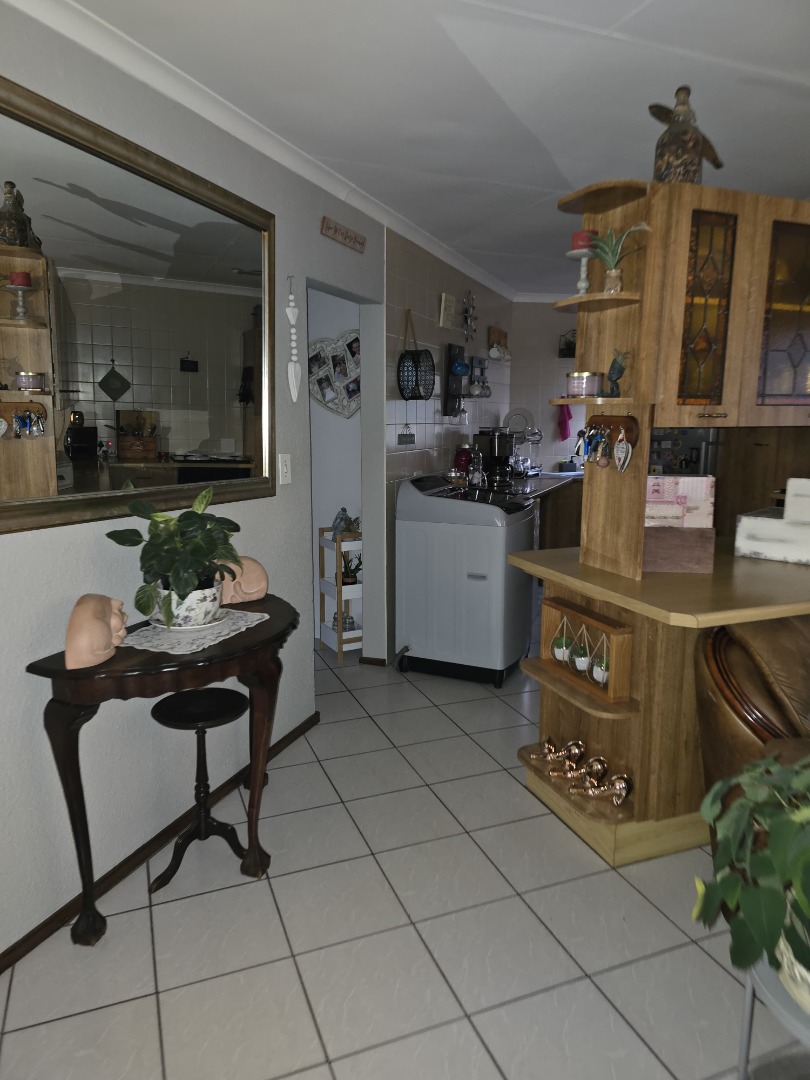
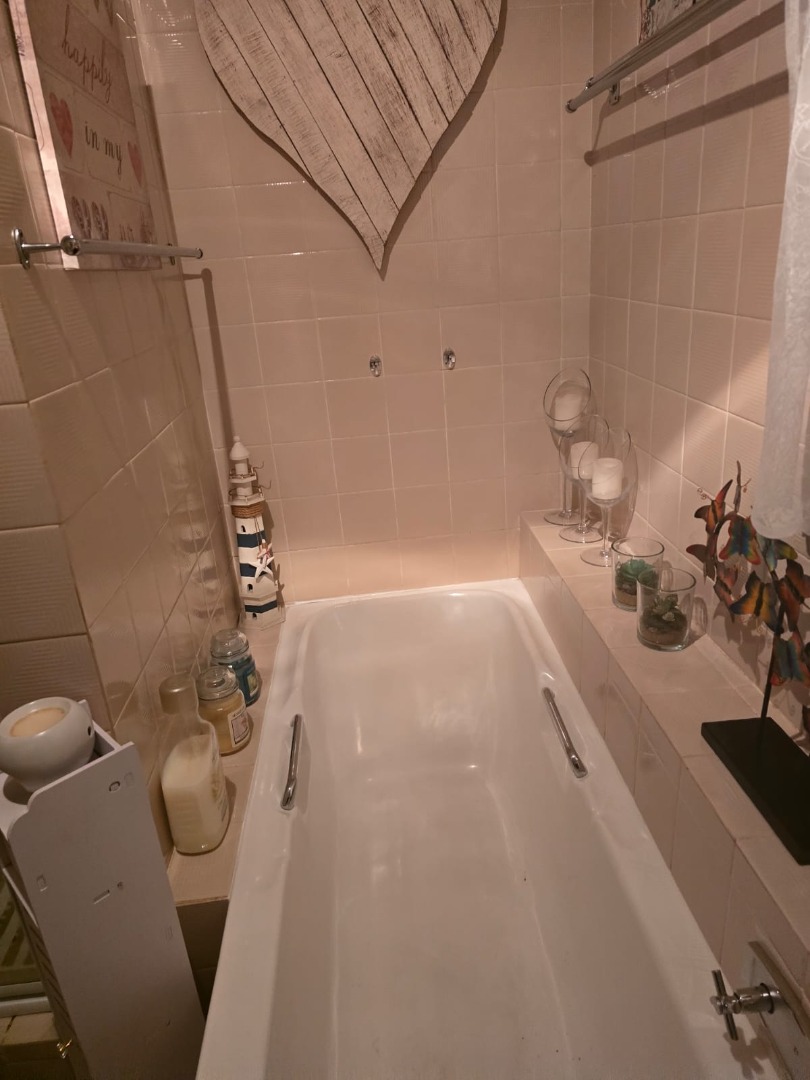
- 2
- 1
- 1
- 128 m2
- 128.0 m2
Monthly Costs
Property description
Spacious 2-Bedroom Apartment in Helderkruin Complex
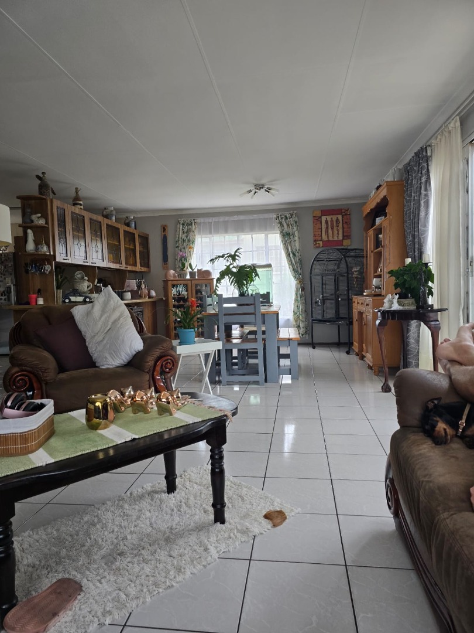
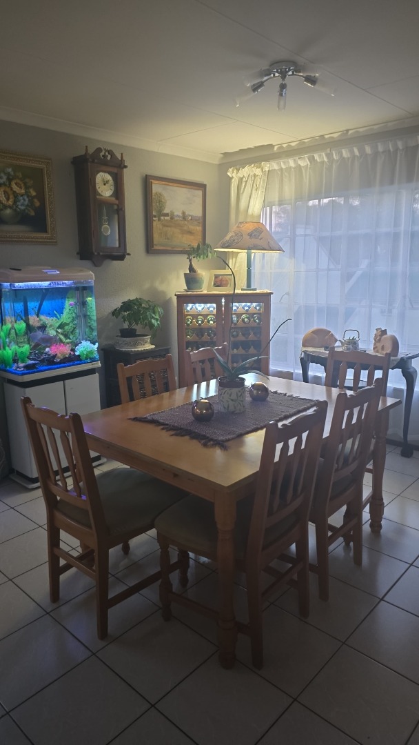
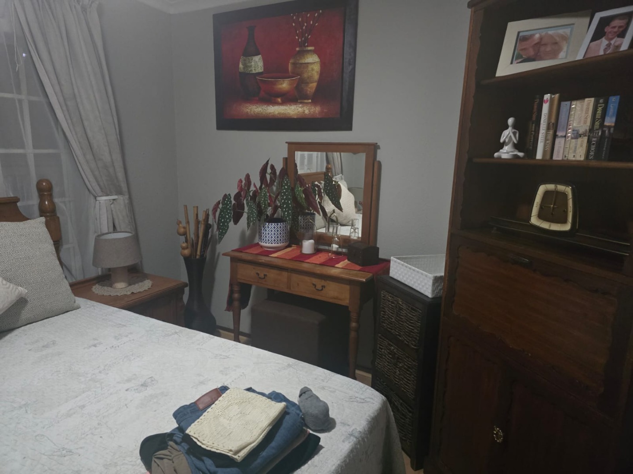
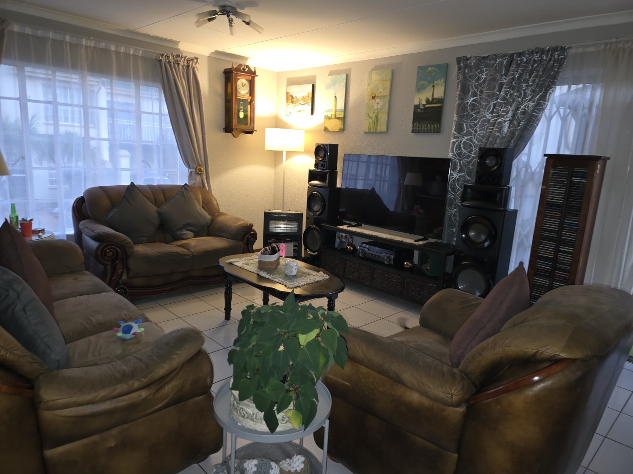
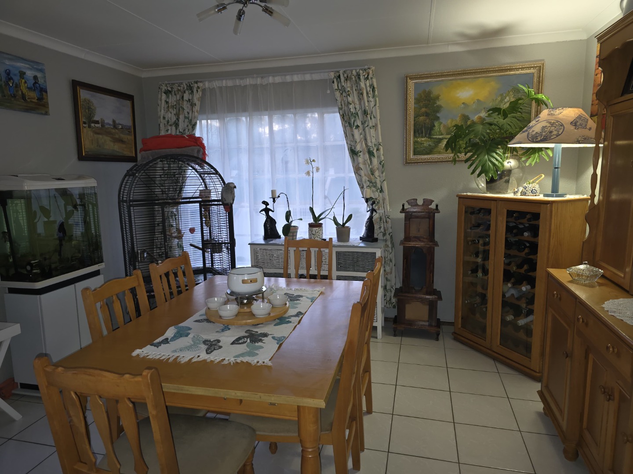
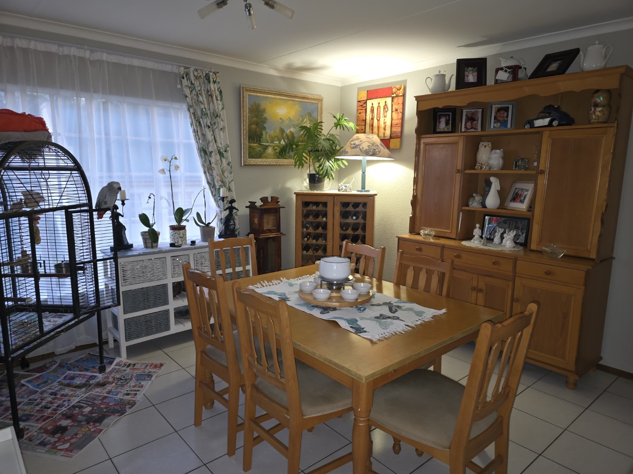
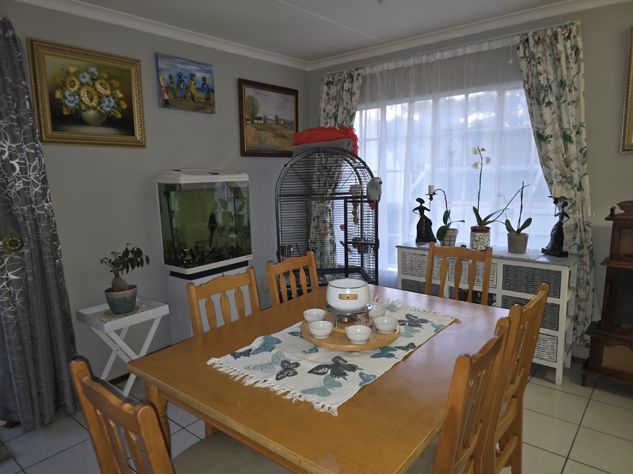
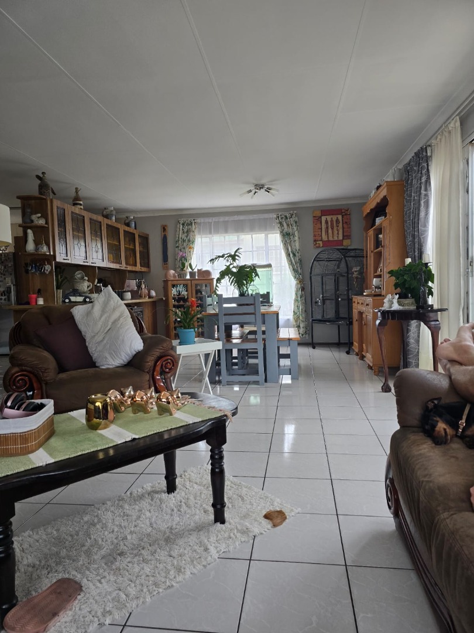
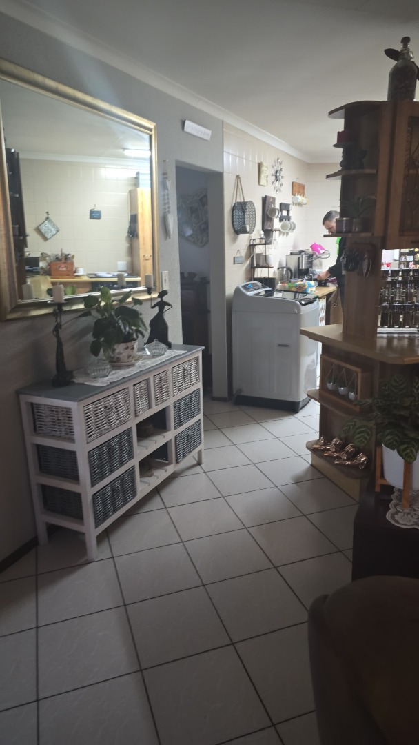
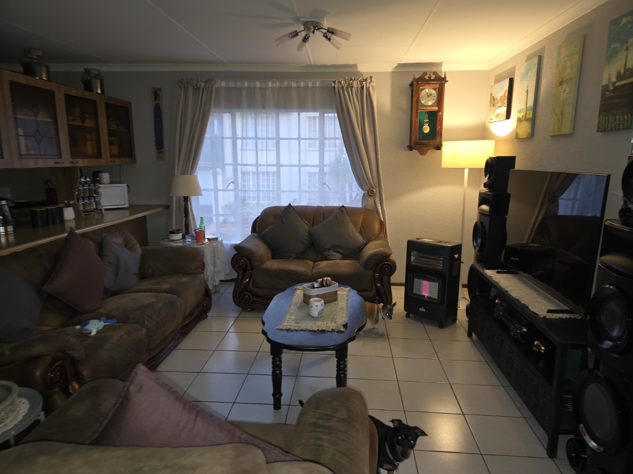
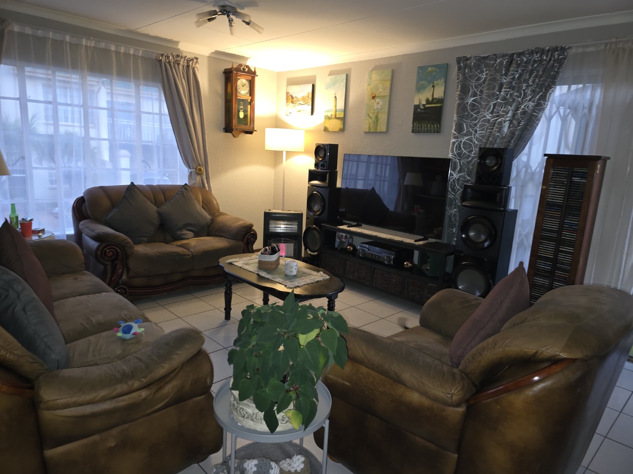
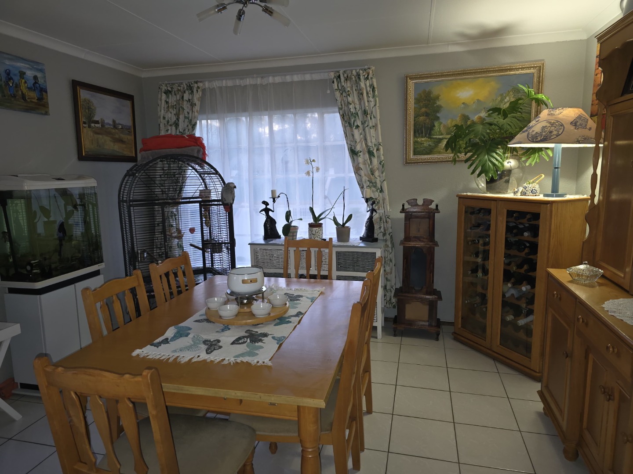
This well-proportioned 2-bedroom apartment offers comfortable living in a secure complex environment in Helderkruin, Roodepoort. With 128 square metres of floor space, the property provides practical accommodation suitable for couples, small families, or professionals seeking convenient suburban living. The apartment features an open-plan layout that maximises the sense of space and light throughout the living areas.
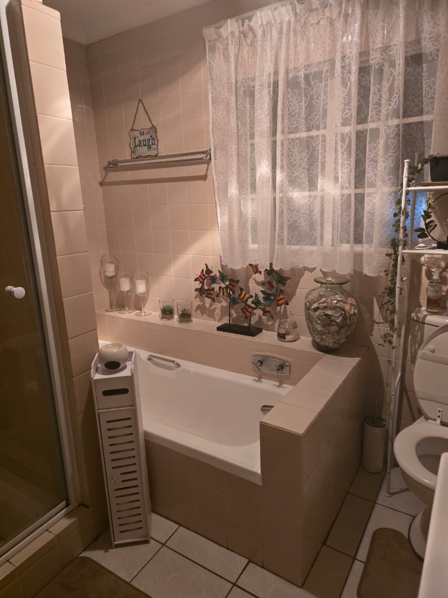
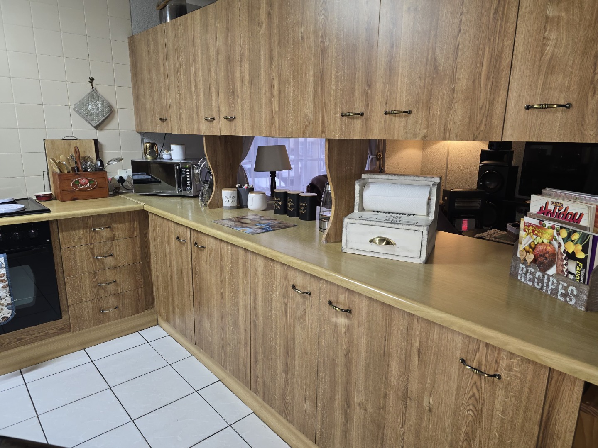
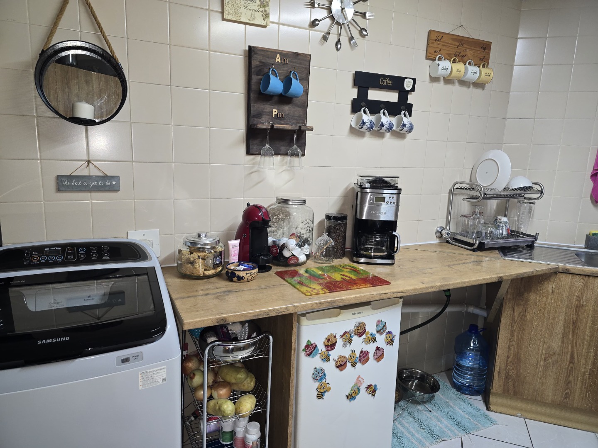
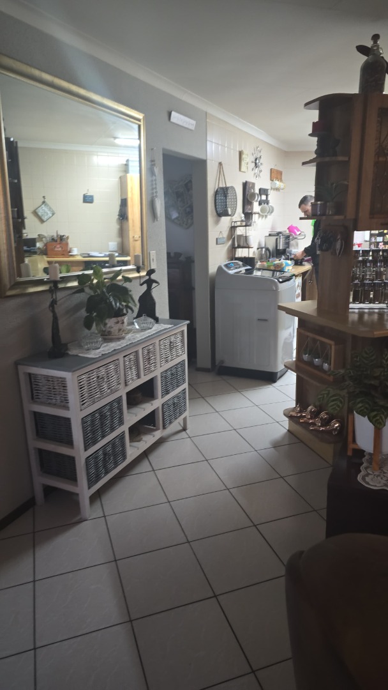
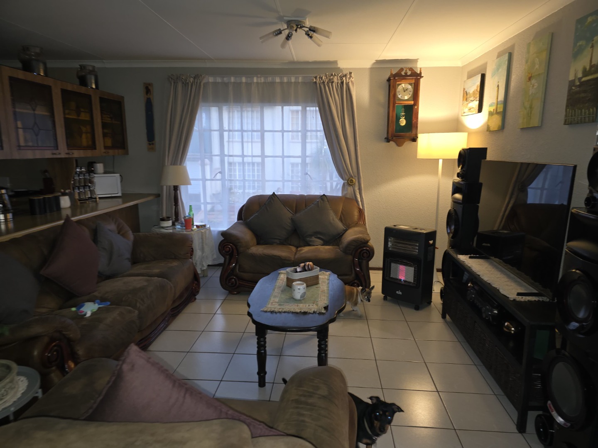
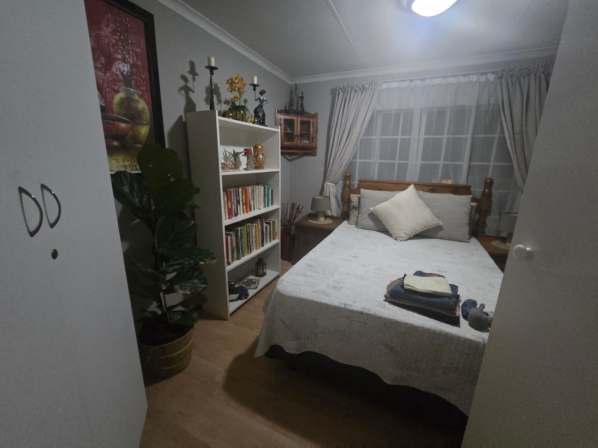
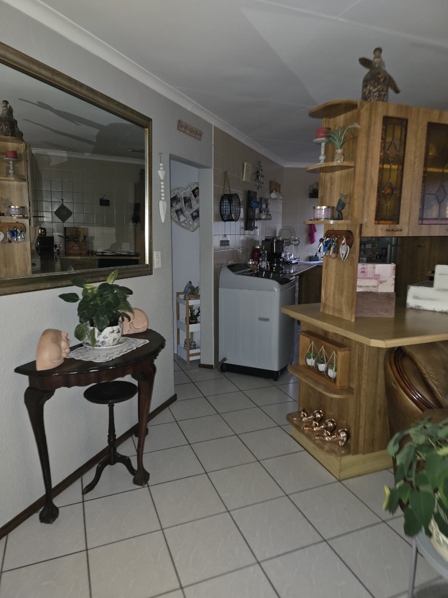
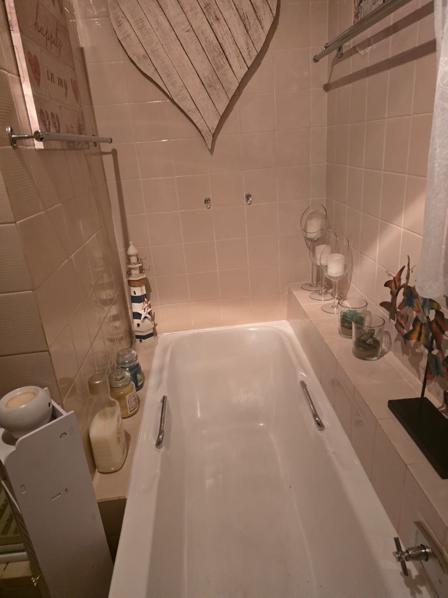
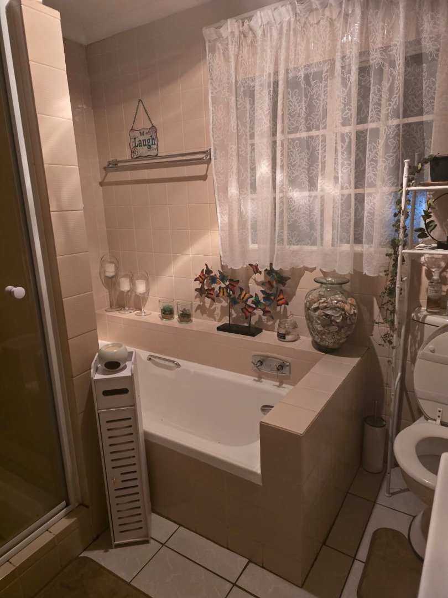
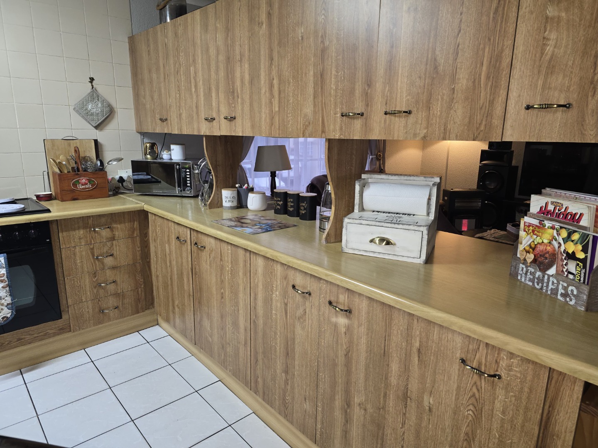
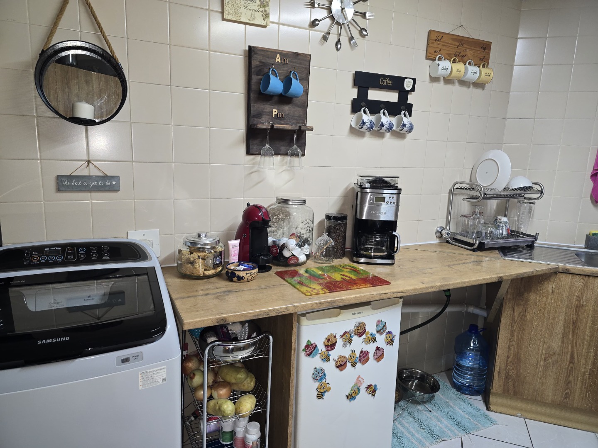
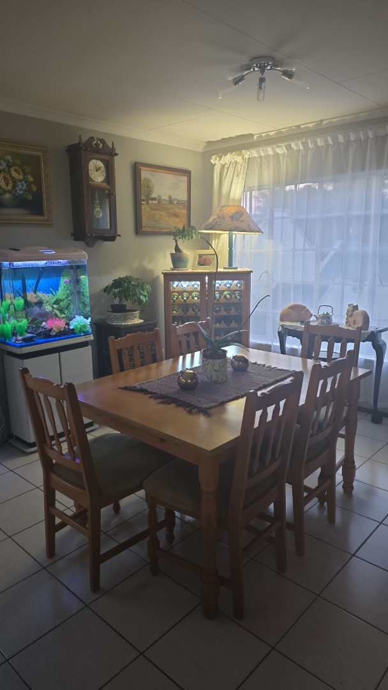
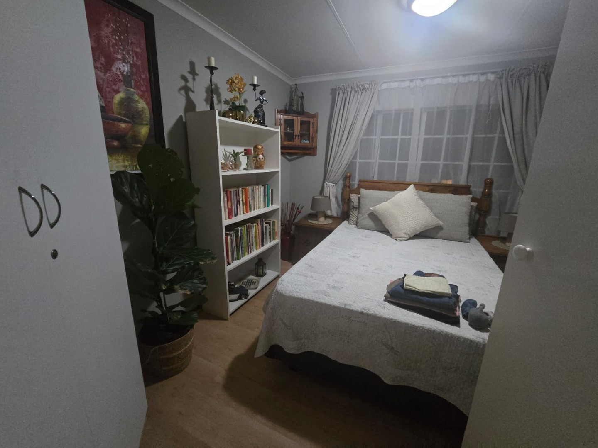
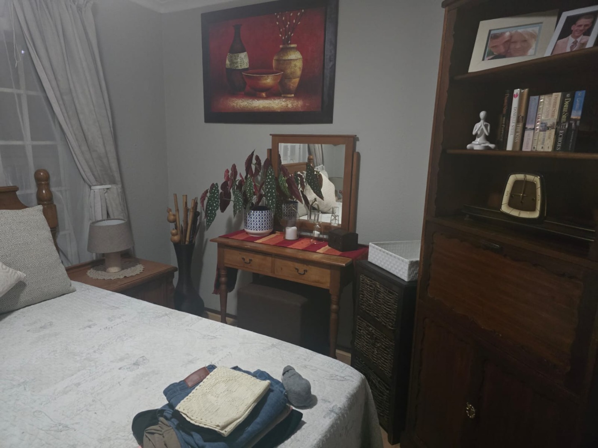
The property comprises two bedrooms, one bathroom, and a fully equipped kitchen with dining area. The lounge and family television room provide flexible spaces for relaxation and entertainment. An entrance hall adds definition to the living spaces, whilst the open-plan design creates a cohesive flow between key areas. The apartment benefits from a single garage and parking space, ensuring secure vehicle storage and convenient access.
Key Features
Two bedrooms with practical proportions
One bathroom with essential amenities
Open-plan living and dining areas
Family television room for entertainment
Fully equipped kitchen
Single garage and dedicated parking
Secure complex with access gate and security features
Communal pool facilities for residents
Paved driveway and entrance
128 square metres of floor space
DEPOSIT: R7 865-55
UTILITIES and KEY DEPOSIT R2 360-00
WATER AND ELECTRICITY BILLED MONTHLY
EFFLUENT AND REFUSE BILLED MONTHLY
Property Details
- 2 Bedrooms
- 1 Bathrooms
- 1 Garages
- 1 Lounges
- 1 Dining Area
Property Features
- Pool
- Access Gate
- Kitchen
- Entrance Hall
- Paving
- Family TV Room
| Bedrooms | 2 |
| Bathrooms | 1 |
| Garages | 1 |
| Floor Area | 128 m2 |
| Erf Size | 128.0 m2 |
Contact the Agent

Karen Pretorius
Full Status Property Practitioner