- 3
- 2.5
- 2
- 437 m2
- 864.0 m2
Monthly Costs
Property description
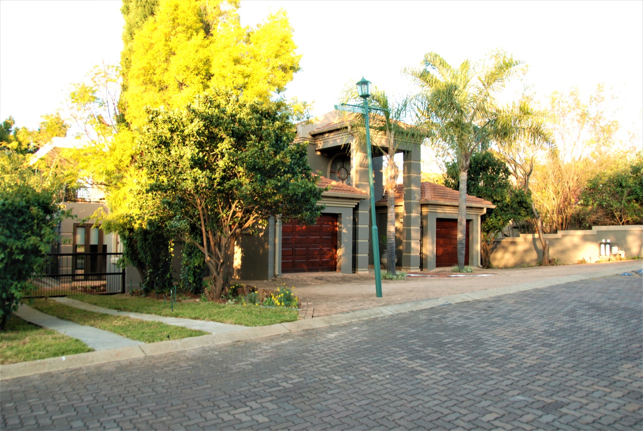
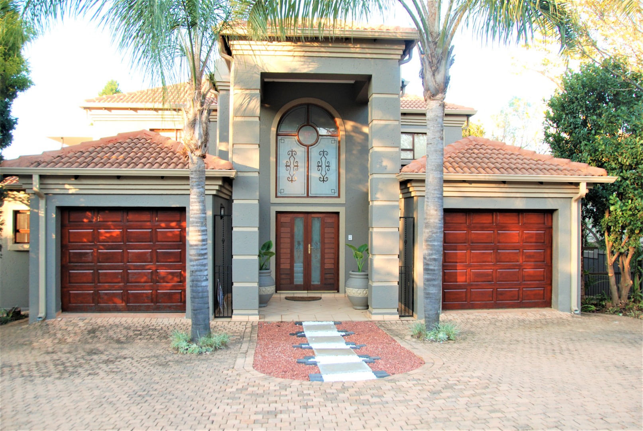
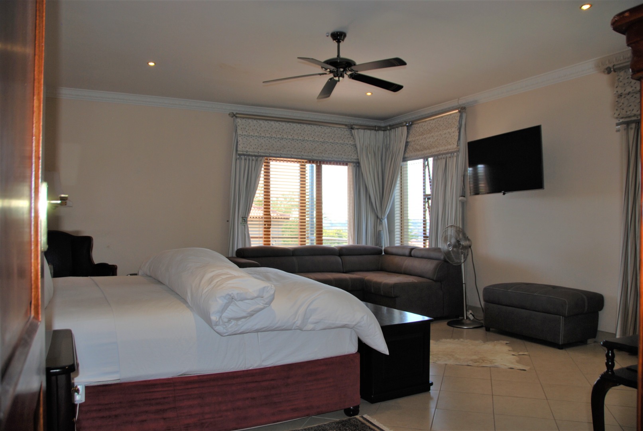
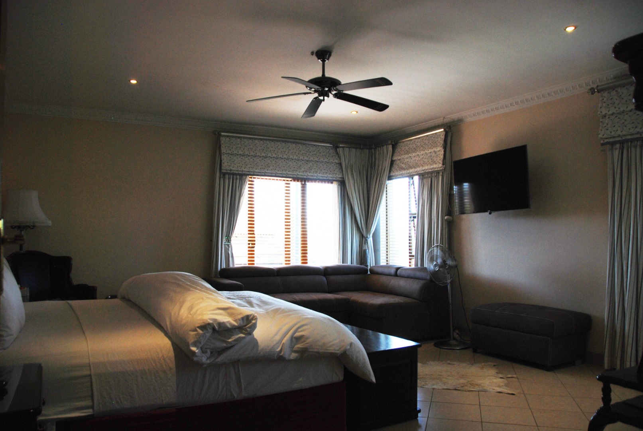
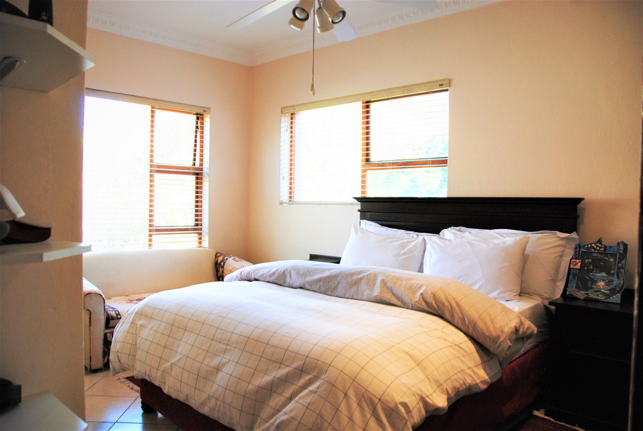
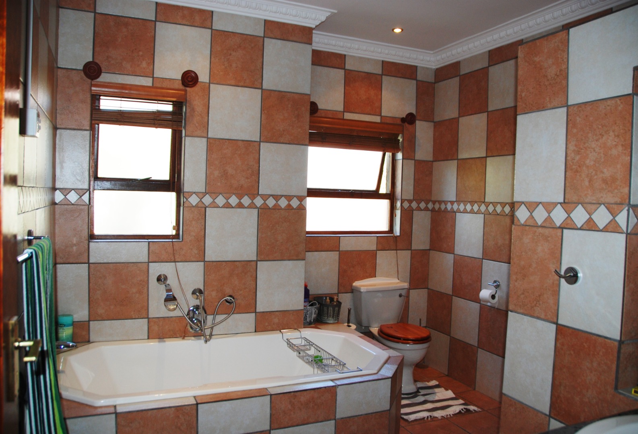
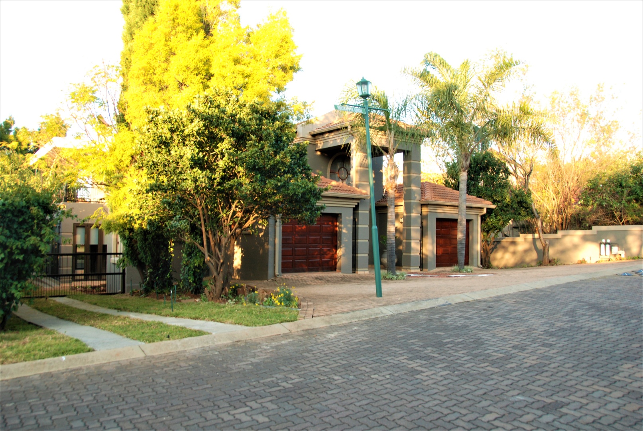
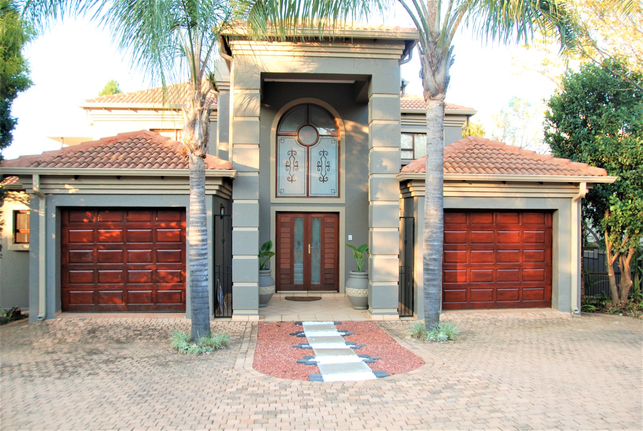
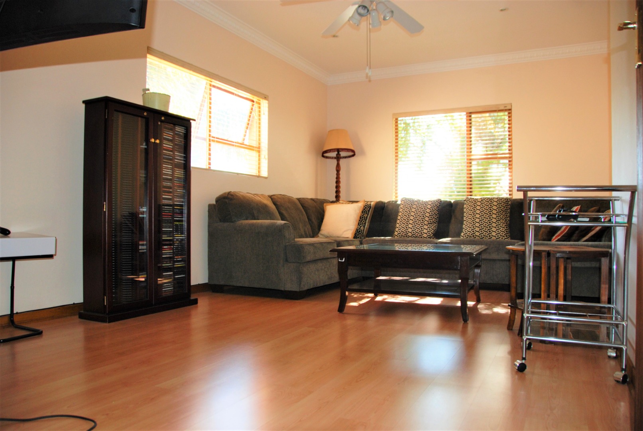
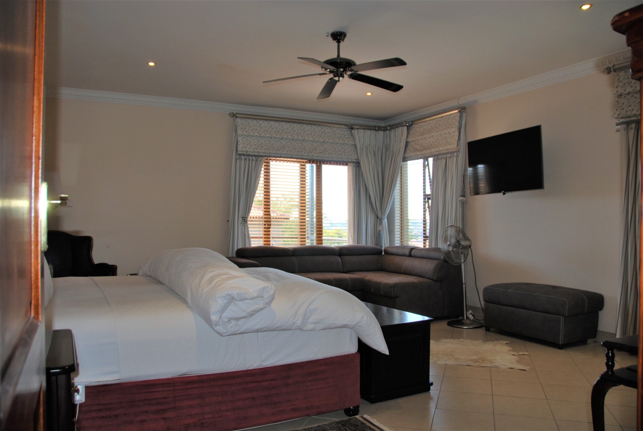
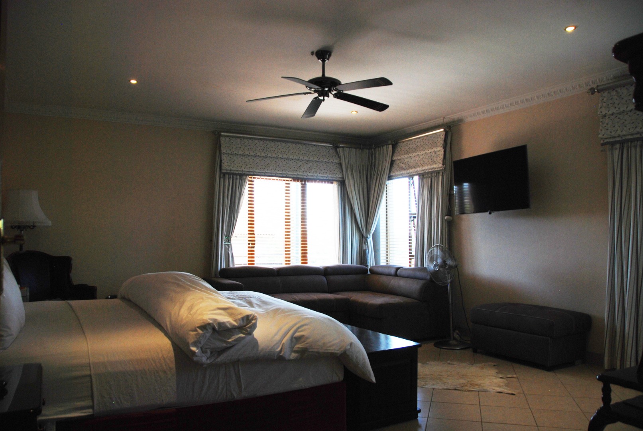
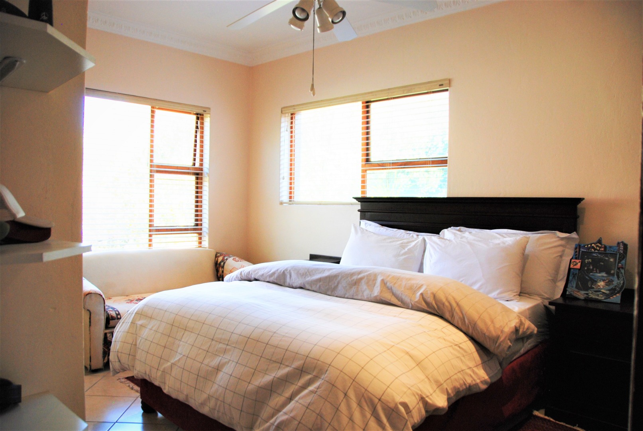
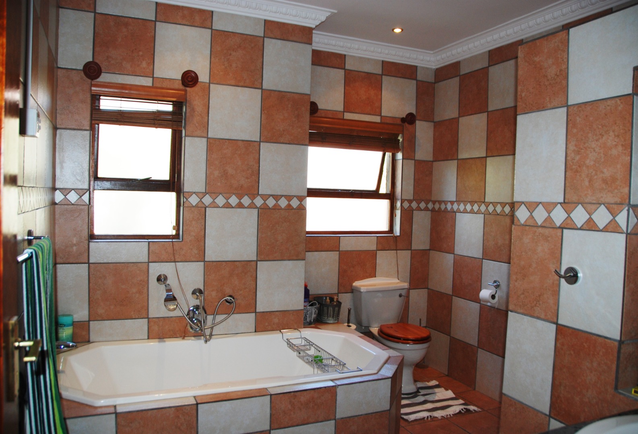
Available from 1 October 2026, this breathtaking double-storey home offers 3 bedrooms and a large, private pyjama lounge that can easily be converted into a 4th bedroom. There are 2.5 bathrooms, with the main bedroom featuring an en-suite bathroom and a sunny private balcony.
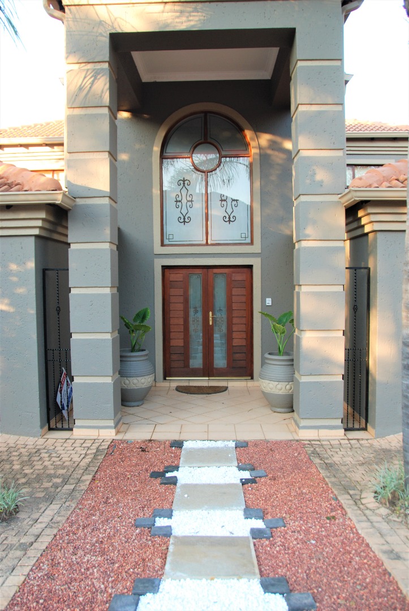
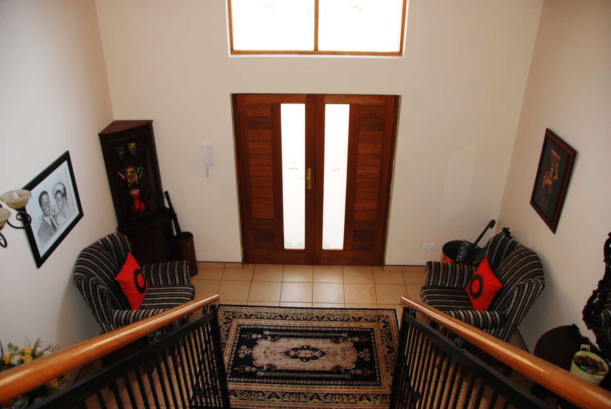
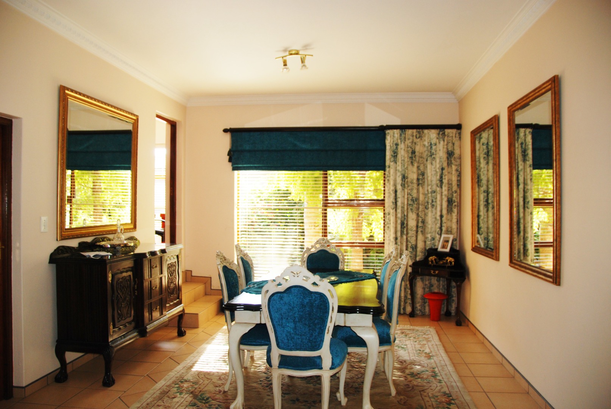
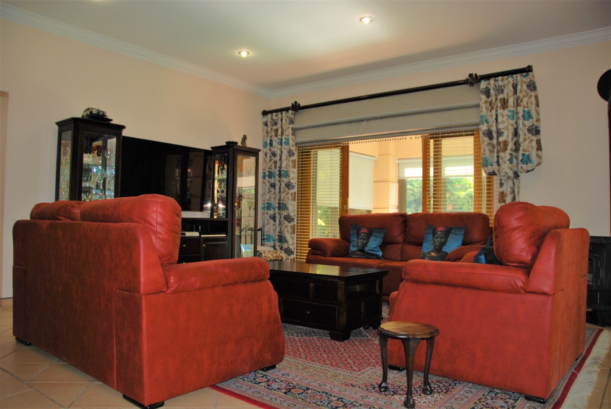
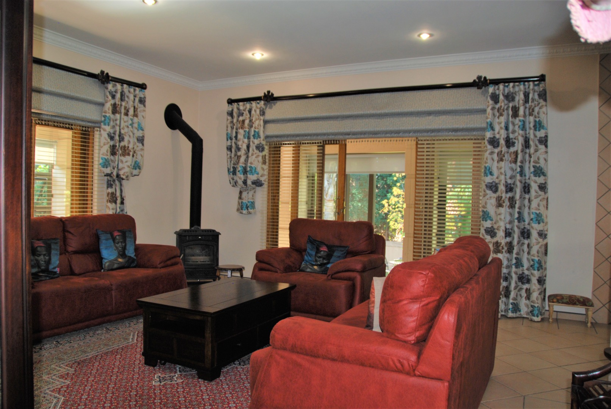
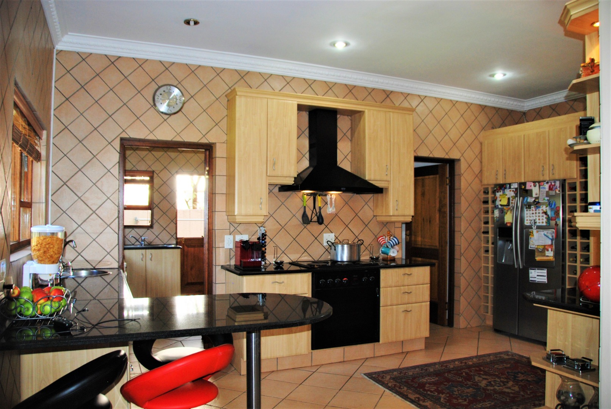
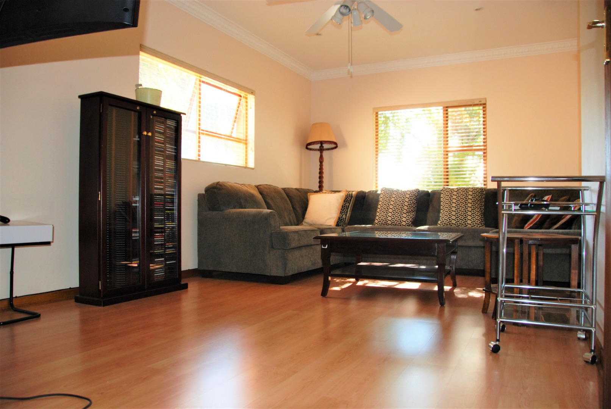
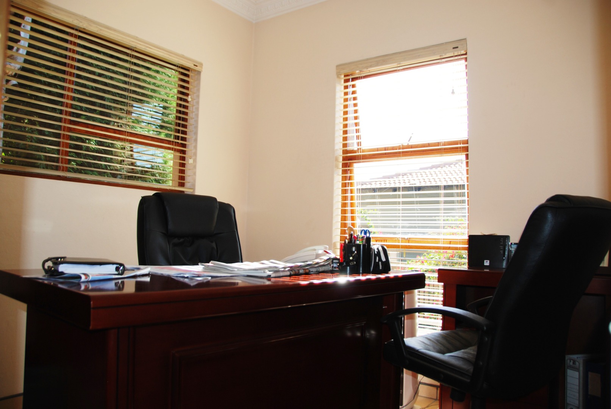
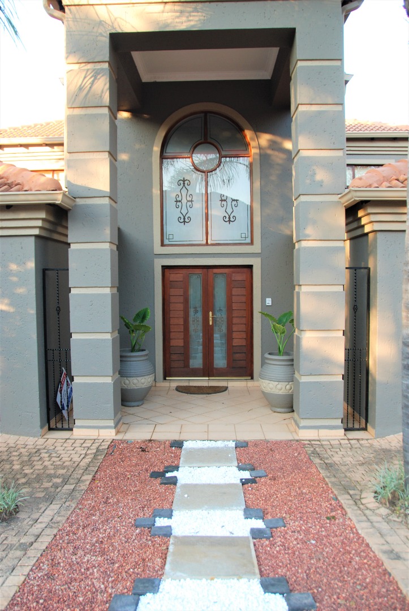
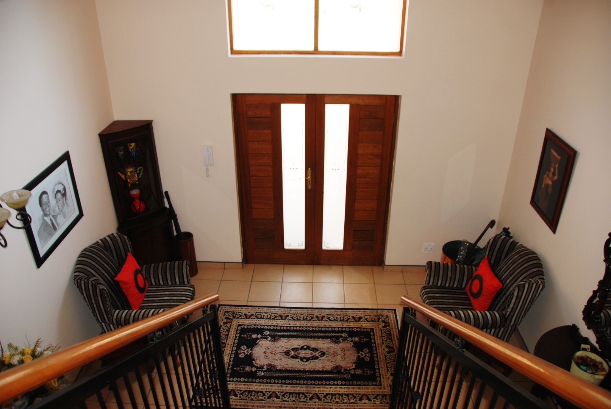
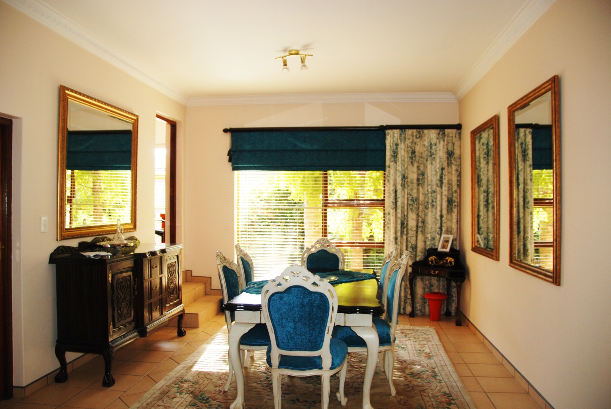
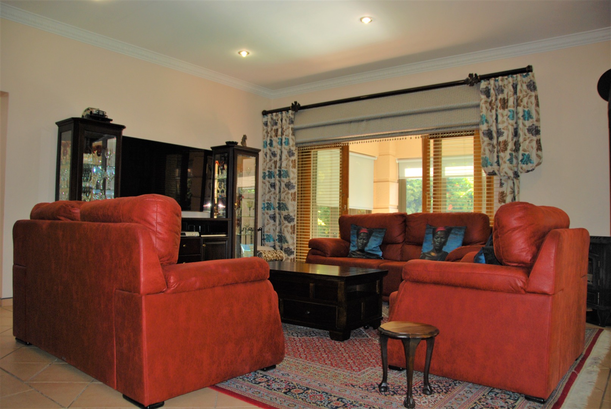
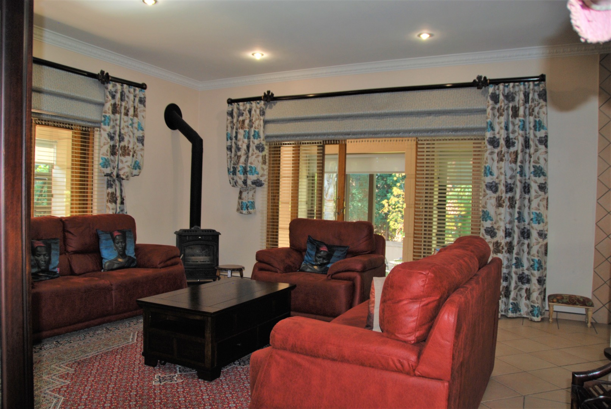
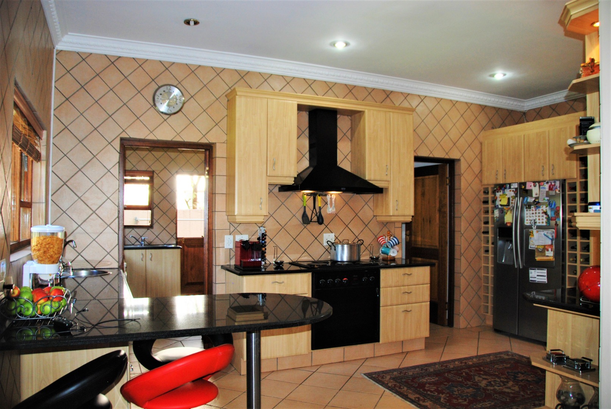
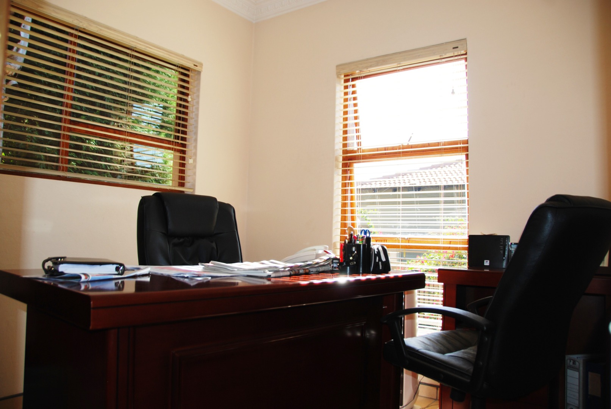
A welcoming entrance hall leads to a striking stairwell and reception area, offering abundant space to display your prized artwork. The semi-open-plan kitchen, with a separate scullery and walk-in pantry, flows into the TV lounge, private dining room and study; ideal for someone who works from home.
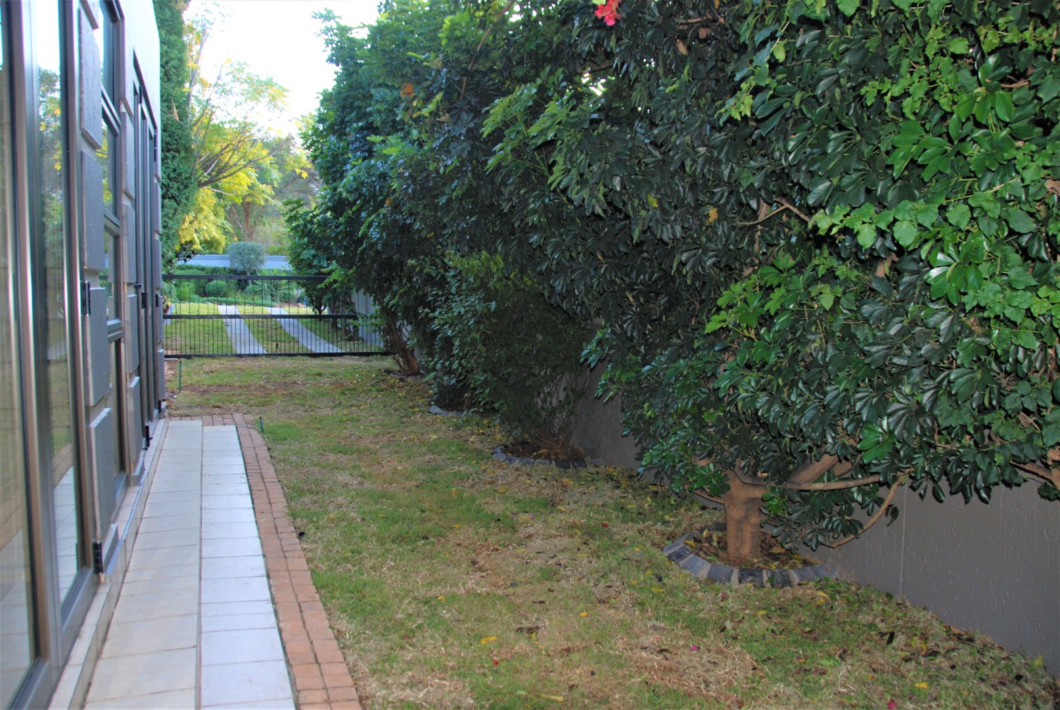
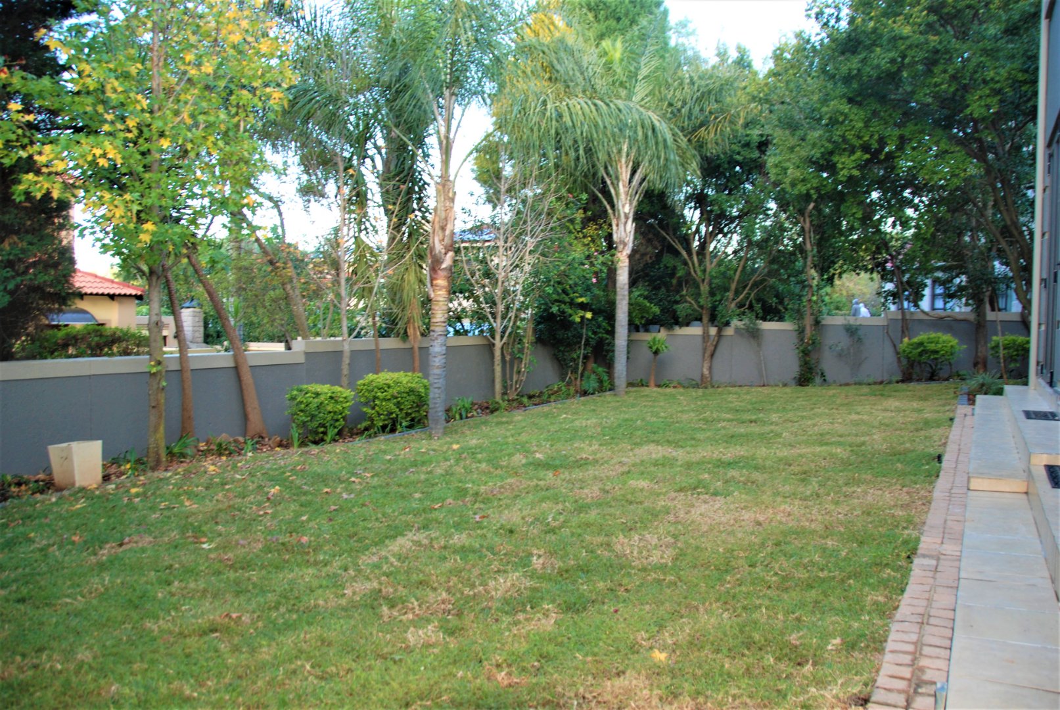
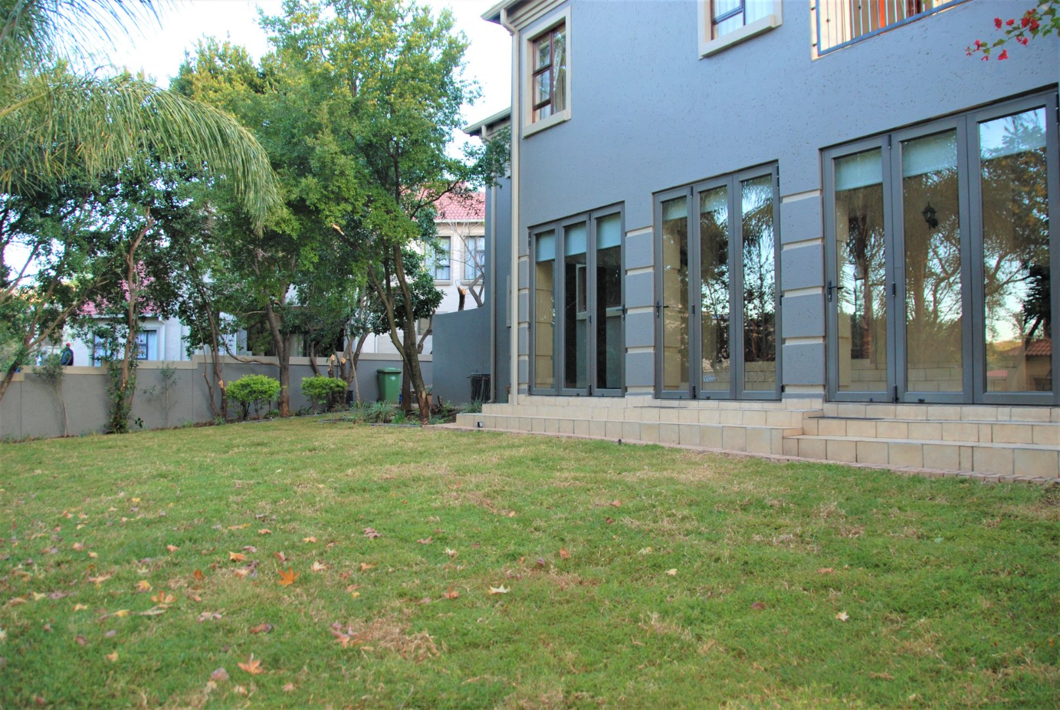
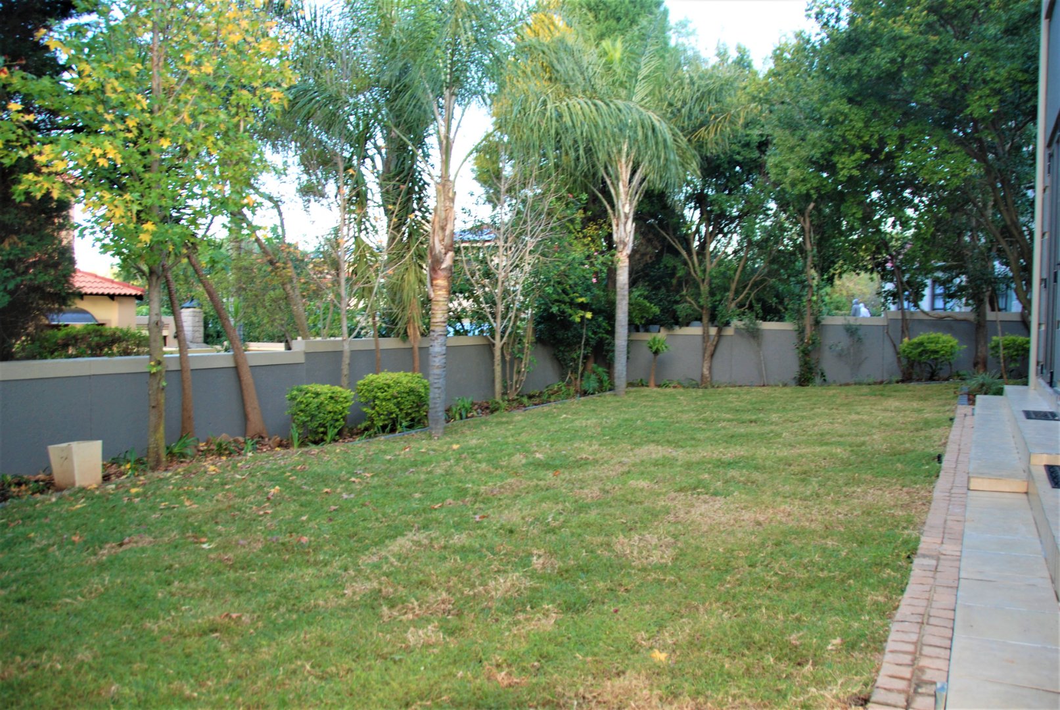
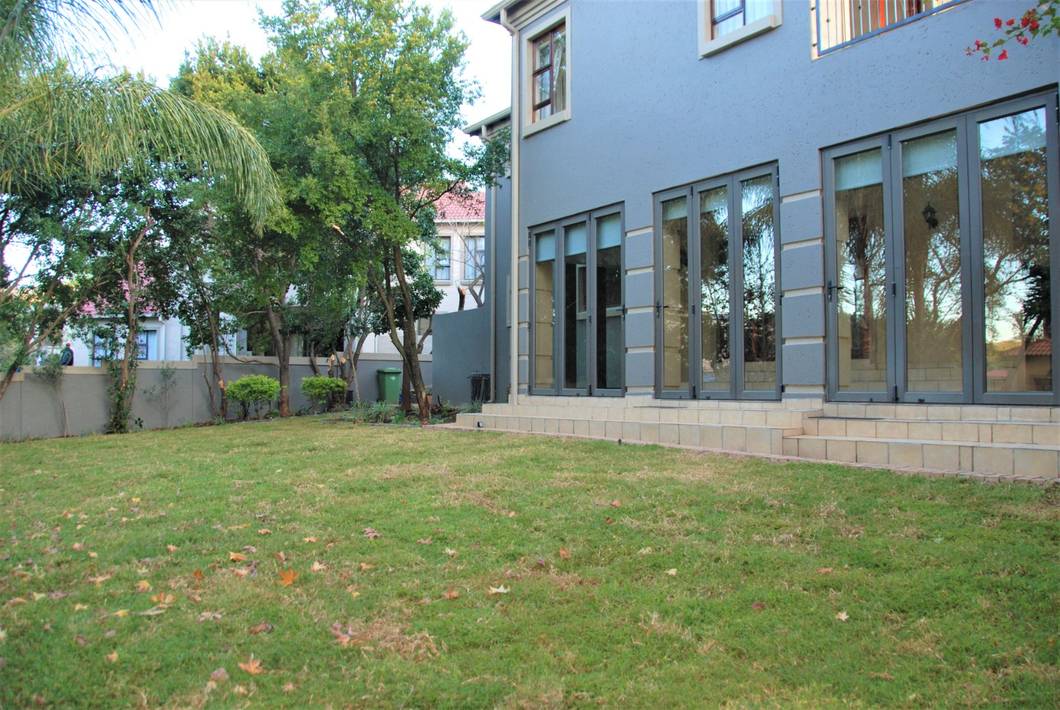
A spacious, covered and enclosed patio with a built-in braai and stack doors opens onto a private garden. This is the perfect space for entertaining guests and enjoying quality time with the kids.
The property also offers staff accommodation and two garages.
Property Details
- 3 Bedrooms
- 2.5 Bathrooms
- 2 Garages
- 1 Ensuite
- 1 Lounges
- 1 Dining Area
Property Features
- Study
- Balcony
- Patio
- Club House
- Staff Quarters
- Storage
- Pets Allowed
- Security Post
- Scenic View
- Kitchen
- Built In Braai
- Fire Place
- Pantry
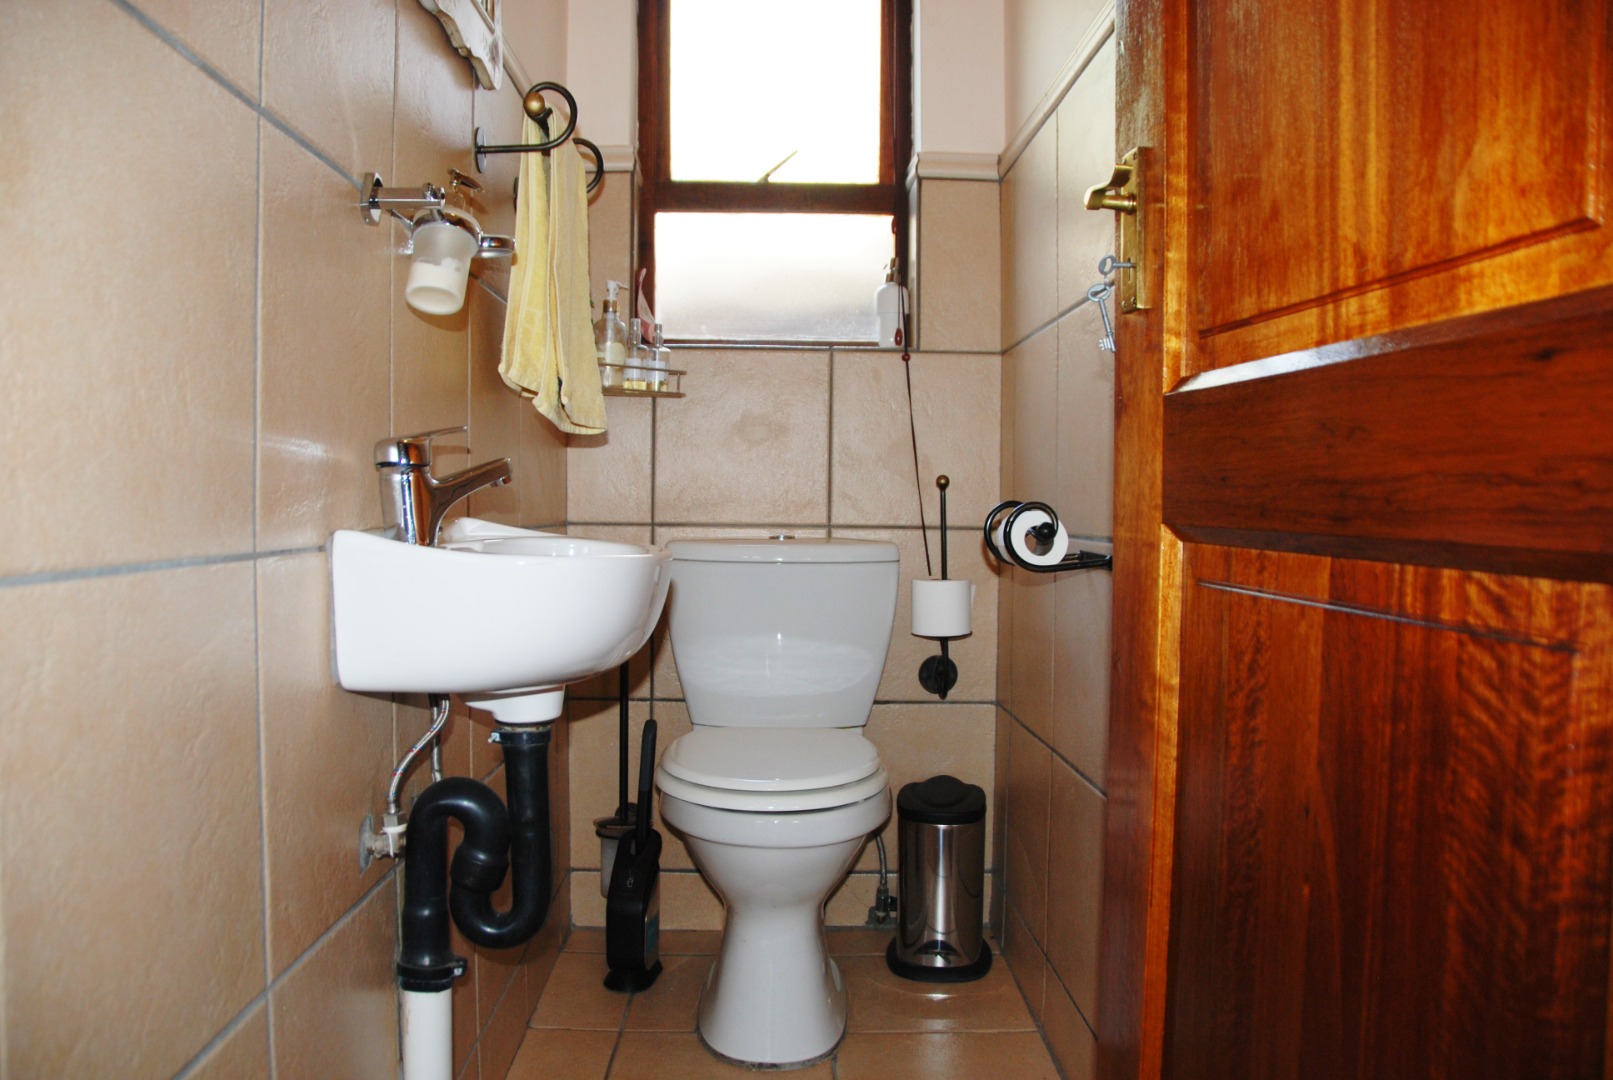
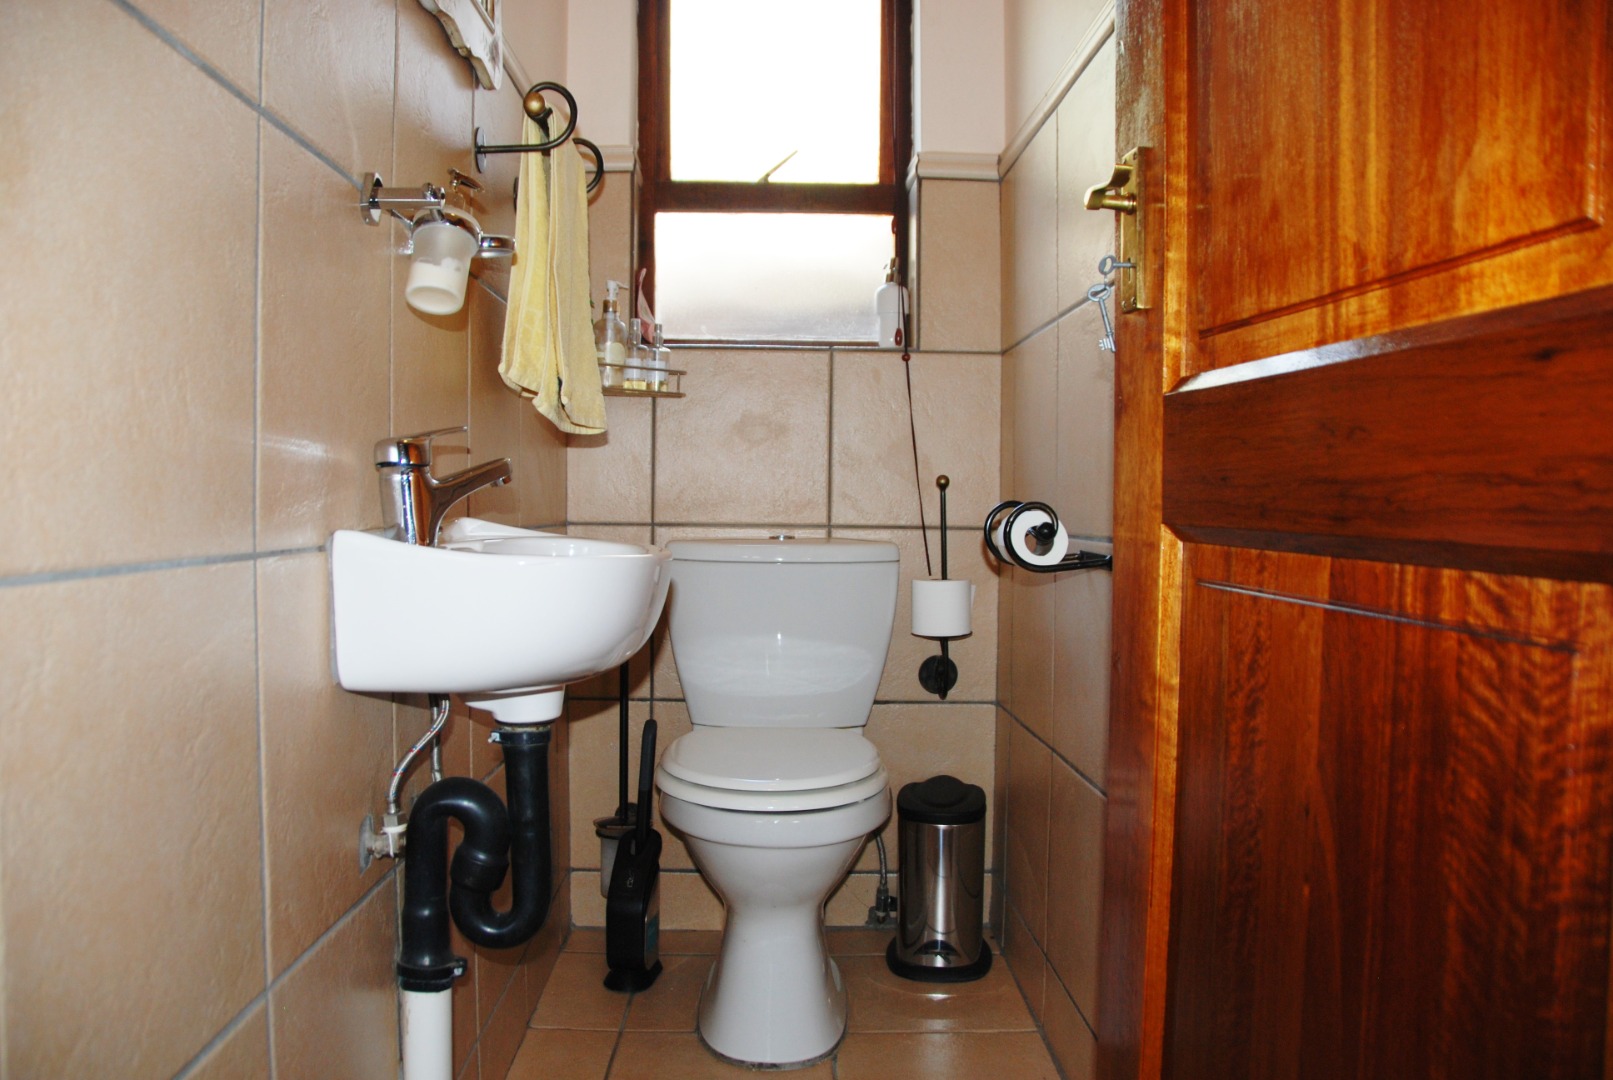
- Guest Toilet
- Entrance Hall
- Paving
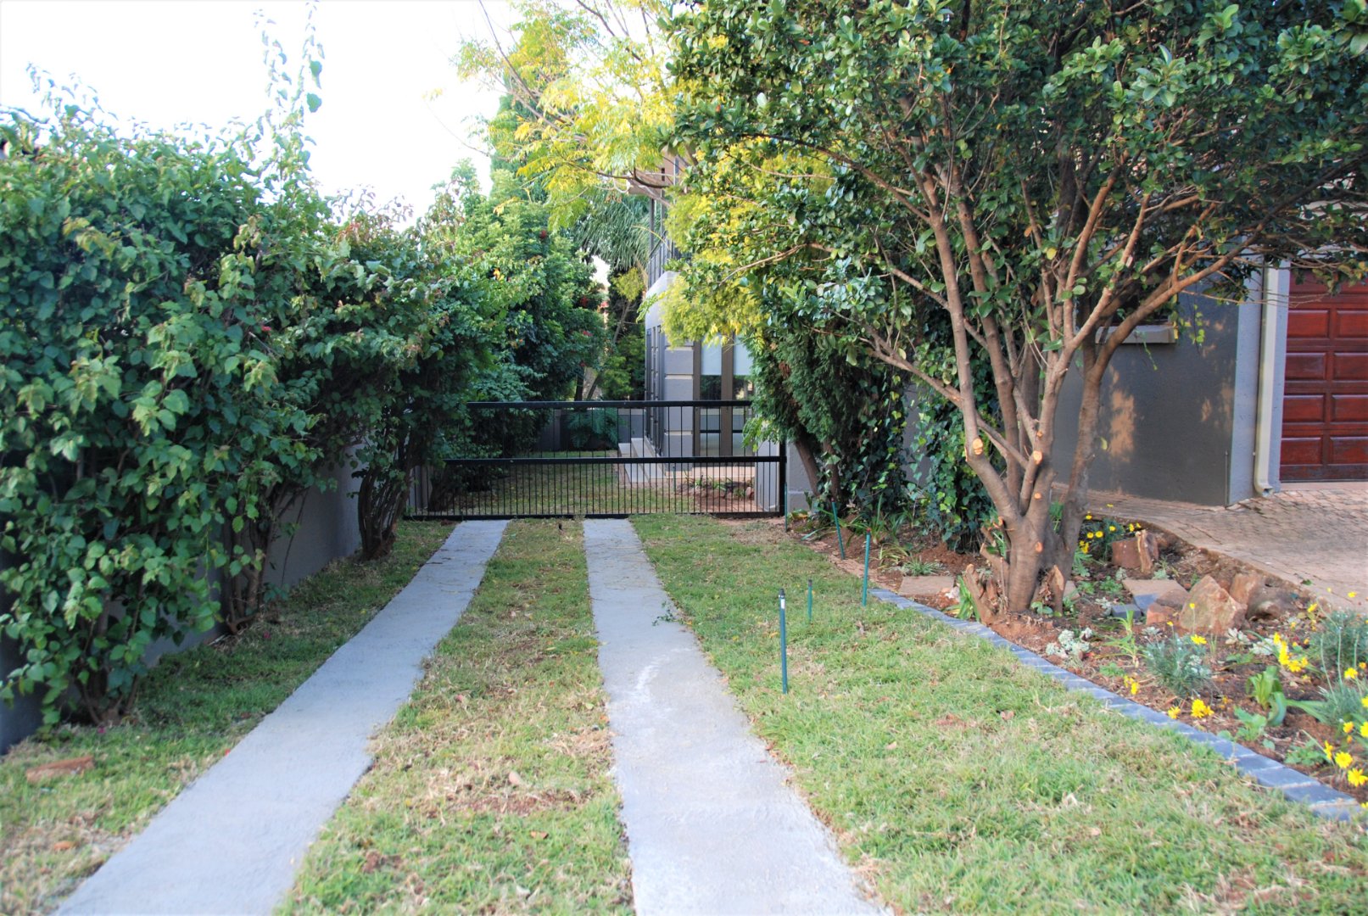
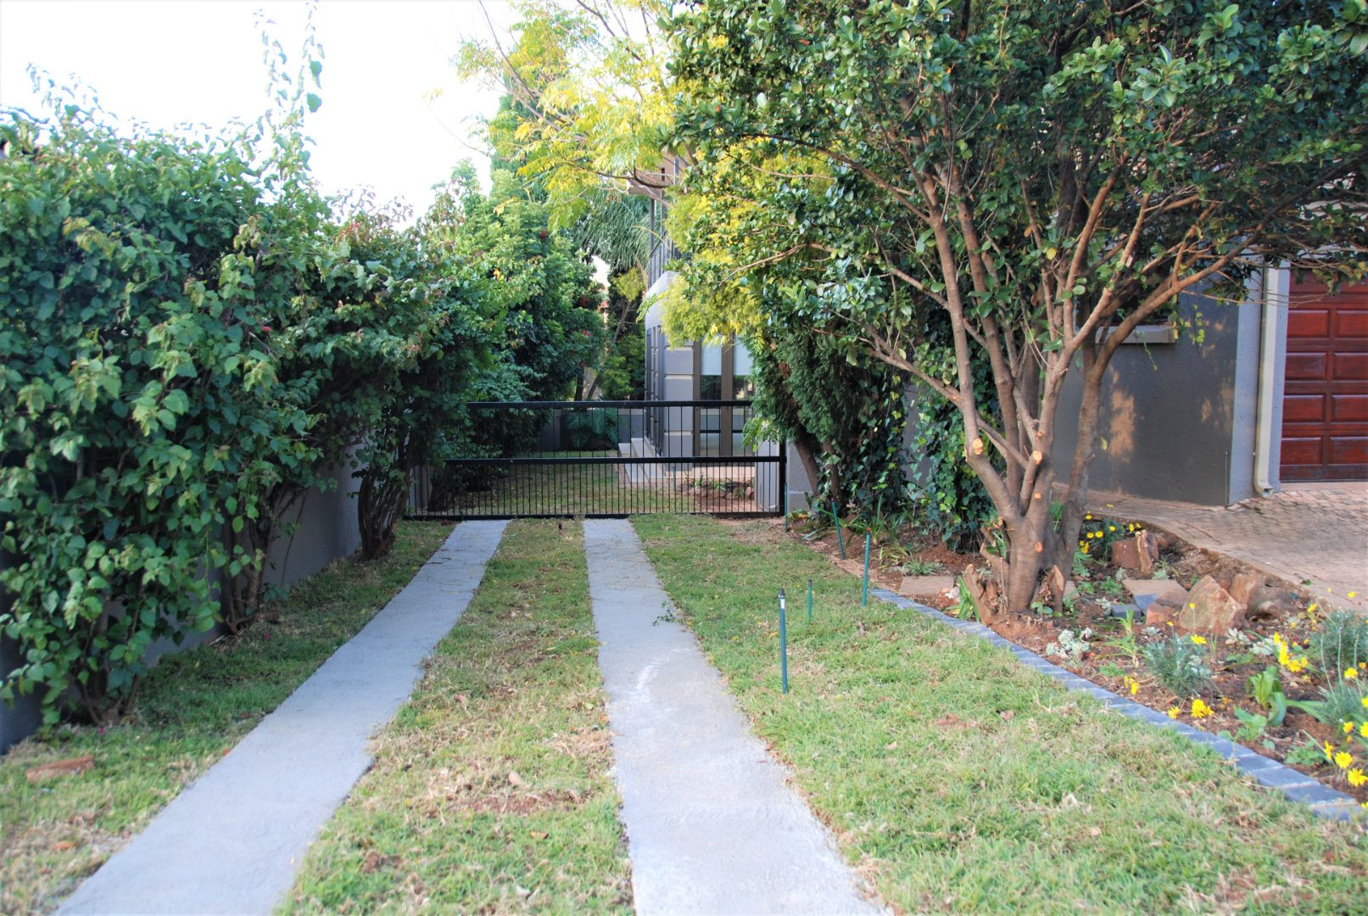
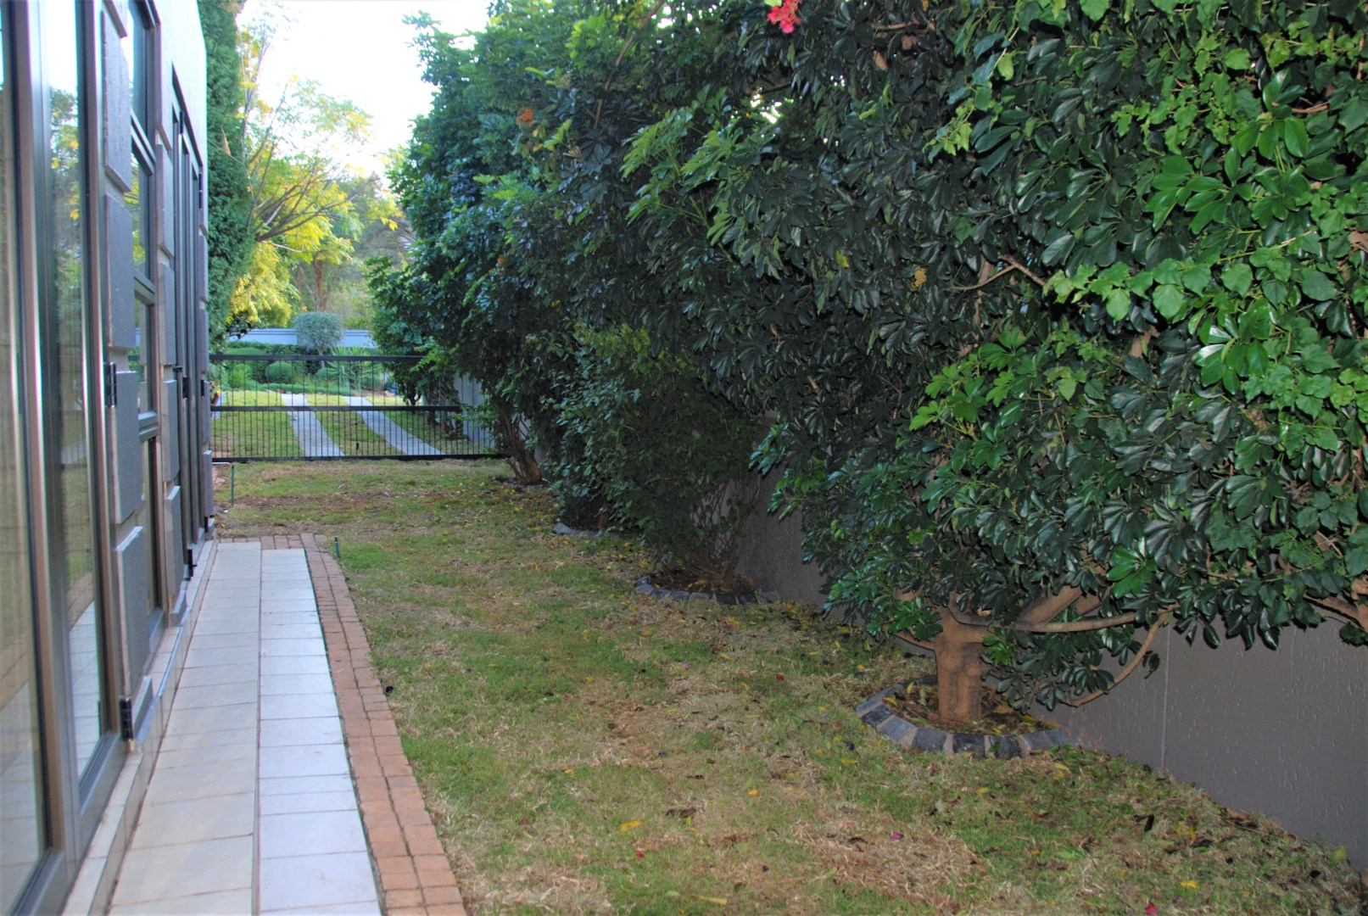
- Garden
| Bedrooms | 3 |
| Bathrooms | 2.5 |
| Garages | 2 |
| Floor Area | 437 m2 |
| Erf Size | 864.0 m2 |
