- 3
- 2
- 2
- 193 m2
- 248.0 m2
Monthly Costs
Property description
Colourful Corner Home with Balcony and Built-In Braai
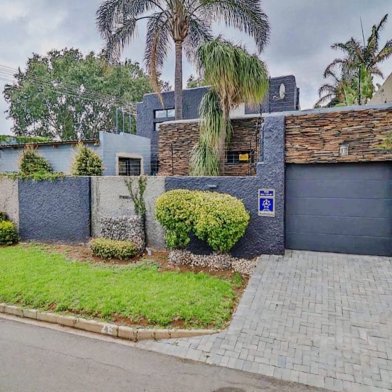
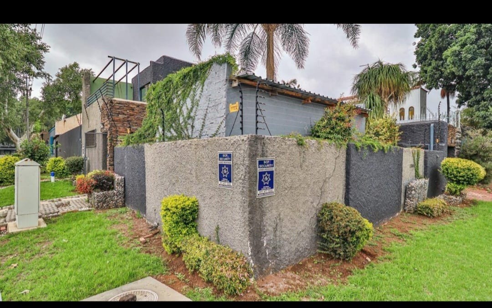
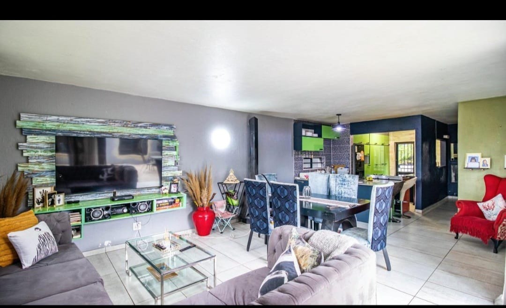
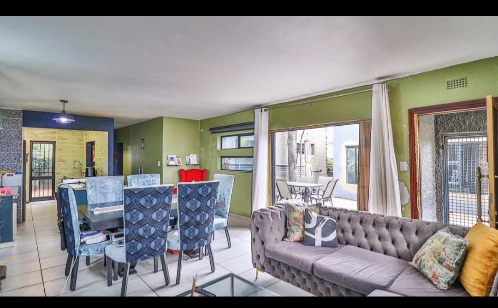
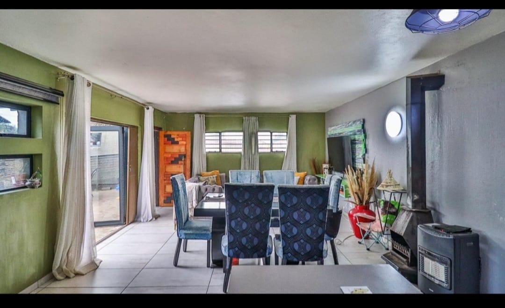
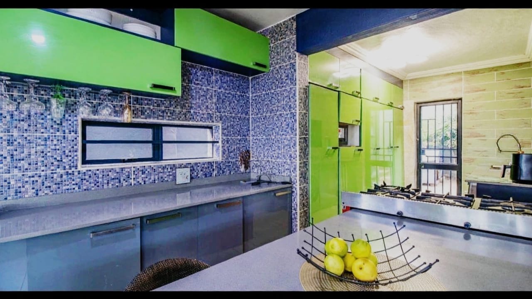
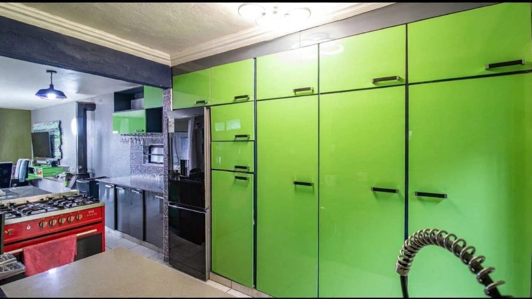
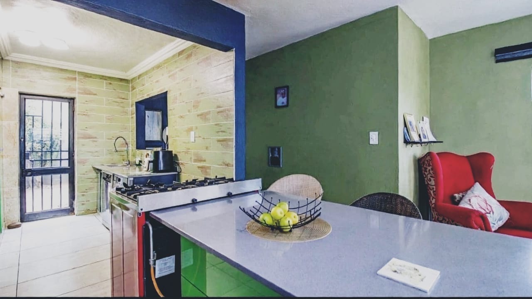
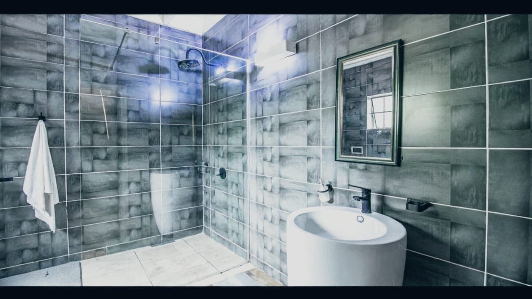
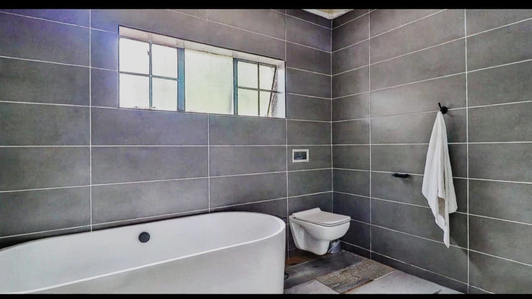
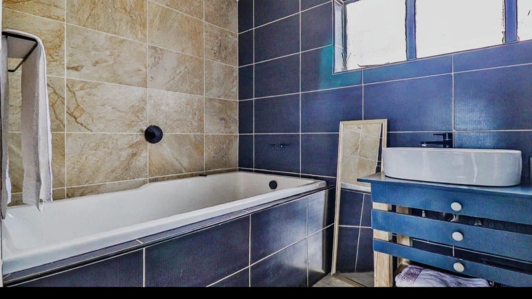
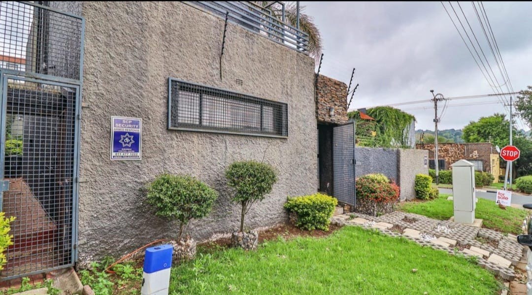
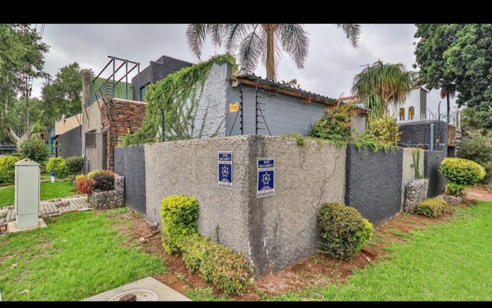
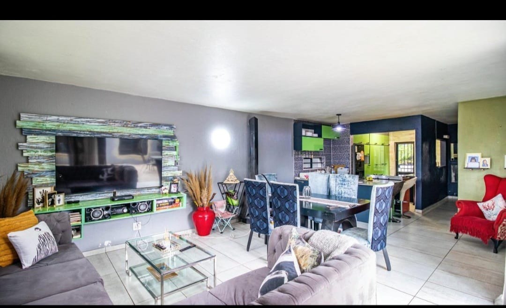
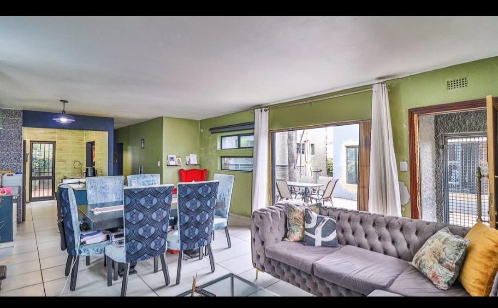
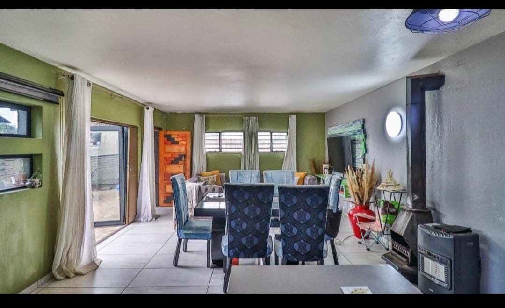
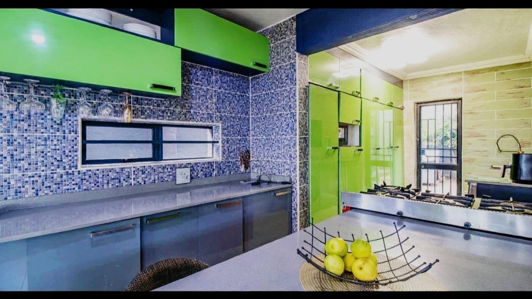
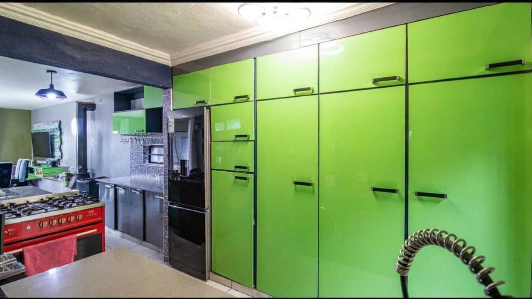
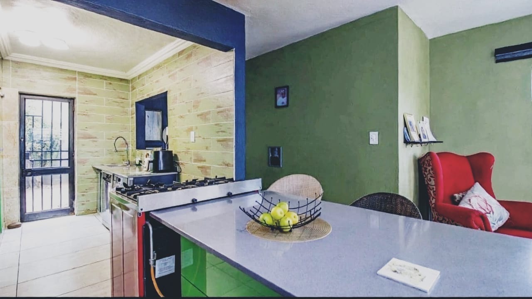
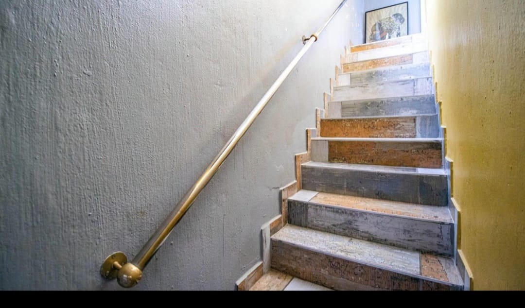
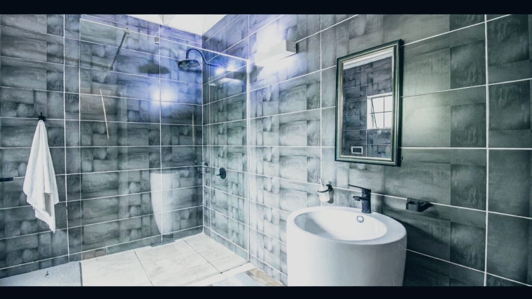
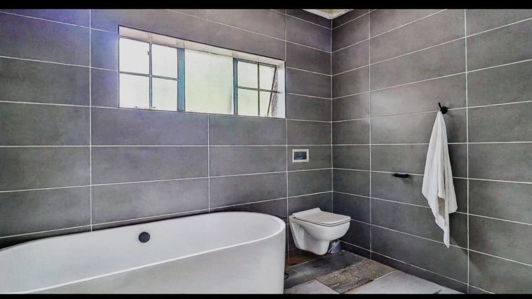
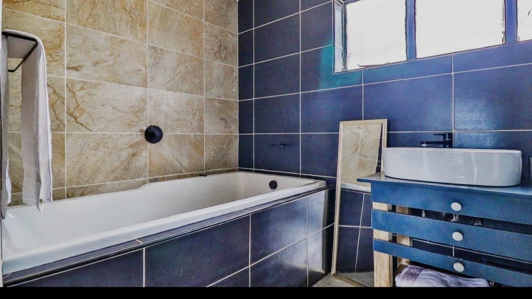
This freestanding double-storey house in Greymont offers three bedrooms, two bathrooms and a separate lounge. The property sits on a corner stand of 248 sqm and provides 193 sqm of floor space. Living areas are open plan and bright, with tiled floors throughout the lounge and dining areas. The kitchen features a gas stove, a dishwasher and a modern, colourful finish that makes the space feel lively.
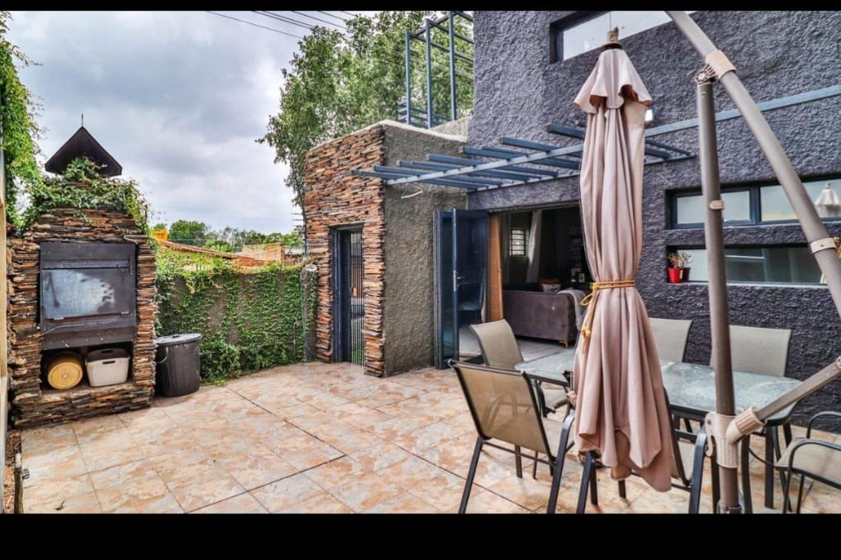
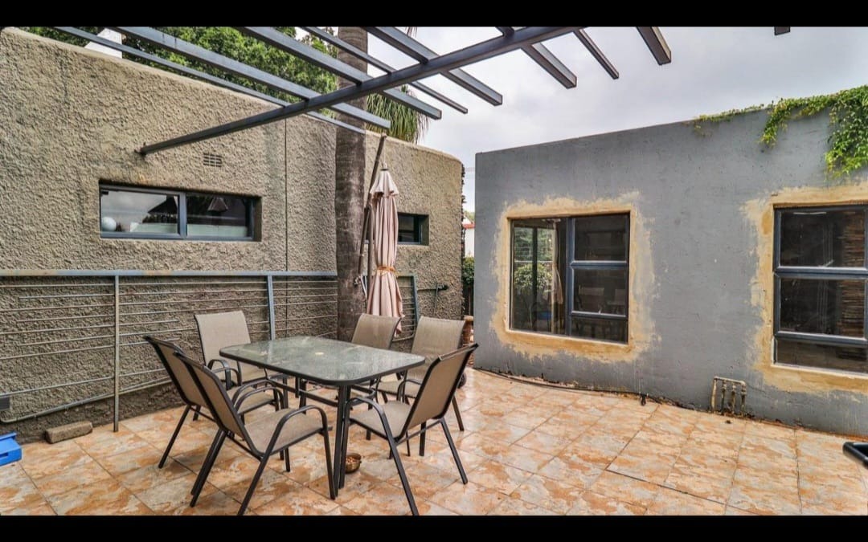
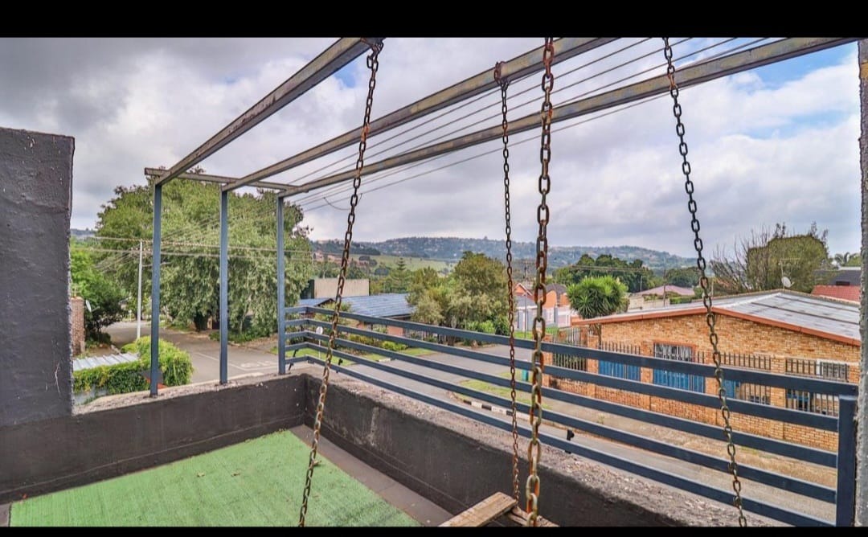
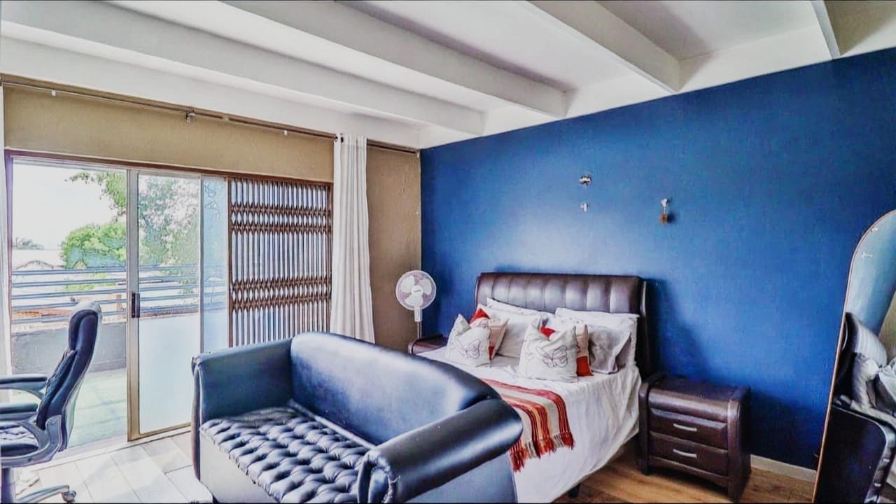
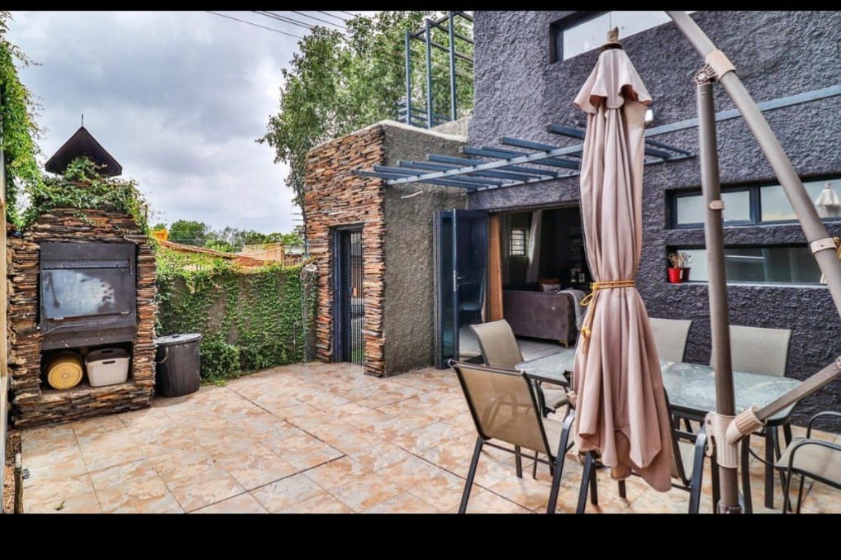
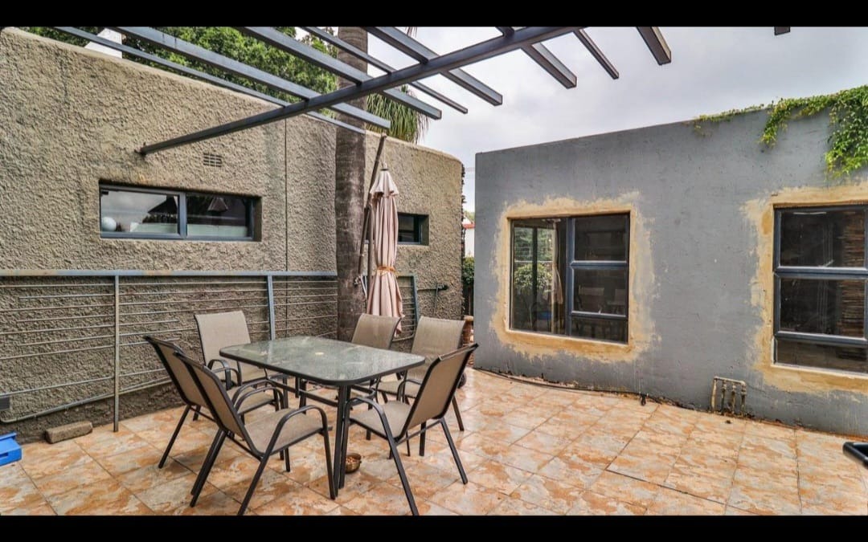
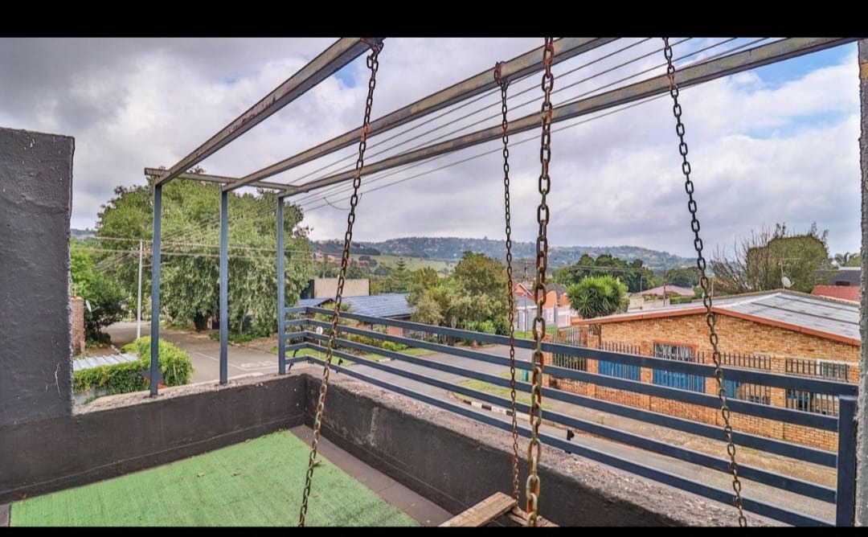
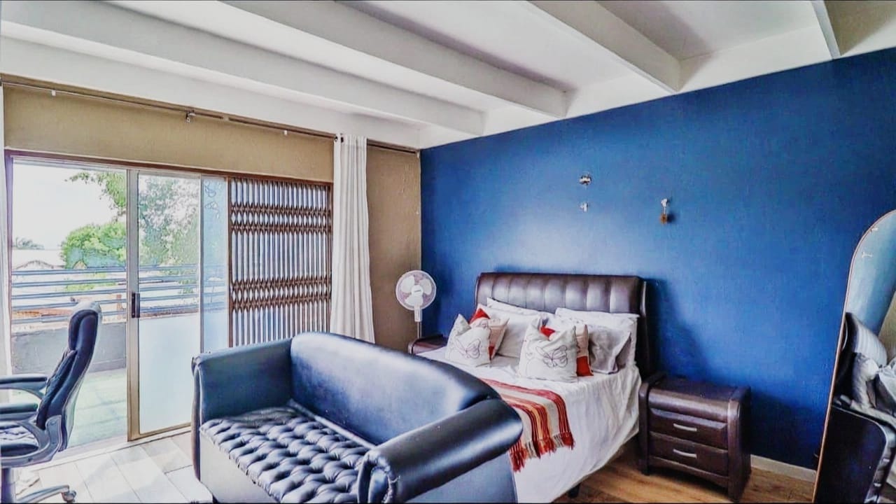
The main bedroom has an en suite bathroom and opens onto a balcony. A fireplace adds warmth to the lounge, and there is a separate store and office space for practical use. Sliding doors lead from the living area onto the paved patio, where a built-in braai and garden create a natural spot for outdoor meals. Pre-paid electricity is in place, and a tandem garage provides parking for two vehicles.
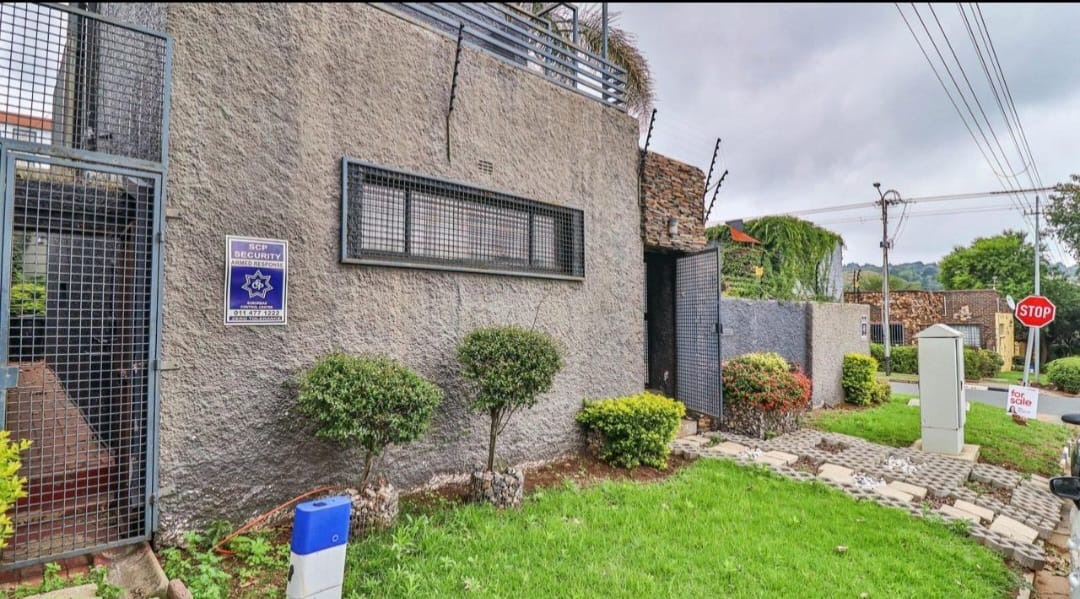
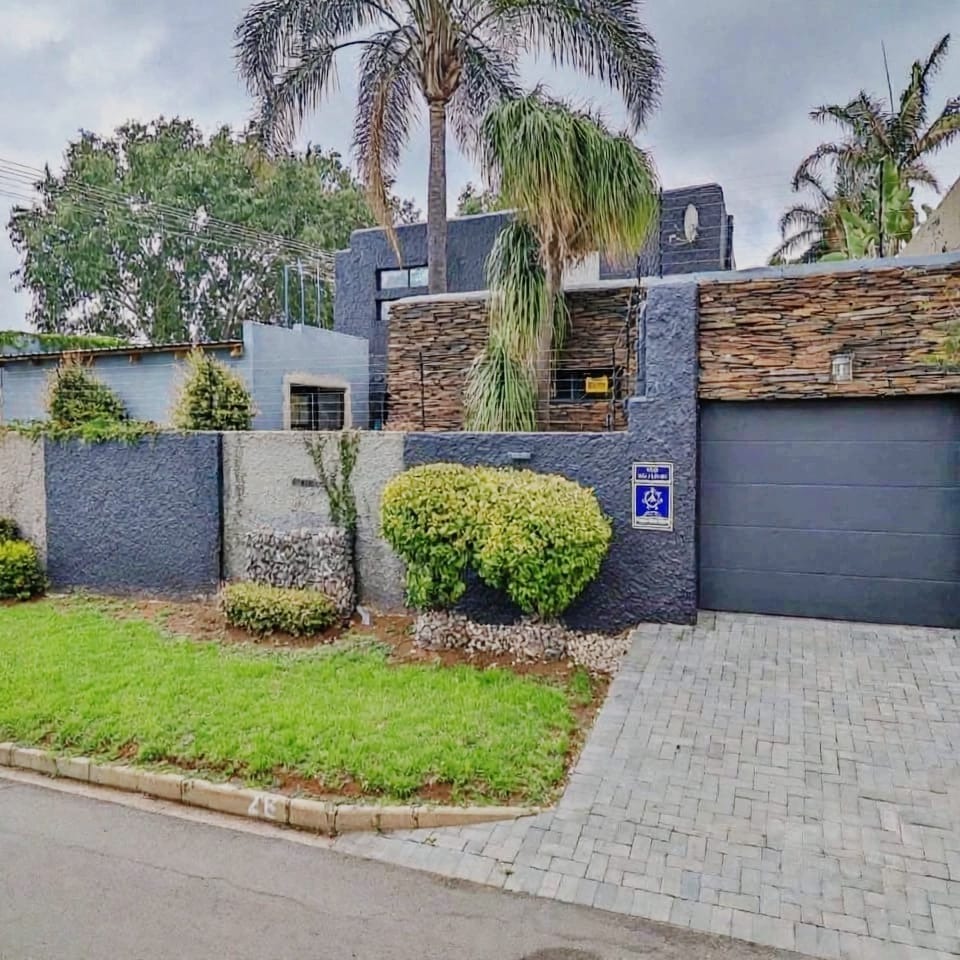
The home includes a garden, a driveway and a stand that is totally walled and fenced. Burglar bars, an access gate, an intercom and an alarm add to the sense of security. Pets are welcome, making the property suitable for families and professionals who want character with practical features. The dishwasher is included, so the kitchen is ready for everyday use.
Key Features
Three bedrooms and two bathrooms
En suite bathroom and balcony
Built-in braai and paved patio
Fireplace and open plan living
Tandem garage and driveway
Contact us today to secure this rental.
Property Details
- 3 Bedrooms
- 2 Bathrooms
- 2 Garages
- 1 Ensuite
- 1 Lounges
- 1 Dining Area
Property Features
- Balcony
- Storage
- Pets Allowed
- Access Gate
- Alarm
- Kitchen
- Built In Braai
- Fire Place
- Paving
- Garden
- Intercom
| Bedrooms | 3 |
| Bathrooms | 2 |
| Garages | 2 |
| Floor Area | 193 m2 |
| Erf Size | 248.0 m2 |
