- 1
- 1
- 60 m2
- 540.0 m2
Monthly Costs
Property description
Open-Plan 1-Bedroom En-Suite Apartment in Boksburg South
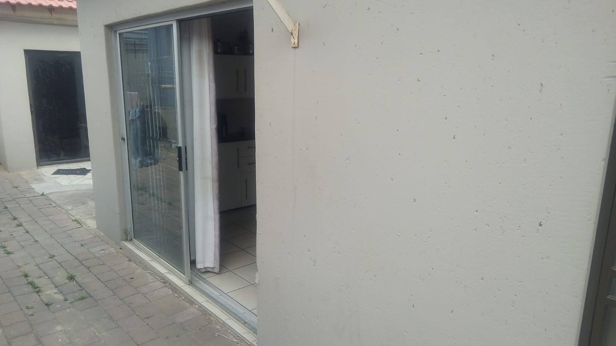
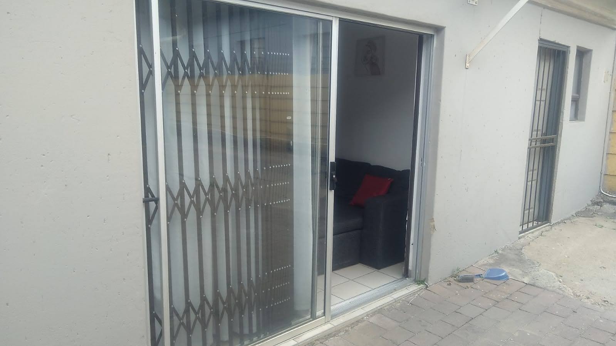
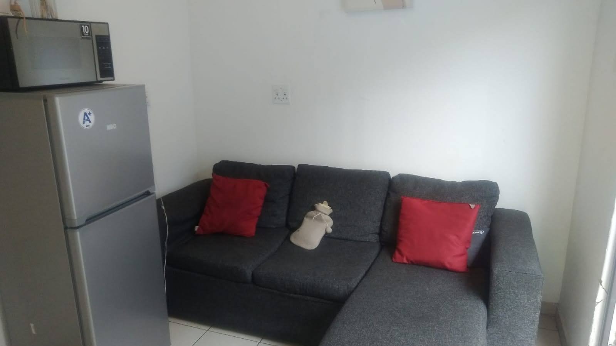
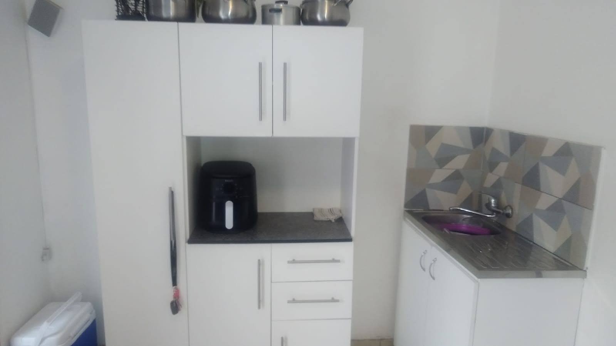
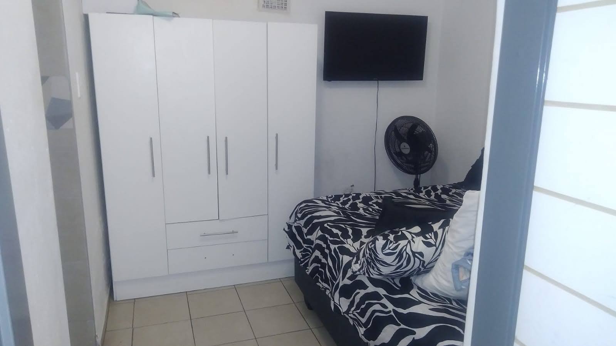
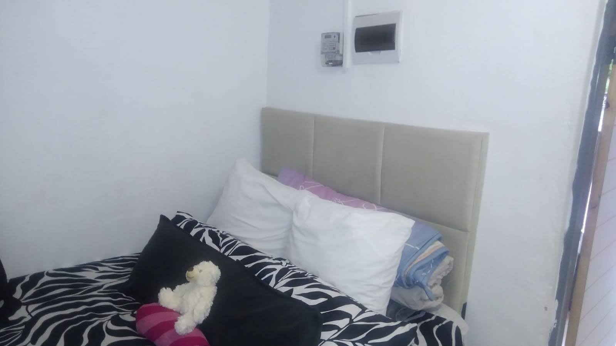
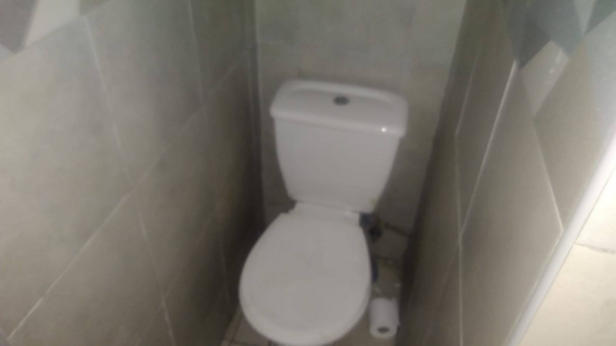
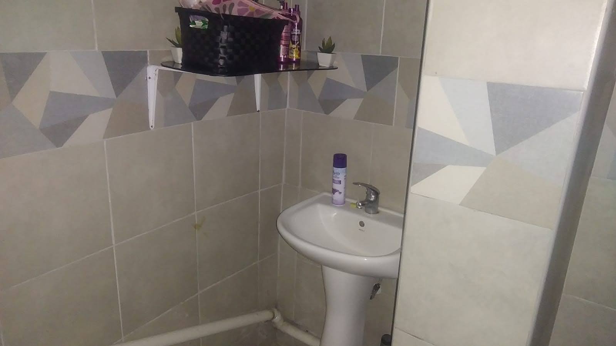
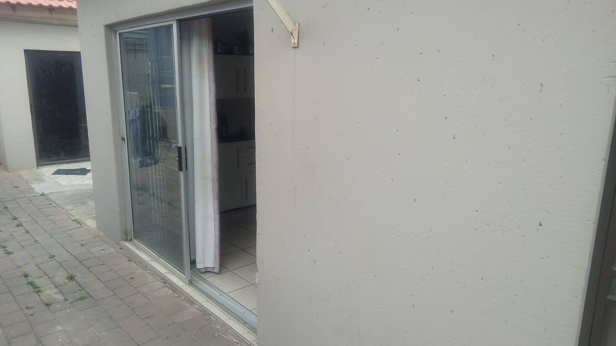
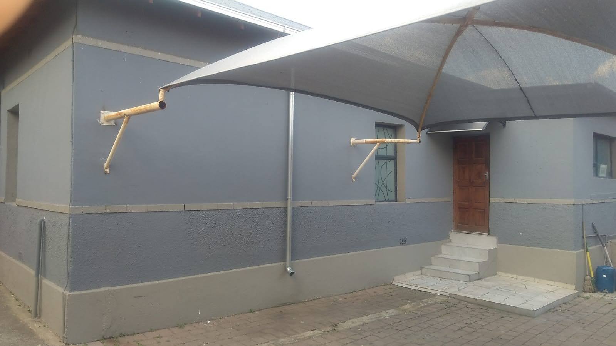
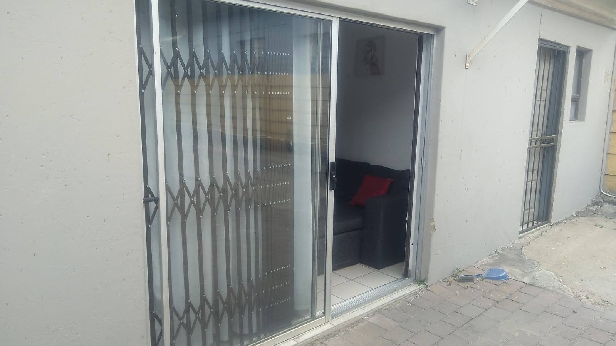
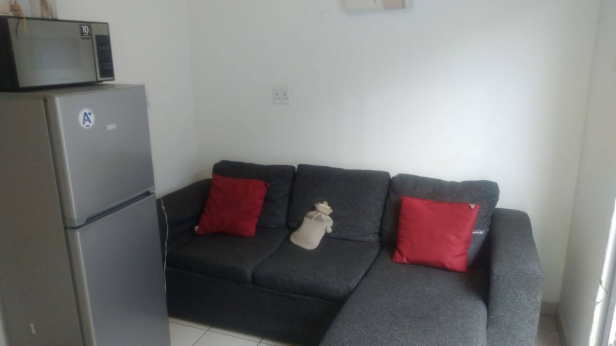
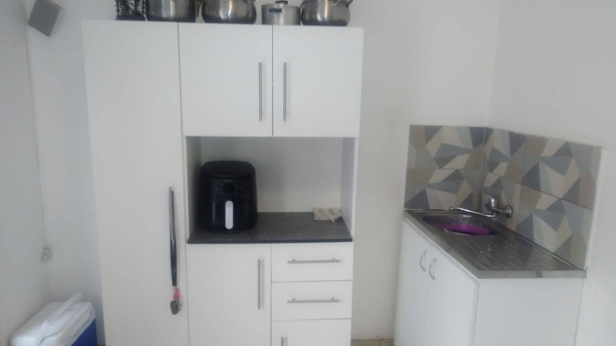
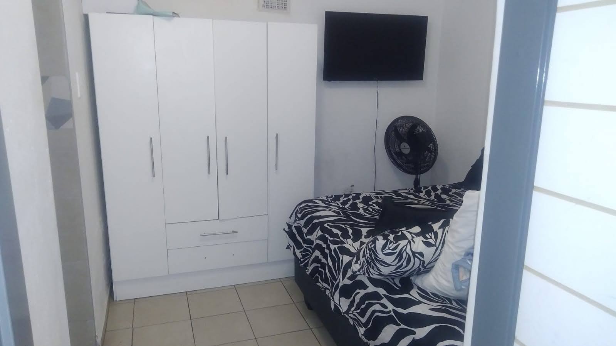
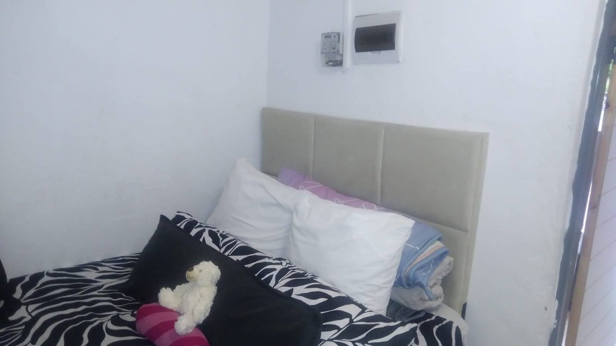
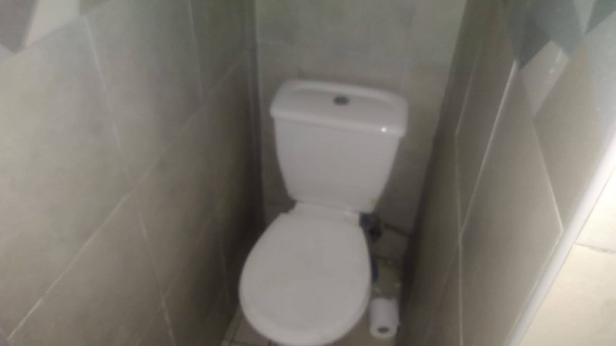
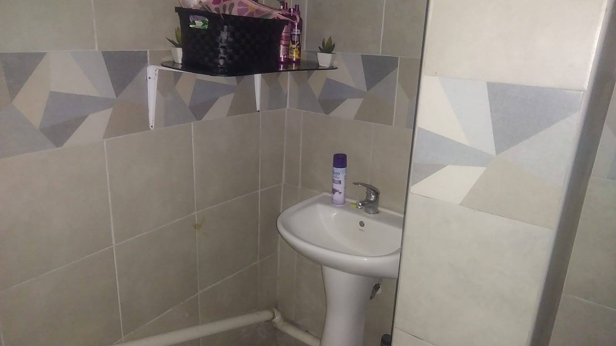
This 1-bedroom en-suite home in Boksburg South offers an open-plan kitchen and lounge area with a practical layout for everyday living. The lounge flows into a compact kitchen fitted with white cabinetry and a tiled splashback, and tiled flooring runs through the living spaces. Sliding doors with trellis security add extra protection while keeping the property light and airy. The bedroom has built-in wardrobes and space for a bed and TV, and the en-suite shower bathroom is finished in neutral tiling with a practical shower and basin.
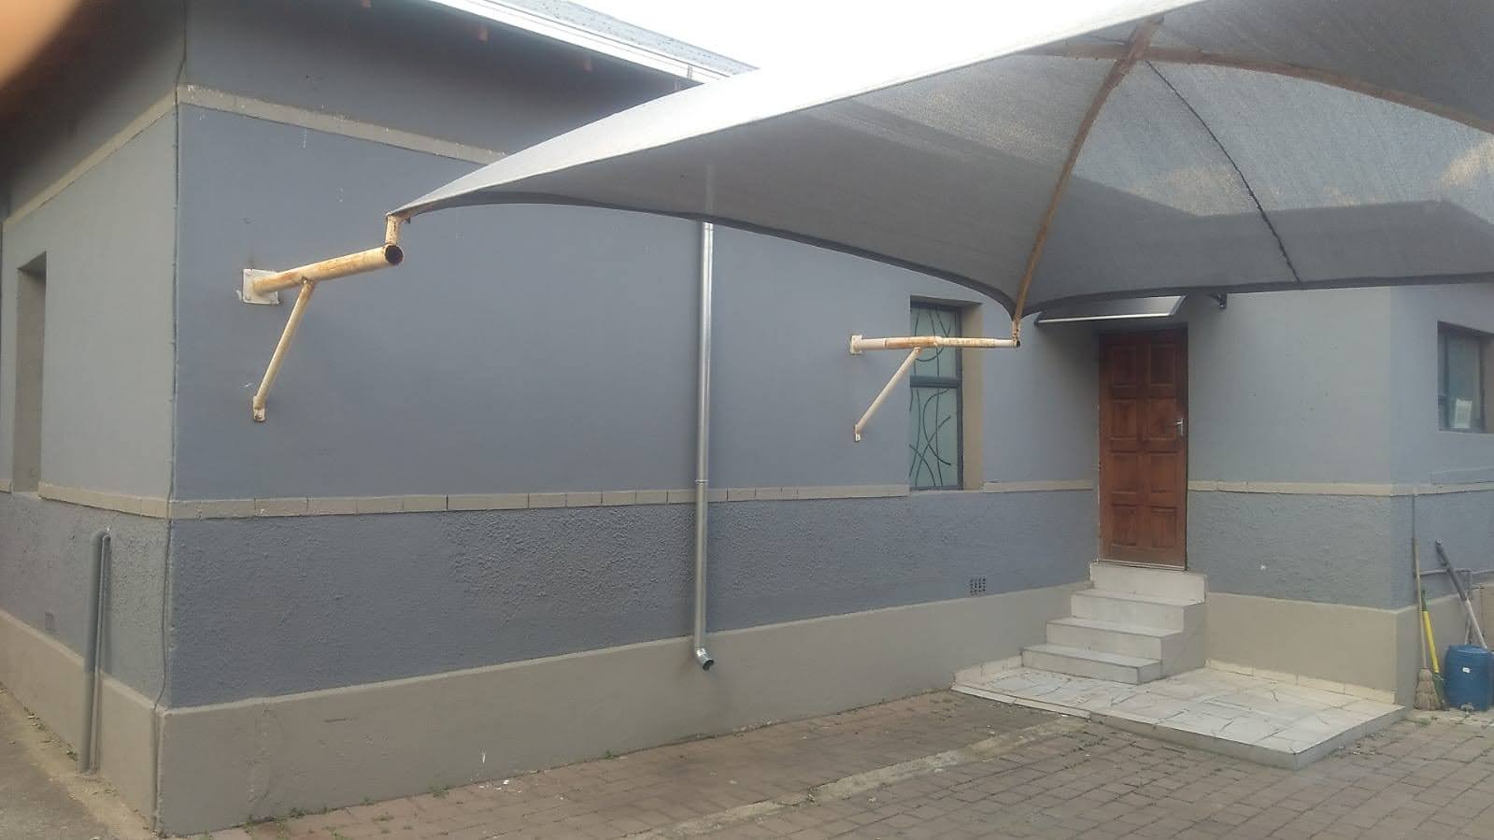
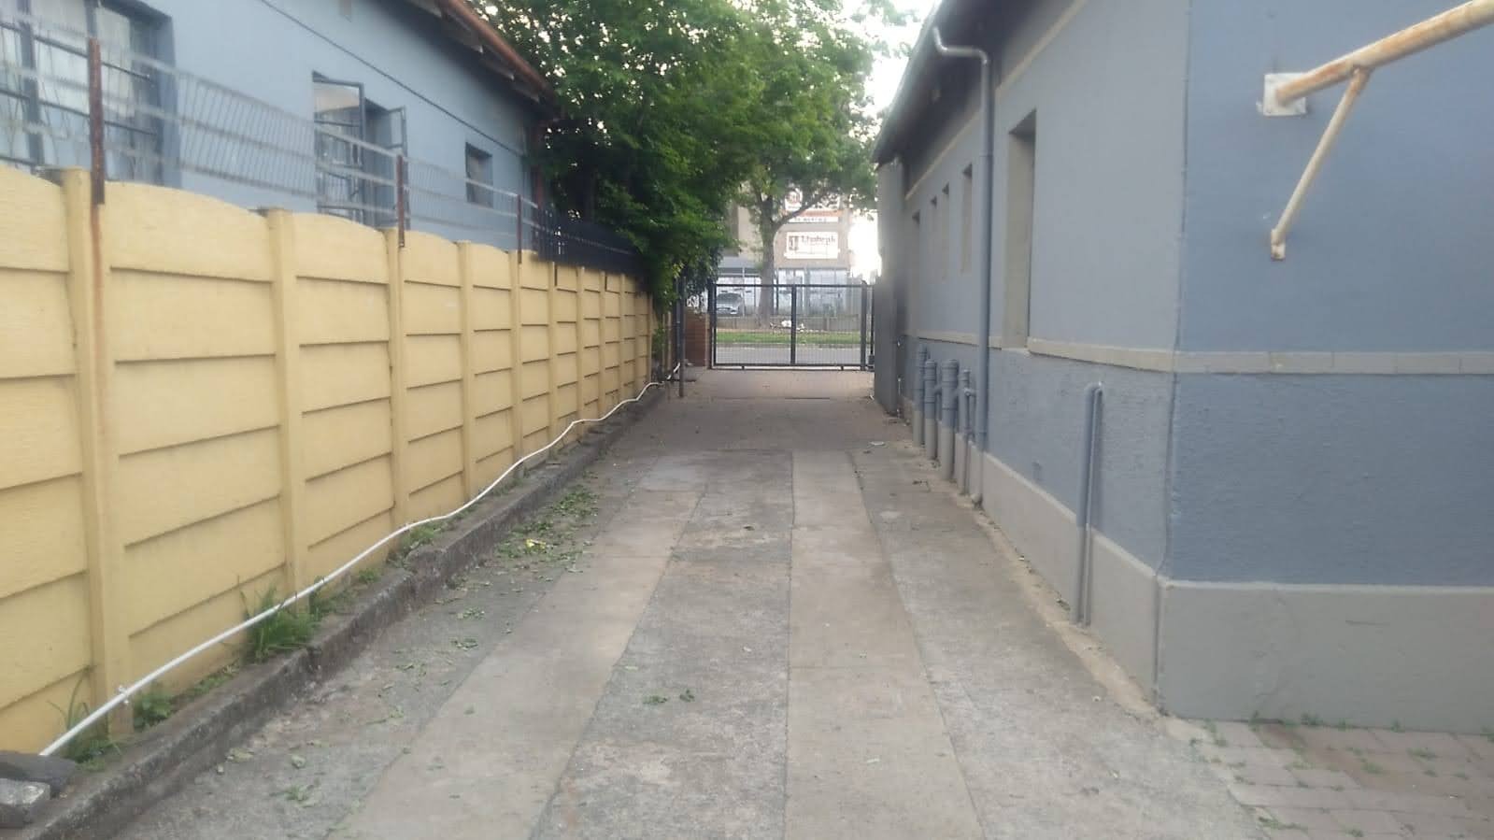
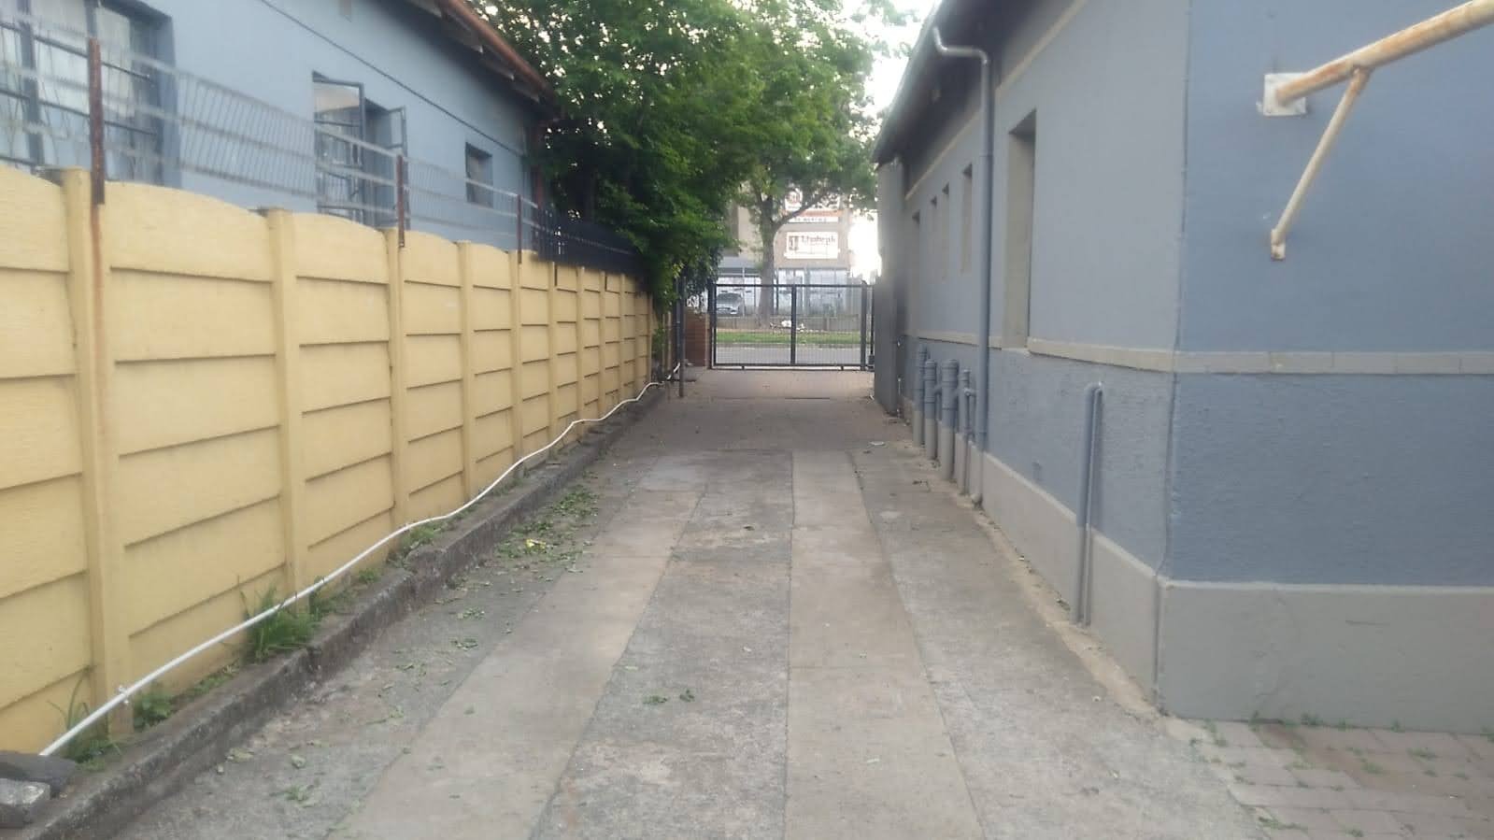
Set on a 540 sqm erf, the property includes a paved driveway with a secure access gate and parking for one vehicle. The surrounds are fully fenced and walled, and burglar bars are fitted for added peace of mind. Its central position in Boksburg means everyday conveniences are close at hand, and a taxi rank is within walking distance. The setting is suited to a single professional or a student who values easy access and a self-contained home.
The unit is a comfortable choice for those who want a simple, low-maintenance base with a clear layout. Its tiled finishes and neutral palette make it easy to furnish and personalise. The open-plan lounge and kitchen create a sociable space, while the private bedroom and en-suite bathroom provide separation. Viewings are welcome for anyone looking for a practical rental in a well-established part of Boksburg.
Key Features
One bedroom with en-suite bathroom
Open-plan kitchen and lounge
Sliding doors with trellis security
Paved driveway and parking space
Fully fenced with access gate
Contact us today to secure this rental.
Property Details
- 1 Bedrooms
- 1 Bathrooms
- 1 Ensuite
- 1 Lounges
Property Features
- Access Gate
- Paving
| Bedrooms | 1 |
| Bathrooms | 1 |
| Floor Area | 60 m2 |
| Erf Size | 540.0 m2 |
Contact the Agent

Danny Dibetso-Prince
Candidate Property Practitioner